


- Studio–3 Bedrooms
- $885-$2,025 Pricing
- 400–2,200 Square Feet
About Hampton Apartments & Townhomes
Hampton Apartments and Townhomes is a gracious rental community located off Telegraph Road in northwest Monroe, minutes from both 1-75 and I-275. Residents enjoy the close convenience of retail, recreation and restaurants within walking distance. Hampton offers an extensive selection of apartment homes from a personal studio to a gigantic three bedroom townhome, with rental rates to meet most housing budgets. Choose from different building styles of one and two bedroom garden style; one, two or three bedroom ranch style or 2 and 3 bedroom condo and townhome style apartments. Choose between pet-free buildings and buildings where pets are welcomed. The choice is yours, and Hampton Apartments is your best choice.
Hampton Apartments & Townhomes is located in the Monroe Neighborhood and 48162 Zip code of Monroe, MI. This community is professionally managed by Aragona Properties
Unique Features and Amenities
- 5 Laundry Centers
- Ample Parking
- Cable
- Cathedral Ceilings
- Central Air
- Custom Vertical Blinds
- Direct, Private Entries in many
- FEATURING 3 BR TOWNHOME PREMIER SERIES!
- Freeway Access Near 1-75 And I-275
- GARDEN SERIES UNITS-Pet-Free Buildings
- ground floor laundry in for Garden Series
- Individual Climate Control In Select Units
- Leasing Special
- Month to Month Leasing Available
- Pool with Waterfall & Wading Pool
- PREMIER SERIES TOWNHOME-With Full Basement
- PREMIER SERIES UNITS-2 Car Attached Garage With Direct Access
- Ranch, Garden And Townhome Units Available
- Studio Ceilings in many
- Surface Lot
- Two Pools
- Utilities included in Garden Series only
- Vaulted Ceiling
- Walk In Closet (s)
Property Contact Info

- Listed by:
- Agency:
- Vendor Logo:
- Website:
- View Property Website
- Call Us:
- (734) 430-8955
- Disclaimer:
Office Hours
| Monday | 9:00 am–5:00 pm |
| Tuesday | 9:00 am–5:00 pm |
| Wednesday | 9:00 am–5:00 pm |
| Thursday | 9:00 am–5:00 pm |
| Friday | 9:00 am–5:00 pm |
| Saturday | Closed |
| Sunday | Closed |
Floorplan Pricing and Availability
Hampton Apartments & Townhomes offers Studio to 3 Bedroom apartments starting from $885 and having 400–2,200 sq ft. Here is the current pricing and availability:
New! Interactive Property Map
 ApartmentHomeLiving.com's new Interactive Property Map allows you to see where every available unit is located at this community.Try It Now >
Studio
Ranch Series Studio
$885
Studio, 1 Bath, 400 sq ftAvailable NowAvailability Details
Price Availability Date Unit Sq Ft $885 Available Now Ranch Series Studio 400 sq ft Model Amenities and Features
Features
- Air Conditioning
- Cable Ready
- Ceiling Fans
- Heating
- High Speed Internet Access
- Smoke Free
- Tub/Shower
Kitchen
- Disposal
- Kitchen
- Oven
- Pantry
- Range
- Refrigerator
Living Space
- Carpet
- Dining Room
- Family Room
- Large Bedrooms
- Vaulted Ceiling
- Walk-In Closets
Model Rent and Fees
Model Price
- $885
1 Bedroom
Show Unavailable FloorplansGarden Series One Bedroom
$885
1 Bed, 1 Bath, 685 sq ftAvailable Jul 31Availability Details
Price Availability Date Unit Sq Ft $885 July 31, 2026 Garden Series One Bedroom 685 sq ft Model Amenities and Features
Features
- Air Conditioning
- Cable Ready
- Ceiling Fans
- Heating
- High Speed Internet Access
- Smoke Free
- Tub/Shower
Kitchen
- Disposal
- Instant Hot Water
- Kitchen
- Oven
- Range
- Refrigerator
Living Space
- Carpet
- Family Room
- Large Bedrooms
- Linen Closet
- Views
- Vinyl Flooring
- Walk-In Closets
Unique Features
- Leasing Special
Model Rent and Fees
Model Price
- $885
Ranch Series One Bedroom
1 Bed, 1 Bath, 650 sq ftAvailability Details
Price Availability Date Unit Sq Ft $995 Call for Availability Ranch Series One Bedroom 650 sq ft Model Amenities and Features
Features
- Air Conditioning
- Cable Ready
- Ceiling Fans
- Heating
- High Speed Internet Access
- Smoke Free
Kitchen
- Dishwasher
- Disposal
- Freezer
- Kitchen
- Oven
- Pantry
- Range
- Refrigerator
Living Space
- Carpet
- Dining Room
- Family Room
- Large Bedrooms
- Vaulted Ceiling
- Views
Outdoor Space
- Patio
Model Rent and Fees
Model Price
- $995
2 Bedrooms
Show Unavailable FloorplansPremier Series Condo 2 Bed
$1,875
2 Beds, 2 Baths, 1370 sq ftAvailable Jul 31Largest 2 BedroomThis is the largest 2 Bedroom at this PropertyAvailability Details
Price Availability Date Unit Sq Ft $1,875 July 31, 2026 Premier Series Condo 2 Bed 1370 sq ft Model Amenities and Features
Features
- Air Conditioning
- Cable Ready
- Ceiling Fans
- Framed Mirrors
- Heating
- High Speed Internet Access
- Skylights
- Smoke Free
- Storage Space
- Tub/Shower
- Washer/Dryer Hookup
Kitchen
- Dishwasher
- Disposal
- Freezer
- Instant Hot Water
- Kitchen
- Oven
- Pantry
- Range
- Refrigerator
- Stainless Steel Appliances
Living Space
- Carpet
- Dining Room
- Family Room
- Hardwood Floors
- Large Bedrooms
- Linen Closet
- Vaulted Ceiling
- Views
Outdoor Space
- Patio
Model Rent and Fees
Model Price
- $1,875
Garden Series Two Bedroom
2 Beds, 1 Bath, 900 sq ftModel Gallery
3D Tours
Availability Details
Price Availability Date Unit Sq Ft $975 Call for Availability Garden Series Two Bedroom 900 sq ft Model Amenities and Features
Features
- Air Conditioning
- Cable Ready
- Ceiling Fans
- Heating
- High Speed Internet Access
- Smoke Free
- Tub/Shower
Kitchen
- Disposal
- Freezer
- Instant Hot Water
- Kitchen
- Oven
- Range
- Refrigerator
Living Space
- Carpet
- Dining Room
- Family Room
- Large Bedrooms
- Linen Closet
- Vinyl Flooring
Unique Features
- Leasing Special
Model Rent and Fees
Model Price
- $975
Apartment Model: Garden Series Two Bedroom$9752 Bedroom, 1 Bath, 900 sq ftUnavailableGarden Series Two Bedroom - 3D Tour Ranch Series Two Bedroom
2 Beds, 2 Baths, 975 sq ftAvailability Details
Price Availability Date Unit Sq Ft $1,315 Call for Availability Ranch Series Two Bedroom 975 sq ft Model Amenities and Features
Features
- Air Conditioning
- Cable Ready
- Ceiling Fans
- Heating
- High Speed Internet Access
- Smoke Free
- Tub/Shower
Kitchen
- Dishwasher
- Disposal
- Freezer
- Kitchen
- Oven
- Pantry
- Range
- Refrigerator
Living Space
- Carpet
- Dining Room
- Family Room
- Large Bedrooms
- Vaulted Ceiling
- Views
- Walk-In Closets
Outdoor Space
- Patio
Model Rent and Fees
Model Price
- $1,315
3 Bedrooms
Three Bedroom Ranch
From $1,475
3 Beds, 2 Baths, 1300 sq ftAvailable NowAvailability Details
Price Availability Date Unit Sq Ft From $1,475 Available Now Three Bedroom Ranch 1300 sq ft Model Amenities and Features
Features
- Air Conditioning
- Cable Ready
- Ceiling Fans
- Heating
- High Speed Internet Access
- Smoke Free
- Tub/Shower
- Washer/Dryer Hookup
Kitchen
- Dishwasher
- Disposal
- Freezer
- Instant Hot Water
- Kitchen
- Oven
- Pantry
- Range
- Refrigerator
Living Space
- Carpet
- Dining Room
- Family Room
- Large Bedrooms
- Linen Closet
- Vaulted Ceiling
- Views
- Walk-In Closets
- Window Coverings
Outdoor Space
- Patio
Model Rent and Fees
Model Price Range
- $1,475 - $1,625
SPACIOUS PREMIER TOWNHOME
$2,025
3 Beds, 2.5 Baths, 2200 sq ftAvailable NowModel Gallery
3D Tours
Availability Details
Price Availability Date Unit Sq Ft $2,025 Available Now SPACIOUS PREMIER TOWNHOME 2200 sq ft Model Amenities and Features
Features
- Air Conditioning
- Cable Ready
- Ceiling Fans
- Fireplace
- Heating
- High Speed Internet Access
- Smoke Free
- Tub/Shower
- Washer/Dryer Hookup
Kitchen
- Dishwasher
- Disposal
- Freezer
- Instant Hot Water
- Kitchen
- Oven
- Range
- Refrigerator
- Stainless Steel Appliances
Living Space
- Basement
- Carpet
- Dining Room
- Family Room
- Large Bedrooms
- Linen Closet
- Office
- Tile Floors
- Views
- Walk-In Closets
- Window Coverings
Outdoor Space
- Patio
Model Rent and Fees
Model Price
- $2,025
Apartment Model: SPACIOUS PREMIER TOWNHOME$2,0253 Bedroom, 2.5 Bath, 2200 sq ftAvailable NowSPACIOUS PREMIER TOWNHOME - 3D Tour
Schedule a Tour
3D Tours
Property Information
- Renovated In 1993
- 307 Units
- 1 Story
- Built in 1975
Lease Terms
- 12 mo
Fees and Policies
The fees listed below are community-provided and may exclude utilities or add-ons. All payments are made directly to the property and are non-refundable unless otherwise specified.
Required Fees
One-Time Basics
- Due at Application
- Application Fee Per ApplicantiCharged per applicant.$50.00
- Due at Move-In
- Administrative FeeiCharged per unit.$150.00
Pet Policy and Fees
Cats
- 2 Pet Limit
Dogs
- 2 Pet Limit
- Pet interview
Parking Info and Fees
- Surface LotiFirst come first serve
- 1 Max
Property Fee Disclaimer: Based on community-supplied data and independent market research. Subject to change without notice. May exclude fees for mandatory or optional services and usage-based utilities.
Features and Amenities
On-Site Services
- Property Manager On Site
- Online Services
- Public Transportation
- 24 Hour Access
- Laundry Facilities
Community Features
- Walk Up
Outdoor Features
- Grill
- Courtyard
- Pond
- Picnic Area
- Controlled Access
- Porch
- Patio
Recreation and Fitness
- Fitness Center
- Playground
- Pool
Interior Features
- Balcony
- Skylights
- Storage Space
- Security System
- Framed Mirrors
- Heating
- Ceiling Fans
- Fireplace
- High Speed Internet Access
- Handrails
- Sprinkler System
- Tub/Shower
- Satellite Tv
- Cable Ready
- Washer/Dryer Hookup
- Air Conditioning
- Wheelchair Accessible (Rooms)
- Smoke Free
Kitchen Amenities
- Range
- Refrigerator
- Island Kitchen
- Breakfast Nook
- Oven
- Pantry
- Dishwasher
- Eat In Kitchen
- Stainless Steel Appliances
- Instant Hot Water
- Kitchen
- Disposal
- Freezer
Living Area Features
- Walk In Closets
- Double Pane Windows
- Vinyl Flooring
- Carpet
- Linen Closet
- Tile Floors
- Views
- Window Coverings
- Large Bedrooms
- Office
- Vaulted Ceiling
- Family Room
- Dining Room
- Attic
- Basement
- Hardwood Floors
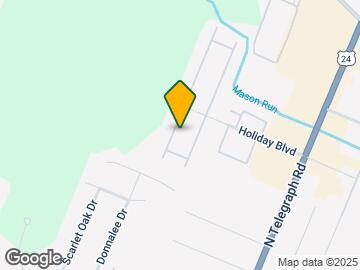
Map
- Shopping
- Grocery
- Medical
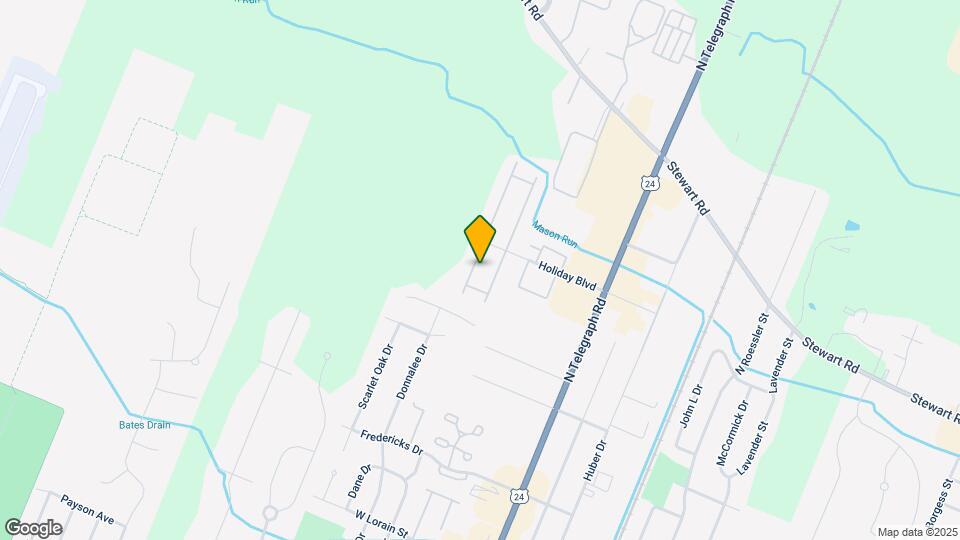
Map

Frequently Asked Questions about Hampton Apartments & Townhomes
Where is Hampton Apartments & Townhomes located?
Hampton Apartments & Townhomes is located at 1318 Frank Dr near the Monroe area of Monroe, MI
What is the current rent range at Hampton Apartments & Townhomes?
Studio to 3 Bedroom Apartments at Hampton Apartments & Townhomes currently range from $885 to $2,025
When is the leasing office open?
- The office Hours for Hampton Apartments & Townhomes are
- Monday 9:00 am–5:00 pm
- Tuesday 9:00 am–5:00 pm
- Wednesday 9:00 am–5:00 pm
- Thursday 9:00 am–5:00 pm
- Friday 9:00 am–5:00 pm
- Saturday Closed
- Sunday Closed
Are pets allowed?
Call us today to find out our pet policy and if we allow pets
Renters Reviews and Ratings

Non smokers beware
They steal your security deposit
Property Manager Responded
I love it here and don’t want to leave !
Property Manager Responded
Poor ownership and management
nice quick and easy
Hampton
Hampton apartments
Nearby Schools
Monroe High School
Monroe Middle School
Manor Elementary School
About GreatSchools Data on ApartmentHomeLiving.com.
Points of Interest
Time and distance from Hampton Apartments & Townhomes.
Big Box and Retail
Aldi
Walgreens
Kohl's
Groceries
Aldi
Kroger
Hospitals
Shopping Centers
Hampton Apartments & Townhomes has 5 shopping centers within 1.0 miles.
Nearby Neighborhoods
Rental Price Ranges in the Area
| Bedroom | Average Rent | Cheapest Rent | Highest Rent |
|---|---|---|---|
| Monroe Studio Apartments | $898 | $885 | $910 |
| Monroe 1 Bedroom Apartments | $1,023 | $750 | $1,450 |
| Monroe 2 Bedroom Apartments | $1,234 | $850 | $2,300 |
| Monroe 3 Bedroom Apartments | $1,517 | $1,149 | $2,300 |
| 2 Bedroom Homes | $1,339 | $725 | $2,500 |
| 3 Bedroom Homes | $1,549 | $1,075 | $2,300 |
| 4 Bedroom Homes | $1,358 | $1,300 | $1,450 |
| 5 Bedroom Homes | $3,697 | $1,400 | $5,995 |
Property Manager Responded