

- 1–3 Bedrooms
- $1,157-$2,711 Pricing
- 800–1,250 Square Feet
Rent Specials
Move In Special: $500 Off! Lease today and receive $500 off your first month!
About Hampton Chase
Nestled among the majestic pines and age-old hardwoods lies 25 acres of gently rolling hills in a convenient Nashville location is the timeless apartment home community known as Hampton Chase. When you live here you can relax in the serene setting and feel yourself drift back to the gentler, quieter place in time. Tour Hampton Chase today as the charm and serenity of your new apartment home awaits you.Choose from an array of well-appointed 1, 2, and 3 bedroom apartment homes. Hampton Chase is conveniently located off of Murfreesboro Road, within minutes of the Nashville International Airport and Percy Priest Lake. Hampton Chase is just minutes from I-40 and I-24 and only a short drive to downtown Nashville.
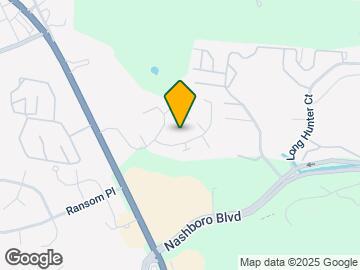
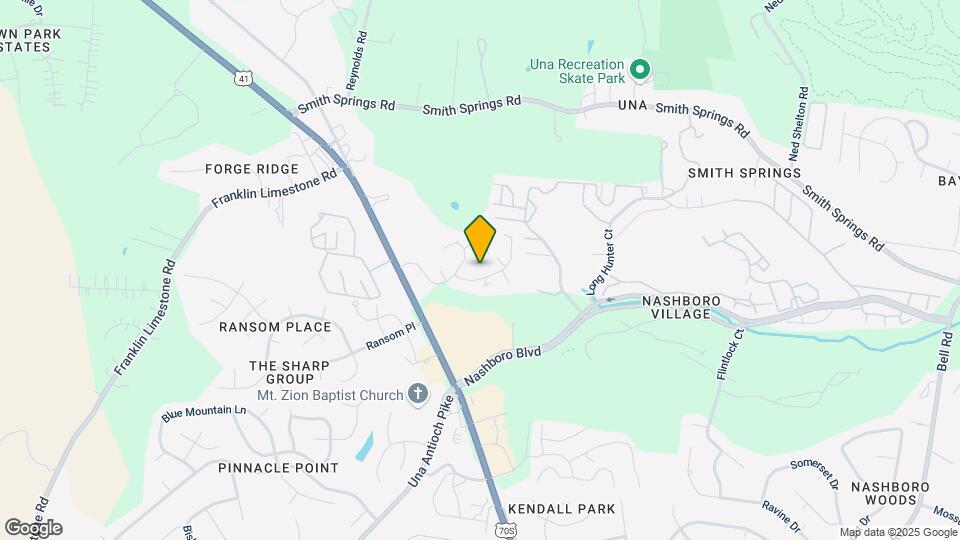
Hampton Chase is located in the Nashboro Village Neighborhood and 37217 Zip code of Nashville, TN. This community is professionally managed by Lion Real Estate Group, LLC
Unique Features and Amenities
- 24 Hour Emergency Maintenance Service
- Air Conditioning
- Built-In Microwaves*
- Flexible Lease Terms
- Fully Equipped Kitchens
- Garbage Disposal
- Hardwood-Style Floors
- In-Home Washer/Dryer*
- Newly Renovated Apartments
- Online Rental Payments
- Outdoor Grill and Picnic Area
- Oversized Closet Space
- Patio and Balcony
- Quartz Countertops*
- Shaker-Style Cabinetry*
- Stainless Steel Appliances*
- W/D Hookup
- Wood-Burning Fireplace*
Property Contact Info
- Listed by:
- Agency:
- Vendor Logo:
- Website:
- View Property Website
- Call Us:
- (629) 206-5912
- Disclaimer:
Office Hours
| Monday | 9:00 am–6:00 pm |
| Tuesday | 9:00 am–6:00 pm |
| Wednesday | 9:00 am–6:00 pm |
| Thursday | 9:00 am–6:00 pm |
| Friday | 9:00 am–6:00 pm |
| Saturday | Closed |
| Sunday | Closed |
Floorplan Pricing and Availability
Hampton Chase offers 1 to 3 Bedroom apartments starting from $1,157 and having 800–1,250 sq ft. Here is the current pricing and availability:
New! Interactive Property Map
1 Bedroom
The Wedgewood
From $1,157
1 Bed, 1 Bath, 800 sq ftAvailable NowModel Gallery
Floorplans
Availability Details
Price Availability Date Unit Sq Ft View Details $1,157 Available Now 0603 800 $1,193 August 10, 2026 0602 800 $1,193 August 10, 2026 0809 800 Model Amenities and Features
Features
- Balcony
- Ceiling Fans
- Fireplace
- Washer/Dryer
Kitchen
- Dishwasher
- Refrigerator
Model Rent and Fees
Model Price Range
- $1,157 - $1,991
Current Available Pricing
- $1,157 - $1,193
Unit 0603 Amenities and Features
Features
- Balcony
- Ceiling Fans
- Fireplace
- Washer/Dryer
Kitchen
- Dishwasher
- Refrigerator
Unit 0603 Rent and Fees
Unit Price
- $1,157
View Details and Rent EstimateModel Rent and Fees
Model Price Range
- $1,157 - $1,991
Unit 0602 Amenities and Features
Features
- Balcony
- Ceiling Fans
- Fireplace
- High Speed Internet Access
- Washer/Dryer
Kitchen
- Dishwasher
- Refrigerator
Unit 0602 Rent and Fees
Unit Price
- $1,193
View Details and Rent EstimateModel Rent and Fees
Model Price Range
- $1,157 - $1,991
Unit 0809 Amenities and Features
Features
- Balcony
- Ceiling Fans
- Fireplace
- High Speed Internet Access
- Washer/Dryer
Kitchen
- Dishwasher
- Refrigerator
Unit 0809 Rent and Fees
Unit Price
- $1,193
View Details and Rent EstimateModel Rent and Fees
Model Price Range
- $1,157 - $1,991
Apartment Model: The WedgewoodFrom $1,1571 Bedroom, 1 Bath, 800 sq ftAvailable Now![]()
The Wedgewood - Floorplan Apartment Unit: 0603Apartment Model: The Wedgewood$1,1571 Bedroom, 1 Bath, 800 sq ftAvailable NowApartment Unit: 0602Apartment Model: The Wedgewood$1,1931 Bedroom, 1 Bath, 800 sq ftAvailable August 10, 2026Apartment Unit: 0809Apartment Model: The Wedgewood$1,1931 Bedroom, 1 Bath, 800 sq ftAvailable August 10, 20262 Bedrooms
The Oxford
From $1,209
2 Beds, 1 Bath, 1150 sq ftAvailable NowModel Gallery
Floorplans
3D Tours
Availability Details
Price Availability Date Unit Sq Ft View Details $1,209 Available Now 0316 1150 $1,312 Available Now 0315 1150 $1,256 Available Now 0310 1150 Model Amenities and Features
Features
- Balcony
- Ceiling Fans
- Washer/Dryer Hookup
Kitchen
- Dishwasher
- Disposal
- Refrigerator
Living Space
- Walk-In Closets
Model Rent and Fees
Model Price Range
- $1,209 - $2,156
Current Available Pricing
- $1,209 - $1,312
Unit 0316 Amenities and Features
Features
- Balcony
- Ceiling Fans
- Washer/Dryer Hookup
Kitchen
- Dishwasher
- Disposal
- Refrigerator
Living Space
- Walk-In Closets
Unit 0316 Rent and Fees
Unit Price
- $1,209
View Details and Rent EstimateModel Rent and Fees
Model Price Range
- $1,209 - $2,156
Unit 0315 Amenities and Features
Features
- Balcony
- Ceiling Fans
- Washer/Dryer Hookup
Kitchen
- Dishwasher
- Disposal
- Refrigerator
Living Space
- Walk-In Closets
Unit 0315 Rent and Fees
Unit Price
- $1,312
View Details and Rent EstimateModel Rent and Fees
Model Price Range
- $1,209 - $2,156
Unit 0310 Amenities and Features
Features
- Balcony
- Ceiling Fans
- Washer/Dryer Hookup
Kitchen
- Dishwasher
- Disposal
- Refrigerator
Living Space
- Walk-In Closets
Unit 0310 Rent and Fees
Unit Price
- $1,256
View Details and Rent EstimateModel Rent and Fees
Model Price Range
- $1,209 - $2,156
Apartment Model: The OxfordFrom $1,2092 Bedroom, 1 Bath, 1150 sq ftAvailable NowFloorplans3D Tours![]()
The Oxford - Floorplan The Oxford - 3D Tour Apartment Unit: 0316Apartment Model: The Oxford$1,2092 Bedroom, 1 Bath, 1150 sq ftAvailable NowApartment Unit: 0315Apartment Model: The Oxford$1,3122 Bedroom, 1 Bath, 1150 sq ftAvailable NowApartment Unit: 0310Apartment Model: The Oxford$1,2562 Bedroom, 1 Bath, 1150 sq ftAvailable NowThe Broadmoor
From $1,457
2 Beds, 2 Baths, 1250 sq ftAvailable NowModel Gallery
Floorplans
Availability Details
Price Availability Date Unit Sq Ft View Details $1,457 Available Now 0106 1250 $1,504 Available Now 1005 1250 $1,504 Available Now 0902 1250 Model Amenities and Features
Features
- Balcony
- Ceiling Fans
- Washer/Dryer Hookup
Kitchen
- Dishwasher
- Disposal
- Refrigerator
Living Space
- Hardwood Floors
- Walk-In Closets
Model Rent and Fees
Model Price Range
- $1,457 - $2,340
Current Available Pricing
- $1,457 - $1,504
Unit 0106 Amenities and Features
Features
- Balcony
- Ceiling Fans
- Washer/Dryer Hookup
Kitchen
- Dishwasher
- Disposal
- Refrigerator
Living Space
- Hardwood Floors
- Walk-In Closets
Unit 0106 Rent and Fees
Unit Price
- $1,457
View Details and Rent EstimateModel Rent and Fees
Model Price Range
- $1,457 - $2,340
Unit 1005 Amenities and Features
Features
- Balcony
- Ceiling Fans
- Washer/Dryer Hookup
Kitchen
- Dishwasher
- Disposal
- Refrigerator
Living Space
- Hardwood Floors
- Walk-In Closets
Unit 1005 Rent and Fees
Unit Price
- $1,504
View Details and Rent EstimateModel Rent and Fees
Model Price Range
- $1,457 - $2,340
Unit 0902 Amenities and Features
Features
- Balcony
- Ceiling Fans
- Washer/Dryer Hookup
Kitchen
- Dishwasher
- Disposal
- Refrigerator
Living Space
- Hardwood Floors
- Walk-In Closets
Unit 0902 Rent and Fees
Unit Price
- $1,504
View Details and Rent EstimateModel Rent and Fees
Model Price Range
- $1,457 - $2,340
Apartment Model: The BroadmoorFrom $1,4572 Bedroom, 2 Bath, 1250 sq ftAvailable Now![]()
The Broadmoor - Floorplan Apartment Unit: 0106Apartment Model: The Broadmoor$1,4572 Bedroom, 2 Bath, 1250 sq ftAvailable NowApartment Unit: 1005Apartment Model: The Broadmoor$1,5042 Bedroom, 2 Bath, 1250 sq ftAvailable NowApartment Unit: 0902Apartment Model: The Broadmoor$1,5042 Bedroom, 2 Bath, 1250 sq ftAvailable Now3 Bedrooms
The Remington
From $1,614
3 Beds, 2 Baths, 1250 sq ftAvailable Aug 10Model Gallery
Floorplans
Availability Details
Price Availability Date Unit Sq Ft View Details $1,614 August 10, 2026 1008 1250 $1,614 August 20, 2026 2208 1250 $1,617 September 12, 2026 0904 1250 Model Amenities and Features
Features
- Air Conditioning
- Balcony
- Washer/Dryer Hookup
Kitchen
- Dishwasher
- Disposal
- Refrigerator
Model Rent and Fees
Model Price Range
- $1,614 - $2,711
Current Available Pricing
- $1,614 - $1,617
Unit 1008 Amenities and Features
Features
- Air Conditioning
- Balcony
- Washer/Dryer Hookup
Kitchen
- Dishwasher
- Disposal
- Refrigerator
Unit 1008 Rent and Fees
Unit Price
- $1,614
View Details and Rent EstimateModel Rent and Fees
Model Price Range
- $1,614 - $2,711
Unit 2208 Amenities and Features
Features
- Air Conditioning
- Balcony
- Washer/Dryer Hookup
Kitchen
- Dishwasher
- Disposal
- Refrigerator
Unit 2208 Rent and Fees
Unit Price
- $1,614
View Details and Rent EstimateModel Rent and Fees
Model Price Range
- $1,614 - $2,711
Unit 0904 Amenities and Features
Features
- Air Conditioning
- Balcony
- Washer/Dryer Hookup
Kitchen
- Dishwasher
- Disposal
- Refrigerator
Unit 0904 Rent and Fees
Unit Price
- $1,617
View Details and Rent EstimateModel Rent and Fees
Model Price Range
- $1,614 - $2,711
Apartment Model: The RemingtonFrom $1,6143 Bedroom, 2 Bath, 1250 sq ftAvailable August 10, 2026![]()
The Remington - Floorplan Apartment Unit: 1008Apartment Model: The Remington$1,6143 Bedroom, 2 Bath, 1250 sq ftAvailable August 10, 2026Apartment Unit: 2208Apartment Model: The Remington$1,6143 Bedroom, 2 Bath, 1250 sq ftAvailable August 20, 2026Apartment Unit: 0904Apartment Model: The Remington$1,6173 Bedroom, 2 Bath, 1250 sq ftAvailable September 12, 2026
Schedule a Tour
3D Tours
Property Information
- 202 Units
- 2 Stories
- Built in 1974
Fees and Policies
The fees listed below are community-provided and may exclude utilities or add-ons. All payments are made directly to the property and are non-refundable unless otherwise specified. Use the Cost Calculator to determine costs based on your needs.
Required Fees
One-Time Basics
- Due at Application
- Application Fee Per ApplicantiCharged per applicant.$50.00
- Due at Move-In
- Administrative FeeiCharged per unit.$150.00
Utilities
- Pest ControliCharged per unit.$5.00/mo
- Trash FeeiCharged per unit.$10.00/mo
Other Fees and Policies
Personal Add-Ons
- Liability InsuranceiCharged per unit.$15.00
Pet Fees
- Other
- Pet DepositiCharged per Pet.$0.00
- One-Time Pet FeeiCharged Per Pet.$300.00
- Monthly Pet FeeiCharged Per Pet.$25.00/mo
- 2 Pet Limit
- 2 Pet Limit
Cats
None
Comments: | Restrictions: None
Dogs
2 Pets Maximum, Breed restrictions apply.
Comments: | Restrictions: 2 Pets Maximum, Breed restrictions apply.
Parking Fees
- Surface Lot
- Parking FeeiMax of 1. Charged per vehicle.$0.00/mo
Max of 1.
Property Fee Disclaimer: Based on community-supplied data and independent market research. Subject to change without notice. May exclude fees for mandatory or optional services and usage-based utilities.
Features and Amenities
On-Site Services
- Maintenance On Site
- Property Manager On Site
- Laundry Facilities
Community Features
- Clubhouse
- Walk Up
Outdoor Features
- Grill
- Picnic Area
- Sundeck
- Patio
Recreation and Fitness
- Fitness Center
- Playground
- Pool
Interior Features
- Balcony
- Tub/Shower
- Ceiling Fans
- Fireplace
- High Speed Internet Access
- Cable Ready
- Washer/Dryer Hookup
- Washer/Dryer
- Air Conditioning
Kitchen Amenities
- Dishwasher
- Microwave
- Disposal
- Freezer
- Range
- Refrigerator
- Oven
- Kitchen
- Stainless Steel Appliances
- Quartz Countertops
Living Area Features
- High Ceilings
- Walk In Closets
- Dining Room
- Vinyl Flooring
- Hardwood Floors

Map
- Shopping
- Colleges
- Grocery
- Medical
- Parks
- Transportation

Map
Frequently Asked Questions about Hampton Chase
Where is Hampton Chase located?
Hampton Chase is located at 2005 Borowood Dr near the Nashboro Village area of Nashville, TN
What is the current rent range at Hampton Chase?
1 Bedroom to 3 Bedroom Apartments at Hampton Chase currently range from $1,157 to $1,617
When is the leasing office open?
- The office Hours for Hampton Chase are
- Monday 9:00 am–6:00 pm
- Tuesday 9:00 am–6:00 pm
- Wednesday 9:00 am–6:00 pm
- Thursday 9:00 am–6:00 pm
- Friday 9:00 am–6:00 pm
- Saturday Closed
- Sunday Closed
Are pets allowed?
Call us today to find out our pet policy and if we allow pets
Are there any rent specials?
The current rent special at Hampton Chase is: Move In Special: $500 Off! Lease today and receive $500 off your first month!.
Renters Reviews and Ratings
Verified RenterSubmitted by a verified resident of the apartment community. Participating residents may receive reward points in exchange for posting a review during their lease term, regardless of the nature of the review.
Property Manager Responded
Verified RenterSubmitted by a verified resident of the apartment community. Participating residents may receive reward points in exchange for posting a review during their lease term, regardless of the nature of the review.
Property Manager Responded
Verified RenterSubmitted by a verified resident of the apartment community. Participating residents may receive reward points in exchange for posting a review during their lease term, regardless of the nature of the review.
Property Manager Responded
Verified RenterSubmitted by a verified resident of the apartment community. Participating residents may receive reward points in exchange for posting a review during their lease term, regardless of the nature of the review.
Property Manager Responded
Verified RenterSubmitted by a verified resident of the apartment community. Participating residents may receive reward points in exchange for posting a review during their lease term, regardless of the nature of the review.
Property Manager Responded
Verified RenterSubmitted by a verified resident of the apartment community. Participating residents may receive reward points in exchange for posting a review during their lease term, regardless of the nature of the review.
Property Manager Responded
Verified RenterSubmitted by a verified resident of the apartment community. Participating residents may receive reward points in exchange for posting a review during their lease term, regardless of the nature of the review.
Property Manager Responded
Verified RenterSubmitted by a verified resident of the apartment community. Participating residents may receive reward points in exchange for posting a review during their lease term, regardless of the nature of the review.
Property Manager Responded
Verified RenterSubmitted by a verified resident of the apartment community. Participating residents may receive reward points in exchange for posting a review during their lease term, regardless of the nature of the review.
Property Manager Responded
Verified RenterSubmitted by a verified resident of the apartment community. Participating residents may receive reward points in exchange for posting a review during their lease term, regardless of the nature of the review.
Property Manager Responded
not worth the price
Property Manager Responded
DO NOT MOVE HERE!!
Property Manager Responded
Nearby Schools
Meigs Middle Magnet School
Martin Luther King Junior Magnet- Pearl High School
Hume - Fogg High Academic Magnet
Antioch High School
About GreatSchools Data on ApartmentHomeLiving.com.
Points of Interest
Time and distance from Hampton Chase.
Arts Museums and Landmarks
Big Box and Retail
Walgreens
Aldi
Target
Colleges and Universities
Groceries
Aldi
Food Lion
Sprouts Farmers Market
Hospitals
Military Bases
Tennessee Air National Guard
Parks and Recreation
Hampton Chase has 5 parks within 10.9 miles, including Nashville Zoo, Belmont Mansion, Radnor Lake, Centennial Park, and Hadley Park.
Shopping Centers
Hampton Chase has 5 shopping centers within 0.5 miles.
Transit Stations
Donelson-East Corridor Line
Hermitage-East Corridor Line
Riverfront-East Corridor Line
Nearby Neighborhoods
Rental Price Ranges in the Area
| Bedroom | Average Rent | Cheapest Rent | Highest Rent |
|---|---|---|---|
| Nashville Studio Apartments | $1,728 | $699 | $5,623 |
| Nashville 1 Bedroom Apartments | $1,831 | $795 | $6,889 |
| Nashville 2 Bedroom Apartments | $2,250 | $673 | $10,000+ |
| Nashville 3 Bedroom Apartments | $2,489 | $775 | $10,000+ |
| Nashville 4 Bedroom Apartments | $5,113 | $1,033 | $10,000+ |
| Nashville 5 Bedroom Apartments | $3,243 | $3,163 | $3,263 |
Browse Top Apartments in Nashville
By Price
By Community Type
- Nashville Apartments for Rent by Owner
- Nashville Apartments with Rent Specials
- Nashville Top Rated Apartments
- Nashville Corporate Apartments
- Nashville Furnished Apartments
- Nashville Gated Apartments
- Nashville Loft Apartments
- Nashville Low Income Apartments
- New Nashville Apartments
- Nashville Senior Apartments
- Nashville Short-term Apartments
- Nashville Student Apartments
- Nashville Apartments with Utilities Included


$300 non-refundable pet fee for the first pet, $150 non-refundable fee for the second. $25 monthly pet rent.