


- 1–2 Bedrooms
- $1,334-$1,921 Pricing
- 670–838 Square Feet
About Hampton Lakes Apartments
Nestled in the scenic Standale area, Hampton Lakes Apartments let you escape the hustle of the city without secluding you from its bustle. Embrace a calm suburban life within 10 miles of Downtown Grand Rapids and Grand Valley State University. With modern features and alluring amenities, you're sure to start this new chapter in comfort. Our Walker, MI, community offers one- and two-bedroom layouts, quiet surroundings, and convenient amenities. We're using the experience and knowledge gained from over 100 years of building and managing homes to deliver you the height of comfort. Don't forget that we're pet-friendly, too! You deserve a home you love. Hampton Lakes Apartments aims to be precisely that haven. Your future neighborhood will greet you with beautifully manicured greenery. From our location, M-45, I-96, and I-196 are within quick reach, meaning you'll be minutes away from shopping, dining, parks, and schools, as well as an easy commute to Grand Rapids. Not only do we aim to provide affordable living spaces and a serene atmosphere, but our shared amenities include: A refreshing swimming pool A large sundeck with Wi-Fi 24/7 Package Pickup with Amazon Hub Cashless laundry services Carports available for lease A community building through our sister property, Apple Ridge Our Walker apartments for rent make it easy to settle into a carefree lifestyle. You'll benefit from 24-hour emergency maintenance and community recycling services, while the gas for heating, cooking, and hot water is included in your rent. Ask us about our flexible leases and furnished layouts through VIA by Edward Rose! Give us a call and come visit us in Walker, Michigan. These pet-friendly apartments are ready to become your next home sweet home!
Hampton Lakes Apartments is located in the West Grand Rapids Neighborhood and 49534 Zip code of Walker, MI. This community is professionally managed by Edward Rose & Sons
Unique Features and Amenities
- Bike Racks
- Blinds Provided
- Carpeting
- Cathedral or Vaulted Ceiling on the Second Floor
- Central Air Conditioning
- Flexible Lease Terms Available
- Furnished Apartments - Contact VIA For A Quote
- Gas for Heating, Cooking & Hot Water Included
- Gas Forced-Air Heating
- Hometown Hero Discount Program
- Internet Modems Offered
- Large Closets
- Non-smoking buildings
- Off Street Parking
- Park-Like Grounds with Pond Views
- Pet Friendly. Restrictions apply.
- Positive Credit Reporting of On-Time Payments
- Private Patio or Balcony
- Smart Lock
- Smart Thermostat
- Water, Sewer, and Trash Services Billed Monthly
- Well Equipped Kitchen
Property Contact Info

- Listed by:
- Agency:
- Vendor Logo:
- Website:
- View Property Website
- Call Us:
- (616) 952-3387
- Disclaimer:
Office Hours
| Monday | 9:00 am–6:00 pm |
| Tuesday | 9:00 am–6:00 pm |
| Wednesday | 9:00 am–6:00 pm |
| Thursday | 9:00 am–6:00 pm |
| Friday | 9:00 am–6:00 pm |
| Saturday | 10:00 am–2:00 pm |
| Sunday | Closed |
Floorplan Pricing and Availability
Hampton Lakes Apartments offers 1 to 2 Bedroom apartments starting from $1,334 and having 670–838 sq ft. Here is the current pricing and availability:
New! Interactive Property Map
1 Bedroom
One Bedroom
From $1,334
1 Bed, 1 Bath, 670-710 sq ftAvailable Aug 16Model Gallery
Floorplans
Photos
3D Tours
Availability Details
Price Availability Date Unit Sq Ft View Details $1,334 August 16, 2026 0504-1A 670 $1,334 September 5, 2026 0468-1B 670 $1,334 September 5, 2026 0531-1B 670 Model Amenities and Features
Features
- Air Conditioning
- Balcony
- Cable Ready
- Heating
- Satellite TV
- Tub/Shower
Kitchen
- Dishwasher
- Disposal
- Eat-in Kitchen
- Kitchen
- Range
- Refrigerator
Living Space
- Carpet
- Vaulted Ceiling
- Vinyl Flooring
Outdoor Space
- Patio
Model Rent and Fees
Model Price Range
- $1,334 - $1,741
Current Available Pricing
- $1,334
Unit 0504-1A Amenities and Features
Features
- Air Conditioning
- Balcony
- Cable Ready
- Heating
- Satellite TV
- Tub/Shower
Kitchen
- Dishwasher
- Disposal
- Eat-in Kitchen
- Kitchen
- Range
- Refrigerator
Living Space
- Carpet
- Vaulted Ceiling
- Vinyl Flooring
Outdoor Space
- Patio
Unit 0504-1A Rent and Fees
Unit Price
- $1,334
View Details and Rent EstimateModel Rent and Fees
Model Price Range
- $1,334 - $1,741
Unit 0468-1B Amenities and Features
Features
- Air Conditioning
- Balcony
- Cable Ready
- Heating
- Satellite TV
- Tub/Shower
Kitchen
- Dishwasher
- Disposal
- Eat-in Kitchen
- Kitchen
- Range
- Refrigerator
Living Space
- Carpet
- Vaulted Ceiling
- Vinyl Flooring
Outdoor Space
- Patio
Unit 0468-1B Rent and Fees
Unit Price
- $1,334
View Details and Rent EstimateModel Rent and Fees
Model Price Range
- $1,334 - $1,741
Unit 0531-1B Amenities and Features
Features
- Air Conditioning
- Balcony
- Cable Ready
- Heating
- Satellite TV
- Tub/Shower
Kitchen
- Dishwasher
- Disposal
- Eat-in Kitchen
- Kitchen
- Range
- Refrigerator
Living Space
- Carpet
- Vaulted Ceiling
- Vinyl Flooring
Outdoor Space
- Patio
Unit 0531-1B Rent and Fees
Unit Price
- $1,334
View Details and Rent EstimateModel Rent and Fees
Model Price Range
- $1,334 - $1,741
Apartment Model: One BedroomFrom $1,3341 Bedroom, 1 Bath, 670-710 sq ftAvailable August 16, 2026FloorplansPhotos3D Tours![]()
One Bedroom - Image 1 ![]()
One Bedroom - Image 2 ![]()
One Bedroom - Image 3 ![]()
One Bedroom - Image 4 ![]()
One Bedroom - Image 5 ![]()
One Bedroom - Image 6 ![]()
One Bedroom - Image 7 ![]()
One Bedroom - Image 8 ![]()
One Bedroom - Image 9 ![]()
One Bedroom - Floorplan 1 ![]()
One Bedroom - Floorplan 2 ![]()
One Bedroom - Floorplan 3 ![]()
One Bedroom - Floorplan 4 One Bedroom - 3D Tour One Bedroom - 3D Tour Apartment Unit: 0504-1AApartment Model: One Bedroom$1,3341 Bedroom, 1 Bath, 670 sq ftAvailable August 16, 2026Apartment Unit: 0468-1BApartment Model: One Bedroom$1,3341 Bedroom, 1 Bath, 670 sq ftAvailable September 5, 2026Apartment Unit: 0531-1BApartment Model: One Bedroom$1,3341 Bedroom, 1 Bath, 670 sq ftAvailable September 5, 20262 Bedrooms
Two Bedroom
From $1,552
2 Beds, 1 Bath, 814-838 sq ftAvailable Sep 26Model Gallery
Floorplans
Photos
3D Tours
Availability Details
Price Availability Date Unit Sq Ft View Details $1,572 September 26, 2026 0545-2B 838 $1,552 October 5, 2026 0563-1B 814 $1,552 November 9, 2026 0484-1B 814 Model Amenities and Features
Features
- Air Conditioning
- Balcony
- Cable Ready
- Heating
- Satellite TV
- Tub/Shower
Kitchen
- Dishwasher
- Disposal
- Eat-in Kitchen
- Kitchen
- Range
- Refrigerator
Living Space
- Carpet
- Vaulted Ceiling
- Vinyl Flooring
Outdoor Space
- Patio
Model Rent and Fees
Model Price Range
- $1,552 - $1,921
Current Available Pricing
- $1,552 - $1,572
Unit 0545-2B Amenities and Features
Features
- Air Conditioning
- Balcony
- Cable Ready
- Heating
- Satellite TV
- Tub/Shower
Kitchen
- Dishwasher
- Disposal
- Eat-in Kitchen
- Kitchen
- Range
- Refrigerator
Living Space
- Carpet
- Vaulted Ceiling
- Vinyl Flooring
Outdoor Space
- Patio
Unit 0545-2B Rent and Fees
Unit Price
- $1,572
View Details and Rent EstimateModel Rent and Fees
Model Price Range
- $1,552 - $1,921
Unit 0563-1B Amenities and Features
Features
- Air Conditioning
- Balcony
- Cable Ready
- Heating
- Satellite TV
- Tub/Shower
Kitchen
- Dishwasher
- Disposal
- Eat-in Kitchen
- Kitchen
- Range
- Refrigerator
Living Space
- Carpet
- Vaulted Ceiling
- Vinyl Flooring
Outdoor Space
- Patio
Unit 0563-1B Rent and Fees
Unit Price
- $1,552
View Details and Rent EstimateModel Rent and Fees
Model Price Range
- $1,552 - $1,921
Unit 0484-1B Amenities and Features
Features
- Air Conditioning
- Balcony
- Cable Ready
- Heating
- Satellite TV
- Tub/Shower
Kitchen
- Dishwasher
- Disposal
- Eat-in Kitchen
- Kitchen
- Range
- Refrigerator
Living Space
- Carpet
- Vaulted Ceiling
- Vinyl Flooring
Outdoor Space
- Patio
Unit 0484-1B Rent and Fees
Unit Price
- $1,552
View Details and Rent EstimateModel Rent and Fees
Model Price Range
- $1,552 - $1,921
Apartment Model: Two BedroomFrom $1,5522 Bedroom, 1 Bath, 814-838 sq ftAvailable September 26, 2026FloorplansPhotos3D Tours![]()
Two Bedroom - Image 1 ![]()
Two Bedroom - Image 2 ![]()
Two Bedroom - Image 3 ![]()
Two Bedroom - Image 4 ![]()
Two Bedroom - Image 5 ![]()
Two Bedroom - Image 6 ![]()
Two Bedroom - Floorplan 1 ![]()
Two Bedroom - Floorplan 2 ![]()
Two Bedroom - Floorplan 3 ![]()
Two Bedroom - Floorplan 4 ![]()
Two Bedroom - Floorplan 5 ![]()
Two Bedroom - Floorplan 6 ![]()
Two Bedroom - Floorplan 7 ![]()
Two Bedroom - Floorplan 8 Two Bedroom - 3D Tour Apartment Unit: 0545-2BApartment Model: Two Bedroom$1,5722 Bedroom, 1 Bath, 838 sq ftAvailable September 26, 2026Apartment Unit: 0563-1BApartment Model: Two Bedroom$1,5522 Bedroom, 1 Bath, 814 sq ftAvailable October 5, 2026Apartment Unit: 0484-1BApartment Model: Two Bedroom$1,5522 Bedroom, 1 Bath, 814 sq ftAvailable November 9, 2026
Schedule a Tour
3D Tours
Property Information
- 200 Units
- 2 Stories
- Built in 1989
- Furnished
Fees and Policies
The fees listed below are community-provided and may exclude utilities or add-ons. All payments are made directly to the property and are non-refundable unless otherwise specified. Use the Cost Calculator to determine costs based on your needs.
Required Fees
One-Time Basics
- Due at Application
- Holding FeeiOnce the application is approved, a $200 non-refundable holding fee will be charged to the primary applicant’s method of payment. This is an automatic charge applied towards your move-in costs. Charged per unit.$200.00
- Application Fee Per ApplicantiCharged per applicant.$75.00
- Due at Move-In
- Water, Sewer, and Trash New Account FeeiYou will receive a monthly bill from Conservice. The utility charges will be paid with your monthly rent. There is a $15 one-time new account fee applied to your first bill and due at move-out for Conservice. Charged per unit. Payable to Third Party.$15.00
- Due at Move-Out
- Water, Sewer, and Trash New AccountiYou will receive a monthly bill from Conservice. The utility charges will be paid with your monthly rent. There is a $15 one-time new account fee applied to your first bill and due at move-out for Conservice. Charged per unit. Payable to Third Party.$15.00
Utilities
- Water, Sewer, and Trash Admin FeeiCharged per unit. Payable to Third Party.$4.25/mo
- Water, Sewer, and TrashiCharged per unit. Payable to Third Party.Usage-Based/mo
Other Fees and Policies
Pet Fees
- Cat
- Cat FeeiMax of 2. Charged Per Unit.$300.00
- Cat RentiCharged Per Pet.$35.00/mo
- Dog
- Dog FeeiMax of 2. Charged Per Unit.$300.00
- Dog RentiCharged Per Pet.$35.00/mo
See Community Website Amenities Page for Pet Policy Details.
Max of 2. No Weight Restrictions.
Parking Fees
- Covered
- Parking FeeiCharged per vehicle.$35.00/mo
- Surface Lot
- Other
Carports available for lease.
Additional Parking Options
Property Fee Disclaimer: Based on community-supplied data and independent market research. Subject to change without notice. May exclude fees for mandatory or optional services and usage-based utilities.
Features and Amenities
On-Site Services
- Maintenance On Site
- Package Service
- Recycling
- Renters Insurance Program
- Public Transportation
- 24 Hour Access
- Laundry Facilities
Community Features
- Clubhouse
- Corporate Housing
- Walk Up
Outdoor Features
- Sundeck
- Pond
- Patio
Recreation and Fitness
- Pool
Interior Features
- Balcony
- Satellite Tv
- High Speed Internet Access
- Tub/Shower
- Heating
- Cable Ready
- Air Conditioning
- Wi Fi
- Smoke Free
Kitchen Amenities
- Gas Range
- Disposal
- Kitchen
- Dishwasher
- Eat In Kitchen
- Range
- Refrigerator
Living Area Features
- High Ceilings
- Vinyl Flooring
- Vaulted Ceiling
- Views
- Window Coverings
- Carpet

Map
- Shopping
- Colleges
- Grocery
- Medical
- Parks

Map
Frequently Asked Questions about Hampton Lakes Apartments
Where is Hampton Lakes Apartments located?
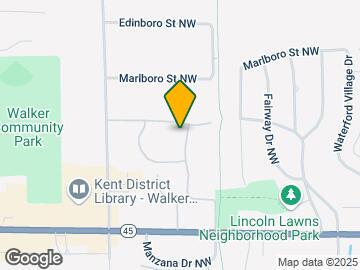
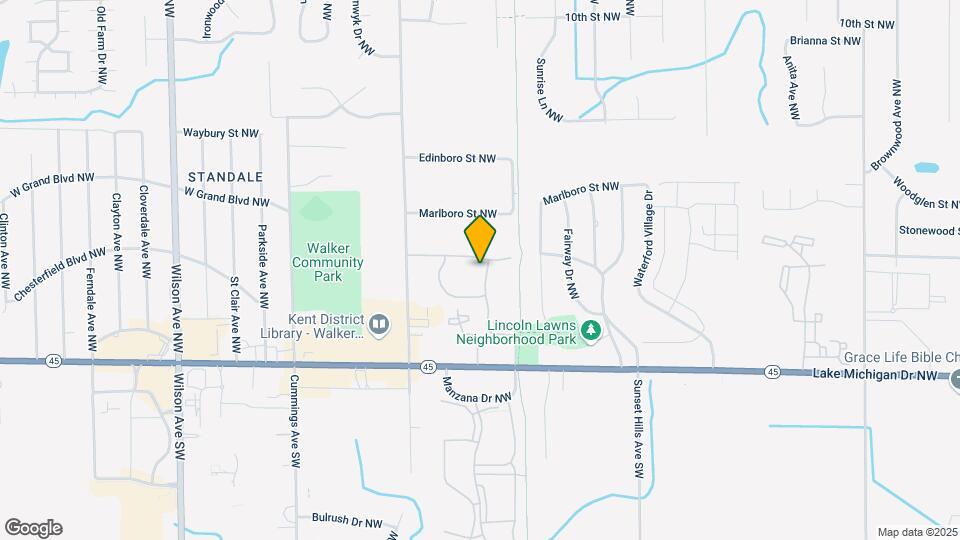
Hampton Lakes Apartments is located at 511 Hampton Ln near the West Grand Rapids area of Walker, MI
What is the current rent range at Hampton Lakes Apartments?
1 Bedroom to 2 Bedroom Apartments at Hampton Lakes Apartments currently range from $1,334 to $1,572
When is the leasing office open?
- The office Hours for Hampton Lakes Apartments are
- Monday 9:00 am–6:00 pm
- Tuesday 9:00 am–6:00 pm
- Wednesday 9:00 am–6:00 pm
- Thursday 9:00 am–6:00 pm
- Friday 9:00 am–6:00 pm
- Saturday 10:00 am–2:00 pm
- Sunday Closed
Are pets allowed?
Call us today to find out our pet policy and if we allow pets
Renters Reviews and Ratings
Verified Renter
Property Manager Responded
Verified Renter
Property Manager Responded
not pet friendly
Property Manager Responded
9/10
Property Manager Responded
Meh
Property Manager Responded
Nearby Schools
Grandville Cummings Elementary School
Grandville Middle School
About GreatSchools Data on ApartmentHomeLiving.com.
Points of Interest
Time and distance from Hampton Lakes Apartments.
Arts Museums and Landmarks
Big Box and Retail
Goodwill
Walgreens
Target
Colleges and Universities
Grand Rapids Community College - Downtown Campus
Groceries
Aldi
Meijer
Save-A-Lot
Hospitals
Corewell Health Butterworth Hospital
Corewell Health Helen Devos Children's Hospital
Mercy Health Saint Mary's
Parks and Recreation
Hampton Lakes Apartments has 5 parks within 8.6 miles, including Aman Park, Rosa Parks Circle Ice Skating Rink, Millennium Park, Huff Park, and Frederik Meijer Gardens.
Shopping Centers
Hampton Lakes Apartments has 5 shopping centers within 0.8 miles.
Nearby Neighborhoods
Rental Price Ranges in the Area
| Bedroom | Average Rent | Cheapest Rent | Highest Rent |
|---|---|---|---|
| Walker Studio Apartments | $1,349 | $895 | $2,332 |
| Walker 1 Bedroom Apartments | $1,451 | $841 | $3,444 |
| Walker 2 Bedroom Apartments | $1,678 | $1,150 | $2,793 |
| Walker 3 Bedroom Apartments | $1,888 | $669 | $3,028 |
| Walker 4 Bedroom Apartments | $1,885 | $660 | $3,419 |
| 2 Bedroom Homes | $1,566 | $1,150 | $2,100 |
| 3 Bedroom Homes | $2,166 | $1,525 | $3,499 |
| 4 Bedroom Homes | $2,585 | $1,895 | $4,100 |
| 5 Bedroom Homes | $2,495 | $2,495 | $2,495 |
Browse Top Apartments in Walker
By Price
By Community Type
- Walker Apartments for Rent by Owner
- Walker Apartments with Rent Specials
- Walker Top Rated Apartments
- Walker Corporate Apartments
- Walker Furnished Apartments
- Walker Gated Apartments
- Walker Loft Apartments
- Walker Low Income Apartments
- New Walker Apartments
- Walker Senior Apartments
- Walker Short-term Apartments
- Walker Student Apartments
- Walker Apartments with Utilities Included


Max of 2. No Weight Restrictions.