


- 1–2 Bedrooms
- $1,440-$2,277 Pricing
- 676–1,072 Square Feet
About Hamptons of Cloverlane Apartments
Ann Arbor Schools, convenient location and MUCH more! If you are looking for a community that values what residents want, then look no further than the Hamptons of Cloverlane Apartment Homes. When you make the Hamptons your new home, you will enjoy the comforts of country living without having to drive hours for the city experience. Situated at the crossroads of two major universities, University of Michigan and Eastern Michigan, the Hamptons satisfies a modern lifestyle with convenient time-saving access to major destinations and expressways such as I-94 and Route 23. The Hamptons offers ten unique floor plans with a variety of exciting features including fully-appointed kitchens, fireplace and vaulted ceilings, walk-in closets, and an in unit, full-size washer and dryer or applicable hookups.
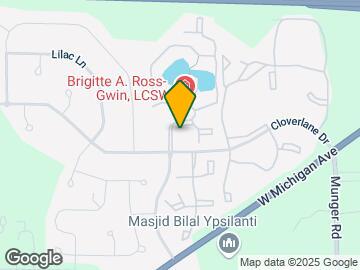
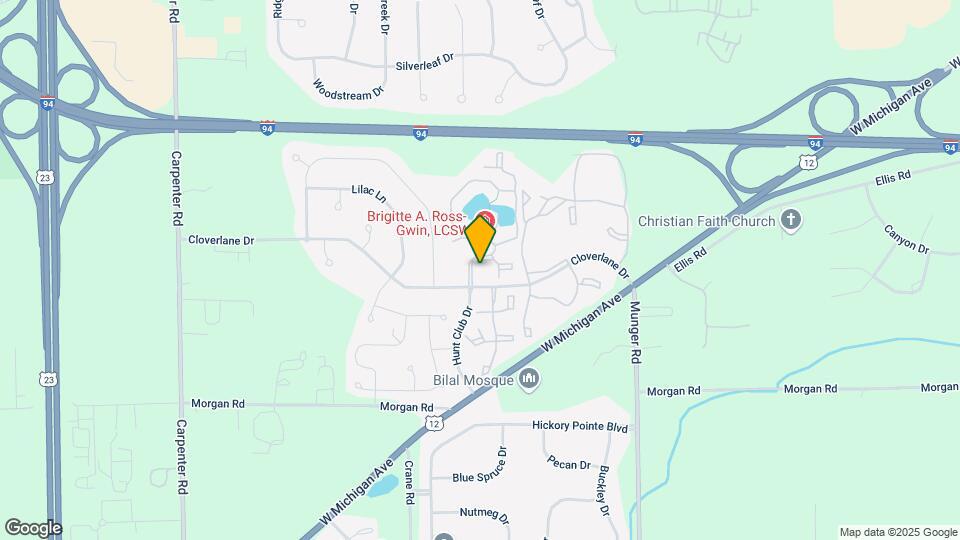
Hamptons of Cloverlane Apartments is located in the Ypsilanti Neighborhood and 48197 Zip code of Ypsilanti, MI. This community is professionally managed by Hayman Company
Unique Features and Amenities
- Ann Arbor School District
- Ask about our custom Accent Wall program, choose an EasyPay automatic rent payment option, and should you need assistance with Coast to Coast Relocations, we will be happy to assist!
- Bark Park
- BBQ/Picnic Area
- Carports Available
- Convenient Resident Portal for Online Payments
- Courtyard View
- Efficient Appliances
- Fireplaces Available
- Open Dining Area
- Pet Friendly
- Pet Wash Station
- Pet Wash, Dog Park, Community Room
- Pond View
- Private Patio/Balcony
- Renovations
- Resident Referral Program
- Updated
- Upgraded Apartment Homes Available
- Vaulted Ceilings Available
- Walk In Closets
- Washer and Dryer In Every Apartment Home
Property Contact Info

- Listed by:
- Agency:
- Vendor Logo:
- Website:
- View Property Website
- Call Us:
- (734) 977-1456
- Disclaimer:
Office Hours
| Monday | 9:00 am–6:00 pm |
| Tuesday | 9:00 am–6:00 pm |
| Wednesday | 9:00 am–6:00 pm |
| Thursday | 9:00 am–6:00 pm |
| Friday | 9:00 am–6:00 pm |
| Saturday | 10:00 am–5:00 pm |
| Sunday | 12:00 pm–5:00 pm |
Floorplan Pricing and Availability
Hamptons of Cloverlane Apartments offers 1 to 2 Bedroom apartments starting from $1,440 and having 676–1,072 sq ft. Here is the current pricing and availability:
New! Interactive Property Map
1 Bedroom
Show Unavailable FloorplansLong Island
From $1,440
1 Bed, 1 Bath, 676 sq ftAvailable NowCheapest 1 BedroomThis is the cheapest 1 Bedroom at this PropertyModel Gallery
Floorplans
Availability Details
Price Availability Date Unit Sq Ft View Details $1,454 Available Now 44321A 676 $1,464 Available Now 47492A 676 $1,454 Available Now 44321D 676 Model Amenities and Features
Features
- Washer/Dryer
Living Space
- Walk-In Closets
Model Rent and Fees
Model Price Range
- $1,440 - $1,820
Current Available Pricing
- $1,454 - $1,464
Unit 44321A Amenities and Features
Features
- Washer/Dryer
Living Space
- Walk-In Closets
Unit 44321A Rent and Fees
Unit Price
- $1,454
View Details and Rent EstimateModel Rent and Fees
Model Price Range
- $1,440 - $1,820
Unit 47492A Amenities and Features
Features
- Washer/Dryer
Living Space
- Walk-In Closets
Unit 47492A Rent and Fees
Unit Price
- $1,464
View Details and Rent EstimateModel Rent and Fees
Model Price Range
- $1,440 - $1,820
Unit 44321D Amenities and Features
Features
- Washer/Dryer
Living Space
- Walk-In Closets
Unit 44321D Rent and Fees
Unit Price
- $1,454
View Details and Rent EstimateModel Rent and Fees
Model Price Range
- $1,440 - $1,820
Apartment Model: Long IslandFrom $1,4401 Bedroom, 1 Bath, 676 sq ftAvailable Now![]()
Long Island - Floorplan Apartment Unit: 44321AApartment Model: Long Island$1,4541 Bedroom, 1 Bath, 676 sq ftAvailable NowApartment Unit: 47492AApartment Model: Long Island$1,4641 Bedroom, 1 Bath, 676 sq ftAvailable NowApartment Unit: 44321DApartment Model: Long Island$1,4541 Bedroom, 1 Bath, 676 sq ftAvailable NowEast Port
From $1,555
1 Bed, 1 Bath, 730 sq ftAvailable NowModel Gallery
Floorplans
3D Tours
Availability Details
Price Availability Date Unit Sq Ft View Details $1,555 Available Now 47491C 730 $1,555 Available Now 48342D 730 Model Amenities and Features
Features
- Washer/Dryer
Living Space
- Walk-In Closets
Model Rent and Fees
Model Price Range
- $1,555 - $1,931
Current Available Pricing
- $1,555
Unit 47491C Amenities and Features
Features
- Washer/Dryer
Living Space
- Walk-In Closets
Unit 47491C Rent and Fees
Unit Price
- $1,555
View Details and Rent EstimateModel Rent and Fees
Model Price Range
- $1,555 - $1,931
Unit 48342D Amenities and Features
Features
- Washer/Dryer
Living Space
- Walk-In Closets
Unit 48342D Rent and Fees
Unit Price
- $1,555
View Details and Rent EstimateModel Rent and Fees
Model Price Range
- $1,555 - $1,931
Apartment Model: East PortFrom $1,5551 Bedroom, 1 Bath, 730 sq ftAvailable NowFloorplans3D Tours![]()
East Port - Floorplan East Port - 3D Tour Apartment Unit: 47491CApartment Model: East Port$1,5551 Bedroom, 1 Bath, 730 sq ftAvailable NowApartment Unit: 48342DApartment Model: East Port$1,5551 Bedroom, 1 Bath, 730 sq ftAvailable NowNew York
From $1,603
1 Bed, 1 Bath, 790 sq ftAvailable Sep 9Model Gallery
Floorplans
Availability Details
Price Availability Date Unit Sq Ft View Details $1,603 September 9, 2026 45592B 790 Call For Rates October 10, 2026 44392B 790 Model Amenities and Features
Features
- Washer/Dryer
Living Space
- Walk-In Closets
Model Rent and Fees
Model Price Range
- $1,603 - $1,967
Current Available Pricing
- Call For Rates
Unit 45592B Amenities and Features
Features
- Washer/Dryer
Living Space
- Walk-In Closets
Unit 45592B Rent and Fees
Unit Price
- $1,603
View Details and Rent EstimateModel Rent and Fees
Model Price Range
- $1,603 - $1,967
Unit 44392B Amenities and Features
Features
- Washer/Dryer
Living Space
- Walk-In Closets
Model Rent and Fees
Model Price Range
- $1,603 - $1,967
Apartment Model: New YorkFrom $1,6031 Bedroom, 1 Bath, 790 sq ftAvailable September 9, 2026![]()
New York - Floorplan Apartment Unit: 45592BApartment Model: New York$1,6031 Bedroom, 1 Bath, 790 sq ftAvailable September 9, 2026Apartment Unit: 44392BApartment Model: New YorkCall For Rates1 Bedroom, 1 Bath, 790 sq ftAvailable October 10, 2026Sag Harbor
1 Bed, 1 Bath, 841 sq ftModel Gallery
Floorplans
Availability Details
Availability Date Unit Sq Ft Call for Availability Sag Harbor 841 sq ft Model Amenities and Features
Features
- Washer/Dryer
Living Space
- Walk-In Closets
Apartment Model: Sag HarborCall For Rates1 Bedroom, 1 Bath, 841 sq ftUnavailable![]()
Sag Harbor - Floorplan East Hampton
1 Bed, 1 Bath, 890 sq ftLargest 1 BedroomThis is the largest 1 Bedroom at this PropertyModel Gallery
Floorplans
Photos
Availability Details
Availability Date Unit Sq Ft Call for Availability East Hampton 890 sq ft Model Amenities and Features
Features
- Washer/Dryer
Living Space
- Walk-In Closets
Apartment Model: East HamptonCall For Rates1 Bedroom, 1 Bath, 890 sq ftUnavailableFloorplansPhotos![]()
East Hampton - Image ![]()
East Hampton - Floorplan 2 Bedrooms
Show Unavailable FloorplansSouth Hampton
From $1,583
2 Beds, 2 Baths, 1000 sq ftAvailable NowCheapest 2 BedroomThis is the cheapest 2 Bedroom at this PropertyModel Gallery
Floorplans
3D Tours
Availability Details
Price Availability Date Unit Sq Ft View Details $1,583 Available Now 44111A 1000 $1,813 September 6, 2026 46672A 1000 $1,788 September 9, 2026 44061D 1000 Model Amenities and Features
Features
- Washer/Dryer
Living Space
- Walk-In Closets
Model Rent and Fees
Model Price Range
- $1,583 - $2,196
Current Available Pricing
- $1,583 - $1,813
Unit 44111A Amenities and Features
Features
- Washer/Dryer
Living Space
- Walk-In Closets
Unit 44111A Rent and Fees
Unit Price
- $1,583
View Details and Rent EstimateModel Rent and Fees
Model Price Range
- $1,583 - $2,196
Unit 46672A Amenities and Features
Features
- Washer/Dryer
Living Space
- Walk-In Closets
Unit 46672A Rent and Fees
Unit Price
- $1,813
View Details and Rent EstimateModel Rent and Fees
Model Price Range
- $1,583 - $2,196
Unit 44061D Amenities and Features
Features
- Washer/Dryer
Living Space
- Walk-In Closets
Unit 44061D Rent and Fees
Unit Price
- $1,788
View Details and Rent EstimateModel Rent and Fees
Model Price Range
- $1,583 - $2,196
Apartment Model: South HamptonFrom $1,5832 Bedroom, 2 Bath, 1000 sq ftAvailable NowFloorplans3D Tours![]()
South Hampton - Floorplan South Hampton - 3D Tour South Hampton - 3D Tour Apartment Unit: 44111AApartment Model: South Hampton$1,5832 Bedroom, 2 Bath, 1000 sq ftAvailable NowApartment Unit: 46672AApartment Model: South Hampton$1,8132 Bedroom, 2 Bath, 1000 sq ftAvailable September 6, 2026Apartment Unit: 44061DApartment Model: South Hampton$1,7882 Bedroom, 2 Bath, 1000 sq ftAvailable September 9, 2026West Hampton
From $1,616
2 Beds, 1 Bath, 898 sq ftAvailable NowModel Gallery
Floorplans
Availability Details
Price Availability Date Unit Sq Ft View Details $1,651 Available Now 47302D 898 $1,616 Available Now 47301C 898 Model Amenities and Features
Features
- Washer/Dryer
Living Space
- Walk-In Closets
Model Rent and Fees
Model Price Range
- $1,616 - $2,055
Current Available Pricing
- $1,616 - $1,651
Unit 47302D Amenities and Features
Features
- Washer/Dryer
Living Space
- Walk-In Closets
Unit 47302D Rent and Fees
Unit Price
- $1,651
View Details and Rent EstimateModel Rent and Fees
Model Price Range
- $1,616 - $2,055
Unit 47301C Amenities and Features
Features
- Washer/Dryer
Living Space
- Walk-In Closets
Unit 47301C Rent and Fees
Unit Price
- $1,616
View Details and Rent EstimateModel Rent and Fees
Model Price Range
- $1,616 - $2,055
Apartment Model: West HamptonFrom $1,6162 Bedroom, 1 Bath, 898 sq ftAvailable Now![]()
West Hampton - Floorplan Apartment Unit: 47302DApartment Model: West Hampton$1,6512 Bedroom, 1 Bath, 898 sq ftAvailable NowApartment Unit: 47301CApartment Model: West Hampton$1,6162 Bedroom, 1 Bath, 898 sq ftAvailable NowManhattan
From $1,636
2 Beds, 1 Bath, 848 sq ftAvailable NowModel Gallery
Floorplans
Availability Details
Price Availability Date Unit Sq Ft View Details $1,641 Available Now 44471D 848 $1,636 Available Now 44551A 848 Model Amenities and Features
Features
- Washer/Dryer
Living Space
- Walk-In Closets
Model Rent and Fees
Model Price Range
- $1,636 - $2,043
Current Available Pricing
- $1,636 - $1,641
Unit 44471D Amenities and Features
Features
- Washer/Dryer
Living Space
- Walk-In Closets
Unit 44471D Rent and Fees
Unit Price
- $1,641
View Details and Rent EstimateModel Rent and Fees
Model Price Range
- $1,636 - $2,043
Unit 44551A Amenities and Features
Features
- Washer/Dryer
Living Space
- Walk-In Closets
Unit 44551A Rent and Fees
Unit Price
- $1,636
View Details and Rent EstimateModel Rent and Fees
Model Price Range
- $1,636 - $2,043
Apartment Model: ManhattanFrom $1,6362 Bedroom, 1 Bath, 848 sq ftAvailable Now![]()
Manhattan - Floorplan Apartment Unit: 44471DApartment Model: Manhattan$1,6412 Bedroom, 1 Bath, 848 sq ftAvailable NowApartment Unit: 44551AApartment Model: Manhattan$1,6362 Bedroom, 1 Bath, 848 sq ftAvailable NowRiverside
From $1,640
2 Beds, 2 Baths, 1053 sq ftAvailable Sep 6Model Gallery
Floorplans
3D Tours
Availability Details
Price Availability Date Unit Sq Ft View Details $1,640 September 6, 2026 45791A 1053 $1,880 September 13, 2026 45792B 1053 $1,865 September 16, 2026 45871B 1053 Model Amenities and Features
Features
- Washer/Dryer
Living Space
- Walk-In Closets
Model Rent and Fees
Model Price Range
- $1,640 - $2,277
Current Available Pricing
- $1,640 - $1,880
Unit 45791A Amenities and Features
Features
- Washer/Dryer
Living Space
- Walk-In Closets
Unit 45791A Rent and Fees
Unit Price
- $1,640
View Details and Rent EstimateModel Rent and Fees
Model Price Range
- $1,640 - $2,277
Unit 45792B Amenities and Features
Features
- Washer/Dryer
Living Space
- Walk-In Closets
Unit 45792B Rent and Fees
Unit Price
- $1,880
View Details and Rent EstimateModel Rent and Fees
Model Price Range
- $1,640 - $2,277
Unit 45871B Amenities and Features
Features
- Washer/Dryer
Living Space
- Walk-In Closets
Unit 45871B Rent and Fees
Unit Price
- $1,865
View Details and Rent EstimateModel Rent and Fees
Model Price Range
- $1,640 - $2,277
Apartment Model: RiversideFrom $1,6402 Bedroom, 2 Bath, 1053 sq ftAvailable September 6, 2026Floorplans3D Tours![]()
Riverside - Floorplan Riverside - 3D Tour Apartment Unit: 45791AApartment Model: Riverside$1,6402 Bedroom, 2 Bath, 1053 sq ftAvailable September 6, 2026Apartment Unit: 45792BApartment Model: Riverside$1,8802 Bedroom, 2 Bath, 1053 sq ftAvailable September 13, 2026Apartment Unit: 45871BApartment Model: Riverside$1,8652 Bedroom, 2 Bath, 1053 sq ftAvailable September 16, 2026Water Mill
2 Beds, 2 Baths, 1072 sq ftLargest 2 BedroomThis is the largest 2 Bedroom at this PropertyModel Gallery
Floorplans
3D Tours
Availability Details
Availability Date Unit Sq Ft Call for Availability Water Mill 1072 sq ft Model Amenities and Features
Features
- Washer/Dryer
Living Space
- Walk-In Closets
Apartment Model: Water MillCall For Rates2 Bedroom, 2 Bath, 1072 sq ftUnavailableFloorplans3D Tours![]()
Water Mill - Floorplan Water Mill - 3D Tour
Schedule a Tour
Videos
3D Tours
Property Information
- Renovated In 2025
- 440 Units
- 2 Stories
- Built in 1987
Lease Terms
- 10 - 12 mo
- Short Term Lease Options
Fees and Policies
The fees listed below are community-provided and may exclude utilities or add-ons. All payments are made directly to the property and are non-refundable unless otherwise specified. Use the Cost Calculator to determine costs based on your needs.
Required Fees
One-Time Basics
- Due at Application
- Application Fee Per ApplicantiCharged per applicant.$85.00
- Due at Move-In
- Administrative FeeiCharged per unit.$150.00
Other Fees and Policies
Pet Fees
- Cat
- Cat FeeiCharged per Pet.$325.00
- Cat RentiCharged Per Pet.$30.00/mo
- Dog
- Dog FeeiCharged per Pet.$325.00
- Dog RentiCharged Per Pet.$35.00/mo
None
None
Breed Restrictions Apply.
Parking Fees
- Surface Lot
- Parking FeeiMax of 1. Charged per vehicle.$0.00/mo
- Covered
- Garage Parking
- Other
Max of 1.
Additional Parking Options
Property Fee Disclaimer: Based on community-supplied data and independent market research. Subject to change without notice. May exclude fees for mandatory or optional services and usage-based utilities.
Features and Amenities
On-Site Services
- Car Wash Area
- Maintenance On Site
- Package Service
- Pet Care
- Pet Washing Station
- Property Manager On Site
- Online Services
- Renters Insurance Program
- Public Transportation
- 24 Hour Access
- Key Fob Entry
Community Features
- Conference Rooms
- Walk Up
- Multi Use Room
- Business Center
- Clubhouse
- Corporate Housing
Outdoor Features
- Grill
- Pond
- Courtyard
- Cabana
- Picnic Area
- Controlled Access
- Deck
- Patio
Recreation and Fitness
- Fitness Center
- Tennis Court
- Racquetball Court
- Volleyball Court
- Playground
- Pool
Interior Features
- Balcony
- Storage Space
- Fireplace
- High Speed Internet Access
- Tub/Shower
- Double Vanities
- Intercom
- Cable Ready
- Washer/Dryer
- Air Conditioning
- Wi Fi
- Smoke Free
Kitchen Amenities
- Stainless Steel Appliances
- Kitchen
- Disposal
- Freezer
- Range
- Pantry
- Dishwasher
Living Area Features
- Walk In Closets
- Vaulted Ceiling
- Vinyl Flooring
- Den
- Dining Room
- Carpet
- Office
- Tile Floors
- Views
- Window Coverings
- Large Bedrooms
- Hardwood Floors

Map
- Shopping
- Colleges
- Grocery
- Medical

Map
Getting Around
30 / 100 Somewhat walkable
50 / 100 Fairly bikeable
100 / 100 Exceptionally car friendly
Getting to Know the Area
40 / 100 Restaurants
20 / 100 Cafes
20 / 100 Nightlife
30 / 100 Shopping
90 / 100 Parks
100 / 100 Noise Level
Frequently Asked Questions about Hamptons of Cloverlane Apartments
Where is Hamptons of Cloverlane Apartments located?
Hamptons of Cloverlane Apartments is located at 4685 Hunt Club Dr near the Ypsilanti area of Ypsilanti, MI
What is the current rent range at Hamptons of Cloverlane Apartments?
1 Bedroom to 2 Bedroom Apartments at Hamptons of Cloverlane Apartments currently range from $1,440 to $2,277
When is the leasing office open?
- The office Hours for Hamptons of Cloverlane Apartments are
- Monday 9:00 am–6:00 pm
- Tuesday 9:00 am–6:00 pm
- Wednesday 9:00 am–6:00 pm
- Thursday 9:00 am–6:00 pm
- Friday 9:00 am–6:00 pm
- Saturday 10:00 am–5:00 pm
- Sunday 12:00 pm–5:00 pm
Are pets allowed?
Call us today to find out our pet policy and if we allow pets
Renters Reviews and Ratings
Check all options
Property Manager Responded
Overall great! Highly recommend!
Property Manager Responded
Do not live here
Literally, the worst
Property Manager Responded
Poor Management
Don't plan to stay
Property Manager Responded
Worst Place to live
Property Manager Responded
Good apartment close to everything
Property Manager Responded
Good apartments at a decent price
Property Manager Responded
Nice Place To Live
Property Manager Responded
Nearby Schools
Scarlett Middle School
Huron High School
John Allen School
About GreatSchools Data on ApartmentHomeLiving.com.
Points of Interest
Time and distance from Hamptons of Cloverlane Apartments.
Big Box and Retail
Meijer
Lowe's
Kroger
Colleges and Universities
Groceries
Meijer
Galleria Market
Kroger
Hospitals
St. Joseph Mercy Hospital
Forest Health Medical Center
The Center For Forensic Psychiatry
Shopping Centers
Hamptons of Cloverlane Apartments has 5 shopping centers within 1.4 miles.
Nearby Neighborhoods
Rental Price Ranges in the Area
| Bedroom | Average Rent | Cheapest Rent | Highest Rent |
|---|---|---|---|
| Ypsilanti Studio Apartments | $1,087 | $750 | $1,687 |
| Ypsilanti 1 Bedroom Apartments | $1,264 | $805 | $3,050 |
| Ypsilanti 2 Bedroom Apartments | $1,502 | $950 | $3,436 |
| Ypsilanti 3 Bedroom Apartments | $1,703 | $1,249 | $2,713 |
| 2 Bedroom Homes | $1,984 | $1,200 | $3,500 |
| 3 Bedroom Homes | $2,215 | $1,800 | $2,700 |
| 4 Bedroom Homes | $3,030 | $1,325 | $4,500 |
| 5 Bedroom Homes | $3,175 | $2,850 | $3,500 |
Browse Top Apartments in Ypsilanti
By Price
By Community Type
- Ypsilanti Apartments for Rent by Owner
- Ypsilanti Apartments with Rent Specials
- Ypsilanti Top Rated Apartments
- Ypsilanti Corporate Apartments
- Ypsilanti Furnished Apartments
- Ypsilanti Gated Apartments
- Ypsilanti Loft Apartments
- Ypsilanti Low Income Apartments
- Ypsilanti Military Apartments
- New Ypsilanti Apartments
- Ypsilanti Senior Apartments
- Ypsilanti Short-term Apartments
- Ypsilanti Student Apartments
- Ypsilanti Apartments with Utilities Included


| Restrictions: None.