


Contact
Hancock Square at Arlington Station

- Studio–2 Bedrooms
- $1,859-$4,464 Pricing
- 608–1,128 Square Feet
About Hancock Square at Arlington Station
Welcome to the best of suburban living! Conveniently located in downtown Arlington Heights, enjoy easy access to Route 53 and I-90 while being just steps from the NW Metra Line, abundant shopping, vibrant nightlife and a variety of great restaurants! Enjoy living in one our newly renovated apartment homes where you will experience the style you deserve with stainless steel appliances, premium cabinetry, granite counter-tops, vinyl wood flooring and brushed nickel fixtures. All of our apartments offer in-unit washer and dryers, along with stunning views of downtown Arlington Heights. Stay active with our two 24-hour state-of the art fitness centers, resident club room and cyber cafe.
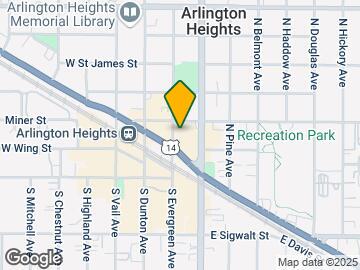
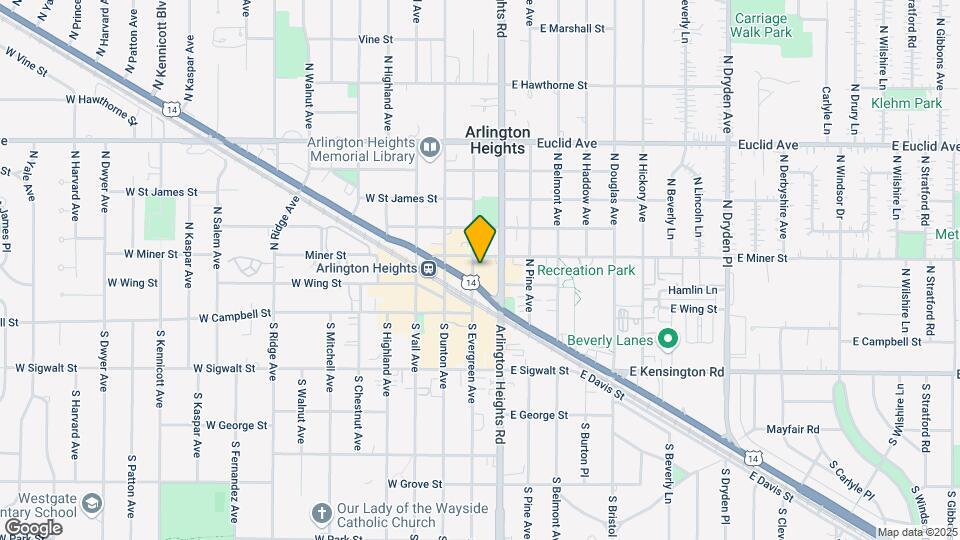
Hancock Square at Arlington Station is located in the Downtown Arlington Heights Neighborhood and 60004 Zip code of Arlington Heights, IL. This community is professionally managed by Willow Bridge Property Company
Unique Features and Amenities
- Brushed nickel features and hardware
- Built-in microwave
- Central Heat and Air Conditioning
- Complimentary bike storage
- ENERGY STAR appliances
- Floor to ceiling windows in select homes
- Landscaped courtyards with gas BBQ grills
- Off Street Parking
- Pet friendly with pet spa
- Premium cabinetry
- Private balcony in select homes*
- Private onsite storage
- Stunning panoramic views
- Washer and dryer in every home
Property Contact Info

- Listed by:
- Agency:
- Vendor Logo:
- Website:
- View Property Website
- Call Us:
- (224) 223-1843
- Disclaimer:
Office Hours
| Monday | 10:00 am–6:00 pm |
| Tuesday | 10:00 am–6:00 pm |
| Wednesday | 10:00 am–6:00 pm |
| Thursday | 10:00 am–6:00 pm |
| Friday | 10:00 am–6:00 pm |
| Saturday | 10:00 am–5:00 pm |
| Sunday | 12:00 pm–5:00 pm |
Floorplan Pricing and Availability
Hancock Square at Arlington Station offers Studio to 2 Bedroom apartments starting from $1,859 and having 608–1,128 sq ft. Here is the current pricing and availability:
New! Interactive Property Map
Studio
Floorplan S1
From $1,974
Studio, 1 Bath, 608 sq ftAvailable Aug 25Model Gallery
Floorplans
Videos
Availability Details
Price Availability Date Unit Sq Ft $1,974 August 25, 2026 2-0327 608 Unit 2-0327 Amenities and Features
Features
- Air Conditioning
- Washer/Dryer
Kitchen
- Microwave
Unit 2-0327 Rent and Fees
Unit Price
- $1,974
Model Rent and Fees
Model Price Range
- $1,974 - $3,023
Apartment Model: S1From $1,974Studio, 1 Bath, 608 sq ftAvailable August 25, 2026FloorplansVideos![]()
S1 - Floorplan S1 - Video Apartment Unit: 2-0327Apartment Model: S1$1,974Studio, 1 Bath, 608 sq ftAvailable August 25, 20261 Bedroom
Floorplan A1
From $1,859
1 Bed, 1 Bath, 677 sq ftAvailable NowCheapest 1 BedroomThis is the cheapest 1 Bedroom at this PropertyModel Gallery
Floorplans
Availability Details
Price Availability Date Unit Sq Ft View Details $1,873 Available Now 1-0406 677 $1,925 Available Now 2-0513 677 $1,947 Available Now 1-0505 677 Model Amenities and Features
Features
- Air Conditioning
- Washer/Dryer
Kitchen
- Microwave
Model Rent and Fees
Model Price Range
- $1,859 - $2,775
Current Available Pricing
- $1,873 - $1,947
Unit 1-0406 Amenities and Features
Features
- Air Conditioning
- Washer/Dryer
Kitchen
- Microwave
Unit 1-0406 Rent and Fees
Unit Price
- $1,873
Model Rent and Fees
Model Price Range
- $1,859 - $2,775
Unit 2-0513 Amenities and Features
Features
- Air Conditioning
- Washer/Dryer
Kitchen
- Microwave
Unit 2-0513 Rent and Fees
Unit Price
- $1,925
Model Rent and Fees
Model Price Range
- $1,859 - $2,775
Unit 1-0505 Amenities and Features
Features
- Air Conditioning
- Washer/Dryer
Kitchen
- Microwave
Unit 1-0505 Rent and Fees
Unit Price
- $1,947
Model Rent and Fees
Model Price Range
- $1,859 - $2,775
Apartment Model: A1From $1,8591 Bedroom, 1 Bath, 677 sq ftAvailable Now![]()
A1 - Floorplan Apartment Unit: 1-0406Apartment Model: A1$1,8731 Bedroom, 1 Bath, 677 sq ftAvailable NowApartment Unit: 2-0513Apartment Model: A1$1,9251 Bedroom, 1 Bath, 677 sq ftAvailable NowApartment Unit: 1-0505Apartment Model: A1$1,9471 Bedroom, 1 Bath, 677 sq ftAvailable NowFloorplan A2
From $2,162
1 Bed, 1 Bath, 850 sq ftAvailable NowModel Gallery
Floorplans
Availability Details
Price Availability Date Unit Sq Ft View Details $2,177 Available Now 2-0622 850 $2,216 Available Now 1-1025 850 $2,220 Available Now 1-0507 850 Model Amenities and Features
Features
- Air Conditioning
- Washer/Dryer
Kitchen
- Microwave
Model Rent and Fees
Model Price Range
- $2,162 - $3,134
Current Available Pricing
- $2,177 - $2,220
Unit 2-0622 Amenities and Features
Features
- Air Conditioning
- Washer/Dryer
Kitchen
- Microwave
Unit 2-0622 Rent and Fees
Unit Price
- $2,177
Model Rent and Fees
Model Price Range
- $2,162 - $3,134
Unit 1-1025 Amenities and Features
Features
- Air Conditioning
- Washer/Dryer
Kitchen
- Microwave
Unit 1-1025 Rent and Fees
Unit Price
- $2,216
Model Rent and Fees
Model Price Range
- $2,162 - $3,134
Unit 1-0507 Amenities and Features
Features
- Air Conditioning
- Washer/Dryer
Kitchen
- Microwave
Unit 1-0507 Rent and Fees
Unit Price
- $2,220
Model Rent and Fees
Model Price Range
- $2,162 - $3,134
Apartment Model: A2From $2,1621 Bedroom, 1 Bath, 850 sq ftAvailable Now![]()
A2 - Floorplan Apartment Unit: 2-0622Apartment Model: A2$2,1771 Bedroom, 1 Bath, 850 sq ftAvailable NowApartment Unit: 1-1025Apartment Model: A2$2,2161 Bedroom, 1 Bath, 850 sq ftAvailable NowApartment Unit: 1-0507Apartment Model: A2$2,2201 Bedroom, 1 Bath, 850 sq ftAvailable NowFloorplan A3
From $2,322
1 Bed, 1 Bath, 925 sq ftAvailable NowLargest 1 BedroomThis is the largest 1 Bedroom at this PropertyModel Gallery
Floorplans
Availability Details
Price Availability Date Unit Sq Ft View Details $2,322 Available Now 1-0209 925 $2,412 September 18, 2026 2-0709 925 Call For Rates September 30, 2026 2-0509 925 Model Amenities and Features
Features
- Air Conditioning
- Washer/Dryer
Kitchen
- Microwave
Model Rent and Fees
Model Price Range
- $2,322 - $3,215
Current Available Pricing
- Call For Rates
Unit 1-0209 Amenities and Features
Features
- Air Conditioning
- Washer/Dryer
Kitchen
- Microwave
Unit 1-0209 Rent and Fees
Unit Price
- $2,322
Model Rent and Fees
Model Price Range
- $2,322 - $3,215
Unit 2-0709 Amenities and Features
Features
- Air Conditioning
- Washer/Dryer
Kitchen
- Microwave
Unit 2-0709 Rent and Fees
Unit Price
- $2,412
Model Rent and Fees
Model Price Range
- $2,322 - $3,215
Unit 2-0509 Amenities and Features
Features
- Air Conditioning
- Washer/Dryer
Kitchen
- Microwave
Model Rent and Fees
Model Price Range
- $2,322 - $3,215
Apartment Model: A3From $2,3221 Bedroom, 1 Bath, 925 sq ftAvailable Now![]()
A3 - Floorplan Apartment Unit: 1-0209Apartment Model: A3$2,3221 Bedroom, 1 Bath, 925 sq ftAvailable NowApartment Unit: 2-0709Apartment Model: A3$2,4121 Bedroom, 1 Bath, 925 sq ftAvailable September 18, 2026Apartment Unit: 2-0509Apartment Model: A3Call For Rates1 Bedroom, 1 Bath, 925 sq ftAvailable September 30, 20262 Bedrooms
Show Unavailable FloorplansFloorplan B4
From $3,090
2 Beds, 2 Baths, 1128 sq ftAvailable NowLargest 2 BedroomThis is the largest 2 Bedroom at this PropertyModel Gallery
Floorplans
Videos
Availability Details
Price Availability Date Unit Sq Ft View Details $3,090 Available Now 1-0402 1128 $3,176 August 25, 2026 2-0408 1128 $3,191 September 2, 2026 1-0421 1128 Model Amenities and Features
Features
- Air Conditioning
- Washer/Dryer
Kitchen
- Microwave
Model Rent and Fees
Model Price Range
- $3,090 - $4,464
Current Available Pricing
- $3,090 - $3,191
Unit 1-0402 Amenities and Features
Features
- Air Conditioning
- Washer/Dryer
Kitchen
- Microwave
Unit 1-0402 Rent and Fees
Unit Price
- $3,090
Model Rent and Fees
Model Price Range
- $3,090 - $4,464
Unit 2-0408 Amenities and Features
Features
- Air Conditioning
- Washer/Dryer
Kitchen
- Microwave
Unit 2-0408 Rent and Fees
Unit Price
- $3,176
Model Rent and Fees
Model Price Range
- $3,090 - $4,464
Unit 1-0421 Amenities and Features
Features
- Air Conditioning
- Washer/Dryer
Kitchen
- Microwave
Unit 1-0421 Rent and Fees
Unit Price
- $3,191
Model Rent and Fees
Model Price Range
- $3,090 - $4,464
Apartment Model: B4From $3,0902 Bedroom, 2 Bath, 1128 sq ftAvailable NowFloorplansVideos![]()
B4 - Floorplan B4 - Video Apartment Unit: 1-0402Apartment Model: B4$3,0902 Bedroom, 2 Bath, 1128 sq ftAvailable NowApartment Unit: 2-0408Apartment Model: B4$3,1762 Bedroom, 2 Bath, 1128 sq ftAvailable August 25, 2026Apartment Unit: 1-0421Apartment Model: B4$3,1912 Bedroom, 2 Bath, 1128 sq ftAvailable September 2, 2026Floorplan B3
From $2,989
2 Beds, 2 Baths, 991 sq ftAvailable Jul 19Cheapest 2 BedroomThis is the cheapest 2 Bedroom at this PropertyModel Gallery
Floorplans
Videos
Availability Details
Price Availability Date Unit Sq Ft View Details $3,051 July 19, 2026 1-0811 991 $2,989 August 25, 2026 1-0818 991 $3,034 August 26, 2026 2-0511 991 Model Amenities and Features
Features
- Air Conditioning
- Washer/Dryer
Kitchen
- Microwave
Model Rent and Fees
Model Price Range
- $2,989 - $4,352
Current Available Pricing
- $2,989 - $3,051
Unit 1-0811 Amenities and Features
Features
- Air Conditioning
- Washer/Dryer
Kitchen
- Microwave
Unit 1-0811 Rent and Fees
Unit Price
- $3,051
Model Rent and Fees
Model Price Range
- $2,989 - $4,352
Unit 1-0818 Amenities and Features
Features
- Air Conditioning
- Washer/Dryer
Kitchen
- Microwave
Unit 1-0818 Rent and Fees
Unit Price
- $2,989
Model Rent and Fees
Model Price Range
- $2,989 - $4,352
Unit 2-0511 Amenities and Features
Features
- Air Conditioning
- Washer/Dryer
Kitchen
- Microwave
Unit 2-0511 Rent and Fees
Unit Price
- $3,034
Model Rent and Fees
Model Price Range
- $2,989 - $4,352
Apartment Model: B3From $2,9892 Bedroom, 2 Bath, 991 sq ftAvailable July 19, 2026FloorplansVideos![]()
B3 - Floorplan B3 - Video Apartment Unit: 1-0811Apartment Model: B3$3,0512 Bedroom, 2 Bath, 991 sq ftAvailable July 19, 2026Apartment Unit: 1-0818Apartment Model: B3$2,9892 Bedroom, 2 Bath, 991 sq ftAvailable August 25, 2026Apartment Unit: 2-0511Apartment Model: B3$3,0342 Bedroom, 2 Bath, 991 sq ftAvailable August 26, 2026Floorplan B2
From $3,006
2 Beds, 2 Baths, 975 sq ftAvailable January 1, 2030Model Gallery
Floorplans
Availability Details
Price Availability Date Unit Sq Ft $3,006 January 1, 2030 1-1023 975 Unit 1-1023 Amenities and Features
Features
- Air Conditioning
- Washer/Dryer
Kitchen
- Microwave
Unit 1-1023 Rent and Fees
Unit Price
- $3,006
Model Rent and Fees
Model Price Range
- $3,006 - $3,668
Apartment Model: B2From $3,0062 Bedroom, 2 Bath, 975 sq ftAvailable January 1, 2030![]()
B2 - Floorplan Apartment Unit: 1-1023Apartment Model: B2$3,0062 Bedroom, 2 Bath, 975 sq ftAvailable January 1, 2030Floorplan B4D
2 Beds, 2 BathsAvailability Details
Availability Date Unit Call for Availability B4D
Schedule a Tour
Videos
3D Tours
Property Information
- 410 Units
- 11 Stories
- Built in 1988
Lease Terms
- 6 - 14 mo
Fees and Policies
The fees listed below are community-provided and may exclude utilities or add-ons. All payments are made directly to the property and are non-refundable unless otherwise specified.
Required Fees
One-Time Basics
- Due at Application
- Application Fee Per ApplicantiCharged Per Applicant.$75.00
- Due at Move-In
- Administrative FeeiCharged per unit.$350.00
Other Fees and Policies
Pet Fees
- Cat
- Cat FeeiMax of 2. Charged Per Pet.$300.00
- Cat RentiCharged Per Pet.$25.00/mo
- Dog
- Dog FeeiMax of 2. Charged Per Pet.$500.00
- Dog RentiCharged Per Pet.$25.00/mo
None
Rottweiler, American Bulldog, Staffordshire Terrior, American Pit Bull Terrior, Doberman, Chow Chow, Alaskin Malamute
Max of 2. Rottweiler, American Bulldog, Staffordshire Terrier, American Pit Bull Terrier, Doberman, Chow Chow, Alaskan Malamute. Limit 2 pets per apartment. 75lbs limit for 1 pet or 2 pets totaling no more than 75lbs.
Storage Fees
- Storage Unit
- Storage DepositiCharged per rentable item.$0.00
- Storage RentiCharged per rentable item.$50.00/mo
Parking Info and Fees
- Surface Lot
- Covered
- Garage Parking
- Other
Property Fee Disclaimer: Based on community-supplied data and independent market research. Subject to change without notice. May exclude fees for mandatory or optional services and usage-based utilities.
Features and Amenities
On-Site Services
- Maintenance On Site
- Package Service
- Property Manager On Site
- Public Transportation
Community Features
- Business Center
- Clubhouse
Outdoor Features
- Sundeck
- Gated
Recreation and Fitness
- Fitness Center
- Pool

Map
- Shopping
- Colleges
- Grocery
- Medical
- Transportation

Map
Frequently Asked Questions about Hancock Square at Arlington Station
Where is Hancock Square at Arlington Station located?
Hancock Square at Arlington Station is located at 180-200 N Arlington Heights Rd near the Downtown Arlington Heights area of Arlington Heights, IL
What is the current rent range at Hancock Square at Arlington Station?
Studio to 2 Bedroom Apartments at Hancock Square at Arlington Station currently range from $1,859 to $3,251
When is the leasing office open?
- The office Hours for Hancock Square at Arlington Station are
- Monday 10:00 am–6:00 pm
- Tuesday 10:00 am–6:00 pm
- Wednesday 10:00 am–6:00 pm
- Thursday 10:00 am–6:00 pm
- Friday 10:00 am–6:00 pm
- Saturday 10:00 am–5:00 pm
- Sunday 12:00 pm–5:00 pm
Are pets allowed?
Call us today to find out our pet policy and if we allow pets
Renters Reviews and Ratings
Verified RenterSubmitted by a verified resident of the apartment community. Participating residents may receive reward points in exchange for posting a review during their lease term, regardless of the nature of the review.
Property Manager Responded
Verified RenterSubmitted by a verified resident of the apartment community. Participating residents may receive reward points in exchange for posting a review during their lease term, regardless of the nature of the review.
Property Manager Responded
Verified RenterSubmitted by a verified resident of the apartment community. Participating residents may receive reward points in exchange for posting a review during their lease term, regardless of the nature of the review.
Property Manager Responded
Verified RenterSubmitted by a verified resident of the apartment community. Participating residents may receive reward points in exchange for posting a review during their lease term, regardless of the nature of the review.
Property Manager Responded
Verified RenterSubmitted by a verified resident of the apartment community. Participating residents may receive reward points in exchange for posting a review during their lease term, regardless of the nature of the review.
Property Manager Responded
Verified RenterSubmitted by a verified resident of the apartment community. Participating residents may receive reward points in exchange for posting a review during their lease term, regardless of the nature of the review.
Property Manager Responded
Verified RenterSubmitted by a verified resident of the apartment community. Participating residents may receive reward points in exchange for posting a review during their lease term, regardless of the nature of the review.
Property Manager Responded
Verified RenterSubmitted by a verified resident of the apartment community. Participating residents may receive reward points in exchange for posting a review during their lease term, regardless of the nature of the review.
Property Manager Responded
Verified RenterSubmitted by a verified resident of the apartment community. Participating residents may receive reward points in exchange for posting a review during their lease term, regardless of the nature of the review.
Property Manager Responded
Verified RenterSubmitted by a verified resident of the apartment community. Participating residents may receive reward points in exchange for posting a review during their lease term, regardless of the nature of the review.
Property Manager Responded
Verified RenterSubmitted by a verified resident of the apartment community. Participating residents may receive reward points in exchange for posting a review during their lease term, regardless of the nature of the review.
Property Manager Responded
Verified RenterSubmitted by a verified resident of the apartment community. Participating residents may receive reward points in exchange for posting a review during their lease term, regardless of the nature of the review.
Property Manager Responded
Nearby Schools
John Hersey High School
Thomas Middle School
Olive-Mary Stitt School
About GreatSchools Data on ApartmentHomeLiving.com.
Points of Interest
Time and distance from Hancock Square at Arlington Station.
Big Box and Retail
Target
Lowe's
Walgreens
Colleges and Universities
Groceries
Mariano's Fresh Market
Meijer
Jewel-Osco
Hospitals
Northwest Community Hospital
Alexian Brothers Medical Center
Chicago Behavioral Hospital
Military Bases
US Military Reservation Elk Grove
O'Hare Air Force Base & Air National Guard
Restaurants and Dining
Shopping Centers
Hancock Square at Arlington Station has 5 shopping centers within 0.3 miles.
Transit Stations
Arlington Heights Station-Union Pacific Northwest Line
Arlington Park Station-Union Pacific Northwest Line
Mount Prospect Station-Union Pacific Northwest Line
Nearby Neighborhoods
Rental Price Ranges in the Area
| Bedroom | Average Rent | Cheapest Rent | Highest Rent |
|---|---|---|---|
| Arlington Heights Studio Apartments | $1,928 | $1,300 | $2,549 |
| Arlington Heights 1 Bedroom Apartments | $1,952 | $1,300 | $4,133 |
| Arlington Heights 2 Bedroom Apartments | $2,415 | $1,500 | $4,355 |
| Arlington Heights 3 Bedroom Apartments | $3,476 | $1,860 | $10,000+ |
Browse Top Apartments in Arlington Heights
By Price
By Community Type
- Arlington Heights Apartments for Rent by Owner
- Arlington Heights Apartments with Rent Specials
- Arlington Heights Top Rated Apartments
- Arlington Heights Corporate Apartments
- Arlington Heights Furnished Apartments
- Arlington Heights Gated Apartments
- Arlington Heights Loft Apartments
- Arlington Heights Low Income Apartments
- New Arlington Heights Apartments
- Arlington Heights Senior Apartments
- Arlington Heights Short-term Apartments
- Arlington Heights Student Apartments
- Arlington Heights Apartments with Utilities Included


Max of 2. | Restrictions: None.