


- 1–2 Bedrooms
- $1,189-$2,081 Pricing
- 650–1,264 Square Feet
Rent Specials
Now offering reduced rates and up to 12 weeks free on select apartment homes. Exceptional savings won't last long. New leases only. Restrictions apply. Members of our Preferred Employer Program receive whichever offer provides the greatest value, our current leasing special or a 3% rent discount. Explore the program below to see if you qualify.
About Hangar at Bergstrom
Welcome to The Hangar at Bergstrom, where sophisticated Austin, TX apartments meet the vibrant energy of Southeast Austin. Our upscale community redefines modern apartment living with one and two-bedroom residences featuring designer interiors, premium finishes, and a casual-chic vibe that feels like home from day one. Located just minutes from Austin-Bergstrom International Airport and the natural beauty of McKinney Falls State Park, these apartments in Austin, TX offer the perfect blend of urban convenience and serene surroundings.
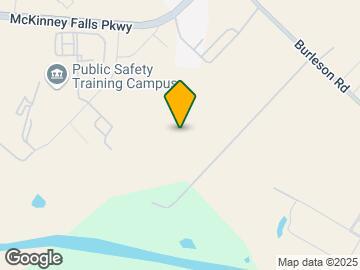
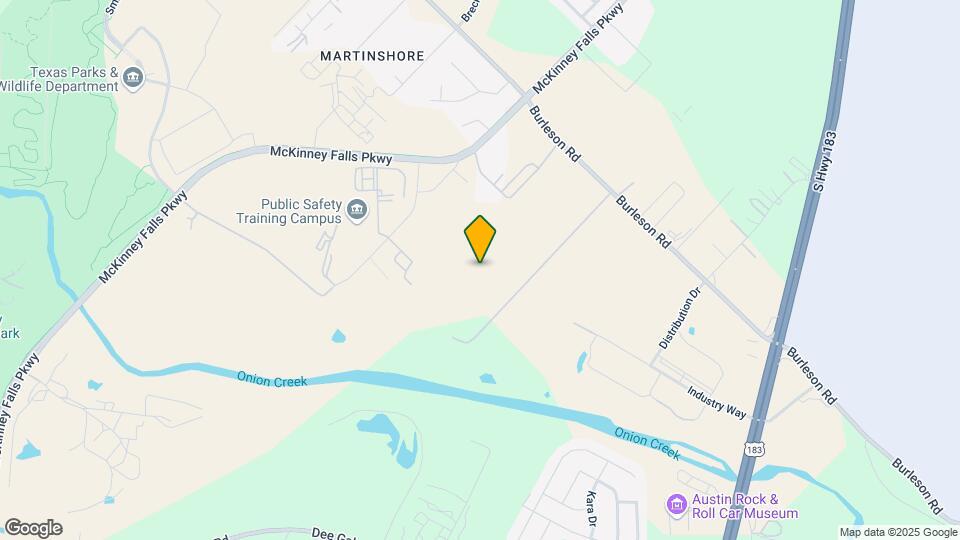
Hangar at Bergstrom is located in the Southeast Austin Neighborhood and 78744 Zip code of Austin, TX. This community is professionally managed by Mox
Unique Features and Amenities
- 24/7 Fitness Center
- 24/7 Luxer Package Lockers
- 9' Ceilings Throughout
- Air Conditioner
- BBQ/Picnic Area
- Carpet in Bedrooms
- Carpeting
- Carport
- Ceiling Fan
- Community Center
- Coworking Business Spaces
- Direct Access to Nature Trails
- Dual Vanities *
- Efficient Appliances
- Electronic Thermostat
- EV Charging
- Event Spaces
- Fenced Yards *
- Flexible Deposit Options with Jetty
- Flexible Payment Options with Flex
- Full-Size Washer and Dryer in Every Unit
- Fully Equipped WiFi-Enabled Fitness Center
- Hiking Trails
- Large Closets
- Large Kitchen Islands
- Luxury Vinyl Plank Flooring in Common Areas
- Modern Design
- Natural Light
- Newly Built
- On-Site Maintenance and Management
- Patio/Balcony
- Pool Tables
- Poolside Grills and Picnic Area
- Private Patios and Balconies *
- Quartz Countertops in Kitchens and Bathrooms
- Resident Lounge with Kitchen
- Resort-Style Pool with Lounging Edge
- Smart Locks W/Mobile Access
- Stainless Steel Appliances and Glass Cooktops
- Valet Trash
- View
- W/D Hookup
- Wheelchair Access
Property Contact Info

- Listed by:
- Agency:
- Vendor Logo:
- Website:
- View Property Website
- Call Us:
- (737) 245-6585
- Disclaimer:
Office Hours
| Monday | 9:00 am–6:00 pm |
| Tuesday | 9:00 am–6:00 pm |
| Wednesday | 9:00 am–6:00 pm |
| Thursday | 9:00 am–6:00 pm |
| Friday | 9:00 am–6:00 pm |
| Saturday | 10:00 am–5:00 pm |
| Sunday | Closed |
Floorplan Pricing and Availability
Hangar at Bergstrom offers 1 to 2 Bedroom apartments starting from $1,189 and having 650–1,264 sq ft. Here is the current pricing and availability:
New! Interactive Property Map
1 Bedroom
A1.8
From $1,199
1 Bed, 1 Bath, 650 sq ftAvailable NowModel Gallery
Floorplans
Availability Details
Price Availability Date Unit Sq Ft Deposit View Details $1,349 Available Now 12204 650 $250 $1,199 October 13, 2026 12207 650 $250 $1,349 November 7, 2026 12206 650 $250 Model Amenities and Features
Features
- Air Conditioning
- Balcony
- Cable Ready
- Ceiling Fans
- Double Vanities
- Heating
- High Speed Internet Access
- Tub/Shower
- Washer/Dryer
- Washer/Dryer Hookup
- Wheelchair Accessible
- Wi-Fi
Kitchen
- Dishwasher
- Disposal
- Eat-in Kitchen
- Freezer
- Ice Maker
- Island Kitchen
- Kitchen
- Microwave
- Oven
- Pantry
- Quartz Countertops
- Range
- Refrigerator
- Stainless Steel Appliances
Model Rent and Fees
Model Price Range
- $1,199 - $1,441
Current Available Pricing
- $1,199 - $1,349
Unit 12204 Rent and Fees
Unit Price
- $1,349
View Details and Rent EstimateDeposit
- $250 deposit
Model Rent and Fees
Model Price Range
- $1,199 - $1,441
Unit 12207 Rent and Fees
Unit Price
- $1,199
View Details and Rent EstimateDeposit
- $250 deposit
Model Rent and Fees
Model Price Range
- $1,199 - $1,441
Unit 12206 Rent and Fees
Unit Price
- $1,349
View Details and Rent EstimateDeposit
- $250 deposit
Model Rent and Fees
Model Price Range
- $1,199 - $1,441
Apartment Model: A1.8From $1,1991 Bedroom, 1 Bath, 650 sq ftAvailable Now![]()
A1.8 - Floorplan Apartment Unit: 12204Apartment Model: A1.8$1,3491 Bedroom, 1 Bath, 650 sq ftAvailable NowApartment Unit: 12207Apartment Model: A1.8$1,1991 Bedroom, 1 Bath, 650 sq ftAvailable October 13, 2026Apartment Unit: 12206Apartment Model: A1.8$1,3491 Bedroom, 1 Bath, 650 sq ftAvailable November 7, 2026A2.8
From $1,249
1 Bed, 1 Bath, 800 sq ftAvailable NowModel Gallery
Floorplans
Availability Details
Price Availability Date Unit Sq Ft Deposit View Details $1,249 Available Now 04304 800 $250 $1,249 Available Now 04208 800 $250 $1,249 September 11, 2026 09207 800 $250 Model Amenities and Features
Features
- Air Conditioning
- Balcony
- Cable Ready
- Ceiling Fans
- Double Vanities
- Heating
- High Speed Internet Access
- Tub/Shower
- Washer/Dryer
- Washer/Dryer Hookup
- Wheelchair Accessible
- Wi-Fi
Kitchen
- Dishwasher
- Disposal
- Eat-in Kitchen
- Freezer
- Ice Maker
- Island Kitchen
- Kitchen
- Microwave
- Oven
- Pantry
- Quartz Countertops
- Range
- Refrigerator
- Stainless Steel Appliances
Model Rent and Fees
Model Price Range
- $1,249 - $1,441
Current Available Pricing
- $1,249
Unit 04304 Rent and Fees
Unit Price
- $1,249
View Details and Rent EstimateDeposit
- $250 deposit
Model Rent and Fees
Model Price Range
- $1,249 - $1,441
Unit 04208 Rent and Fees
Unit Price
- $1,249
View Details and Rent EstimateDeposit
- $250 deposit
Model Rent and Fees
Model Price Range
- $1,249 - $1,441
Unit 09207 Rent and Fees
Unit Price
- $1,249
View Details and Rent EstimateDeposit
- $250 deposit
Model Rent and Fees
Model Price Range
- $1,249 - $1,441
Apartment Model: A2.8From $1,2491 Bedroom, 1 Bath, 800 sq ftAvailable Now![]()
A2.8 - Floorplan Apartment Unit: 04304Apartment Model: A2.8$1,2491 Bedroom, 1 Bath, 800 sq ftAvailable NowApartment Unit: 04208Apartment Model: A2.8$1,2491 Bedroom, 1 Bath, 800 sq ftAvailable NowApartment Unit: 09207Apartment Model: A2.8$1,2491 Bedroom, 1 Bath, 800 sq ftAvailable September 11, 2026Floorplan A2
From $1,307
1 Bed, 1 Bath, 800 sq ftAvailable NowModel Gallery
Floorplans
Availability Details
Price Availability Date Unit Sq Ft Deposit View Details $1,707 Available Now 01104 800 $250 $1,307 September 21, 2026 04303 800 $250 $1,457 October 4, 2026 02204 800 $250 Model Amenities and Features
Features
- Air Conditioning
- Balcony
- Cable Ready
- Ceiling Fans
- Double Vanities
- Heating
- High Speed Internet Access
- Tub/Shower
- Washer/Dryer
- Washer/Dryer Hookup
- Wheelchair Accessible
- Wi-Fi
Kitchen
- Dishwasher
- Disposal
- Eat-in Kitchen
- Freezer
- Ice Maker
- Island Kitchen
- Kitchen
- Microwave
- Oven
- Pantry
- Quartz Countertops
- Range
- Refrigerator
- Stainless Steel Appliances
Model Rent and Fees
Model Price Range
- $1,307 - $2,587
Current Available Pricing
- $1,307 - $1,707
Unit 01104 Rent and Fees
Unit Price
- $1,707
View Details and Rent EstimateDeposit
- $250 deposit
Model Rent and Fees
Model Price Range
- $1,307 - $2,587
Unit 04303 Rent and Fees
Unit Price
- $1,307
View Details and Rent EstimateDeposit
- $250 deposit
Model Rent and Fees
Model Price Range
- $1,307 - $2,587
Unit 02204 Rent and Fees
Unit Price
- $1,457
View Details and Rent EstimateDeposit
- $250 deposit
Model Rent and Fees
Model Price Range
- $1,307 - $2,587
Apartment Model: A2From $1,3071 Bedroom, 1 Bath, 800 sq ftAvailable Now![]()
A2 - Floorplan Apartment Unit: 01104Apartment Model: A2$1,7071 Bedroom, 1 Bath, 800 sq ftAvailable NowApartment Unit: 04303Apartment Model: A2$1,3071 Bedroom, 1 Bath, 800 sq ftAvailable September 21, 2026Apartment Unit: 02204Apartment Model: A2$1,4571 Bedroom, 1 Bath, 800 sq ftAvailable October 4, 2026Floorplan A2A
From $1,355
1 Bed, 1 Bath, 842 sq ftAvailable NowLargest 1 BedroomThis is the largest 1 Bedroom at this PropertyModel Gallery
Floorplans
Availability Details
Price Availability Date Unit Sq Ft Deposit View Details $1,405 Available Now 02305 842 $250 $1,455 October 4, 2026 08107 842 $250 $1,355 October 5, 2026 08308 842 $250 Model Amenities and Features
Features
- Air Conditioning
- Balcony
- Cable Ready
- Ceiling Fans
- Double Vanities
- Heating
- High Speed Internet Access
- Tub/Shower
- Washer/Dryer
- Washer/Dryer Hookup
- Wheelchair Accessible
- Wi-Fi
Kitchen
- Dishwasher
- Disposal
- Eat-in Kitchen
- Freezer
- Ice Maker
- Island Kitchen
- Kitchen
- Microwave
- Oven
- Pantry
- Quartz Countertops
- Range
- Refrigerator
- Stainless Steel Appliances
Model Rent and Fees
Model Price Range
- $1,355 - $2,272
Current Available Pricing
- $1,355 - $1,455
Unit 02305 Rent and Fees
Unit Price
- $1,405
View Details and Rent EstimateDeposit
- $250 deposit
Model Rent and Fees
Model Price Range
- $1,355 - $2,272
Unit 08107 Rent and Fees
Unit Price
- $1,455
View Details and Rent EstimateDeposit
- $250 deposit
Model Rent and Fees
Model Price Range
- $1,355 - $2,272
Unit 08308 Rent and Fees
Unit Price
- $1,355
View Details and Rent EstimateDeposit
- $250 deposit
Model Rent and Fees
Model Price Range
- $1,355 - $2,272
Apartment Model: A2AFrom $1,3551 Bedroom, 1 Bath, 842 sq ftAvailable Now![]()
A2A - Floorplan Apartment Unit: 02305Apartment Model: A2A$1,4051 Bedroom, 1 Bath, 842 sq ftAvailable NowApartment Unit: 08107Apartment Model: A2A$1,4551 Bedroom, 1 Bath, 842 sq ftAvailable October 4, 2026Apartment Unit: 08308Apartment Model: A2A$1,3551 Bedroom, 1 Bath, 842 sq ftAvailable October 5, 2026A1.6
From $1,189
1 Bed, 1 Bath, 650 sq ftAvailable Oct 4Cheapest 1 BedroomThis is the cheapest 1 Bedroom at this PropertyModel Gallery
Floorplans
Availability Details
Price Availability Date Unit Sq Ft Deposit View Details $1,189 October 4, 2026 12303 650 $250 $1,239 October 26, 2026 13103 650 $250 Model Amenities and Features
Features
- Air Conditioning
- Balcony
- Cable Ready
- Ceiling Fans
- Double Vanities
- Heating
- High Speed Internet Access
- Tub/Shower
- Washer/Dryer
- Washer/Dryer Hookup
- Wheelchair Accessible
- Wi-Fi
Kitchen
- Dishwasher
- Disposal
- Eat-in Kitchen
- Freezer
- Ice Maker
- Island Kitchen
- Kitchen
- Microwave
- Oven
- Pantry
- Quartz Countertops
- Range
- Refrigerator
- Stainless Steel Appliances
Model Rent and Fees
Model Price Range
- $1,189 - $1,324
Current Available Pricing
- $1,189 - $1,239
Unit 12303 Rent and Fees
Unit Price
- $1,189
View Details and Rent EstimateDeposit
- $250 deposit
Model Rent and Fees
Model Price Range
- $1,189 - $1,324
Unit 13103 Rent and Fees
Unit Price
- $1,239
View Details and Rent EstimateDeposit
- $250 deposit
Model Rent and Fees
Model Price Range
- $1,189 - $1,324
Apartment Model: A1.6From $1,1891 Bedroom, 1 Bath, 650 sq ftAvailable October 4, 2026![]()
A1.6 - Floorplan Apartment Unit: 12303Apartment Model: A1.6$1,1891 Bedroom, 1 Bath, 650 sq ftAvailable October 4, 2026Apartment Unit: 13103Apartment Model: A1.6$1,2391 Bedroom, 1 Bath, 650 sq ftAvailable October 26, 2026Floorplan A1
1 Bed, 1 Bath, 650 sq ftAvailable SoonModel Gallery
Floorplans
Availability Details
Availability Date Unit Sq Ft Available Soon A1 650 sq ft Model Amenities and Features
Features
- Air Conditioning
- Balcony
- Cable Ready
- Ceiling Fans
- Double Vanities
- Heating
- High Speed Internet Access
- Tub/Shower
- Washer/Dryer
- Washer/Dryer Hookup
- Wheelchair Accessible
- Wi-Fi
Kitchen
- Dishwasher
- Disposal
- Eat-in Kitchen
- Freezer
- Ice Maker
- Island Kitchen
- Kitchen
- Microwave
- Oven
- Pantry
- Quartz Countertops
- Range
- Refrigerator
- Stainless Steel Appliances
Apartment Model: A1Call For Rates1 Bedroom, 1 Bath, 650 sq ftAvailable Soon![]()
A1 - Floorplan A1A.8
1 Bed, 1 Bath, 677 sq ftAvailable SoonModel Gallery
Floorplans
Availability Details
Availability Date Unit Sq Ft Available Soon A1A.8 677 sq ft Model Amenities and Features
Features
- Air Conditioning
- Balcony
- Cable Ready
- Ceiling Fans
- Double Vanities
- Heating
- High Speed Internet Access
- Tub/Shower
- Washer/Dryer
- Washer/Dryer Hookup
- Wheelchair Accessible
- Wi-Fi
Kitchen
- Dishwasher
- Disposal
- Eat-in Kitchen
- Freezer
- Ice Maker
- Island Kitchen
- Kitchen
- Microwave
- Oven
- Pantry
- Quartz Countertops
- Range
- Refrigerator
- Stainless Steel Appliances
Apartment Model: A1A.8Call For Rates1 Bedroom, 1 Bath, 677 sq ftAvailable Soon![]()
A1A.8 - Floorplan A2.6
1 Bed, 1 Bath, 800 sq ftAvailable SoonModel Gallery
Floorplans
Availability Details
Availability Date Unit Sq Ft Available Soon A2.6 800 sq ft Model Amenities and Features
Features
- Air Conditioning
- Balcony
- Cable Ready
- Ceiling Fans
- Double Vanities
- Heating
- High Speed Internet Access
- Tub/Shower
- Washer/Dryer
- Washer/Dryer Hookup
- Wheelchair Accessible
- Wi-Fi
Kitchen
- Dishwasher
- Disposal
- Eat-in Kitchen
- Freezer
- Ice Maker
- Island Kitchen
- Kitchen
- Microwave
- Oven
- Pantry
- Quartz Countertops
- Range
- Refrigerator
- Stainless Steel Appliances
Apartment Model: A2.6Call For Rates1 Bedroom, 1 Bath, 800 sq ftAvailable Soon![]()
A2.6 - Floorplan 2 Bedrooms
B1.6
From $1,479
2 Beds, 2 Baths, 1120 sq ftAvailable NowCheapest 2 BedroomThis is the cheapest 2 Bedroom at this PropertyModel Gallery
Floorplans
Availability Details
Price Availability Date Unit Sq Ft Deposit View Details $1,479 Available Now 03309 1120 $350 $1,504 Available Now 06309 1120 $350 $1,504 Available Now 09210 1120 $350 Model Amenities and Features
Features
- Air Conditioning
- Balcony
- Cable Ready
- Ceiling Fans
- Double Vanities
- Heating
- High Speed Internet Access
- Tub/Shower
- Washer/Dryer
- Washer/Dryer Hookup
- Wheelchair Accessible
- Wi-Fi
Kitchen
- Dishwasher
- Disposal
- Eat-in Kitchen
- Freezer
- Ice Maker
- Island Kitchen
- Kitchen
- Microwave
- Oven
- Pantry
- Quartz Countertops
- Range
- Refrigerator
- Stainless Steel Appliances
Model Rent and Fees
Model Price Range
- $1,479 - $1,660
Current Available Pricing
- $1,479 - $1,504
Unit 03309 Rent and Fees
Unit Price
- $1,479
View Details and Rent EstimateDeposit
- $350 deposit
Model Rent and Fees
Model Price Range
- $1,479 - $1,660
Unit 06309 Rent and Fees
Unit Price
- $1,504
View Details and Rent EstimateDeposit
- $350 deposit
Model Rent and Fees
Model Price Range
- $1,479 - $1,660
Unit 09210 Rent and Fees
Unit Price
- $1,504
View Details and Rent EstimateDeposit
- $350 deposit
Model Rent and Fees
Model Price Range
- $1,479 - $1,660
Apartment Model: B1.6From $1,4792 Bedroom, 2 Bath, 1120 sq ftAvailable Now![]()
B1.6 - Floorplan Apartment Unit: 03309Apartment Model: B1.6$1,4792 Bedroom, 2 Bath, 1120 sq ftAvailable NowApartment Unit: 06309Apartment Model: B1.6$1,5042 Bedroom, 2 Bath, 1120 sq ftAvailable NowApartment Unit: 09210Apartment Model: B1.6$1,5042 Bedroom, 2 Bath, 1120 sq ftAvailable NowB1.8
From $1,499
2 Beds, 2 Baths, 1120 sq ftAvailable NowModel Gallery
Floorplans
Availability Details
Price Availability Date Unit Sq Ft Deposit View Details $1,604 Available Now 05301 1120 $350 $1,499 Available Now 03301 1120 $350 $1,554 Available Now 07202 1120 $350 Model Amenities and Features
Features
- Air Conditioning
- Balcony
- Cable Ready
- Ceiling Fans
- Double Vanities
- Heating
- High Speed Internet Access
- Tub/Shower
- Washer/Dryer
- Washer/Dryer Hookup
- Wheelchair Accessible
- Wi-Fi
Kitchen
- Dishwasher
- Disposal
- Eat-in Kitchen
- Freezer
- Ice Maker
- Island Kitchen
- Kitchen
- Microwave
- Oven
- Pantry
- Quartz Countertops
- Range
- Refrigerator
- Stainless Steel Appliances
Model Rent and Fees
Model Price Range
- $1,499 - $2,034
Current Available Pricing
- $1,499 - $1,604
Unit 05301 Rent and Fees
Unit Price
- $1,604
View Details and Rent EstimateDeposit
- $350 deposit
Model Rent and Fees
Model Price Range
- $1,499 - $2,034
Unit 03301 Rent and Fees
Unit Price
- $1,499
View Details and Rent EstimateDeposit
- $350 deposit
Model Rent and Fees
Model Price Range
- $1,499 - $2,034
Unit 07202 Rent and Fees
Unit Price
- $1,554
View Details and Rent EstimateDeposit
- $350 deposit
Model Rent and Fees
Model Price Range
- $1,499 - $2,034
Apartment Model: B1.8From $1,4992 Bedroom, 2 Bath, 1120 sq ftAvailable Now![]()
B1.8 - Floorplan Apartment Unit: 05301Apartment Model: B1.8$1,6042 Bedroom, 2 Bath, 1120 sq ftAvailable NowApartment Unit: 03301Apartment Model: B1.8$1,4992 Bedroom, 2 Bath, 1120 sq ftAvailable NowApartment Unit: 07202Apartment Model: B1.8$1,5542 Bedroom, 2 Bath, 1120 sq ftAvailable NowFloorplan B1
From $1,604
2 Beds, 2 Baths, 1120 sq ftAvailable NowModel Gallery
Floorplans
Availability Details
Price Availability Date Unit Sq Ft Deposit View Details $1,604 Available Now 11311 1120 $350 $1,729 October 7, 2026 02210 1120 $350 Model Amenities and Features
Features
- Air Conditioning
- Balcony
- Cable Ready
- Ceiling Fans
- Double Vanities
- Heating
- High Speed Internet Access
- Tub/Shower
- Washer/Dryer
- Washer/Dryer Hookup
- Wheelchair Accessible
- Wi-Fi
Kitchen
- Dishwasher
- Disposal
- Eat-in Kitchen
- Freezer
- Ice Maker
- Island Kitchen
- Kitchen
- Microwave
- Oven
- Pantry
- Quartz Countertops
- Range
- Refrigerator
- Stainless Steel Appliances
Model Rent and Fees
Model Price Range
- $1,604 - $2,881
Current Available Pricing
- $1,604 - $1,729
Unit 11311 Rent and Fees
Unit Price
- $1,604
View Details and Rent EstimateDeposit
- $350 deposit
Model Rent and Fees
Model Price Range
- $1,604 - $2,881
Unit 02210 Rent and Fees
Unit Price
- $1,729
View Details and Rent EstimateDeposit
- $350 deposit
Model Rent and Fees
Model Price Range
- $1,604 - $2,881
Apartment Model: B1From $1,6042 Bedroom, 2 Bath, 1120 sq ftAvailable Now![]()
B1 - Floorplan Apartment Unit: 11311Apartment Model: B1$1,6042 Bedroom, 2 Bath, 1120 sq ftAvailable NowApartment Unit: 02210Apartment Model: B1$1,7292 Bedroom, 2 Bath, 1120 sq ftAvailable October 7, 2026Floorplan B1A
From $1,728
2 Beds, 2 Baths, 1150 sq ftAvailable NowModel Gallery
Floorplans
Availability Details
Price Availability Date Unit Sq Ft Deposit $1,728 Available Now 01306 1150 $350 Model Amenities and Features
Features
- Air Conditioning
- Balcony
- Cable Ready
- Ceiling Fans
- Double Vanities
- Heating
- High Speed Internet Access
- Tub/Shower
- Washer/Dryer
- Washer/Dryer Hookup
- Wheelchair Accessible
- Wi-Fi
Kitchen
- Dishwasher
- Disposal
- Eat-in Kitchen
- Freezer
- Ice Maker
- Island Kitchen
- Kitchen
- Microwave
- Oven
- Pantry
- Quartz Countertops
- Range
- Refrigerator
- Stainless Steel Appliances
Unit 01306 Rent and Fees
Unit Price
- $1,728
View Details and Rent EstimateDeposit
- $350 deposit
Model Rent and Fees
Model Price Range
- $1,728 - $2,670
Apartment Model: B1AFrom $1,7282 Bedroom, 2 Bath, 1150 sq ftAvailable Now![]()
B1A - Floorplan Apartment Unit: 01306Apartment Model: B1A$1,7282 Bedroom, 2 Bath, 1150 sq ftAvailable NowFloorplan B2
From $1,731
2 Beds, 2 Baths, 1264 sq ftAvailable NowLargest 2 BedroomThis is the largest 2 Bedroom at this PropertyModel Gallery
Floorplans
Availability Details
Price Availability Date Unit Sq Ft Deposit View Details $1,753 Available Now 12201 1264 $350 $1,731 October 1, 2026 12301 1264 $350 $1,731 November 7, 2026 12302 1264 $350 Model Amenities and Features
Features
- Air Conditioning
- Balcony
- Cable Ready
- Ceiling Fans
- Double Vanities
- Heating
- High Speed Internet Access
- Tub/Shower
- Washer/Dryer
- Washer/Dryer Hookup
- Wheelchair Accessible
- Wi-Fi
Kitchen
- Dishwasher
- Disposal
- Eat-in Kitchen
- Freezer
- Ice Maker
- Island Kitchen
- Kitchen
- Microwave
- Oven
- Pantry
- Quartz Countertops
- Range
- Refrigerator
- Stainless Steel Appliances
Model Rent and Fees
Model Price Range
- $1,731 - $3,349
Current Available Pricing
- $1,731 - $1,753
Unit 12201 Rent and Fees
Unit Price
- $1,753
View Details and Rent EstimateDeposit
- $350 deposit
Model Rent and Fees
Model Price Range
- $1,731 - $3,349
Unit 12301 Rent and Fees
Unit Price
- $1,731
View Details and Rent EstimateDeposit
- $350 deposit
Model Rent and Fees
Model Price Range
- $1,731 - $3,349
Unit 12302 Rent and Fees
Unit Price
- $1,731
View Details and Rent EstimateDeposit
- $350 deposit
Model Rent and Fees
Model Price Range
- $1,731 - $3,349
Apartment Model: B2From $1,7312 Bedroom, 2 Bath, 1264 sq ftAvailable Now![]()
B2 - Floorplan Apartment Unit: 12201Apartment Model: B2$1,7532 Bedroom, 2 Bath, 1264 sq ftAvailable NowApartment Unit: 12301Apartment Model: B2$1,7312 Bedroom, 2 Bath, 1264 sq ftAvailable October 1, 2026Apartment Unit: 12302Apartment Model: B2$1,7312 Bedroom, 2 Bath, 1264 sq ftAvailable November 7, 2026
Schedule a Tour
3D Tours
Property Information
- 414 Units
- 3 Stories
- Built in 2023
Fees and Policies
The fees listed below are community-provided and may exclude utilities or add-ons. All payments are made directly to the property and are non-refundable unless otherwise specified. Use the Cost Calculator to determine costs based on your needs.
Required Fees
Utilities
- Valet TrashiCharged Per Unit.$35.00/mo
- Pest ControliCharged Per Unit.$10.00/mo
- Community FeeiCharged Per Unit.$25.00/mo
- Cable/InternetiCharged per unit.$60.00/mo
One-Time Basics
- Due at Move-In
- Admin/Application FeeiCharged per unit.$150.00
Other Fees and Policies
Parking Fees
- Car Port
- Parking FeeiCharged Per Vehicle.$50.00/mo
- Surface Lot
- Parking FeeiCharged Per Vehicle.$0.00/mo
- Covered
Additional Parking Options
Pet Policy and Fees
Cats
None
Comments: We understand that pets are part of the family. That's why your pets are welcome to join our community.
Dogs
None
Comments: We understand that pets are part of the family. That's why your pets are welcome to join our community.
Property Fee Disclaimer: Based on community-supplied data and independent market research. Subject to change without notice. May exclude fees for mandatory or optional services and usage-based utilities.
Features and Amenities
On-Site Services
- Maintenance On Site
- Package Service
- Property Manager On Site
- Trash Pickup Door To Door
- Car Charging Station
- Online Services
- Pet Play Area
- Maid Service
- Community Wide Wi Fi
- Laundry Facilities
Community Features
- Business Center
- Clubhouse
- Conference Rooms
- Lounge
Outdoor Features
- Grill
- Fenced Lot
- Sundeck
- Courtyard
- Picnic Area
- Controlled Access
- Yard
- Porch
- Patio
Recreation and Fitness
- Fitness Center
- Walking/Biking Trails
- Playground
- Pool
Interior Features
- Balcony
- Ceiling Fans
- High Speed Internet Access
- Double Vanities
- Heating
- Tub/Shower
- Cable Ready
- Washer/Dryer Hookup
- Washer/Dryer
- Air Conditioning
- Wi Fi
- Wheelchair Accessible
Kitchen Amenities
- Pantry
- Oven
- Range
- Refrigerator
- Island Kitchen
- Dishwasher
- Eat In Kitchen
- Microwave
- Freezer
- Ice Maker
- Kitchen
- Stainless Steel Appliances
- Disposal
- Quartz Countertops
Living Area Features
- High Ceilings
- Walk In Closets
- Family Room
- Vinyl Flooring
- Large Bedrooms
- Views
- Window Coverings
- Linen Closet
- Office
- Carpet
- Hardwood Floors
Student Features
- Individual Leases Available

Map
- Shopping
- Colleges
- Grocery
- Medical
- Parks
- Transportation

Map
Getting Around
20 / 100 Somewhat walkable
30 / 100 Somewhat Bikeable
100 / 100 Exceptionally car friendly
Getting to Know the Area
30 / 100 Restaurants
20 / 100 Cafes
20 / 100 Nightlife
20 / 100 Shopping
90 / 100 Noise Level
Frequently Asked Questions about Hangar at Bergstrom
Where is Hangar at Bergstrom located?
Hangar at Bergstrom is located at 7733 Burleson Rd near the Southeast Austin area of Austin, TX
What is the current rent range at Hangar at Bergstrom?
1 Bedroom to 2 Bedroom Apartments at Hangar at Bergstrom currently range from $1,189 to $3,349
When is the leasing office open?
- The office Hours for Hangar at Bergstrom are
- Monday 9:00 am–6:00 pm
- Tuesday 9:00 am–6:00 pm
- Wednesday 9:00 am–6:00 pm
- Thursday 9:00 am–6:00 pm
- Friday 9:00 am–6:00 pm
- Saturday 10:00 am–5:00 pm
- Sunday Closed
Are pets allowed?
Call us today to find out our pet policy and if we allow pets
Are there any rent specials?
The current rent special at Hangar at Bergstrom is: Now offering reduced rates and up to 12 weeks free on select apartment homes. Exceptional savings won't last long. New leases only. Restrictions apply. Members of our Preferred Employer Program receive whichever offer provides the greatest value, our current leasing special or a 3% rent discount. Explore the program below to see if you qualify..
Renters Reviews and Ratings
Verified Renter
Verified RenterSubmitted by a verified resident of the apartment community. Participating residents may receive reward points in exchange for posting a review during their lease term, regardless of the nature of the review.
Property Manager Responded
Verified RenterSubmitted by a verified resident of the apartment community. Participating residents may receive reward points in exchange for posting a review during their lease term, regardless of the nature of the review.
Property Manager Responded
Verified RenterSubmitted by a verified resident of the apartment community. Participating residents may receive reward points in exchange for posting a review during their lease term, regardless of the nature of the review.
Property Manager Responded
Verified RenterSubmitted by a verified resident of the apartment community. Participating residents may receive reward points in exchange for posting a review during their lease term, regardless of the nature of the review.
Property Manager Responded
Verified RenterSubmitted by a verified resident of the apartment community. Participating residents may receive reward points in exchange for posting a review during their lease term, regardless of the nature of the review.
Property Manager Responded
Verified RenterSubmitted by a verified resident of the apartment community. Participating residents may receive reward points in exchange for posting a review during their lease term, regardless of the nature of the review.
Property Manager Responded
Verified RenterSubmitted by a verified resident of the apartment community. Participating residents may receive reward points in exchange for posting a review during their lease term, regardless of the nature of the review.
Property Manager Responded
Verified RenterSubmitted by a verified resident of the apartment community. Participating residents may receive reward points in exchange for posting a review during their lease term, regardless of the nature of the review.
Property Manager Responded
Nearby Schools
John P Ojeda Junior High School
Hillcrest Elementary School
Del Valle High School
About GreatSchools Data on ApartmentHomeLiving.com.
Points of Interest
Time and distance from Hangar at Bergstrom.
Arts Museums and Landmarks
George Washington Carver Museum & Cultural Center
Big Box and Retail
Carmax
Walmart
Lowe's
Colleges and Universities
Groceries
Heb
H-E-B
Hospitals
Dell Seton Medical Center At The University Of Texas
Hotspots
6th Street
Military Bases
Camp Mabry Military Reserve
Parks and Recreation
Hangar at Bergstrom has 5 parks within 7.0 miles, including Jimmy Clay Golf Course, Roy Kizer Golf Course, Umlauf Sculpture Garden, Barton Springs Pool, and Morris Williams Golf Course.
Restaurants and Dining
Guero's Taco Bar
Green Pastures
freebirds
Shopping Centers
Hangar at Bergstrom has 5 shopping centers within 3.2 miles.
Transit Stations
Martin Luther King, Jr. Station-Capital MetroRail
Nearby Neighborhoods
Rental Price Ranges in the Area
| Bedroom | Average Rent | Cheapest Rent | Highest Rent |
|---|---|---|---|
| Austin Studio Apartments | $1,319 | $565 | $5,053 |
| Austin 1 Bedroom Apartments | $1,474 | $587 | $10,000+ |
| Austin 2 Bedroom Apartments | $1,864 | $624 | $10,000+ |
| Austin 3 Bedroom Apartments | $2,227 | $695 | $10,000+ |
| Austin 4 Bedroom Apartments | $2,065 | $575 | $10,000+ |
| Austin 5 Bedroom Apartments | $3,460 | $845 | $10,000+ |
| Austin 6 Bedroom Apartments | $2,639 | $814 | $10,000+ |
Browse Top Apartments in Austin
By Price
By Community Type
- Austin Apartments for Rent by Owner
- Austin Apartments with Rent Specials
- Austin Top Rated Apartments
- Austin Corporate Apartments
- Austin Furnished Apartments
- Austin Gated Apartments
- Austin Loft Apartments
- Austin Low Income Apartments
- Austin Military Apartments
- New Austin Apartments
- Austin Senior Apartments
- Austin Short-term Apartments
- Austin Student Apartments
- Austin Apartments with Utilities Included


Property Manager Responded