


- 1–2 Bedrooms
- $1,240-$1,250 Pricing
- 750–1,000 Square Feet
About Hanover Court Apartments
Enjoy the best in apartment living at Hanover Court Apartments! We are an apartment community in Sterling Heights, MI with 1 and 2 bedroom apartments. You’ll find both comfort and convenience at Hanover Court Apartments. All of our apartments have a fully-equipped kitchen, extra storage, air conditioning, and balcony or patio. Our pet friendly community has a clubhouse, swimming pool, and laundry facilities in each building. Hanover Court is near shopping, dining, and entertainment – plus our residents have quick access to M-59 and M-53. We are only a short drive from Lakeside Mall and the Mall at Partridge Creek. Our community combines quality apartments, wonderful location, and excellent management to create a great rental experience. We want our apartment to become your new home. We are proud to provide wonderful apartment rentals in Sterling Heights, MI. Our staff is here to serve you and create an enjoyable rental experience. Welcome home! Click on the image below for a 3D tour of our Model Apartment home. More 3D tours are available via our Floorplans tab!
Hanover Court Apartments is located in the Sterling Heights Neighborhood and 48314 Zip code of Sterling Heights, MI. This community is professionally managed by Burton Carol Management, LLC
Property Contact Info

- Listed by:
- Agency:
- Vendor Logo:
- Website:
- View Property Website
- Call Us:
- (248) 422-2849
- Disclaimer:
Office Hours
| Monday | 9:00 am–6:00 pm |
| Tuesday | 9:00 am–6:00 pm |
| Wednesday | 9:00 am–6:00 pm |
| Thursday | 9:00 am–6:00 pm |
| Friday | 9:00 am–6:00 pm |
| Saturday | 12:00 pm–3:00 pm |
| Sunday | Closed |
Floorplan Pricing and Availability
Hanover Court Apartments offers 1 to 2 Bedroom apartments starting from $1,240 and having 750–1,000 sq ft. Here is the current pricing and availability:
New! Interactive Property Map
1 Bedroom
1x1 - 1x1
1 Bed, 1 Bath, 750 sq ftModel Gallery
Floorplans
Availability Details
Availability Date Unit Sq Ft Call for Availability 1x1 - 1x1 750 sq ft Model Amenities and Features
Features
- Air Conditioning
- Balcony
- Windows
Kitchen
- Kitchen
Apartment Model: 1x1 - 1x1Call For Rates1 Bedroom, 1 Bath, 750 sq ftUnavailable![]()
1x1 - 1x1 - Floorplan kg1X1 - kg1X1
1 Bed, 1 Bath, 800 sq ftModel Gallery
Floorplans
Availability Details
Availability Date Unit Sq Ft Call for Availability kg1X1 - kg1X1 800 sq ft Model Amenities and Features
Features
- Air Conditioning
- Cable Ready
- Ceiling Fans
- Heating
- Tub/Shower
Kitchen
- Dishwasher
- Disposal
- Eat-in Kitchen
- Kitchen
- Range
Living Space
- Carpet
- Dining Room
- Walk-In Closets
- Window Coverings
Apartment Model: kg1X1 - kg1X1Call For Rates1 Bedroom, 1 Bath, 800 sq ftUnavailable![]()
kg1X1 - kg1X1 - Floorplan 1 ![]()
kg1X1 - kg1X1 - Floorplan 2 1x1 DLX - 1x1 DLX
1 Bed, 1 Bath, 850 sq ftLargest 1 BedroomThis is the largest 1 Bedroom at this PropertyModel Gallery
Floorplans
Availability Details
Availability Date Unit Sq Ft Call for Availability 1x1 DLX - 1x1 DLX 850 sq ft Model Amenities and Features
Features
- Air Conditioning
- Balcony
- Windows
Kitchen
- Kitchen
Apartment Model: 1x1 DLX - 1x1 DLXCall For Rates1 Bedroom, 1 Bath, 850 sq ftUnavailable![]()
1x1 DLX - 1x1 DLX - Floorplan 2 Bedrooms
kg2X1 - kg2X1
From $1,240
2 Beds, 1 Bath, 1000 sq ftAvailable Sep 14Model Gallery
Floorplans
Photos
Availability Details
Price Availability Date Unit Sq Ft Deposit View Details $1,250 September 14, 2026 44151-4 1000 $1,250 $1,240 October 14, 2026 11571-1 1000 $1,240 Model Amenities and Features
Features
- Air Conditioning
- Cable Ready
- Heating
- Tub/Shower
Kitchen
- Dishwasher
- Disposal
- Eat-in Kitchen
- Kitchen
- Range
Living Space
- Carpet
- Dining Room
- Walk-In Closets
- Window Coverings
Model Rent and Fees
Model Price Range
- $1,240 - $1,250
Deposit
- $1,240 deposit
Unit 44151-4 Amenities and Features
Features
- Air Conditioning
- Cable Ready
- Heating
- Tub/Shower
Kitchen
- Dishwasher
- Disposal
- Eat-in Kitchen
- Kitchen
- Range
Living Space
- Carpet
- Dining Room
- Walk-In Closets
- Window Coverings
Unit 44151-4 Rent and Fees
Unit Price
- $1,250
View Details and Rent EstimateDeposit
- $1,250 deposit
Model Rent and Fees
Model Price Range
- $1,240 - $1,250
Unit 11571-1 Amenities and Features
Features
- Air Conditioning
- Cable Ready
- Heating
- Tub/Shower
Kitchen
- Dishwasher
- Disposal
- Eat-in Kitchen
- Kitchen
- Range
Living Space
- Carpet
- Dining Room
- Walk-In Closets
- Window Coverings
Unit 11571-1 Rent and Fees
Unit Price
- $1,240
View Details and Rent EstimateDeposit
- $1,240 deposit
Model Rent and Fees
Model Price Range
- $1,240 - $1,250
Apartment Model: kg2X1 - kg2X1From $1,2402 Bedroom, 1 Bath, 1000 sq ftAvailable September 14, 2026FloorplansPhotos![]()
kg2X1 - kg2X1 - Image ![]()
kg2X1 - kg2X1 - Floorplan 1 ![]()
kg2X1 - kg2X1 - Floorplan 2 Apartment Unit: 44151-4Apartment Model: kg2X1 - kg2X1$1,2502 Bedroom, 1 Bath, 1000 sq ftAvailable September 14, 2026Apartment Unit: 11571-1Apartment Model: kg2X1 - kg2X1$1,2402 Bedroom, 1 Bath, 1000 sq ftAvailable October 14, 2026
Schedule a Tour
3D Tours
Property Information
- 129 Units
- 2 Stories
- Built in 1980
Lease Terms
- 12 mo
Fees and Policies
The fees listed below are community-provided and may exclude utilities or add-ons. All payments are made directly to the property and are non-refundable unless otherwise specified. Use the Cost Calculator to determine costs based on your needs.
Required Fees
One-Time Basics
- Due at Application
- Application Fee Per ApplicantiCharged per applicant.$75.00
- Due at Move-In
- Administrative FeeiCharged per unit.$175.00
Other Fees and Policies
Pet Fees
- Cat
- One-Time Pet FeeiMax of 2. Charged Per Pet.$250.00
- Monthly Pet FeeiMax of 2. Charged Per Pet.$30.00
- Dog
- Monthly Pet FeeiMax of 1. Charged Per Pet.$30.00
- One-Time Pet FeeiMax of 1. Charged Per Pet.$250.00
Max of 1. Dog.
Property Fee Disclaimer: Based on community-supplied data and independent market research. Subject to change without notice. May exclude fees for mandatory or optional services and usage-based utilities.
Features and Amenities
On-Site Services
- Laundry Facilities
Community Features
- Clubhouse
Recreation and Fitness
- Pool
Interior Features
- Balcony
- Windows
- Air Conditioning
Kitchen Amenities
- Kitchen
Outdoor Features
- Patio

Map
- Shopping
- Colleges
- Grocery
- Medical
- Parks

Map
Getting Around
50 / 100 Fairly walkable
10 / 100 Minimal public transit
60 / 100 Moderately bikeable
100 / 100 Exceptionally car friendly
Getting to Know the Area
60 / 100 Restaurants
40 / 100 Cafes
60 / 100 Nightlife
60 / 100 Shopping
80 / 100 Parks
90 / 100 Noise Level
Frequently Asked Questions about Hanover Court Apartments
Where is Hanover Court Apartments located?
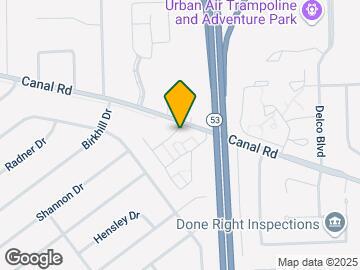
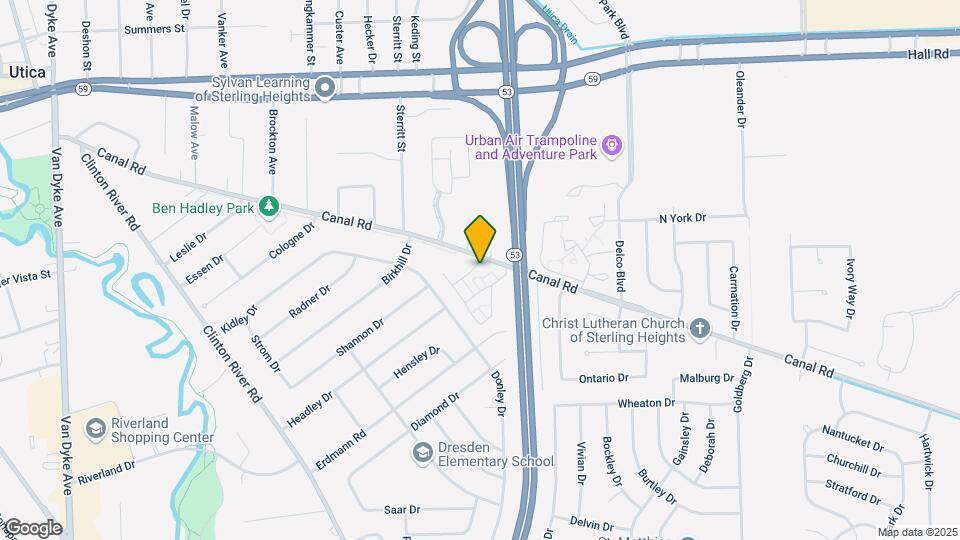
Hanover Court Apartments is located at 44090 Kings Gate Dr near the Sterling Heights area of Sterling Heights, MI
What is the current rent range at Hanover Court Apartments?
1 Bedroom to 2 Bedroom Apartments at Hanover Court Apartments currently range from $1,240 to $1,250
When is the leasing office open?
- The office Hours for Hanover Court Apartments are
- Monday 9:00 am–6:00 pm
- Tuesday 9:00 am–6:00 pm
- Wednesday 9:00 am–6:00 pm
- Thursday 9:00 am–6:00 pm
- Friday 9:00 am–6:00 pm
- Saturday 12:00 pm–3:00 pm
- Sunday Closed
Are pets allowed?
Call us today to find out our pet policy and if we allow pets
Renters Reviews and Ratings
Good Place to Live
Property Manager Responded
1 year of living here was too long!
Nearby Schools
Dresden Elementary School
Henry Ford II High School
Bemis Junior High School
About GreatSchools Data on ApartmentHomeLiving.com.
Points of Interest
Time and distance from Hanover Court Apartments.
Big Box and Retail
Target
Kohl's
Petco
Colleges and Universities
Baker College of Clinton Township - Clinton Township Campus
Walsh College of Accountancy and Business Administration - Troy Campus
Groceries
Meijer
Kroger
Aldi
Hospitals
Henry Ford Macomb Hospital
Corewell Health Beaumont Troy Hospital
Mclaren Macomb
Military Bases
Detroit Arsenal
Selfridge Air National Guard Base
Parks and Recreation
Hanover Court Apartments has 1 park within 12.2 miles, including Detroit Zoo.
Restaurants and Dining
Shopping Centers
Hanover Court Apartments has 5 shopping centers within 0.7 miles.
Nearby Neighborhoods
Rental Price Ranges in the Area
| Bedroom | Average Rent | Cheapest Rent | Highest Rent |
|---|---|---|---|
| Sterling Heights Studio Apartments | $1,205 | $795 | $1,979 |
| Sterling Heights 1 Bedroom Apartments | $1,310 | $825 | $2,145 |
| Sterling Heights 2 Bedroom Apartments | $1,637 | $925 | $3,140 |
| Sterling Heights 3 Bedroom Apartments | $2,254 | $1,370 | $3,195 |
| 2 Bedroom Homes | $1,622 | $1,199 | $2,800 |
| 3 Bedroom Homes | $2,333 | $1,399 | $3,600 |
| 4 Bedroom Homes | $3,135 | $2,550 | $3,500 |
| 5 Bedroom Homes | $4,500 | $2,500 | $6,500 |
Browse Top Apartments in Sterling Heights
By Price
By Community Type
- Sterling Heights Apartments for Rent by Owner
- Sterling Heights Apartments with Rent Specials
- Sterling Heights Top Rated Apartments
- Sterling Heights Corporate Apartments
- Sterling Heights Furnished Apartments
- Sterling Heights Gated Apartments
- Sterling Heights Loft Apartments
- Sterling Heights Low Income Apartments
- New Sterling Heights Apartments
- Sterling Heights Senior Apartments
- Sterling Heights Short-term Apartments
- Sterling Heights Apartments with Utilities Included


Max of 2. Cat.