


- 1–3 Bedrooms
- $1,270-$3,338 Pricing
- 806–1,435 Square Feet
About Harbor Creek Apartments
Infuse your lifestyle with joy and comfort when you make the move to Harbor Creek Apartments. Our upgraded homes in Canton, Georgia, offer the height of suburban convenience and relaxed living.?As a resident, enjoy access to a 24-hour fitness center with on-demand virtual training, a tech lounge with Mac computers and a printing center, as well as a lighted tennis court while taking advantage of your upscale in-home amenities including a built-in computer desk area and smart home technology. This is where your new life begins.
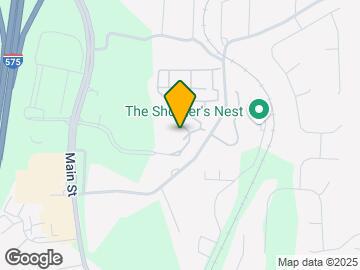
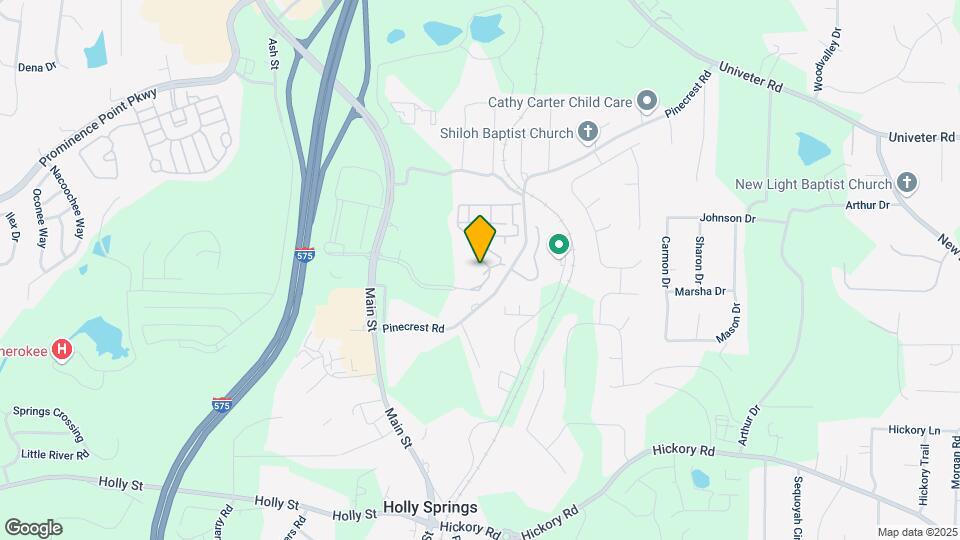
Harbor Creek Apartments is located in the Cherokee County Neighborhood and 30115 Zip code of Canton, GA. This community is professionally managed by HighMark Residential
Unique Features and Amenities
- Additional Storage
- Built-in Desk
- Cherokee County School District
- Coat Closet
- Cornhole Courtyard
- Deposit Alternative Available
- Designer Pendant Lighting
- Energy Efficient Windows
- Espresso Cabinetry
- Garden Style Tub
- Glass Top Stove
- Kitchen Island
- Kitchen Pantry
- Modern Ceiling Fans with Lighting
- National Relocation Program
- Online Resident Services and Bill Pay
- Parcel System with Text and Email Notification
- Plush Carpeting in Bedrooms
- Pre-qualified Renters Insurance
- Recessed Lighting
- Shaker Style Cabinetry
- Six-panel Doors
- Smart Home Technology
- Spacious Walk-in Closets
- Subway Tile Kitchen Backsplash
- Two-Inch Wood Blinds
- USB Outlets
- Walk-in Showers
- Washer and Dryer Connections
- White Quartz Counters in Kitchen and Bath
- Wide-plank Style Flooring
Property Contact Info

- Listed by:
- Agency:
- Vendor Logo:
- Website:
- View Property Website
- Call Us:
- (470) 863-8916
- Disclaimer:
Office Hours
| Monday | 10:00 am–6:00 pm |
| Tuesday | 10:00 am–6:00 pm |
| Wednesday | 10:00 am–6:00 pm |
| Thursday | 10:00 am–6:00 pm |
| Friday | 10:00 am–6:00 pm |
| Saturday | 10:00 am–5:00 pm |
| Sunday | Closed |
Floorplan Pricing and Availability
Harbor Creek Apartments offers 1 to 3 Bedroom apartments starting from $1,274 and having 806–1,435 sq ft. Here is the current pricing and availability:
New! Interactive Property Map
1 Bedroom
A1 - Traditional
From $1,274
1 Bed, 1 Bath, 806 sq ftAvailable NowModel Gallery
Floorplans
3D Tours
Availability Details
Price Availability Date Unit Sq Ft Deposit View Details $1,284 Available Now 2821 806 $500 $1,274 Available Now 0622 806 $500 $1,280 July 31, 2026 0124 806 $500 Model Amenities and Features
Features
- Air Conditioning
- Security System
- Washer/Dryer Hookup
Kitchen
- Disposal
Living Space
- Walk-In Closets
Model Rent and Fees
Model Price Range
- $1,270 - $2,147
Current Available Pricing
- $1,274 - $1,284
Unit 2821 Amenities and Features
Features
- Air Conditioning
- Security System
- Washer/Dryer Hookup
Kitchen
- Disposal
Living Space
- Walk-In Closets
Unique Features
- Additional Storage
Unit 2821 Rent and Fees
Unit Price
- $1,284
View Details and Rent EstimateDeposit
- $500 deposit
Model Rent and Fees
Model Price Range
- $1,270 - $2,147
Unit 0622 Amenities and Features
Living Space
- Crown Molding
Unique Features
- Additional Storage
Unit 0622 Rent and Fees
Unit Price
- $1,274
View Details and Rent EstimateDeposit
- $500 deposit
Model Rent and Fees
Model Price Range
- $1,270 - $2,147
Unit 0124 Amenities and Features
Living Space
- Crown Molding
Unique Features
- Additional Storage
Unit 0124 Rent and Fees
Unit Price
- $1,280
View Details and Rent EstimateDeposit
- $500 deposit
Model Rent and Fees
Model Price Range
- $1,270 - $2,147
Apartment Model: A1 - TraditionalFrom $1,2701 Bedroom, 1 Bath, 806 sq ftAvailable NowFloorplans3D Tours![]()
A1 - Traditional - Floorplan A1 - Traditional - 3D Tour Apartment Unit: 2821Apartment Model: A1 - Traditional$1,2841 Bedroom, 1 Bath, 806 sq ftAvailable NowApartment Unit: 0622Apartment Model: A1 - Traditional$1,2741 Bedroom, 1 Bath, 806 sq ftAvailable NowApartment Unit: 0124Apartment Model: A1 - Traditional$1,2801 Bedroom, 1 Bath, 806 sq ftAvailable July 31, 2026A2 - Reimagine
From $1,326
1 Bed, 1 Bath, 845 sq ftAvailable NowLargest 1 BedroomThis is the largest 1 Bedroom at this PropertyModel Gallery
Floorplans
Availability Details
Price Availability Date Unit Sq Ft Deposit View Details $1,355 Available Now 2936 845 $500 $1,326 August 1, 2026 2934 845 $500 $1,331 September 3, 2026 2628 845 $500 Model Amenities and Features
Features
- Air Conditioning
- Balcony
- Ceiling Fans
- Fireplace
- Heating
- Storage Space
- Washer/Dryer Hookup
Kitchen
- Dishwasher
- Disposal
- Freezer
- Granite Countertops
- Ice Maker
- Instant Hot Water
- Island Kitchen
- Kitchen
- Microwave
- Oven
- Pantry
- Range
- Refrigerator
- Stainless Steel Appliances
Model Rent and Fees
Model Price Range
- $1,326 - $2,266
Current Available Pricing
- $1,326 - $1,355
Unit 2936 Amenities and Features
Unique Features
- Kitchen Island
- Plush Carpeting in Bedrooms
Unit 2936 Rent and Fees
Unit Price
- $1,355
View Details and Rent EstimateDeposit
- $500 deposit
Model Rent and Fees
Model Price Range
- $1,326 - $2,266
Unit 2934 Amenities and Features
Unique Features
- Kitchen Island
- Plush Carpeting in Bedrooms
Unit 2934 Rent and Fees
Unit Price
- $1,326
View Details and Rent EstimateDeposit
- $500 deposit
Model Rent and Fees
Model Price Range
- $1,326 - $2,266
Unit 2628 Amenities and Features
Unique Features
- Kitchen Island
- Plush Carpeting in Bedrooms
Unit 2628 Rent and Fees
Unit Price
- $1,331
View Details and Rent EstimateDeposit
- $500 deposit
Model Rent and Fees
Model Price Range
- $1,326 - $2,266
Apartment Model: A2 - ReimagineFrom $1,3261 Bedroom, 1 Bath, 845 sq ftAvailable Now![]()
A2 - Reimagine - Floorplan Apartment Unit: 2936Apartment Model: A2 - Reimagine$1,3551 Bedroom, 1 Bath, 845 sq ftAvailable NowApartment Unit: 2934Apartment Model: A2 - Reimagine$1,3261 Bedroom, 1 Bath, 845 sq ftAvailable August 1, 2026Apartment Unit: 2628Apartment Model: A2 - Reimagine$1,3311 Bedroom, 1 Bath, 845 sq ftAvailable September 3, 2026A1 - Harmony
From $1,380
1 Bed, 1 Bath, 806 sq ftAvailable Aug 5Model Gallery
Floorplans
Availability Details
Price Availability Date Unit Sq Ft Deposit View Details $1,399 August 5, 2026 2832 806 $500 $1,380 August 18, 2026 0128 806 $500 Model Amenities and Features
Features
- Air Conditioning
- Balcony
- Ceiling Fans
- Fireplace
- Heating
- Storage Space
- Washer/Dryer Hookup
Kitchen
- Dishwasher
- Disposal
- Freezer
- Granite Countertops
- Ice Maker
- Instant Hot Water
- Island Kitchen
- Kitchen
- Microwave
- Oven
- Pantry
- Range
- Refrigerator
- Stainless Steel Appliances
Model Rent and Fees
Model Price Range
- $1,380 - $2,321
Current Available Pricing
- $1,380 - $1,399
Unit 2832 Amenities and Features
Unique Features
- Designer Pendant Lighting
- Glass Top Stove
- Kitchen Island
- Plush Carpeting in Bedrooms
- Recessed Lighting
- Spacious Walk-in Closets
- USB Outlets
- White Quartz Counters in Kitchen and Bath
Unit 2832 Rent and Fees
Unit Price
- $1,399
View Details and Rent EstimateDeposit
- $500 deposit
Model Rent and Fees
Model Price Range
- $1,380 - $2,321
Unit 0128 Amenities and Features
Unique Features
- Glass Top Stove
- Kitchen Island
- Plush Carpeting in Bedrooms
- Recessed Lighting
- Spacious Walk-in Closets
- USB Outlets
- White Quartz Counters in Kitchen and Bath
Unit 0128 Rent and Fees
Unit Price
- $1,380
View Details and Rent EstimateDeposit
- $500 deposit
Model Rent and Fees
Model Price Range
- $1,380 - $2,321
Apartment Model: A1 - HarmonyFrom $1,3801 Bedroom, 1 Bath, 806 sq ftAvailable August 5, 2026![]()
A1 - Harmony - Floorplan Apartment Unit: 2832Apartment Model: A1 - Harmony$1,3991 Bedroom, 1 Bath, 806 sq ftAvailable August 5, 2026Apartment Unit: 0128Apartment Model: A1 - Harmony$1,3801 Bedroom, 1 Bath, 806 sq ftAvailable August 18, 20262 Bedrooms
Show Unavailable FloorplansB1 - Traditional
From $1,449
2 Beds, 2 Baths, 1143 sq ftAvailable Jul 16Cheapest 2 BedroomThis is the cheapest 2 Bedroom at this PropertyModel Gallery
Floorplans
Availability Details
Price Availability Date Unit Sq Ft Deposit View Details $1,459 July 16, 2026 0323 1143 $500 $1,464 July 20, 2026 1836 1143 $500 $1,449 August 3, 2026 1827 1143 $500 Model Amenities and Features
Features
- Air Conditioning
- Security System
- Washer/Dryer Hookup
Kitchen
- Disposal
Living Space
- Walk-In Closets
Model Rent and Fees
Model Price Range
- $1,449 - $2,640
Current Available Pricing
- $1,449 - $1,464
Unit 0323 Amenities and Features
Living Space
- Crown Molding
Unit 0323 Rent and Fees
Unit Price
- $1,459
View Details and Rent EstimateDeposit
- $500 deposit
Model Rent and Fees
Model Price Range
- $1,449 - $2,640
Unit 1836 Amenities and Features
Features
- Air Conditioning
- Security System
- Washer/Dryer Hookup
Kitchen
- Disposal
Living Space
- Walk-In Closets
Unit 1836 Rent and Fees
Unit Price
- $1,464
View Details and Rent EstimateDeposit
- $500 deposit
Model Rent and Fees
Model Price Range
- $1,449 - $2,640
Unit 1827 Amenities and Features
Features
- Air Conditioning
- Security System
- Washer/Dryer Hookup
Kitchen
- Disposal
Living Space
- Walk-In Closets
Unit 1827 Rent and Fees
Unit Price
- $1,449
View Details and Rent EstimateDeposit
- $500 deposit
Model Rent and Fees
Model Price Range
- $1,449 - $2,640
Apartment Model: B1 - TraditionalFrom $1,4492 Bedroom, 2 Bath, 1143 sq ftAvailable July 16, 2026![]()
B1 - Traditional - Floorplan 1 ![]()
B1 - Traditional - Floorplan 2 Apartment Unit: 0323Apartment Model: B1 - Traditional$1,4592 Bedroom, 2 Bath, 1143 sq ftAvailable July 16, 2026Apartment Unit: 1836Apartment Model: B1 - Traditional$1,4642 Bedroom, 2 Bath, 1143 sq ftAvailable July 20, 2026Apartment Unit: 1827Apartment Model: B1 - Traditional$1,4492 Bedroom, 2 Bath, 1143 sq ftAvailable August 3, 2026B1 - Reimagine
From $1,854
2 Beds, 2 Baths, 1250 sq ftAvailable Jul 21Largest 2 BedroomThis is the largest 2 Bedroom at this PropertyModel Gallery
Floorplans
Availability Details
Price Availability Date Unit Sq Ft Deposit $1,854 July 21, 2026 2921 1250 $500 Unit 2921 Amenities and Features
Unique Features
- Espresso Cabinetry
- Kitchen Island
- Plush Carpeting in Bedrooms
Unit 2921 Rent and Fees
Unit Price
- $1,854
View Details and Rent EstimateDeposit
- $500 deposit
Model Rent and Fees
Model Price Range
- $1,854 - $3,338
Apartment Model: B1 - ReimagineFrom $1,8542 Bedroom, 2 Bath, 1250 sq ftAvailable July 21, 2026![]()
B1 - Reimagine - Floorplan Apartment Unit: 2921Apartment Model: B1 - Reimagine$1,8542 Bedroom, 2 Bath, 1250 sq ftAvailable July 21, 2026B3 - Traditional
From $1,485
2 Beds, 2 Baths, 1181 sq ftAvailable Jul 24Model Gallery
Floorplans
Availability Details
Price Availability Date Unit Sq Ft Deposit View Details $1,495 July 24, 2026 0428 1181 $500 $1,485 August 15, 2026 0425 1181 $500 Model Amenities and Features
Features
- Air Conditioning
- Security System
- Washer/Dryer Hookup
Kitchen
- Disposal
Living Space
- Walk-In Closets
Model Rent and Fees
Model Price Range
- $1,485 - $2,709
Current Available Pricing
- $1,485 - $1,495
Unit 0428 Amenities and Features
Living Space
- Crown Molding
Unique Features
- Spacious Walk-in Closets
Unit 0428 Rent and Fees
Unit Price
- $1,495
View Details and Rent EstimateDeposit
- $500 deposit
Model Rent and Fees
Model Price Range
- $1,485 - $2,709
Unit 0425 Amenities and Features
Living Space
- Crown Molding
Unique Features
- Spacious Walk-in Closets
Unit 0425 Rent and Fees
Unit Price
- $1,485
View Details and Rent EstimateDeposit
- $500 deposit
Model Rent and Fees
Model Price Range
- $1,485 - $2,709
Apartment Model: B3 - TraditionalFrom $1,4852 Bedroom, 2 Bath, 1181 sq ftAvailable July 24, 2026![]()
B3 - Traditional - Floorplan 1 ![]()
B3 - Traditional - Floorplan 2 Apartment Unit: 0428Apartment Model: B3 - Traditional$1,4952 Bedroom, 2 Bath, 1181 sq ftAvailable July 24, 2026Apartment Unit: 0425Apartment Model: B3 - Traditional$1,4852 Bedroom, 2 Bath, 1181 sq ftAvailable August 15, 2026B1 - Harmony
From $1,460
2 Beds, 2 Baths, 1143 sq ftAvailable Aug 19Model Gallery
Floorplans
Availability Details
Price Availability Date Unit Sq Ft Deposit $1,460 August 19, 2026 2036 1143 $500 Unit 2036 Amenities and Features
Unique Features
- Glass Top Stove
- Plush Carpeting in Bedrooms
- Recessed Lighting
- Shaker Style Cabinetry
- Spacious Walk-in Closets
- USB Outlets
- White Quartz Counters in Kitchen and Bath
Unit 2036 Rent and Fees
Unit Price
- $1,460
View Details and Rent EstimateDeposit
- $500 deposit
Model Rent and Fees
Model Price Range
- $1,460 - $2,626
Apartment Model: B1 - HarmonyFrom $1,4602 Bedroom, 2 Bath, 1143 sq ftAvailable August 19, 2026![]()
B1 - Harmony - Floorplan Apartment Unit: 2036Apartment Model: B1 - Harmony$1,4602 Bedroom, 2 Bath, 1143 sq ftAvailable August 19, 2026B2 - Harmony
2 Beds, 2 Baths, 1178 sq ftModel Gallery
Floorplans
Availability Details
Availability Date Unit Sq Ft Call for Availability B2 - Harmony 1178 sq ft Model Amenities and Features
Features
- Air Conditioning
- Balcony
- Ceiling Fans
- Fireplace
- Heating
- Storage Space
- Washer/Dryer Hookup
Kitchen
- Dishwasher
- Disposal
- Freezer
- Granite Countertops
- Ice Maker
- Instant Hot Water
- Island Kitchen
- Kitchen
- Microwave
- Oven
- Pantry
- Range
- Refrigerator
- Stainless Steel Appliances
Apartment Model: B2 - HarmonyCall For Rates2 Bedroom, 2 Bath, 1178 sq ftUnavailable![]()
B2 - Harmony - Floorplan B2 - Traditional
2 Beds, 2 Baths, 1178 sq ftModel Gallery
Floorplans
3D Tours
Availability Details
Availability Date Unit Sq Ft Call for Availability B2 - Traditional 1178 sq ft Model Amenities and Features
Features
- Air Conditioning
- Security System
- Washer/Dryer Hookup
Kitchen
- Disposal
Living Space
- Walk-In Closets
Apartment Model: B2 - TraditionalCall For Rates2 Bedroom, 2 Bath, 1178 sq ftUnavailableFloorplans3D Tours![]()
B2 - Traditional - Floorplan B2 - Traditional - 3D Tour B3 - Harmony
2 Beds, 2 Baths, 1181 sq ftModel Gallery
Floorplans
Availability Details
Availability Date Unit Sq Ft Call for Availability B3 - Harmony 1181 sq ft Model Amenities and Features
Features
- Air Conditioning
- Balcony
- Ceiling Fans
- Fireplace
- Heating
- Storage Space
- Washer/Dryer Hookup
Kitchen
- Dishwasher
- Disposal
- Freezer
- Granite Countertops
- Ice Maker
- Instant Hot Water
- Island Kitchen
- Kitchen
- Microwave
- Oven
- Pantry
- Range
- Refrigerator
- Stainless Steel Appliances
Apartment Model: B3 - HarmonyCall For Rates2 Bedroom, 2 Bath, 1181 sq ftUnavailable![]()
B3 - Harmony - Floorplan 3 Bedrooms
C1 - Traditional
From $1,795
3 Beds, 2 Baths, 1435 sq ftAvailable NowModel Gallery
Floorplans
3D Tours
Availability Details
Price Availability Date Unit Sq Ft Deposit View Details $1,795 Available Now 1721 1435 $500 $1,795 July 13, 2026 1521 1435 $500 Model Amenities and Features
Features
- Air Conditioning
- Security System
- Washer/Dryer Hookup
Kitchen
- Disposal
Living Space
- Walk-In Closets
Model Rent and Fees
Model Price Range
- $1,795 - $2,693
Current Available Pricing
- $1,795
Unit 1721 Amenities and Features
Features
- Air Conditioning
- Security System
- Washer/Dryer Hookup
Kitchen
- Disposal
Living Space
- Walk-In Closets
Unit 1721 Rent and Fees
Unit Price
- $1,795
View Details and Rent EstimateDeposit
- $500 deposit
Model Rent and Fees
Model Price Range
- $1,795 - $2,693
Unit 1521 Amenities and Features
Features
- Air Conditioning
- Security System
- Washer/Dryer Hookup
Kitchen
- Disposal
Living Space
- Walk-In Closets
Unit 1521 Rent and Fees
Unit Price
- $1,795
View Details and Rent EstimateDeposit
- $500 deposit
Model Rent and Fees
Model Price Range
- $1,795 - $2,693
Apartment Model: C1 - TraditionalFrom $1,7953 Bedroom, 2 Bath, 1435 sq ftAvailable NowFloorplans3D Tours![]()
C1 - Traditional - Floorplan 1 ![]()
C1 - Traditional - Floorplan 2 C1 - Traditional - 3D Tour Apartment Unit: 1721Apartment Model: C1 - Traditional$1,7953 Bedroom, 2 Bath, 1435 sq ftAvailable NowApartment Unit: 1521Apartment Model: C1 - Traditional$1,7953 Bedroom, 2 Bath, 1435 sq ftAvailable July 13, 2026
Schedule a Tour
3D Tours
Property Information
- Renovated In 2021
- 376 Units
- 3 Stories
- Built in 2016
Fees and Policies
The fees listed below are community-provided and may exclude utilities or add-ons. All payments are made directly to the property and are non-refundable unless otherwise specified. Use the Cost Calculator to determine costs based on your needs.
Required Fees
One-Time Basics
- Due at Application
- Application Fee Per ApplicantiCharged Per Applicant.$100.00
- Due at Move-In
- Administrative FeeiCharged per unit.$175.00
Other Fees and Policies
Pet Fees
- Cat
- Cat DepositiCharged per Pet.$250.00
- Cat FeeiCharged per Pet.$250.00
- Cat RentiCharged Per Pet.$25.00/mo
- Dog
- Dog DepositiCharged per Pet.$250.00
- Dog FeeiCharged per Pet.$250.00
- Dog RentiCharged Per Pet.$25.00/mo
None
Our community is pet friendly and breed friendly! Aggressive dogs or any dog with a bite history will not be accepted.
| Restrictions: Our community is pet friendly and breed friendly! Aggressive dogs or any dog with a bite history will not be accepted.
Parking Fees
- Surface Lot
- Parking FeeiMax of 2. Charged per vehicle.$0.00/mo
- Garage Parking
- Other
Max of 2. Parking Available.
Additional Parking Options
Property Fee Disclaimer: Based on community-supplied data and independent market research. Subject to change without notice. May exclude fees for mandatory or optional services and usage-based utilities.
Features and Amenities
On-Site Services
- Maintenance On Site
- Property Manager On Site
- Public Transportation
Community Features
- Walk Up
- Corporate Housing
- Business Center
- Clubhouse
Outdoor Features
- Grill
- Courtyard
- Gated
- Patio
Recreation and Fitness
- Fitness Center
- Basketball Court
- Spa
- Tennis Court
- Playground
- Pool
Interior Features
- Balcony
- Storage Space
- Ceiling Fans
- Fireplace
- Heating
- Washer/Dryer Hookup
- Air Conditioning
Kitchen Amenities
- Dishwasher
- Microwave
- Island Kitchen
- Range
- Refrigerator
- Oven
- Pantry
- Disposal
- Freezer
- Stainless Steel Appliances
- Ice Maker
- Instant Hot Water
- Kitchen
- Granite Countertops
Living Area Features
- Walk In Closets
- Carpet
- Linen Closet
- Window Coverings
- Crown Molding
- Dining Room

Map
- Shopping
- Colleges
- Grocery
- Medical

Map
Frequently Asked Questions about Harbor Creek Apartments
Where is Harbor Creek Apartments located?
Harbor Creek Apartments is located at 501 Harbor Creek Pky near the Cherokee County area of Canton, GA
What is the current rent range at Harbor Creek Apartments?
1 Bedroom to 3 Bedroom Apartments at Harbor Creek Apartments currently range from $1,274 to $1,854
When is the leasing office open?
- The office Hours for Harbor Creek Apartments are
- Monday 10:00 am–6:00 pm
- Tuesday 10:00 am–6:00 pm
- Wednesday 10:00 am–6:00 pm
- Thursday 10:00 am–6:00 pm
- Friday 10:00 am–6:00 pm
- Saturday 10:00 am–5:00 pm
- Sunday Closed
Are pets allowed?
Call us today to find out our pet policy and if we allow pets
Renters Reviews and Ratings
Verified RenterSubmitted by a verified resident of the apartment community. Participating residents may receive reward points in exchange for posting a review during their lease term, regardless of the nature of the review.
Property Manager Responded
Verified RenterSubmitted by a verified resident of the apartment community. Participating residents may receive reward points in exchange for posting a review during their lease term, regardless of the nature of the review.
Property Manager Responded
Verified RenterSubmitted by a verified resident of the apartment community. Participating residents may receive reward points in exchange for posting a review during their lease term, regardless of the nature of the review.
Property Manager Responded
Verified RenterSubmitted by a verified resident of the apartment community. Participating residents may receive reward points in exchange for posting a review during their lease term, regardless of the nature of the review.
Property Manager Responded
Verified RenterSubmitted by a verified resident of the apartment community. Participating residents may receive reward points in exchange for posting a review during their lease term, regardless of the nature of the review.
Property Manager Responded
Verified RenterSubmitted by a verified resident of the apartment community. Participating residents may receive reward points in exchange for posting a review during their lease term, regardless of the nature of the review.
Property Manager Responded
Verified RenterSubmitted by a verified resident of the apartment community. Participating residents may receive reward points in exchange for posting a review during their lease term, regardless of the nature of the review.
Property Manager Responded
Verified RenterSubmitted by a verified resident of the apartment community. Participating residents may receive reward points in exchange for posting a review during their lease term, regardless of the nature of the review.
Property Manager Responded
Verified RenterSubmitted by a verified resident of the apartment community. Participating residents may receive reward points in exchange for posting a review during their lease term, regardless of the nature of the review.
Property Manager Responded
Verified RenterSubmitted by a verified resident of the apartment community. Participating residents may receive reward points in exchange for posting a review during their lease term, regardless of the nature of the review.
Property Manager Responded
Verified RenterSubmitted by a verified resident of the apartment community. Participating residents may receive reward points in exchange for posting a review during their lease term, regardless of the nature of the review.
Property Manager Responded
Verified RenterSubmitted by a verified resident of the apartment community. Participating residents may receive reward points in exchange for posting a review during their lease term, regardless of the nature of the review.
Property Manager Responded
Nearby Schools
Sequoyah High School
Rusk Middle School
About GreatSchools Data on ApartmentHomeLiving.com.
Points of Interest
Time and distance from Harbor Creek Apartments.
Big Box and Retail
Walgreens
Kroger
Autozone
Colleges and Universities
Chattahoochee Technical College - North Metro Campus
Groceries
Kroger
Publix
Lidl
Hospitals
Restaurants and Dining
Shopping Centers
Harbor Creek Apartments has 5 shopping centers within 1.1 miles.
Nearby Neighborhoods
Rental Price Ranges in the Area
| Bedroom | Average Rent | Cheapest Rent | Highest Rent |
|---|---|---|---|
| Canton Studio Apartments | $1,558 | $1,515 | $1,610 |
| Canton 1 Bedroom Apartments | $1,709 | $1,182 | $3,065 |
| Canton 2 Bedroom Apartments | $2,004 | $1,211 | $3,559 |
| Canton 3 Bedroom Apartments | $2,234 | $1,591 | $5,234 |
| Canton 4 Bedroom Apartments | $3,119 | $2,449 | $5,217 |
Browse Top Apartments in Canton
By Price
By Community Type
- Canton Apartments with Rent Specials
- Canton Top Rated Apartments
- Canton Corporate Apartments
- Canton Furnished Apartments
- Canton Gated Apartments
- Canton Loft Apartments
- Canton Low Income Apartments
- New Canton Apartments
- Canton Senior Apartments
- Canton Short-term Apartments
- Canton Apartments with Utilities Included


| Restrictions: None.