


- 1–2 Bedrooms
- $1,355-$1,530 Pricing
- 533–720 Square Feet
About Harbor Isle
Here at Harbor Isle we feature one and two-bedroom apartments. All the units have wood-burning fireplaces and plenty of storage space. We have a lovely pool area and laundry room in the center of the property. When available, we also offer full size one car garages. For your peace of mind, we also provide attentive and responsive security patrol 7 days a week. With easy access to I-5 freeway.
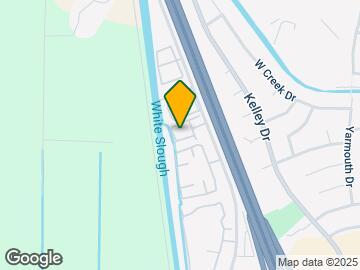
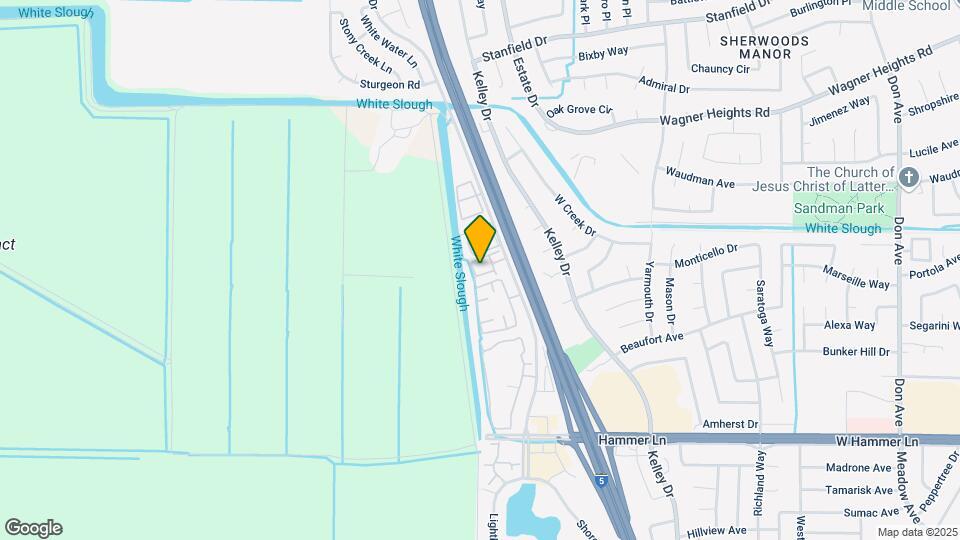
Harbor Isle is located in the Outer Lakeview Neighborhood and 95219 Zip code of Stockton, CA. This community is professionally managed by FPI Management
Property Contact Info

- Listed by:
- Agency:
- Vendor Logo:
- Website:
- View Property Website
- Call Us:
- (209) 340-9575
- Disclaimer:
Office Hours
| Monday | 8:00 am–5:00 pm |
| Tuesday | 8:00 am–5:00 pm |
| Wednesday | 8:00 am–5:00 pm |
| Thursday | 8:00 am–5:00 pm |
| Friday | 8:00 am–5:00 pm |
| Saturday | Closed |
| Sunday | Closed |
Floorplan Pricing and Availability
Harbor Isle offers 1 to 2 Bedroom apartments starting from $1,355 and having 533–720 sq ft. Here is the current pricing and availability:
New! Interactive Property Map
1 Bedroom
Floorplan 1x1
From $1,355
1 Bed, 1 Bath, 533 sq ftAvailable NowModel Gallery
Photos
Availability Details
Price Availability Date Unit Sq Ft View Details $1,355 Available Now 92 533 $1,355 Available Now 46 533 $1,380 Available Now 99 533 Model Amenities and Features
Features
- Air Conditioning
- Cable Ready
- Ceiling Fans
- Fireplace
- Heating
- Tub/Shower
Kitchen
- Disposal
- Eat-in Kitchen
- Kitchen
- Range
Living Space
- Carpet
- Dining Room
- Tile Floors
- Window Coverings
Model Rent and Fees
Model Price Range
- $1,355 - $1,380
Unit 92 Amenities and Features
Features
- Air Conditioning
- Cable Ready
- Ceiling Fans
- Fireplace
- Heating
- Tub/Shower
Kitchen
- Disposal
- Eat-in Kitchen
- Kitchen
- Range
Living Space
- Carpet
- Dining Room
- Tile Floors
- Window Coverings
Unit 92 Rent and Fees
Unit Price
- $1,355
Model Rent and Fees
Model Price Range
- $1,355 - $1,380
Unit 46 Amenities and Features
Features
- Air Conditioning
- Cable Ready
- Ceiling Fans
- Fireplace
- Heating
- Tub/Shower
Kitchen
- Disposal
- Eat-in Kitchen
- Kitchen
- Range
Living Space
- Carpet
- Dining Room
- Tile Floors
- Window Coverings
Unit 46 Rent and Fees
Unit Price
- $1,355
Model Rent and Fees
Model Price Range
- $1,355 - $1,380
Unit 99 Amenities and Features
Features
- Air Conditioning
- Cable Ready
- Ceiling Fans
- Fireplace
- Heating
- Tub/Shower
Kitchen
- Disposal
- Eat-in Kitchen
- Kitchen
- Range
Living Space
- Carpet
- Dining Room
- Tile Floors
- Window Coverings
Unit 99 Rent and Fees
Unit Price
- $1,380
Model Rent and Fees
Model Price Range
- $1,355 - $1,380
Apartment Model: 1x1From $1,3551 Bedroom, 1 Bath, 533 sq ftAvailable Now![]()
1x1 - Image 1 ![]()
1x1 - Image 2 ![]()
1x1 - Image 3 ![]()
1x1 - Image 4 ![]()
1x1 - Image 5 ![]()
1x1 - Image 6 ![]()
1x1 - Image 7 ![]()
1x1 - Image 8 ![]()
1x1 - Image 9 ![]()
1x1 - Image 10 Apartment Unit: 92Apartment Model: 1x1$1,3551 Bedroom, 1 Bath, 533 sq ftAvailable NowApartment Unit: 46Apartment Model: 1x1$1,3551 Bedroom, 1 Bath, 533 sq ftAvailable NowApartment Unit: 99Apartment Model: 1x1$1,3801 Bedroom, 1 Bath, 533 sq ftAvailable Now2 Bedrooms
Floorplan 2x1
2 Beds, 1 Bath, 720 sq ftModel Gallery
Photos
3D Tours
Availability Details
Price Availability Date Unit Sq Ft $1,530 Call for Availability 2x1 720 sq ft Model Amenities and Features
Features
- Air Conditioning
- Cable Ready
- Ceiling Fans
- Fireplace
- Heating
- Tub/Shower
Kitchen
- Disposal
- Eat-in Kitchen
- Kitchen
- Range
Living Space
- Carpet
- Dining Room
- Tile Floors
- Window Coverings
Model Rent and Fees
Model Price
- $1,530
Apartment Model: 2x1$1,5302 Bedroom, 1 Bath, 720 sq ftUnavailablePhotos3D Tours![]()
2x1 - Image 1 ![]()
2x1 - Image 2 ![]()
2x1 - Image 3 ![]()
2x1 - Image 4 ![]()
2x1 - Image 5 ![]()
2x1 - Image 6 ![]()
2x1 - Image 7 ![]()
2x1 - Image 8 ![]()
2x1 - Image 9 2x1 - 3D Tour
Schedule a Tour
3D Tours
Property Information
- 112 Units
- 2 Stories
- Built in 1987
Lease Terms
- 12 mo
- Short Term Lease Options
Fees and Policies
The fees listed below are community-provided and may exclude utilities or add-ons. All payments are made directly to the property and are non-refundable unless otherwise specified.
Required Fees
One-Time Basics
- Due at Application
- Application Fee Per ApplicantiCharged per applicant.$62.00
Pet Policy and Fees
Cats
- 2 Pet Limit
Please call our Leasing Office for complete Pet Policy information.
Dogs
- 2 Pet Limit
- 20 Lb Weight Limit
Please call our Leasing Office for complete Pet Policy information.
Property Fee Disclaimer: Based on community-supplied data and independent market research. Subject to change without notice. May exclude fees for mandatory or optional services and usage-based utilities.
Features and Amenities
On-Site Services
- Maintenance On Site
- Package Service
- Property Manager On Site
- Recycling
- Laundry Facilities
Community Features
- Corporate Housing
- Walk Up
Recreation and Fitness
- Pool
Interior Features
- Windows
- Storage Space
- Ceiling Fans
- Fireplace
- Heating
- Tub/Shower
- Cable Ready
- Air Conditioning
- Smoke Free
Kitchen Amenities
- Kitchen
- Disposal
- Freezer
- Eat In Kitchen
- Oven
- Range
- Refrigerator
- Pantry
Living Area Features
- Dining Room
- Vaulted Ceiling
- Tile Floors
- Window Coverings
- Vinyl Flooring
- Carpet

Map
- Shopping
- Colleges
- Schools
- Grocery
- Medical
- Transportation

Map
Getting Around
30 / 100 Somewhat walkable
10 / 100 Minimal public transit
40 / 100 Fairly bikeable
100 / 100 Exceptionally car friendly
Getting to Know the Area
50 / 100 Restaurants
30 / 100 Cafes
20 / 100 Nightlife
30 / 100 Shopping
40 / 100 Parks
20 / 100 Noise Level
Frequently Asked Questions about Harbor Isle
Where is Harbor Isle located?
Harbor Isle is located at 8429 Mariners Dr near the Outer Lakeview area of Stockton, CA
What is the current rent range at Harbor Isle?
1 Bedroom to 2 Bedroom Apartments at Harbor Isle currently range from $1,355 to $1,380
When is the leasing office open?
- The office Hours for Harbor Isle are
- Monday 8:00 am–5:00 pm
- Tuesday 8:00 am–5:00 pm
- Wednesday 8:00 am–5:00 pm
- Thursday 8:00 am–5:00 pm
- Friday 8:00 am–5:00 pm
- Saturday Closed
- Sunday Closed
Are pets allowed?
Call us today to find out our pet policy and if we allow pets
Renters Reviews and Ratings
DO NOT RECOMMEND
This place is Unsafe and Shady
Tenant Review
Cottage Living
My Home
Points of Interest
Time and distance from Harbor Isle.
Big Box and Retail
Walgreens
Lowe's
Target
Colleges and Universities
Groceries
Grocery Outlet
Safeway
Raley's
Hospitals
St. Joseph's Behavioral Health Center
St. Joseph's Medical Center Of Stockton
Dameron Hospital
Military Bases
Stockton Naval Commun Station
Shopping Centers
Harbor Isle has 5 shopping centers within 1.1 miles.
Transit Stations
Stockton-Altamont Corridor Express
Nearby Neighborhoods
Rental Price Ranges in the Area
| Bedroom | Average Rent | Cheapest Rent | Highest Rent |
|---|---|---|---|
| Stockton Studio Apartments | $1,410 | $620 | $2,549 |
| Stockton 1 Bedroom Apartments | $1,627 | $720 | $2,200 |
| Stockton 2 Bedroom Apartments | $2,062 | $1,050 | $3,195 |
| Stockton 3 Bedroom Apartments | $3,045 | $1,625 | $3,495 |
Browse Top Apartments in Stockton
By Price
By Community Type
- Stockton Apartments for Rent by Owner
- Stockton Apartments with Rent Specials
- Stockton Top Rated Apartments
- Stockton Corporate Apartments
- Stockton Furnished Apartments
- Stockton Gated Apartments
- Stockton Low Income Apartments
- New Stockton Apartments
- Stockton Senior Apartments
- Stockton Short-term Apartments
- Stockton Student Apartments
- Stockton Apartments with Utilities Included


