


Request Notification
Harbor Point
Mill Valley, CA 94941

- Studio–3 Bedrooms
- 480–1,485 Square Feet
About Harbor Point
Our Team is Here to Help! We are now offering personalized touring options including in person, FaceTime, video, and virtual tours. Our leasing team will be able to support your needs during normal business hours. Additionally, our live call center service will be available 24/7 to answer any questions. We look forward to e-meeting you and helping you find your new home!
Harbor Point is located in the Strawberry Neighborhood and 94941 Zip code of Mill Valley, CA.
Unique Features and Amenities
- *Select apartments
- *Select locations
- Bike Racks*
- Cable-Ready
- Covered Parking
- Elevator*
- Fireplace*
- Game Room
- Garbage Disposal
- Hardwood Like Flooring
- Jacuzzi
- Jr. Olympic Size Swimming Pool
- Kayak Storage
- Laminate Flooring*
- Large Closets
- Microwave*
- Pets Welcome - Call For Details
- Prestigious Marin County Area!
- Private Balcony or Patio
- Remodeled Studios, One, Two and Three-Bedrooms
- Restaurant and Bar
- Stainless Steel Appliances
- State-of-the-Art Fitness Center
- Storage*
- Stove
- Stunning Water And City Views!
- Stunning Waterfont Location
- Tiled Entryways*
- Tiled Kitchens and Bathrooms*
- Upgraded Appliances
- Vaulted Ceilings*
- Walk-In/Mirrored Closets
- Wall-to-Wall Carpet
- Water and City Views*
Property Contact Info
Office Hours
| Monday | 8:00 am–5:00 pm |
| Tuesday | 8:00 am–5:00 pm |
| Wednesday | 8:00 am–5:00 pm |
| Thursday | 8:00 am–5:00 pm |
| Friday | 8:00 am–5:00 pm |
| Saturday | 10:00 am–3:00 pm |
| Sunday | Closed |
Floorplan Pricing and Availability
New! Interactive Property Map
 ApartmentHomeLiving.com's new Interactive Property Map allows you to see where every available unit is located at this community.Try It Now >
Studio
Studio A
Studio, 1 Bath, 480 sq ftModel Gallery
Floorplans
Availability Details
Availability Date Unit Sq Ft Unavailable Studio A 480 sq ft Model Amenities and Features
Features
- Balcony
- Cable Ready
- Fireplace
- Heating
- High Speed Internet Access
- Tub/Shower
- Wi-Fi
Kitchen
- Dishwasher
- Disposal
- Freezer
- Granite Countertops
- Ice Maker
- Kitchen
- Microwave
- Oven
- Range
- Refrigerator
- Stainless Steel Appliances
Living Space
- Bay Window
- Carpet
- Dining Room
- Hardwood Floors
- Large Bedrooms
- Linen Closet
- Tile Floors
- Vaulted Ceiling
- Views
- Vinyl Flooring
Outdoor Space
- Patio
Apartment Model: Studio AStudio, 1 Bath, 480 sq ftUnavailable![]()
Studio A - Floorplan Studio B
Studio, 1 Bath, 552 sq ftModel Gallery
Floorplans
Availability Details
Availability Date Unit Sq Ft Unavailable Studio B 552 sq ft Apartment Model: Studio BStudio, 1 Bath, 552 sq ftUnavailable![]()
Studio B - Floorplan 1 Bedroom
Show Unavailable FloorplansOne Bedroom One Bath D
1 Bed, 1 Bath, 832 sq ftAvailable NowLargest 1 BedroomThis is the largest 1 Bedroom at this PropertyModel Gallery
Floorplans
Availability Details
Availability Date Unit Sq Ft View Details Available Now 8HP206 832 August 12, 2026 1W503 832 Model Amenities and Features
Features
- Balcony
- Cable Ready
- Fireplace
- Heating
- High Speed Internet Access
- Tub/Shower
- Wi-Fi
Kitchen
- Dishwasher
- Disposal
- Freezer
- Granite Countertops
- Ice Maker
- Kitchen
- Microwave
- Oven
- Range
- Refrigerator
- Stainless Steel Appliances
Living Space
- Bay Window
- Carpet
- Dining Room
- Hardwood Floors
- Large Bedrooms
- Linen Closet
- Tile Floors
- Vaulted Ceiling
- Views
- Vinyl Flooring
Outdoor Space
- Patio
Unit 8HP206 Amenities and Features
Features
- Balcony
- Cable Ready
- Fireplace
- Heating
- High Speed Internet Access
- Tub/Shower
- Wi-Fi
Kitchen
- Dishwasher
- Disposal
- Freezer
- Granite Countertops
- Ice Maker
- Kitchen
- Microwave
- Oven
- Range
- Refrigerator
- Stainless Steel Appliances
Living Space
- Bay Window
- Carpet
- Dining Room
- Hardwood Floors
- Large Bedrooms
- Linen Closet
- Tile Floors
- Vaulted Ceiling
- Views
- Vinyl Flooring
Outdoor Space
- Patio
Unit 1W503 Amenities and Features
Features
- Balcony
- Cable Ready
- Fireplace
- Heating
- High Speed Internet Access
- Tub/Shower
- Wi-Fi
Kitchen
- Dishwasher
- Disposal
- Freezer
- Granite Countertops
- Ice Maker
- Kitchen
- Microwave
- Oven
- Range
- Refrigerator
- Stainless Steel Appliances
Living Space
- Bay Window
- Carpet
- Dining Room
- Hardwood Floors
- Large Bedrooms
- Linen Closet
- Tile Floors
- Vaulted Ceiling
- Views
- Vinyl Flooring
Outdoor Space
- Patio
Apartment Model: One Bedroom One Bath D1 Bedroom, 1 Bath, 832 sq ftAvailable Now![]()
One Bedroom One Bath D - Floorplan Apartment Unit: 8HP206Apartment Model: One Bedroom One Bath D1 Bedroom, 1 Bath, 832 sq ftAvailable NowApartment Unit: 1W503Apartment Model: One Bedroom One Bath D1 Bedroom, 1 Bath, 832 sq ftAvailable August 12, 2026One Bedroom One Bath B
1 Bed, 1 Bath, 770 sq ftAvailable NowModel Gallery
Floorplans
Availability Details
Availability Date Unit Sq Ft Available Now 45016 770 Unit 45016 Amenities and Features
Features
- Balcony
- Cable Ready
- Fireplace
- Heating
- High Speed Internet Access
- Tub/Shower
- Wi-Fi
Kitchen
- Dishwasher
- Disposal
- Freezer
- Granite Countertops
- Ice Maker
- Kitchen
- Microwave
- Oven
- Range
- Refrigerator
- Stainless Steel Appliances
Living Space
- Bay Window
- Carpet
- Dining Room
- Hardwood Floors
- Large Bedrooms
- Linen Closet
- Tile Floors
- Vaulted Ceiling
- Views
- Vinyl Flooring
Outdoor Space
- Patio
Apartment Model: One Bedroom One Bath B1 Bedroom, 1 Bath, 770 sq ftAvailable Now![]()
One Bedroom One Bath B - Floorplan Apartment Unit: 45016Apartment Model: One Bedroom One Bath B1 Bedroom, 1 Bath, 770 sq ftAvailable NowOne Bedroom One Bath C
1 Bed, 1 Bath, 823 sq ftAvailable Aug 20Cheapest 1 BedroomThis is the cheapest 1 Bedroom at this PropertyModel Gallery
Floorplans
Availability Details
Availability Date Unit Sq Ft August 20, 2026 2HP302 823 September 28, 2026 5W209 823 Apartment Model: One Bedroom One Bath C1 Bedroom, 1 Bath, 823 sq ftAvailable August 20, 2026![]()
One Bedroom One Bath C - Floorplan Apartment Unit: 2HP302Apartment Model: One Bedroom One Bath C1 Bedroom, 1 Bath, 823 sq ftAvailable August 20, 2026Apartment Unit: 5W209Apartment Model: One Bedroom One Bath C1 Bedroom, 1 Bath, 823 sq ftAvailable September 28, 2026One Bedroom One Bath A
1 Bed, 1 Bath, 765 sq ftModel Gallery
Floorplans
Availability Details
Availability Date Unit Sq Ft Unavailable One Bedroom One Bath A 765 sq ft Apartment Model: One Bedroom One Bath A1 Bedroom, 1 Bath, 765 sq ftUnavailable![]()
One Bedroom One Bath A - Floorplan 2 Bedrooms
Two Bedroom Two Bath A
2 Beds, 2 Baths, 1080 sq ftModel Gallery
Floorplans
Availability Details
Availability Date Unit Sq Ft Unavailable Two Bedroom Two Bath A 1080 sq ft Model Amenities and Features
Features
- Balcony
- Cable Ready
- Heating
- High Speed Internet Access
- Tub/Shower
- Wi-Fi
Kitchen
- Dishwasher
- Disposal
- Freezer
- Granite Countertops
- Ice Maker
- Kitchen
- Microwave
- Oven
- Range
- Refrigerator
- Stainless Steel Appliances
Living Space
- Dining Room
- Hardwood Floors
- Large Bedrooms
- Linen Closet
- Tile Floors
- Vaulted Ceiling
- Views
- Vinyl Flooring
- Window Coverings
Outdoor Space
- Patio
Apartment Model: Two Bedroom Two Bath A2 Bedroom, 2 Bath, 1080 sq ftUnavailable![]()
Two Bedroom Two Bath A - Floorplan Two Bedroom Two Bath B
2 Beds, 2 Baths, 1090 sq ftModel Gallery
Floorplans
Availability Details
Availability Date Unit Sq Ft Unavailable Two Bedroom Two Bath B 1090 sq ft Apartment Model: Two Bedroom Two Bath B2 Bedroom, 2 Bath, 1090 sq ftUnavailable![]()
Two Bedroom Two Bath B - Floorplan Two Bedroom Two Bath C
2 Beds, 2 Baths, 1176 sq ftModel Gallery
Floorplans
Availability Details
Availability Date Unit Sq Ft Unavailable Two Bedroom Two Bath C 1176 sq ft Model Amenities and Features
Features
- High Speed Internet Access
- Smoke Free
Apartment Model: Two Bedroom Two Bath C2 Bedroom, 2 Bath, 1176 sq ftUnavailable![]()
Two Bedroom Two Bath C - Floorplan Two Bedroom 2.5 Bath TH A
2 Beds, 2.5 Baths, 1155 sq ftModel Gallery
Floorplans
Availability Details
Availability Date Unit Sq Ft Unavailable Two Bedroom 2.5 Bath TH A 1155 sq ft Apartment Model: Two Bedroom 2.5 Bath TH A2 Bedroom, 2.5 Bath, 1155 sq ftUnavailable![]()
Two Bedroom 2.5 Bath TH A - Floorplan Two Bedroom 2.5 Bath TH B
2 Beds, 2.5 Baths, 1160 sq ftModel Gallery
Floorplans
Availability Details
Availability Date Unit Sq Ft Unavailable Two Bedroom 2.5 Bath TH B 1160 sq ft Apartment Model: Two Bedroom 2.5 Bath TH B2 Bedroom, 2.5 Bath, 1160 sq ftUnavailable![]()
Two Bedroom 2.5 Bath TH B - Floorplan Two Bedroom 2.5 Bath TH C
2 Beds, 2.5 Baths, 1190 sq ftModel Gallery
Floorplans
Availability Details
Availability Date Unit Sq Ft Unavailable Two Bedroom 2.5 Bath TH C 1190 sq ft Apartment Model: Two Bedroom 2.5 Bath TH C2 Bedroom, 2.5 Bath, 1190 sq ftUnavailable![]()
Two Bedroom 2.5 Bath TH C - Floorplan Two Bedroom 2.5 Bath TH D
2 Beds, 2.5 Baths, 1310 sq ftLargest 2 BedroomThis is the largest 2 Bedroom at this PropertyModel Gallery
Floorplans
Availability Details
Availability Date Unit Sq Ft Unavailable Two Bedroom 2.5 Bath TH D 1310 sq ft Apartment Model: Two Bedroom 2.5 Bath TH D2 Bedroom, 2.5 Bath, 1310 sq ftUnavailable![]()
Two Bedroom 2.5 Bath TH D - Floorplan 3 Bedrooms
Three Bedroom Two Bath
3 Beds, 2 Baths, 1453 sq ftModel Gallery
Floorplans
Availability Details
Availability Date Unit Sq Ft Unavailable Three Bedroom Two Bath 1453 sq ft Apartment Model: Three Bedroom Two Bath3 Bedroom, 2 Bath, 1453 sq ftUnavailable![]()
Three Bedroom Two Bath - Floorplan Three Bedroom Two Bath TH A
3 Beds, 2 Baths, 1485 sq ftAvailability Details
Availability Date Unit Sq Ft Unavailable Three Bedroom Two Bath TH A 1485 sq ft


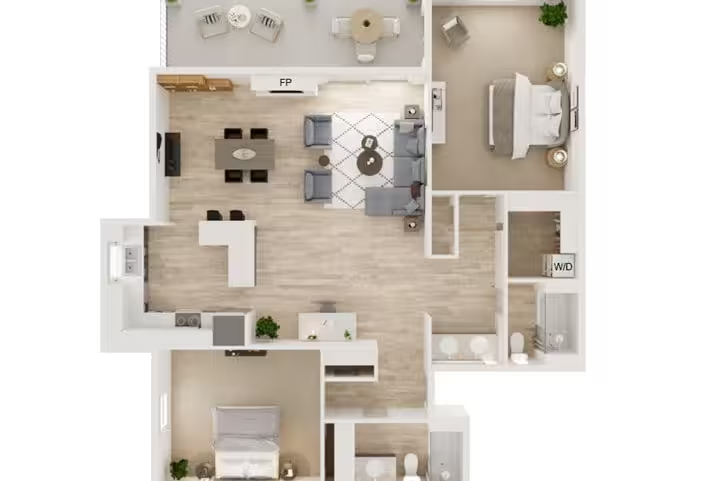

Property Information
- 220 Units
- 3 Stories
- Built in 1972
Lease Terms
- 6 - 12 mo
- Short Term Lease Options
Fees and Policies
The fees listed below are community-provided and may exclude utilities or add-ons. All payments are made directly to the property and are non-refundable unless otherwise specified.
Required Fees
One-Time Basics
- Due at Application
- Application Fee Per ApplicantiCharged per applicant.$40.00
- Due at Move-In
- Administrative FeeiCharged per unit.$0.00
Other Fees and Policies
Pet Fees
- Cat
- Cat RentiCharged Per Pet.$65.00/mo
- Dog
- Dog RentiCharged Per Pet.$65.00/mo
None
None
Two (2) pets max per apartment. Please contact leasing office for details or questions!.
Parking Fees
- Surface Lot
- Parking FeeiMax of 1. Charged per vehicle.$0.00/mo
- Other
Max of 1.
Additional Parking Options
Property Fee Disclaimer: Based on community-supplied data and independent market research. Subject to change without notice. May exclude fees for mandatory or optional services and usage-based utilities.
Features and Amenities
Community Features
- Corporate Housing
Map
- Shopping
- Colleges
- Grocery
- Medical
- Parks
- Transportation
- Nearby Properties
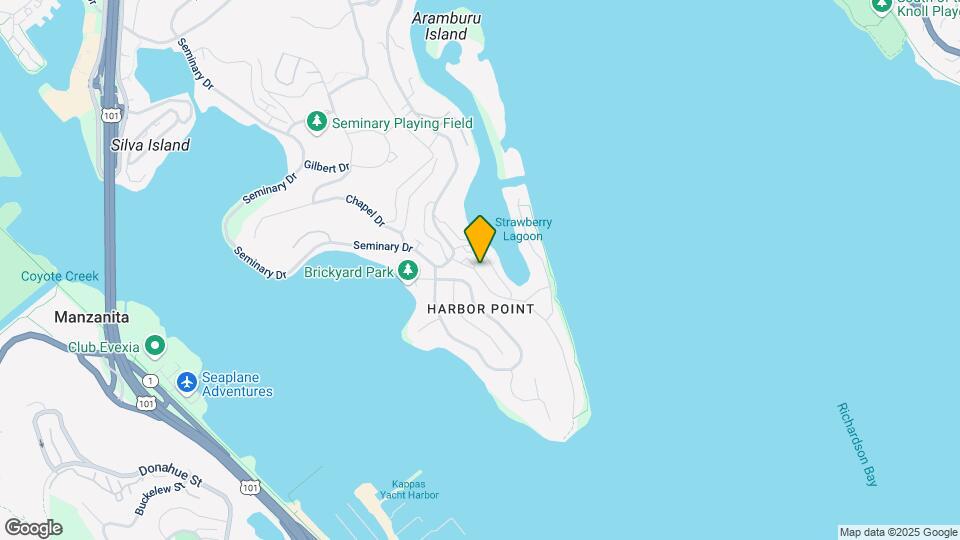
Map

Renters Reviews and Ratings

Verified Renter
Property Manager Responded
Verified Renter
Property Manager Responded
Verified Renter
Property Manager Responded
Verified Renter
Property Manager Responded
Verified Renter
Property Manager Responded
Verified Renter
Property Manager Responded
Property Manager Responded
Verified Renter
Property Manager Responded
Verified Renter
Property Manager Responded
Property Manager Responded
Verified Renter
Property Manager Responded
Property Manager Responded
Verified Renter
Property Manager Responded
Verified Renter
Property Manager Responded
Verified Renter
Property Manager Responded
Nearby Schools
Tamalpais High
Tamalpais Valley Elementary
Mill Valley Middle
Strawberry Point Elementary
About GreatSchools Data on ApartmentHomeLiving.com.
Points of Interest
Time and distance from Harbor Point.
Big Box and Retail
Walgreens
Safeway
Macy's
Colleges and Universities
University of California, San Francisco - Mount Zion Campus
Groceries
Safeway
Whole Foods
Mi Pueblo Food Center
Hospitals
Marinhealth Medical Center
Kaiser Foundation Hospital - San Francisco
Chinese Hospital
Military Bases
East Fort Miley
West Fort Miley
Treasure Island Naval Station
Parks and Recreation
Harbor Point has 5 parks within 7.6 miles, including Baker Beach, Moscone Recreation Center, San Francisco Maritime National Historic Site, Alta Plaza Park, and Golden Gate Park.
Restaurants and Dining
Shopping Centers
Harbor Point has 5 shopping centers within 1.3 miles.
Transit Stations
Hyde and Beach-Powell-Hyde Cable Car
Hyde and North Point-Powell-Hyde Cable Car
Nearby Neighborhoods
Rental Price Ranges in the Area
| Bedroom | Average Rent | Cheapest Rent | Highest Rent |
|---|---|---|---|
| Mill Valley Studio Apartments | $2,006 | $1,995 | $2,018 |
| Mill Valley 1 Bedroom Apartments | $3,871 | $2,362 | $7,581 |
| Mill Valley 2 Bedroom Apartments | $5,526 | $2,871 | $10,000+ |
| Mill Valley 3 Bedroom Apartments | $9,151 | $4,500 | $10,000+ |
| 2 Bedroom Homes | $4,800 | $2,650 | $6,500 |
| 3 Bedroom Homes | $11,412 | $6,250 | $10,000+ |
| 4 Bedroom Homes | $12,696 | $7,500 | $10,000+ |
| 5 Bedroom Homes | $13,699 | $7,200 | $10,000+ |
| 6 Bedroom Homes | $21,000 | $10,000 | $10,000+ |
Nearby Apartments
Nearby Homes
Did You Know?
22% of apartment shoppers plan to spend 4-6 months in their apartment search.
Two (2) pets max per apartment. Please contact leasing office for details or questions!.