

- 1–2 Bedrooms
- $1,560-$2,095 Total Monthly Price
Total Monthly Price
Base Rent$1,560 - $2,095Total Monthly Price$1,560 - $2,095 - 900–1,395 Square Feet
Rent Specials
$2500 OFF IF YOU APPLY WITHIN 24-HOURS OF A TOUR (ON SELECT UNITS)~~Celebrate America's Birthday: $2500 OFF move-in expenses if you apply within 24-hours of a tour (on select units). For immediate move-ins! Offer expires 7/31/26. Call us today to schedule your tour!
About Harborside Village Apartments
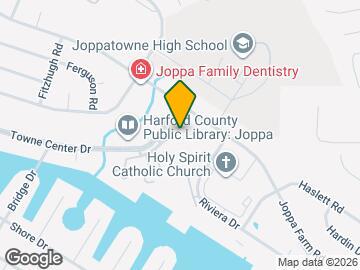
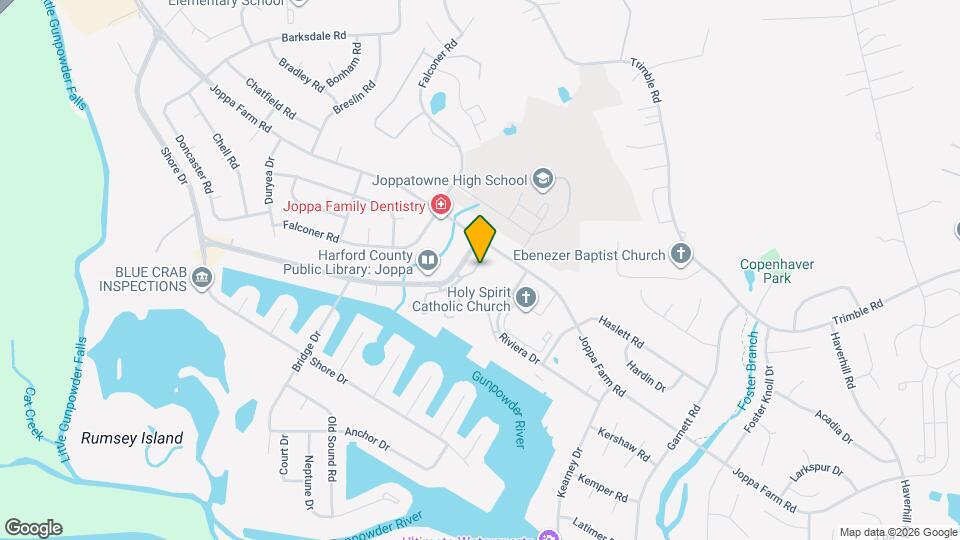
Enjoy our beautiful and serene community near the water. We are only a short distance to the Joppatowne Marina, Mariner Point Park, local retail stores and restaurants. Within ten minutes by boat, you will be entering the Chesapeake Bay! Our amenities included are: a waterfront saltwater pool, fitness center, billiard room, boater's privileges, and playground, just to name a few. Each apartment home offers your very own personal washer and dryer and dishwasher within your unit, along with wall-to wall carpeting and walk-in closets. We would love to talk with you about making our community your home!
Harborside Village Apartments is located in the Joppa Neighborhood and 21085 Zip code of Joppa, MD. This community is professionally managed by Larrin Management, LLC
Unique Features and Amenities
- 9' Ceilings In Phase 3
- Billiard Room
- Controlled Access Buildings In Phase 3
- Ice Makers In Phase 3
- Microwave In Phase 3
- Soaking Tub In Phase 3
- Storage Bins In Phase 1 & 2
- Walk To Local Parks, Library & Stores
- Walk To Restaurants & Shopping
Property Contact Info
- Listed by:
- Agency:
- Vendor Logo:
- Website:
- View Property Website
- Call Us:
- (443) 903-2456
- Disclaimer:
Office Hours
| Monday | 9:00 am–5:00 pm |
| Tuesday | 9:00 am–5:00 pm |
| Wednesday | 9:00 am–5:00 pm |
| Thursday | 9:00 am–5:00 pm |
| Friday | 9:00 am–4:00 pm |
| Saturday | Closed |
| Sunday | Closed |
Floorplan Pricing and Availability
Harborside Village Apartments offers 1 to 2 Bedroom apartments starting from $1,560 and having 900–1,395 sq ft. Here is the current pricing and availability:
New! Interactive Property Map
1 Bedroom
Show Unavailable FloorplansUnit B - Phase II
From $1,560
1 Bed, 1 Bath, 900 sq ftTotal Monthly PriceAvailable NowTotal Monthly Price
Base Rent$1,560 - $1,605Total Monthly Price$1,560 - $1,605Cheapest 1 BedroomThis is the cheapest 1 Bedroom at this PropertyModel Gallery
3D Tours
Availability Details
Prices shown for this property are the Total Monthly Price including Fees.Price Availability Date Unit Sq Ft Deposit View Details $1,560 Available Now 594-F 900 $1,560 $1,560 Available Now 602-F 900 $1,560 Model Amenities and Features
Features
- Air Conditioning
- Balcony
- Cable Ready
- Double Vanities
- Heating
- High Speed Internet Access
- Intercom
- Storage Space
- Tub/Shower
- Washer/Dryer
- Wheelchair Accessible (Rooms)
Kitchen
- Dishwasher
- Disposal
- Eat-in Kitchen
- Gas Range
- Ice Maker
- Kitchen
- Microwave
- Oven
- Range
- Refrigerator
Model Lease Information
Model Price Range
- $1,560 - $1,605Total Monthly PriceBase Rent: $1,560 - $1,605Required Monthly Fees: None
Current Available Pricing
- $1,560Total Monthly Price
Unit 594-F Lease Information
Unit Price
- $1,560Total Monthly PriceBase Rent: $1,560Required Monthly Fees: None
View Details and Rent EstimateDeposit
- $1,560 deposit
Model Lease Information
Model Price Range
- $1,560 - $1,605Total Monthly Price
Unit 602-F Lease Information
Unit Price
- $1,560Total Monthly PriceBase Rent: $1,560Required Monthly Fees: None
View Details and Rent EstimateDeposit
- $1,560 deposit
Model Lease Information
Model Price Range
- $1,560 - $1,605Total Monthly Price
Apartment Model: Unit B - Phase IIFrom $1,5601 Bedroom, 1 Bath, 900 sq ftAvailable NowUnit B - Phase II - 3D Tour Apartment Unit: 594-FApartment Model: Unit B - Phase II$1,5601 Bedroom, 1 Bath, 900 sq ftAvailable NowApartment Unit: 602-FApartment Model: Unit B - Phase II$1,5601 Bedroom, 1 Bath, 900 sq ftAvailable NowUnit B Waterview - Phase I
From $1,680
1 Bed, 1 Bath, 900 sq ftTotal Monthly PriceAvailable NowTotal Monthly Price
Base Rent$1,595 - $1,680Total Monthly Price$1,595 - $1,680Availability Details
Prices shown for this property are the Total Monthly Price including Fees.Price Availability Date Unit Sq Ft Deposit $1,680 Available Now 620F 900 $1,680 Model Amenities and Features
Features
- Air Conditioning
- Balcony
- Cable Ready
- Double Vanities
- Heating
- High Speed Internet Access
- Intercom
- Storage Space
- Tub/Shower
- Washer/Dryer
- Wheelchair Accessible (Rooms)
Kitchen
- Dishwasher
- Disposal
- Eat-in Kitchen
- Gas Range
- Ice Maker
- Kitchen
- Microwave
- Oven
- Range
- Refrigerator
Unit 620F Lease Information
Unit Price
- $1,680Total Monthly PriceBase Rent: $1,680Required Monthly Fees: None
View Details and Rent EstimateDeposit
- $1,680 deposit
Model Lease Information
Model Price Range
- $1,595 - $1,680Total Monthly Price
Apartment Unit: 620FApartment Model: Unit B Waterview - Phase I$1,6801 Bedroom, 1 Bath, 900 sq ftAvailable NowF3 w/ Sunroom - Phase III
From $1,740
1 Bed, 1 Bath, 995 sq ftTotal Monthly PriceAvailable NowTotal Monthly Price
Base Rent$1,715 - $1,740Total Monthly Price$1,715 - $1,740Model Gallery
3D Tours
Availability Details
Prices shown for this property are the Total Monthly Price including Fees.Price Availability Date Unit Sq Ft Deposit $1,740 Available Now 314-J 995 $1,740 Model Amenities and Features
Features
- Air Conditioning
- Balcony
- Cable Ready
- Double Vanities
- Heating
- High Speed Internet Access
- Intercom
- Storage Space
- Tub/Shower
- Washer/Dryer
- Wheelchair Accessible (Rooms)
Kitchen
- Dishwasher
- Disposal
- Eat-in Kitchen
- Gas Range
- Ice Maker
- Kitchen
- Microwave
- Oven
- Range
- Refrigerator
Unit 314-J Lease Information
Unit Price
- $1,740Total Monthly PriceBase Rent: $1,740Required Monthly Fees: None
View Details and Rent EstimateDeposit
- $1,740 deposit
Model Lease Information
Model Price Range
- $1,715 - $1,740Total Monthly Price
Apartment Model: F3 w/ Sunroom - Phase IIIFrom $1,7151 Bedroom, 1 Bath, 995 sq ftAvailable NowF3 w/ Sunroom - Phase III - 3D Tour Apartment Unit: 314-JApartment Model: F3 w/ Sunroom - Phase III$1,7401 Bedroom, 1 Bath, 995 sq ftAvailable NowUnit A - Phase I
1 Bed, 1 Bath, 900 sq ftModel Gallery
Photos
3D Tours
Availability Details
Prices shown for this property are the Total Monthly Price including Fees.Price Availability Date Unit Sq Ft $1,595 Call for Availability Unit A - Phase I 900 sq ft Model Amenities and Features
Features
- Air Conditioning
- Balcony
- Cable Ready
- Double Vanities
- Heating
- High Speed Internet Access
- Intercom
- Storage Space
- Tub/Shower
- Washer/Dryer
- Wheelchair Accessible (Rooms)
Kitchen
- Dishwasher
- Disposal
- Eat-in Kitchen
- Gas Range
- Ice Maker
- Kitchen
- Microwave
- Oven
- Range
- Refrigerator
Model Lease Information
Model Price
- $1,595Total Monthly PriceBase Rent: $1,595Required Monthly Fees: None
Apartment Model: Unit A - Phase I$1,5951 Bedroom, 1 Bath, 900 sq ftUnavailablePhotos3D Tours![]()
Unit A - Phase I - Image 1 ![]()
Unit A - Phase I - Image 2 ![]()
Unit A - Phase I - Image 3 ![]()
Unit A - Phase I - Image 4 ![]()
Unit A - Phase I - Image 5 ![]()
Unit A - Phase I - Image 6 ![]()
Unit A - Phase I - Image 7 ![]()
Unit A - Phase I - Image 8 Unit A - Phase I - 3D Tour Unit B Waterfront - Phase II
1 Bed, 1 Bath, 900 sq ftAvailability Details
Prices shown for this property are the Total Monthly Price including Fees.Price Availability Date Unit Sq Ft $1,670 Call for Availability Unit B Waterfront - Phase II 900 sq ft Model Amenities and Features
Features
- Air Conditioning
- Balcony
- Cable Ready
- Double Vanities
- Heating
- High Speed Internet Access
- Intercom
- Storage Space
- Tub/Shower
- Washer/Dryer
- Wheelchair Accessible (Rooms)
Kitchen
- Dishwasher
- Disposal
- Eat-in Kitchen
- Gas Range
- Ice Maker
- Kitchen
- Microwave
- Oven
- Range
- Refrigerator
Model Lease Information
Model Price
- $1,670Total Monthly PriceBase Rent: $1,670Required Monthly Fees: None
Unit B Waterview - Phase II
1 Bed, 1 Bath, 900 sq ftAvailability Details
Prices shown for this property are the Total Monthly Price including Fees.Price Availability Date Unit Sq Ft $1,605 Call for Availability Unit B Waterview - Phase II 900 sq ft Model Amenities and Features
Features
- Air Conditioning
- Balcony
- Cable Ready
- Double Vanities
- Heating
- High Speed Internet Access
- Intercom
- Storage Space
- Tub/Shower
- Washer/Dryer
- Wheelchair Accessible (Rooms)
Kitchen
- Dishwasher
- Disposal
- Eat-in Kitchen
- Gas Range
- Ice Maker
- Kitchen
- Microwave
- Oven
- Range
- Refrigerator
Model Lease Information
Model Price
- $1,605Total Monthly PriceBase Rent: $1,605Required Monthly Fees: None
E1 w/ Garage Phase III
1 Bed, 1 Bath, 1081 sq ftLargest 1 BedroomThis is the largest 1 Bedroom at this PropertyAvailability Details
Prices shown for this property are the Total Monthly Price including Fees.Price Availability Date Unit Sq Ft Deposit $1,815 Call for Availability E1 w/ Garage Phase III 1081 sq ft $1,815 Model Amenities and Features
Features
- Air Conditioning
- Balcony
- Cable Ready
- Double Vanities
- Heating
- High Speed Internet Access
- Intercom
- Storage Space
- Tub/Shower
- Washer/Dryer
- Wheelchair Accessible (Rooms)
Kitchen
- Dishwasher
- Disposal
- Eat-in Kitchen
- Gas Range
- Ice Maker
- Kitchen
- Microwave
- Oven
- Range
- Refrigerator
Model Lease Information
Model Price
- $1,815Total Monthly PriceBase Rent: $1,815Required Monthly Fees: None
Deposit
- $1,815 deposit
2 Bedrooms
Show Unavailable FloorplansUnit C Waterview - Phase I
From $1,740
2 Beds, 2 Baths, 1000 sq ftTotal Monthly PriceAvailable NowTotal Monthly Price
Base Rent$1,700 - $1,760Total Monthly Price$1,700 - $1,760Model Gallery
Photos
Availability Details
Prices shown for this property are the Total Monthly Price including Fees.Price Availability Date Unit Sq Ft Deposit View Details $1,760 Available Now 622D 1000 $1,760 $1,740 Available Now 630F 1000 $1,740 Model Amenities and Features
Features
- Air Conditioning
- Balcony
- Cable Ready
- Double Vanities
- Heating
- High Speed Internet Access
- Intercom
- Storage Space
- Tub/Shower
- Washer/Dryer
- Wheelchair Accessible (Rooms)
Kitchen
- Dishwasher
- Disposal
- Eat-in Kitchen
- Gas Range
- Ice Maker
- Kitchen
- Microwave
- Oven
- Range
- Refrigerator
Model Lease Information
Model Price Range
- $1,700 - $1,760Total Monthly PriceBase Rent: $1,700 - $1,760Required Monthly Fees: None
Current Available Pricing
- $1,740 - $1,760 Total Monthly Price
Unit 622D Lease Information
Unit Price
- $1,760Total Monthly PriceBase Rent: $1,760Required Monthly Fees: None
View Details and Rent EstimateDeposit
- $1,760 deposit
Model Lease Information
Model Price Range
- $1,700 - $1,760Total Monthly Price
Unit 630F Lease Information
Unit Price
- $1,740Total Monthly PriceBase Rent: $1,740Required Monthly Fees: None
View Details and Rent EstimateDeposit
- $1,740 deposit
Model Lease Information
Model Price Range
- $1,700 - $1,760Total Monthly Price
Apartment Model: Unit C Waterview - Phase IFrom $1,7002 Bedroom, 2 Bath, 1000 sq ftAvailable Now![]()
Unit C Waterview - Phase I - Image 1 ![]()
Unit C Waterview - Phase I - Image 2 ![]()
Unit C Waterview - Phase I - Image 3 ![]()
Unit C Waterview - Phase I - Image 4 ![]()
Unit C Waterview - Phase I - Image 5 ![]()
Unit C Waterview - Phase I - Image 6 ![]()
Unit C Waterview - Phase I - Image 7 ![]()
Unit C Waterview - Phase I - Image 8 ![]()
Unit C Waterview - Phase I - Image 9 ![]()
Unit C Waterview - Phase I - Image 10 Apartment Unit: 622DApartment Model: Unit C Waterview - Phase I$1,7602 Bedroom, 2 Bath, 1000 sq ftAvailable NowApartment Unit: 630FApartment Model: Unit C Waterview - Phase I$1,7402 Bedroom, 2 Bath, 1000 sq ftAvailable NowUnit C Waterview - Phase II
From $1,725
2 Beds, 2 Baths, 1000 sq ftTotal Monthly PriceAvailable NowTotal Monthly Price
Base Rent$1,700 - $1,765Total Monthly Price$1,700 - $1,765Availability Details
Prices shown for this property are the Total Monthly Price including Fees.Price Availability Date Unit Sq Ft Deposit $1,725 Available Now 584-C 1000 $1,725 Model Amenities and Features
Features
- Air Conditioning
- Balcony
- Cable Ready
- Double Vanities
- Heating
- High Speed Internet Access
- Intercom
- Storage Space
- Tub/Shower
- Washer/Dryer
- Wheelchair Accessible (Rooms)
Kitchen
- Dishwasher
- Disposal
- Eat-in Kitchen
- Gas Range
- Ice Maker
- Kitchen
- Microwave
- Oven
- Range
- Refrigerator
Unit 584-C Lease Information
Unit Price
- $1,725Total Monthly PriceBase Rent: $1,725Required Monthly Fees: None
View Details and Rent EstimateDeposit
- $1,725 deposit
Model Lease Information
Model Price Range
- $1,700 - $1,765Total Monthly Price
Apartment Unit: 584-CApartment Model: Unit C Waterview - Phase II$1,7252 Bedroom, 2 Bath, 1000 sq ftAvailable NowUnit C Waterfront - Phase II
From $1,785
2 Beds, 2 Baths, 1000 sq ftTotal Monthly PriceAvailable NowTotal Monthly Price
Base Rent$1,760 - $1,785Total Monthly Price$1,760 - $1,785Availability Details
Prices shown for this property are the Total Monthly Price including Fees.Price Availability Date Unit Sq Ft Deposit $1,785 Available Now 572-D 1000 $1,785 Model Amenities and Features
Features
- Air Conditioning
- Balcony
- Cable Ready
- Double Vanities
- Heating
- High Speed Internet Access
- Intercom
- Storage Space
- Tub/Shower
- Washer/Dryer
- Wheelchair Accessible (Rooms)
Kitchen
- Dishwasher
- Disposal
- Eat-in Kitchen
- Gas Range
- Ice Maker
- Kitchen
- Microwave
- Oven
- Range
- Refrigerator
Unit 572-D Lease Information
Unit Price
- $1,785Total Monthly PriceBase Rent: $1,785Required Monthly Fees: None
View Details and Rent EstimateDeposit
- $1,785 deposit
Model Lease Information
Model Price Range
- $1,760 - $1,785Total Monthly Price
Apartment Unit: 572-DApartment Model: Unit C Waterfront - Phase II$1,7852 Bedroom, 2 Bath, 1000 sq ftAvailable NowB2 w/ Den Phase III
$2,060
2 Beds, 2 Baths, 1256 sq ftTotal Monthly PriceAvailable NowTotal Monthly Price
Base Rent$2,060Total Monthly Price$2,060Model Gallery
3D Tours
Availability Details
Prices shown for this property are the Total Monthly Price including Fees.Price Availability Date Unit Sq Ft Deposit $2,060 Available Now 306-E 1256 $2,060 Model Amenities and Features
Features
- Air Conditioning
- Balcony
- Cable Ready
- Double Vanities
- Heating
- High Speed Internet Access
- Intercom
- Storage Space
- Tub/Shower
- Washer/Dryer
- Wheelchair Accessible (Rooms)
Kitchen
- Dishwasher
- Disposal
- Eat-in Kitchen
- Gas Range
- Ice Maker
- Kitchen
- Microwave
- Oven
- Range
- Refrigerator
Unit 306-E Lease Information
Unit Price
- $2,060Total Monthly PriceBase Rent: $2,060Required Monthly Fees: None
View Details and Rent EstimateDeposit
- $2,060 deposit
Model Lease Information
Price
- $2,060Total Monthly Price
Apartment Model: B2 w/ Den Phase III$2,0602 Bedroom, 2 Bath, 1256 sq ftAvailable NowB2 w/ Den Phase III - 3D Tour Apartment Unit: 306-EApartment Model: B2 w/ Den Phase III$2,0602 Bedroom, 2 Bath, 1256 sq ftAvailable NowA2 w/ Den Phase III
2 Beds, 2 Baths, 1301 sq ftAvailability Details
Prices shown for this property are the Total Monthly Price including Fees.Price Availability Date Unit Sq Ft Deposit From $2,045 Call for Availability A2 w/ Den Phase III 1301 sq ft $2,045 Model Amenities and Features
Features
- Air Conditioning
- Balcony
- Cable Ready
- Double Vanities
- Heating
- High Speed Internet Access
- Intercom
- Storage Space
- Tub/Shower
- Washer/Dryer
- Wheelchair Accessible (Rooms)
Kitchen
- Dishwasher
- Disposal
- Eat-in Kitchen
- Gas Range
- Ice Maker
- Kitchen
- Microwave
- Oven
- Range
- Refrigerator
Model Lease Information
Model Price Range
- $2,045 - $2,070Total Monthly PriceBase Rent: $2,045 - $2,070Required Monthly Fees: None
Deposit
- $2,045 deposit
Unit C - Phase I
2 Beds, 2 Baths, 1000 sq ftModel Gallery
Photos
3D Tours
Availability Details
Prices shown for this property are the Total Monthly Price including Fees.Price Availability Date Unit Sq Ft Deposit From $1,625 Call for Availability Unit C - Phase I 1000 sq ft $1,625 Model Amenities and Features
Features
- Air Conditioning
- Balcony
- Cable Ready
- Double Vanities
- Heating
- High Speed Internet Access
- Intercom
- Storage Space
- Tub/Shower
- Washer/Dryer
- Wheelchair Accessible (Rooms)
Kitchen
- Dishwasher
- Disposal
- Eat-in Kitchen
- Gas Range
- Ice Maker
- Kitchen
- Microwave
- Oven
- Range
- Refrigerator
Model Lease Information
Model Price Range
- $1,625 - $1,740Total Monthly PriceBase Rent: $1,625 - $1,740Required Monthly Fees: None
Deposit
- $1,625 deposit
Apartment Model: Unit C - Phase IFrom $1,6252 Bedroom, 2 Bath, 1000 sq ftUnavailablePhotos3D Tours![]()
Unit C - Phase I - Image 1 ![]()
Unit C - Phase I - Image 2 ![]()
Unit C - Phase I - Image 3 ![]()
Unit C - Phase I - Image 4 ![]()
Unit C - Phase I - Image 5 ![]()
Unit C - Phase I - Image 6 ![]()
Unit C - Phase I - Image 7 ![]()
Unit C - Phase I - Image 8 Unit C - Phase I - 3D Tour Unit C - Phase II
2 Beds, 2 Baths, 1000 sq ftAvailability Details
Prices shown for this property are the Total Monthly Price including Fees.Price Availability Date Unit Sq Ft From $1,625 Call for Availability Unit C - Phase II 1000 sq ft Model Amenities and Features
Features
- Air Conditioning
- Balcony
- Cable Ready
- Double Vanities
- Heating
- High Speed Internet Access
- Intercom
- Storage Space
- Tub/Shower
- Washer/Dryer
- Wheelchair Accessible (Rooms)
Kitchen
- Dishwasher
- Disposal
- Eat-in Kitchen
- Gas Range
- Ice Maker
- Kitchen
- Microwave
- Oven
- Range
- Refrigerator
Model Lease Information
Model Price Range
- $1,625 - $1,760Total Monthly PriceBase Rent: $1,625 - $1,760Required Monthly Fees: None
G3 w/ Sunroom - Phase III
2 Beds, 2 Baths, 1341 sq ftModel Gallery
Photos
Availability Details
Prices shown for this property are the Total Monthly Price including Fees.Price Availability Date Unit Sq Ft $1,995 Call for Availability G3 w/ Sunroom - Phase III 1341 sq ft Model Amenities and Features
Features
- Air Conditioning
- Balcony
- Cable Ready
- Double Vanities
- Heating
- High Speed Internet Access
- Intercom
- Storage Space
- Tub/Shower
- Washer/Dryer
- Wheelchair Accessible (Rooms)
Kitchen
- Dishwasher
- Disposal
- Eat-in Kitchen
- Gas Range
- Ice Maker
- Kitchen
- Microwave
- Oven
- Range
- Refrigerator
Model Lease Information
Model Price
- $1,995Total Monthly PriceBase Rent: $1,995Required Monthly Fees: None
Apartment Model: G3 w/ Sunroom - Phase III$1,9952 Bedroom, 2 Bath, 1341 sq ftUnavailable![]()
G3 w/ Sunroom - Phase III - Image 1 ![]()
G3 w/ Sunroom - Phase III - Image 2 ![]()
G3 w/ Sunroom - Phase III - Image 3 ![]()
G3 w/ Sunroom - Phase III - Image 4 ![]()
G3 w/ Sunroom - Phase III - Image 5 ![]()
G3 w/ Sunroom - Phase III - Image 6 ![]()
G3 w/ Sunroom - Phase III - Image 7 ![]()
G3 w/ Sunroom - Phase III - Image 8 Unit C Waterfront - Phase I
2 Beds, 2 Baths, 1000 sq ftAvailability Details
Prices shown for this property are the Total Monthly Price including Fees.Price Availability Date Unit Sq Ft Deposit $1,740 Call for Availability Unit C Waterfront - Phase I 1000 sq ft $1,740 Model Amenities and Features
Features
- Air Conditioning
- Balcony
- Cable Ready
- Double Vanities
- Heating
- High Speed Internet Access
- Intercom
- Storage Space
- Tub/Shower
- Washer/Dryer
- Wheelchair Accessible (Rooms)
Kitchen
- Dishwasher
- Disposal
- Eat-in Kitchen
- Gas Range
- Ice Maker
- Kitchen
- Microwave
- Oven
- Range
- Refrigerator
Model Lease Information
Model Price
- $1,740Total Monthly PriceBase Rent: $1,740Required Monthly Fees: None
Deposit
- $1,740 deposit
A3 w/ Den Phase III
2 Beds, 2 Baths, 1377 sq ftModel Gallery
3D Tours
Availability Details
Prices shown for this property are the Total Monthly Price including Fees.Price Availability Date Unit Sq Ft Deposit $2,095 Call for Availability A3 w/ Den Phase III 1377 sq ft $2,095 Model Amenities and Features
Features
- Air Conditioning
- Balcony
- Cable Ready
- Double Vanities
- Heating
- High Speed Internet Access
- Intercom
- Storage Space
- Tub/Shower
- Washer/Dryer
- Wheelchair Accessible (Rooms)
Kitchen
- Dishwasher
- Disposal
- Eat-in Kitchen
- Gas Range
- Ice Maker
- Kitchen
- Microwave
- Oven
- Range
- Refrigerator
Model Lease Information
Model Price
- $2,095Total Monthly PriceBase Rent: $2,095Required Monthly Fees: None
Deposit
- $2,095 deposit
Apartment Model: A3 w/ Den Phase III$2,0952 Bedroom, 2 Bath, 1377 sq ftUnavailableA3 w/ Den Phase III - 3D Tour A1 Phase III
2 Beds, 2 Baths, 1395 sq ftLargest 2 BedroomThis is the largest 2 Bedroom at this PropertyAvailability Details
Prices shown for this property are the Total Monthly Price including Fees.Price Availability Date Unit Sq Ft Deposit $2,015 Call for Availability A1 Phase III 1395 sq ft $2,015 Model Amenities and Features
Features
- Air Conditioning
- Balcony
- Cable Ready
- Double Vanities
- Heating
- High Speed Internet Access
- Intercom
- Storage Space
- Tub/Shower
- Washer/Dryer
- Wheelchair Accessible (Rooms)
Kitchen
- Dishwasher
- Disposal
- Eat-in Kitchen
- Gas Range
- Ice Maker
- Kitchen
- Microwave
- Oven
- Range
- Refrigerator
Model Lease Information
Model Price
- $2,015Total Monthly PriceBase Rent: $2,015Required Monthly Fees: None
Deposit
- $2,015 deposit
Schedule a Tour
3D Tours
Property Information
- 384 Units
- 3 Stories
- Built in 1980
Lease Terms
- 12, 13, 15 mo
Fees and Policies
The fees listed below are community-provided and may exclude utilities or add-ons. All payments are made directly to the property and are non-refundable unless otherwise specified. Use the Cost Calculator to determine costs based on your needs.
Required Fees
One-Time Basics
- Due at Application
- Application Fee Per ApplicantiCharged per applicant.$25.00
- Due at Move-In
- Amenity FeeiIncludes access to all amenities for the entire term of tenancy. Charged Per Unit.$200.00
- Security Deposit - RefundableiSecurity Deposit is equal to one-month’s rent. Once an Applicant is approved and assigned to an apartment, they are required within 72 hours to Sign the Lease and pay the Full Security Deposit. In the event that both of these items are not completed, the Applicant will be moved to the waitlist. Please note: Once the Lease is signed by Management, the Lease is legally binding. Charged per unit.$1525-$2095
Utilities
- Utility - ElectriciTenant must continuously maintain, in their name, and pay all charges for all utilities used in the premises during the term of their lease. Charged Per Unit. Payable to Third Party.Usage-Based/mo
- Utility - GasiTenant must continuously maintain (if applicable), in their name, and pay all charges for all utilities used in the premises during the term of their lease. Charged Per Unit. Payable to Third Party.Usage-Based/mo
- Utility - Water/SeweriTenant must continuously maintain, in their name, and pay all charges for all utilities used in the premises during the term of their lease. Charged Per Unit. Payable to Third Party.Usage-Based/mo
- High Speed Internet, Cable, Telephone UtilitiesiTenant must continuously maintain (if applicable), in their name, and pay all charges for all utilities used in the premises during the term of their lease. Charged per unit. Payable to Third Party.Varies/mo
- Renters Liability Insurance ($100k limit per leaseholder)iRenters Liability Insurance ($100k limit per leaseholder) Charged per unit. Payable to Third Party.Varies/mo
Other Fees and Policies
Pet Fees
- Cat
- Pet FeeiMax of 2. Charged per unit.$300.00
- Monthly Pet FeeiMax of 2. Charged Per Pet.$25.00/mo
- Dog
- Pet FeeiMax of 2. Charged per unit.$300.00
- Monthly Pet FeeiMax of 2. Charged Per Pet.$25.00/mo
Max of 2 cats permitted per apartment. Proof of vaccinations must be provided.
Phase I, II, III: 1st Floor: Only 1 large dog up to 60lbs in weight at full growth, OR up to 2 small dogs less than 35lbs. Phase I & II: 2nd-3rd Floor: No dogs permitted. Phase III: 2nd – 3rd Floor: Up to 2 small dogs up to 35 pounds in weight at full growth. Proof of vaccinations must be provided. NO PIT BULLS, PIT BULL MIX, ROTWEILERS, GERMAN SHEPERDS, OR DOBERMANS ARE PERMITTED ON THE PROPERTY.
Max of 2. Please see dog restrictions per Phase and floor level.
Parking Info and Fees
- Surface LotiParking Available
- 1 Max
- Street
- OtheriOverflow lot for boats
Property Fee Disclaimer: Based on community-supplied data and independent market research. Subject to change without notice. May exclude fees for mandatory or optional services and usage-based utilities.
Features and Amenities
Unique Amenities
- 9' Ceilings In Phase 3
- Billiard Room
- Controlled Access Buildings In Phase 3
- Ice Makers In Phase 3
- Microwave In Phase 3
- Soaking Tub In Phase 3
- Storage Bins In Phase 1 & 2
- Walk To Local Parks, Library & Stores
- Walk To Restaurants & Shopping
On-Site Services
- Planned Social Activities
- Property Manager On Site
- Online Services
- Recycling
- Public Transportation
- 24 Hour Access
Community Features
- Walk Up
Outdoor Features
- Grill
- Picnic Area
- Courtyard
- Lake Access
- Waterfront
- Controlled Access
- Patio
Recreation and Fitness
- Fitness Center
- Tennis Court
- Bicycle Storage
- Walking/Biking Trails
- Playground
- Pool
Interior Features
- Balcony
- Storage Space
- Double Vanities
- High Speed Internet Access
- Tub/Shower
- Heating
- Intercom
- Cable Ready
- Washer/Dryer
- Air Conditioning
- Wheelchair Accessible (Rooms)
Kitchen Amenities
- Gas Range
- Oven
- Dishwasher
- Eat In Kitchen
- Microwave
- Kitchen
- Ice Maker
- Disposal
- Range
- Refrigerator
Living Area Features
- Walk In Closets
- Den
- Dining Room
- Sunroom
- Vinyl Flooring
- Carpet
- Views

Map
- Shopping
- Colleges
- Schools
- Grocery
- Medical
- Transportation

Map
Frequently Asked Questions about Harborside Village Apartments
Where is Harborside Village Apartments located?
Harborside Village Apartments is located at 610 Towne Center Dr near the Joppa area of Joppa, MD
What is the current rent range at Harborside Village Apartments?
1 Bedroom to 2 Bedroom Apartments at Harborside Village Apartments currently range from $1,560 to $2,060
When is the leasing office open?
- The office Hours for Harborside Village Apartments are
- Monday 9:00 am–5:00 pm
- Tuesday 9:00 am–5:00 pm
- Wednesday 9:00 am–5:00 pm
- Thursday 9:00 am–5:00 pm
- Friday 9:00 am–4:00 pm
- Saturday Closed
- Sunday Closed
Are pets allowed?
Call us today to find out our pet policy and if we allow pets
Are there any rent specials?
The current rent special at Harborside Village Apartments is: $2500 OFF IF YOU APPLY WITHIN 24-HOURS OF A TOUR (ON SELECT UNITS)~~Celebrate America's Birthday: $2500 OFF move-in expenses if you apply within 24-hours of a tour (on select units). For immediate move-ins! Offer expires 7/31/26. Call us today to schedule your tour!.
Renters Reviews and Ratings
GREAT PLACE TO CALL HOME!
Hidden Gem!
I love this place!!!
Amazing Place to Live
Great Location
You should apply!
Harborside Village Apartments Hands down the best apartment complex in Harford County!!!!
Like a resort for me
Great Property!
Awesome!
Best apartments ever !
Highly Recommended
Points of Interest
Time and distance from Harborside Village Apartments.
Big Box and Retail
Walgreens
Aldi
Lowe's
Colleges and Universities
The Community College of Baltimore County - CCBC Essex
The Community College of Baltimore County - CCBC Dundalk
Groceries
Aldi
Wegmans
Food Lion
Hospitals
University Of Maryland Upper Chesapeake Medical Center
Shopping Centers
Harborside Village Apartments has 5 shopping centers within 2.4 miles.
Transit Stations
Edgewood-Penn Line
Martin State Airport-Penn Line
Aberdeen-Penn Line
Nearby Neighborhoods
Rental Price Ranges in the Area
| Bedroom | Average Rent | Cheapest Rent | Highest Rent |
|---|---|---|---|
| Joppa Studio Apartments | $1,504 | $1,504 | $1,504 |
| Joppa 1 Bedroom Apartments | $1,599 | $765 | $2,304 |
| Joppa 2 Bedroom Apartments | $1,766 | $950 | $2,549 |
| Joppa 3 Bedroom Apartments | $1,895 | $1,050 | $3,055 |
| Joppa 4 Bedroom Apartments | $1,974 | $1,974 | $1,974 |
Browse Top Apartments in Joppa
By Price
By Community Type
- Joppa Apartments with Rent Specials
- Joppa Top Rated Apartments
- Joppa Corporate Apartments
- Joppa Furnished Apartments
- Joppa Gated Apartments
- Joppa Loft Apartments
- Joppa Low Income Apartments
- New Joppa Apartments
- Joppa Senior Apartments
- Joppa Short-term Apartments
- Joppa Apartments with Utilities Included


Max of 2.