

Request Notification
Harbour Pointe
Indianapolis, IN 46205

- 1–2 Bedrooms
- 650–1,065 Square Feet
About Harbour Pointe
Harbour Pointe Apartments in Indianapolis offers spacious one and two-bedroom homes with modern features like in-unit washer and dryer, breakfast bars, oversized closets, and private patios or balconies with scenic lake views. Residents enjoy a wide range of amenities including a sparkling swimming pool with sundeck, fitness center, clubhouse with coffee bar, bark park, and walking and biking trails—all within a beautifully landscaped, pet-friendly community along Fall Creek. Conveniently located near I-65 and I-70, Harbour Pointe offers easy access to downtown Indianapolis, IUPUI, Butler University, and shopping and dining in the Broad Ripple area. Professionally managed by The Ardizzone Group, Harbour Pointe combines natural beauty with everyday comfort and responsive service.
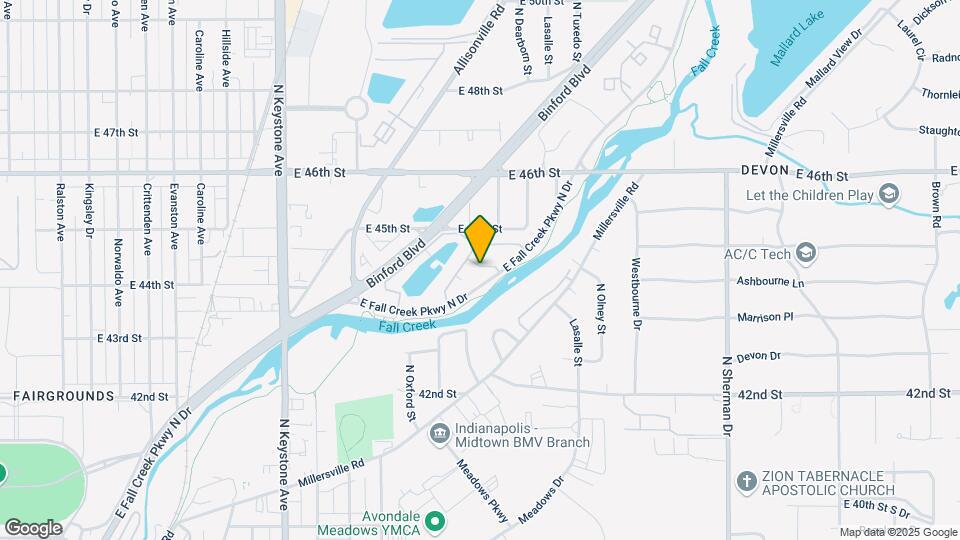
Harbour Pointe is located in the Millersville Neighborhood and 46205 Zip code of Indianapolis, IN.
Unique Features and Amenities
- 24-hour emergency maintenance
- Bark Park
- Courtesy Patrol
- Fitness and bicycle trail
- In Home Washer/Dryer
- Island gazebo
- Lake view
- Locally owned and managed
- New Lighting & Hardware
- Park-like setting
- Pet Friendly
- Poolside View
- Private Patio
- Renovated Interiors
- Renovation Complete
- Stocked lake
- Upgraded Black Appliances
- Vinyl Wood Plank Flooring
Property Contact Info
Office Hours
| Monday | 10:00 am–6:00 pm |
| Tuesday | 10:00 am–6:00 pm |
| Wednesday | 1:00 pm–6:00 pm |
| Thursday | 10:00 am–6:00 pm |
| Friday | 10:00 am–6:00 pm |
| Saturday | Closed |
| Sunday | Closed |
Floorplan Pricing and Availability
New! Interactive Property Map
1 Bedroom
The Cove
1 Bed, 1 Bath, 650 sq ftAvailable NowModel Gallery
Floorplans
Availability Details
Availability Date Unit Sq Ft View Details Available Now 4404FFCN 650 August 23, 2026 4403E 650 August 25, 2026 4303E 650 Model Amenities and Features
Unique Features
- In Home Washer/Dryer
- Vinyl Wood Plank Flooring
Unit 4404FFCN Amenities and Features
Unique Features
- In Home Washer/Dryer
- Vinyl Wood Plank Flooring
Unit 4403E Amenities and Features
Unique Features
- In Home Washer/Dryer
- Vinyl Wood Plank Flooring
Unit 4303E Amenities and Features
Unique Features
- In Home Washer/Dryer
- Vinyl Wood Plank Flooring
Apartment Model: The Cove1 Bedroom, 1 Bath, 650 sq ftAvailable Now![]()
The Cove - Floorplan 1 ![]()
The Cove - Floorplan 2 ![]()
The Cove - Floorplan 3 Apartment Unit: 4404FFCNApartment Model: The Cove1 Bedroom, 1 Bath, 650 sq ftAvailable NowApartment Unit: 4403EApartment Model: The Cove1 Bedroom, 1 Bath, 650 sq ftAvailable August 23, 2026Apartment Unit: 4303EApartment Model: The Cove1 Bedroom, 1 Bath, 650 sq ftAvailable August 25, 2026The Hideaway
1 Bed, 1 Bath, 850 sq ftAvailable Aug 30Largest 1 BedroomThis is the largest 1 Bedroom at this PropertyModel Gallery
Floorplans
Availability Details
Availability Date Unit Sq Ft View Details August 30, 2026 4344FCN 850 August 30, 2026 4450 850 October 7, 2026 4262 850 Model Amenities and Features
Unique Features
- In Home Washer/Dryer
- Vinyl Wood Plank Flooring
Unit 4344FCN Amenities and Features
Unique Features
- In Home Washer/Dryer
- Lake view
- Vinyl Wood Plank Flooring
Unit 4450 Amenities and Features
Unique Features
- In Home Washer/Dryer
- Private Patio
- Vinyl Wood Plank Flooring
Unit 4262 Amenities and Features
Unique Features
- In Home Washer/Dryer
- Private Patio
- Vinyl Wood Plank Flooring
Apartment Model: The Hideaway1 Bedroom, 1 Bath, 850 sq ftAvailable August 30, 2026![]()
The Hideaway - Floorplan 1 ![]()
The Hideaway - Floorplan 2 ![]()
The Hideaway - Floorplan 3 Apartment Unit: 4344FCNApartment Model: The Hideaway1 Bedroom, 1 Bath, 850 sq ftAvailable August 30, 2026Apartment Unit: 4450Apartment Model: The Hideaway1 Bedroom, 1 Bath, 850 sq ftAvailable August 30, 2026Apartment Unit: 4262Apartment Model: The Hideaway1 Bedroom, 1 Bath, 850 sq ftAvailable October 7, 2026The Grotto
1 Bed, 1 Bath, 688 sq ftAvailable Sep 8Cheapest 1 BedroomThis is the cheapest 1 Bedroom at this PropertyModel Gallery
Floorplans
Availability Details
Availability Date Unit Sq Ft View Details September 8, 2026 4344 688 September 9, 2026 4405D 688 September 14, 2026 4303D 688 Model Amenities and Features
Unique Features
- In Home Washer/Dryer
- Vinyl Wood Plank Flooring
Unit 4344 Amenities and Features
Unique Features
- In Home Washer/Dryer
- Poolside View
- Vinyl Wood Plank Flooring
Unit 4405D Amenities and Features
Unique Features
- In Home Washer/Dryer
- Lake view
- Vinyl Wood Plank Flooring
Unit 4303D Amenities and Features
Unique Features
- In Home Washer/Dryer
- Lake view
- Vinyl Wood Plank Flooring
Apartment Model: The Grotto1 Bedroom, 1 Bath, 688 sq ftAvailable September 8, 2026![]()
The Grotto - Floorplan 1 ![]()
The Grotto - Floorplan 2 Apartment Unit: 4344Apartment Model: The Grotto1 Bedroom, 1 Bath, 688 sq ftAvailable September 8, 2026Apartment Unit: 4405DApartment Model: The Grotto1 Bedroom, 1 Bath, 688 sq ftAvailable September 9, 2026Apartment Unit: 4303DApartment Model: The Grotto1 Bedroom, 1 Bath, 688 sq ftAvailable September 14, 20262 Bedrooms
The Islander
2 Beds, 1.5 Baths, 1065 sq ftAvailable NowModel Gallery
Floorplans
Availability Details
Availability Date Unit Sq Ft View Details Available Now 4433B 1065 Available Now 4429B 1065 Available Now 3104A 1065 Model Amenities and Features
Unique Features
- In Home Washer/Dryer
- Vinyl Wood Plank Flooring
Unit 4433B Amenities and Features
Unique Features
- In Home Washer/Dryer
- Vinyl Wood Plank Flooring
Unit 4429B Amenities and Features
Unique Features
- In Home Washer/Dryer
- Lake view
- Vinyl Wood Plank Flooring
Unit 3104A Amenities and Features
Unique Features
- In Home Washer/Dryer
- Vinyl Wood Plank Flooring
Apartment Model: The Islander2 Bedroom, 1.5 Bath, 1065 sq ftAvailable Now![]()
The Islander - Floorplan 1 ![]()
The Islander - Floorplan 2 Apartment Unit: 4433BApartment Model: The Islander2 Bedroom, 1.5 Bath, 1065 sq ftAvailable NowApartment Unit: 4429BApartment Model: The Islander2 Bedroom, 1.5 Bath, 1065 sq ftAvailable NowApartment Unit: 3104AApartment Model: The Islander2 Bedroom, 1.5 Bath, 1065 sq ftAvailable Now
Property Information
- 336 Units
- 2 Stories
- Built in 1969
Lease Terms
- 3 - 18 mo
- Short Term Lease Options
Fees and Policies
The fees listed below are community-provided and may exclude utilities or add-ons. All payments are made directly to the property and are non-refundable unless otherwise specified.
Required Fees
One-Time Basics
- Due at Application
- Application Fee Per ApplicantiCharged per applicant.$60.00
- Due at Move-In
- Administrative FeeiCharged per unit.$150.00
Other Fees and Policies
Pet Fees
- Cat
- One-Time Pet FeeiMax of 2. Charged Per Pet.$300.00
- Monthly Pet FeeiMax of 2. Charged Per Pet.$30.00
- Dog
- Monthly Pet FeeiMax of 2. Charged Per Pet.$30.00
- One-Time Pet FeeiMax of 2. Charged Per Pet.$300.00
We are Pet Friendly! However, certain breed restrictions apply. No weight limit. $300 non-refundable fee per apartment. $30 pet rent per month per pet. Two pets maximum per apartment.
Max of 2.
Parking Fees
- Covered
- Parking DepositiCharged Per Vehicle.$0.00
- Parking FeeiCharged Per Vehicle.$20.00/mo
Surface lot and covered parking available. Please call our leasing office for our parking policy.
Property Fee Disclaimer: Based on community-supplied data and independent market research. Subject to change without notice. May exclude fees for mandatory or optional services and usage-based utilities.
Features and Amenities
Community Features
- Corporate Housing
Living Area Features
- Walk In Closets
Map
- Shopping
- Colleges
- Grocery
- Medical
- Parks
- Nearby Properties

Map
Renters Reviews and Ratings
Sketchy area, eviction threats, etc
Property Manager Responded
Security Deposit Be Gone!
Property Manager Responded
It's OK, Getting Worse
Property Manager Responded
Great so far!
Never had a issue
Property Manager Responded
Would not recommend
Maintenance Troubles
Choose A Different Apartment Complex
New Management is Terrible
Great for the price and neighborhood
Best price for the area
Something to Think About
Nearby Schools
Rousseau McClellan School 91
Eliza A. Blaker School 55
Arsenal Technical High School
Arlington Community Middle School
Shortridge High School
About GreatSchools Data on ApartmentHomeLiving.com.
Points of Interest
Time and distance from Harbour Pointe.
Arts Museums and Landmarks
Big Box and Retail
Goodwill
Walgreens
Lowe's
Colleges and Universities
Ivy Tech Community College - Downtown Indianapolis Campus
Groceries
Save-A-Lot
The Fresh Market
Safeway
Hospitals
Options Behavioral Health System
Neurodiagnostic Institute
Community Hospital East
Military Bases
Naval Avionics Center
Parks and Recreation
Harbour Pointe has 5 parks within 7.8 miles, including SpaceQuest Planetarium, Benjamin Harrison House, White River State Park, Climb Time Indy, and Garfirled Conservatory.
Restaurants and Dining
Shopping Centers
Harbour Pointe has 5 shopping centers within 1.0 miles.
Nearby Neighborhoods
Rental Price Ranges in the Area
| Bedroom | Average Rent | Cheapest Rent | Highest Rent |
|---|---|---|---|
| Indianapolis Studio Apartments | $1,203 | $556 | $6,490 |
| Indianapolis 1 Bedroom Apartments | $1,371 | $518 | $4,092 |
| Indianapolis 2 Bedroom Apartments | $1,667 | $650 | $9,037 |
| Indianapolis 3 Bedroom Apartments | $1,997 | $799 | $9,205 |
| Indianapolis 4 Bedroom Apartments | $1,989 | $600 | $9,405 |
| Indianapolis 5 Bedroom Apartments | $5,100 | $950 | $10,000+ |
Nearby Apartments
Nearby Homes
Did You Know?
The months of July-August show the most apartment renter searches in Indianapolis.


Max of 2.