Your message has been sent! Thank you!

Harden Plaza Apartments

433 W Railroad St, Oneida, NY 13421

Request Notification

Harden Plaza

433 W Railroad St
Oneida, NY 13421
Harden Plaza in Oneida, NY - Building Photo
This property is currently unavailable on ApartmentHomeLiving.com.

Sign up to be notified if it becomes available.
  • 1–2 Bedrooms
  • 996–2,200 Square Feet

About Harden Plaza

Built in the early 1920's, our building has been home to many businesses, military manufacturing facilities and high quality furniture factories just to name a few. Today, after years of meticulous construction and renovations you could call Harden Plaza your home. Inside you will find 27 unique and distinct residences. Each featuring nothing but the finest fixtures, fittings, and construction features. A walk down one of our interior streets will have you feeling right at home, and our onsite gym, indoor climate controlled parking, and outdoor entertainment areas are sure to meet or exceed your standards. For us, this was more than just a few apartments inside an old building, we have created a new standard of living, and are eager to share it with those who can truly appreciate quality. All utilities are included. Not just a few, every single one. Every residence has one indoor climate controlled parking spot and up to 3 exterior, onsite fitness room access and more are included in advertised pricing. Pricing based on 2 person occupancy. The property features, Highly custom luxury floor plans, sound proof insulation and separation between residences, pet friendly outdoor areas, onsite mail center, property wide wifi access, onsite management staff, controlled access points, 24/7 Tennant mobile access cameras building wide, trash removal, onsite fitness center, custom cabinets and granite counters tops, stainless steel appliances, hardwood floors, walk in closet, and much much more in every one of its 27 unique residences.

Harden Plaza is located in the Madison County Neighborhood and 13421 Zip code of Oneida, NY.

Unique Features and Amenities

  • All Utilities Included
  • Elevator
  • Heated Indoor Parking
  • Heated Parking
  • Led Lighting
  • Luxury Bathrooms
  • Luxury Kitchens
  • New Construction
  • Privacy Walls
  • Sound Proof Insulation
  • Tv And Internet Included

See All Amenities

Property Contact Info

This property currently does not have availability listed on ApartmentHomeLiving.com. Sign up to get notified when it becomes available.Request Availability Alert

Office Hours

MondayBy Appointment
TuesdayBy Appointment
WednesdayBy Appointment
ThursdayBy Appointment
FridayBy Appointment
SaturdayClosed
SundayClosed

Floorplan Pricing and Availability

  • 1 Bedroom

    1 bedroom

    1 Bed, 1.5 Baths, 996 sq ft
     

    Availability Details

    Availability DateUnitSq Ft
    Unavailable1 bedroom996 sq ft

    Model Amenities and Features

    Features

    • Air Conditioning
    • Cable Ready
  • 2 Bedrooms

    Executive

    2 Beds, 2.5 Baths, 2200 sq ft
     

    Availability Details

    Availability DateUnitSq Ft
    UnavailableExecutive2200 sq ft

    Model Amenities and Features

    Features

    • Air Conditioning
    • Cable Ready

    2 bedroom

    2 Beds, 2 Baths, 1250 sq ft
     

    Availability Details

    Availability DateUnitSq Ft
    Unavailable2 bedroom1250 sq ft

    Model Amenities and Features

    Features

    • Air Conditioning
    • Cable Ready
Price shown is base rent. Excludes user-selected optional fees and variable or usage-based fees and required charges due at or prior to move-in or at move-out. View Fees and Policies for details. Price, availability, fees, and any applicable rent special are subject to change without notice.

Property Information

  • Built in 2020
  • 4 Stories
  • 30 Units

Lease Terms

  • 12 mo

Fees and Policies

The fees listed below are community-provided and may exclude utilities or add-ons. All payments are made directly to the property and are non-refundable unless otherwise specified.

Required Fees

One-Time Basics

Due at Application
Application Fee Per ApplicantiCharged per applicant.$50.00

Other Fees and Policies

Pet Policy and Fees

No Pets Allowed

Parking Info and Fees

Surface Lot
  • 2 Max
Garage ParkingiOne interior climate controlled spot is provided with each residence as well as one exterior spot
  • 1 Max

Property Fee Disclaimer: Based on community-supplied data and independent market research. Subject to change without notice. May exclude fees for mandatory or optional services and usage-based utilities.

Features and Amenities

Interior Features

  • Cable Ready
  • Air Conditioning

Living Area Features

  • Walk In Closets

Pet Policy

  • No Pets Allowed

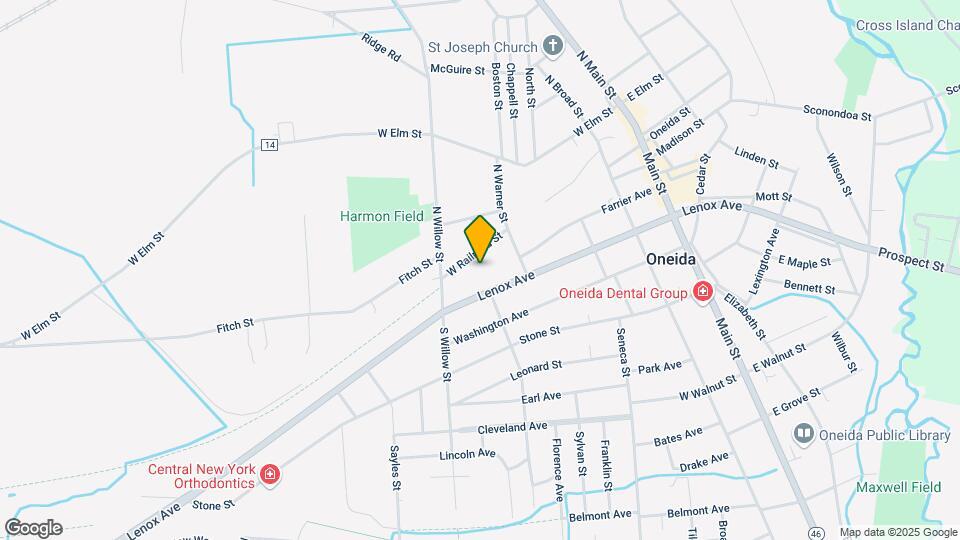
Map

433 W Railroad St, Oneida, NY 13421

Getting Around

  • 40 / 100 Fairly walkable

    Some day-to-day needs are within walking distance

  • 20 / 100 Limited public transit

    Transit is available for some trips

  • 50 / 100 Fairly bikeable

    Somewhat suitable for bicycle commuting and/or recreation

  • 100 / 100 Exceptionally car friendly

    Excellent access to freeways and/or major arteries, with almost no chance of parking problems

Scores provided by Local Logic details

Getting to Know the Area

  • 50 / 100 Restaurants

    Some restaurants within a few minutes

  • 20 / 100 Cafes

    Some cafés within walking distance

  • 40 / 100 Nightlife

    Some bars within walking distance

  • 30 / 100 Shopping

    Some shops within walking distance

  • 20 / 100 Noise Level

    Multiple sources of noise nearby

Scores provided by Local Logic

Renters Reviews and Ratings

5.0
1 Renters Reviews

Great

September 15, 2021 - Review from Apartments.com
These are beautiful and clean loft style apartments. The landlord is extremely nice and attentive. My son and I throughly enjoyed our time living here, definitely recommend.

Nearby Schools

Oneida Senior High School

Oneida City School District
560 Seneca Street
Public School - Grades 9-12 (487 Students)
In Attendance Zone2 minute drive / 0.8 miles away
6/10

Otto L Shortell Middle School

Oneida City School District
Markell Drive
Public School - Grades 6-8 (355 Students)
In Attendance Zone5 minute drive / 2.6 miles away
3/10
School data provided by GreatSchools.
details
The GreatSchools Rating helps parents compare schools within a state based on a variety of school quality indicators and provides a helpful picture of how effectively each school serves all of its students. Ratings are on scale of 1 (below average) and to 10 (above average) and can include test scores, college readiness, academic progress, advanced courses, equity, discipline and attendance data. We also advise parents to visit schools, consider other information on school performance and programs, and consider needs as part of the school selection process.

About GreatSchools Data on ApartmentHomeLiving.com.

Points of Interest

Time and distance from Harden Plaza.

Big Box and Retail

Lowe's

1200 Lowes Dr
4 minute drive / 1.5 miles away

Walmart

2024 Genesee St
5 minute drive / 1.77 miles away

Aldi

3348 Seneca Tpke
10 minute drive / 5.02 miles away

Groceries

Aldi

3348 Seneca Tpke
10 minute drive / 5.02 miles away

Hospitals

Oneida Healthcare Center

321 Genesee Street
2 minute drive / 0.83 miles away

Shopping Centers

Wilson Street Shopping Center

200-299 Wilson St
2 minute drive / 0.85 miles away

Oneida Shopping Center

435-1049 Main St
2 minute drive / 0.88 miles away

Tops Plaza

142 Genesee St
3 minute drive / 1.08 miles away

Harden Plaza has 5 shopping centers within 1.7 miles.

Nearby Neighborhoods

Outer Utica

Studio to 6 Bedroom Apartments from $995
View Rentals

Rental Price Ranges in the Area

BedroomAverage RentCheapest RentHighest Rent
Oneida Studio Apartments $1,242$750$1,980
Oneida 1 Bedroom Apartments $1,405$755$2,995
Oneida 2 Bedroom Apartments $1,725$840$3,700
Oneida 3 Bedroom Apartments $1,646$1,259$2,100
2 Bedroom Homes$1,589$1,100$2,000
3 Bedroom Homes$2,196$1,200$3,750
4 Bedroom Homes$3,235$2,500$3,850

Nearby Apartments

Protect yourself from fraud. Avoid Scams and Fraud

Viewing: Harden Plaza | Desktop Version | Listing Updated: 04/22/2026