- 1–2 Bedrooms
- $1,733-$4,835 Pricing
- 672–1,308 Square Feet
About Harlan Flats
The Residences at Harlan Flats offer luxury apartments conveniently located in Wilmington, Delaware's elegant Riverfront District. Residents can enjoy spacious 1- and 2-bedroom apartments and endless amenities that create opportunities for fun and social engagement including a resort-style swimming pool, fitness center, coworking space, and residential lounge.
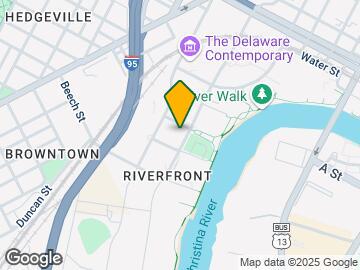
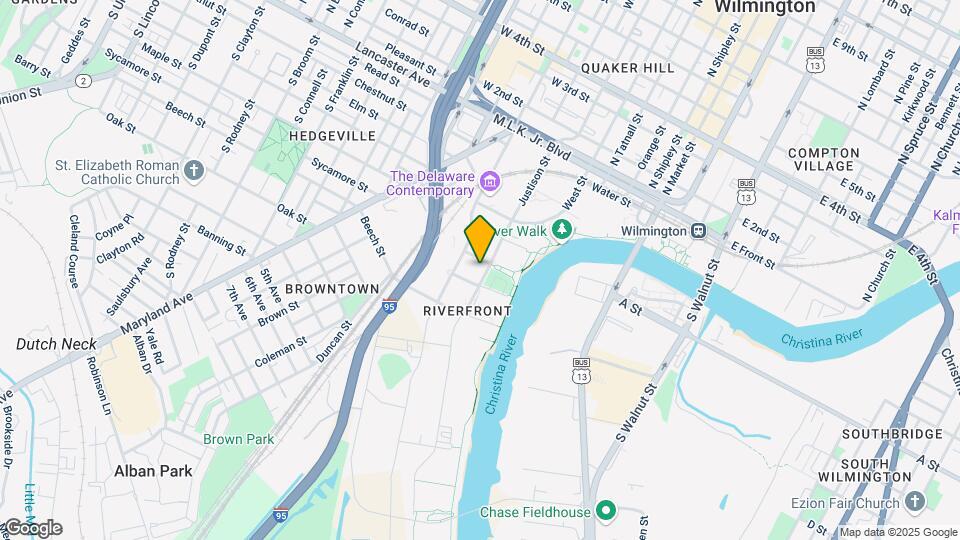
Harlan Flats is located in the Hedgeville Neighborhood and 19801 Zip code of Wilmington, DE. This community is professionally managed by ResideBPG
Unique Features and Amenities
- Accessible Apartment
- Best View
- BPG Favorites
- Central Air Conditioning
- Community Pool
- Full Balcony
- Good View
- In-Unit Washer/Dryer
- Juliette Balcony
- Kitchen Island
- Large Closet
- Limited Closets
- Lower Floor Level
- Middle Floor Level
- Stainless Steel Appliance
- Upgraded Vinyl Plank Fl.
- Upper Floor Level
- Valet Waste Trash Removal
- Walk-in Closet
Property Contact Info

- Listed by:
- Agency:
- Vendor Logo:
- Website:
- View Property Website
- Call Us:
- (855) 962-3997
- Disclaimer:
Office Hours
| Monday | 8:30 am–5:30 pm |
| Tuesday | 8:30 am–5:30 pm |
| Wednesday | 8:30 am–5:30 pm |
| Thursday | 8:30 am–5:30 pm |
| Friday | 8:30 am–5:30 pm |
| Saturday | By Appointment |
| Sunday | By Appointment |
Floorplan Pricing and Availability
Harlan Flats offers 1 to 2 Bedroom apartments starting from $1,825 and having 672–1,308 sq ft. Here is the current pricing and availability:
New! Interactive Property Map
1 Bedroom
Show Unavailable FloorplansThe Observer
From $1,825
1 Bed, 1 Bath, 740 sq ftAvailable NowModel Gallery
Floorplans
Availability Details
Price Availability Date Unit Sq Ft View Details $1,825 Available Now 320 740 $1,880 August 9, 2026 504 740 Model Amenities and Features
Features
- Balcony
- Washer/Dryer
Kitchen
- Dishwasher
- Microwave
- Quartz Countertops
- Range
- Refrigerator
Living Space
- Hardwood Floors
Model Rent and Fees
Model Price Range
- $1,765 - $3,195
Current Available Pricing
- $1,825 - $3,195
Unit 320 Amenities and Features
Features
- Balcony
- Washer/Dryer
Kitchen
- Dishwasher
- Microwave
- Quartz Countertops
- Range
- Refrigerator
Living Space
- Hardwood Floors
Unit 320 Rent and Fees
Unit Price
- From $1,825
Model Rent and Fees
Model Price Range
- $1,765 - $3,195
Unit 504 Amenities and Features
Features
- Balcony
- Washer/Dryer
Kitchen
- Dishwasher
- Microwave
- Quartz Countertops
- Range
- Refrigerator
Living Space
- Hardwood Floors
Unit 504 Rent and Fees
Unit Price
- From $1,880
Model Rent and Fees
Model Price Range
- $1,765 - $3,195
Apartment Model: The ObserverFrom $1,7651 Bedroom, 1 Bath, 740 sq ftAvailable Now![]()
The Observer - Floorplan Apartment Unit: 320Apartment Model: The ObserverFrom $1,8251 Bedroom, 1 Bath, 740 sq ftAvailable NowApartment Unit: 504Apartment Model: The ObserverFrom $1,8801 Bedroom, 1 Bath, 740 sq ftAvailable August 9, 2026The Entrepreneur
From $1,840
1 Bed, 1 Bath, 792 sq ftAvailable NowModel Gallery
Floorplans
Availability Details
Price Availability Date Unit Sq Ft $1,840 Available Now 345 792 Unit 345 Amenities and Features
Features
- Washer/Dryer
Kitchen
- Dishwasher
- Microwave
- Quartz Countertops
- Range
- Refrigerator
Living Space
- Hardwood Floors
Unit 345 Rent and Fees
Unit Price
- From $1,840
Model Rent and Fees
Model Price Range
- $1,830 - $3,160
Apartment Model: The EntrepreneurFrom $1,8301 Bedroom, 1 Bath, 792 sq ftAvailable Now![]()
The Entrepreneur - Floorplan Apartment Unit: 345Apartment Model: The EntrepreneurFrom $1,8401 Bedroom, 1 Bath, 792 sq ftAvailable NowThe Observer Luxe
From $1,955
1 Bed, 1 Bath, 740 sq ftAvailable NowModel Gallery
Floorplans
Availability Details
Price Availability Date Unit Sq Ft View Details $1,955 Available Now 342 740 $1,955 August 21, 2026 340 740 Model Amenities and Features
Features
- Balcony
- Washer/Dryer
Kitchen
- Dishwasher
- Microwave
- Quartz Countertops
- Range
- Refrigerator
Living Space
- Hardwood Floors
Model Rent and Fees
Model Price Range
- $1,895 - $3,270
Current Available Pricing
- $1,955 - $3,270
Unit 342 Amenities and Features
Features
- Balcony
- Washer/Dryer
Kitchen
- Dishwasher
- Microwave
- Quartz Countertops
- Range
- Refrigerator
Living Space
- Hardwood Floors
Unit 342 Rent and Fees
Unit Price
- From $1,955
Model Rent and Fees
Model Price Range
- $1,895 - $3,270
Unit 340 Amenities and Features
Features
- Balcony
- Washer/Dryer
Kitchen
- Dishwasher
- Microwave
- Quartz Countertops
- Range
- Refrigerator
Living Space
- Hardwood Floors
Unit 340 Rent and Fees
Unit Price
- From $1,955
Model Rent and Fees
Model Price Range
- $1,895 - $3,270
Apartment Model: The Observer LuxeFrom $1,8951 Bedroom, 1 Bath, 740 sq ftAvailable Now![]()
The Observer Luxe - Floorplan Apartment Unit: 342Apartment Model: The Observer LuxeFrom $1,9551 Bedroom, 1 Bath, 740 sq ftAvailable NowApartment Unit: 340Apartment Model: The Observer LuxeFrom $1,9551 Bedroom, 1 Bath, 740 sq ftAvailable August 21, 2026The Freelancer
From $2,015
1 Bed, 1 Bath, 911 sq ftAvailable Aug 17Model Gallery
Floorplans
Availability Details
Price Availability Date Unit Sq Ft $2,015 August 17, 2026 411 911 Unit 411 Amenities and Features
Features
- Washer/Dryer
Kitchen
- Dishwasher
- Microwave
- Quartz Countertops
- Range
- Refrigerator
Living Space
- Den
- Hardwood Floors
Unit 411 Rent and Fees
Unit Price
- From $2,015
Model Rent and Fees
Model Price Range
- $1,905 - $3,330
Apartment Model: The FreelancerFrom $1,9051 Bedroom, 1 Bath, 911 sq ftAvailable August 17, 2026![]()
The Freelancer - Floorplan Apartment Unit: 411Apartment Model: The FreelancerFrom $2,0151 Bedroom, 1 Bath, 911 sq ftAvailable August 17, 2026The Jetsetter
1 Bed, 1 Bath, 672 sq ftModel Gallery
Floorplans
Availability Details
Price Availability Date Unit Sq Ft From $1,733 Call for Availability The Jetsetter 672 sq ft Model Amenities and Features
Features
- Washer/Dryer
Kitchen
- Dishwasher
- Microwave
- Quartz Countertops
- Range
- Refrigerator
Living Space
- Hardwood Floors
Model Rent and Fees
Model Price Range
- $1,733 - $3,163
Apartment Model: The JetsetterFrom $1,7331 Bedroom, 1 Bath, 672 sq ftUnavailable![]()
The Jetsetter - Floorplan The Observer Deluxe
1 Bed, 1 Bath, 759 sq ftModel Gallery
Floorplans
Availability Details
Price Availability Date Unit Sq Ft From $1,880 Call for Availability The Observer Deluxe 759 sq ft Model Amenities and Features
Features
- Balcony
- Washer/Dryer
Kitchen
- Dishwasher
- Microwave
- Quartz Countertops
- Range
- Refrigerator
Living Space
- Hardwood Floors
Model Rent and Fees
Model Price Range
- $1,880 - $2,905
Apartment Model: The Observer DeluxeFrom $1,8801 Bedroom, 1 Bath, 759 sq ftUnavailable![]()
The Observer Deluxe - Floorplan The Explorer Luxe
1 Bed, 1 Bath, 824 sq ftModel Gallery
Floorplans
Availability Details
Price Availability Date Unit Sq Ft From $2,145 Call for Availability The Explorer Luxe 824 sq ft Model Amenities and Features
Features
- Balcony
- Washer/Dryer
Kitchen
- Dishwasher
- Microwave
- Quartz Countertops
- Range
- Refrigerator
Living Space
- Hardwood Floors
Model Rent and Fees
Model Price Range
- $2,145 - $3,170
Apartment Model: The Explorer LuxeFrom $2,1451 Bedroom, 1 Bath, 824 sq ftUnavailable![]()
The Explorer Luxe - Floorplan The Explorer
1 Bed, 1 Bath, 834 sq ftModel Gallery
Floorplans
Availability Details
Price Availability Date Unit Sq Ft From $1,915 Call for Availability The Explorer 834 sq ft Model Amenities and Features
Features
- Washer/Dryer
Kitchen
- Dishwasher
- Microwave
- Quartz Countertops
- Range
- Refrigerator
Living Space
- Hardwood Floors
Model Rent and Fees
Model Price Range
- $1,915 - $3,230
Apartment Model: The ExplorerFrom $1,9151 Bedroom, 1 Bath, 834 sq ftUnavailable![]()
The Explorer - Floorplan The Director
1 Bed, 1 Bath, 913 sq ftLargest 1 BedroomThis is the largest 1 Bedroom at this PropertyModel Gallery
Floorplans
Availability Details
Price Availability Date Unit Sq Ft From $2,210 Call for Availability The Director 913 sq ft Model Amenities and Features
Features
- Balcony
- Washer/Dryer
Kitchen
- Dishwasher
- Microwave
- Quartz Countertops
- Range
- Refrigerator
Living Space
- Hardwood Floors
Unique Features
- Walk-in Closet
Model Rent and Fees
Model Price Range
- $2,210 - $2,925
Apartment Model: The DirectorFrom $2,2101 Bedroom, 1 Bath, 913 sq ftUnavailable![]()
The Director - Floorplan 2 Bedrooms
The Trendsetter
2 Beds, 2 Baths, 946 sq ftModel Gallery
Floorplans
Availability Details
Price Availability Date Unit Sq Ft From $2,410 Call for Availability The Trendsetter 946 sq ft Model Amenities and Features
Features
- Balcony
- Washer/Dryer
Kitchen
- Dishwasher
- Microwave
- Quartz Countertops
- Range
- Refrigerator
Living Space
- Hardwood Floors
Unique Features
- Walk-in Closet
Model Rent and Fees
Model Price Range
- $2,410 - $4,165
Apartment Model: The TrendsetterFrom $2,4102 Bedroom, 2 Bath, 946 sq ftUnavailable![]()
The Trendsetter - Floorplan The Developer
2 Beds, 2 Baths, 1037 sq ftModel Gallery
Floorplans
Availability Details
Price Availability Date Unit Sq Ft From $2,475 Call for Availability The Developer 1037 sq ft Model Amenities and Features
Features
- Washer/Dryer
Kitchen
- Dishwasher
- Microwave
- Quartz Countertops
- Range
- Refrigerator
Living Space
- Hardwood Floors
Unique Features
- Kitchen Island
- Walk-in Closet
Model Rent and Fees
Model Price Range
- $2,475 - $4,620
Apartment Model: The DeveloperFrom $2,4752 Bedroom, 2 Bath, 1037 sq ftUnavailable![]()
The Developer - Floorplan The Entertainer
2 Beds, 2 Baths, 1103 sq ftModel Gallery
Floorplans
Availability Details
Price Availability Date Unit Sq Ft From $2,570 Call for Availability The Entertainer 1103 sq ft Model Amenities and Features
Features
- Balcony
- Washer/Dryer
Kitchen
- Dishwasher
- Microwave
- Quartz Countertops
- Range
- Refrigerator
Living Space
- Hardwood Floors
Unique Features
- Kitchen Island
- Walk-in Closet
Model Rent and Fees
Model Price Range
- $2,570 - $4,815
Apartment Model: The EntertainerFrom $2,5702 Bedroom, 2 Bath, 1103 sq ftUnavailable![]()
The Entertainer - Floorplan 1 ![]()
The Entertainer - Floorplan 2 The Inventor
2 Beds, 2 Baths, 1116 sq ftModel Gallery
Floorplans
Availability Details
Price Availability Date Unit Sq Ft From $2,675 Call for Availability The Inventor 1116 sq ft Model Amenities and Features
Features
- Balcony
- Washer/Dryer
Kitchen
- Dishwasher
- Microwave
- Quartz Countertops
- Range
- Refrigerator
Living Space
- Hardwood Floors
Unique Features
- Walk-in Closet
Model Rent and Fees
Model Price Range
- $2,675 - $4,835
Apartment Model: The InventorFrom $2,6752 Bedroom, 2 Bath, 1116 sq ftUnavailable![]()
The Inventor - Floorplan The Designer
2 Beds, 2 Baths, 1308 sq ftLargest 2 BedroomThis is the largest 2 Bedroom at this PropertyModel Gallery
Floorplans
Availability Details
Price Availability Date Unit Sq Ft From $2,835 Call for Availability The Designer 1308 sq ft Model Amenities and Features
Features
- Balcony
- Washer/Dryer
Kitchen
- Dishwasher
- Microwave
- Quartz Countertops
- Range
- Refrigerator
Living Space
- Hardwood Floors
Unique Features
- Walk-in Closet
Model Rent and Fees
Model Price Range
- $2,835 - $4,525
Apartment Model: The DesignerFrom $2,8352 Bedroom, 2 Bath, 1308 sq ftUnavailable![]()
The Designer - Floorplan
Schedule a Tour
3D Tours
Property Information
- Renovated In 2017
- 192 Units
- 5 Stories
- Built in 2013
Lease Terms
- 3 - 14 mo
- Short Term Lease Options
Fees and Policies
The fees listed below are community-provided and may exclude utilities or add-ons. All payments are made directly to the property and are non-refundable unless otherwise specified.
Required Fees
One-Time Basics
- Due at Application
- Reservation/Holding FeeiApplied to first month's rent. Non-refundable if application is cancelled Charged Per Unit.$200.00
- Application Fee Per ApplicantiCharged Per Unit.$50.00
Other Fees and Policies
Pet Fees
- Cat
- Pet DepositiMax of 2. Charged Per Pet.$500.00
- Dog
- Pet DepositiMax of 2. Charged Per Unit.$500.00
2 pet maximum. $500 deposit for the 1st, $250 for the 2nd.
2 pet maximum. $500 deposit for the 1st, $250 for the 2nd. Breed restrictions apply.
Max of 2. Additional pet is $250 deposit.
Parking Info and Fees
- Street
- 1 Max
- OtheriAttached Parking Garage
Property Fee Disclaimer: Based on community-supplied data and independent market research. Subject to change without notice. May exclude fees for mandatory or optional services and usage-based utilities.
Features and Amenities
On-Site Services
- Package Service
- Planned Social Activities
- Maintenance On Site
- On Site Retail
- Property Manager On Site
- Shuttle To Train
- Concierge
Community Features
- Lounge
- Business Center
- Clubhouse
- Elevator
Outdoor Features
- Waterfront
- Courtyard
- Controlled Access
Recreation and Fitness
- Fitness Center
- Walking/Biking Trails
- Pool
Interior Features
- Balcony
- Sprinkler System
- Tub/Shower
- High Speed Internet Access
- Heating
- Washer/Dryer
- Air Conditioning
- Wheelchair Accessible
- Smoke Free
Kitchen Amenities
- Range
- Refrigerator
- Oven
- Disposal
- Freezer
- Stainless Steel Appliances
- Kitchen
- Microwave
- Island Kitchen
- Dishwasher
- Quartz Countertops
Living Area Features
- Walk In Closets
- Den
- Vinyl Flooring
- Hardwood Floors

Map
- Shopping
- Colleges
- Grocery
- Medical
- Transportation

Map
Getting Around
60 / 100 Moderately walkable
40 / 100 Some public transit
60 / 100 Moderately bikeable
90 / 100 Exceptionally car friendly
Getting to Know the Area
70 / 100 Restaurants
60 / 100 Cafes
30 / 100 Nightlife
50 / 100 Shopping
80 / 100 Parks
50 / 100 Noise Level
Frequently Asked Questions about Harlan Flats
Where is Harlan Flats located?
Harlan Flats is located at 401 S Justison St near the Hedgeville area of Wilmington, DE
What is the current rent range at Harlan Flats?
1 Bedroom to 2 Bedroom Apartments at Harlan Flats currently range from $1,825 to $3,330
When is the leasing office open?
- The office Hours for Harlan Flats are
- Monday 8:30 am–5:30 pm
- Tuesday 8:30 am–5:30 pm
- Wednesday 8:30 am–5:30 pm
- Thursday 8:30 am–5:30 pm
- Friday 8:30 am–5:30 pm
- Saturday By Appointment
- Sunday By Appointment
Are pets allowed?
Call us today to find out our pet policy and if we allow pets
Renters Reviews and Ratings
Public Safety Threat
Terrible
AVOID!
Property Manager Responded
Fire Alarms
Property Manager Responded
Dangerous Place to Live
Nearby Schools
Conrad Schools of Science
The Bayard School
Newark High School
About GreatSchools Data on ApartmentHomeLiving.com.
Points of Interest
Time and distance from Harlan Flats.
Big Box and Retail
Walgreens
Lowe's
Autozone
Colleges and Universities
Groceries
Save-A-Lot
Wegmans
Shoprite
Hospitals
Delaware Psychiatric Center
Alfred I. Dupont Hospital For Children
Rockford Center
Military Bases
Ommelanden Range
Shopping Centers
Harlan Flats has 5 shopping centers within 0.7 miles.
Transit Stations
Nearby Neighborhoods
Rental Price Ranges in the Area
| Bedroom | Average Rent | Cheapest Rent | Highest Rent |
|---|---|---|---|
| Wilmington Studio Apartments | $1,562 | $790 | $2,785 |
| Wilmington 1 Bedroom Apartments | $1,908 | $845 | $4,808 |
| Wilmington 2 Bedroom Apartments | $2,285 | $965 | $5,694 |
| Wilmington 3 Bedroom Apartments | $2,571 | $1,080 | $4,293 |
| Wilmington 4 Bedroom Apartments | $1,500 | $1,500 | $1,500 |
| 2 Bedroom Homes | $1,546 | $1,200 | $2,350 |
| 3 Bedroom Homes | $2,893 | $1,500 | $10,000+ |
| 4 Bedroom Homes | $2,674 | $2,045 | $3,700 |
| 5 Bedroom Homes | $2,525 | $2,050 | $3,100 |
Browse Top Apartments in Wilmington
By Price
By Community Type
- Wilmington Apartments for Rent by Owner
- Wilmington Apartments with Rent Specials
- Wilmington Top Rated Apartments
- Wilmington Corporate Apartments
- Wilmington Furnished Apartments
- Wilmington Gated Apartments
- Wilmington Loft Apartments
- Wilmington Low Income Apartments
- Wilmington Military Apartments
- New Wilmington Apartments
- Wilmington Senior Apartments
- Wilmington Short-term Apartments
- Wilmington Apartments with Utilities Included


Max of 2. Additional pet is $250 deposit.