


- 1–2 Bedrooms
- $729-$1,585 Pricing
- 518–953 Square Feet
Rent Specials
Stop by for IN PERSON ONLY SPECIALS!!!!
About Harmony
Harmony is located off a quiet, tree-lined street in Arlington, Texas. Along with a great location conveniently located to some of DFW's major highways Hwy 60, Interstate 20 and Interstate 30, this allows quick access to major events and shopping such as AT&T Stadium, Global Life Park, Grand Prairie Premium Outlets, and Six Flags. Sutter Creek is beautifully landscaped with two swimming pools, a dog park, and the top customer service for our residents.
Harmony is located in the Arlington Neighborhood and 76010 Zip code of Arlington, TX. This community is professionally managed by The Tipton Group
Unique Features and Amenities
- *Full Size Washer/Dryer Connections
- *Wood Burning Fireplace with Custom Mantel
- 3 Barbecue Grills
- Air Conditioning
- Bark Park
- Easy Access to 360, I-30, & I-20
- Full-size washer/dryer connections
- Garbage disposal
- Gas range
- Heat
- Large Closets
- Limited Access Gates
- Night Patrol
- Pet friendly with Scenic Trails and Pet Stations
- Regular-sized pool
- Window Coverings
Property Contact Info

- Listed by:
- Agency:
- Vendor Logo:
- Website:
- View Property Website
- Call Us:
- (682) 297-6431
- Disclaimer:
Office Hours
| Monday | 9:00 am–5:30 pm |
| Tuesday | 9:00 am–5:30 pm |
| Wednesday | 9:00 am–5:30 pm |
| Thursday | 9:00 am–5:30 pm |
| Friday | 9:00 am–5:30 pm |
| Saturday | 10:00 am–5:00 pm |
| Sunday | Closed |
Floorplan Pricing and Availability
Harmony offers 1 to 2 Bedroom apartments starting from $945 and having 518–953 sq ft. Here is the current pricing and availability:
New! Interactive Property Map
1 Bedroom
Floorplan A3
From $1,129
1 Bed, 1 Bath, 759 sq ftAvailable NowLargest 1 BedroomThis is the largest 1 Bedroom at this PropertyModel Gallery
Floorplans
Availability Details
Price Availability Date Unit Sq Ft View Details $1,260 Available Now 10817 759 $1,150 Available Now 20625 759 $1,129 Available Now 21532 759 Model Amenities and Features
Features
- Air Conditioning
- Balcony
- Fireplace
- Heating
- Tub/Shower
- Washer/Dryer Hookup
Kitchen
- Dishwasher
- Disposal
- Kitchen
- Microwave
- Oven
- Pantry
- Range
- Refrigerator
Model Rent and Fees
Model Price Range
- $829 - $1,275
Current Available Pricing
- $1,129 - $1,260
Deposit
- $100 deposit
Unit 10817 Rent and Fees
Unit Price
- $1,260
Deposit
- $100 deposit
Model Rent and Fees
Model Price Range
- $829 - $1,275
Unit 20625 Rent and Fees
Unit Price
- $1,150
Deposit
- $100 deposit
Model Rent and Fees
Model Price Range
- $829 - $1,275
Unit 21532 Rent and Fees
Unit Price
- $1,129
Deposit
- $100 deposit
Model Rent and Fees
Model Price Range
- $829 - $1,275
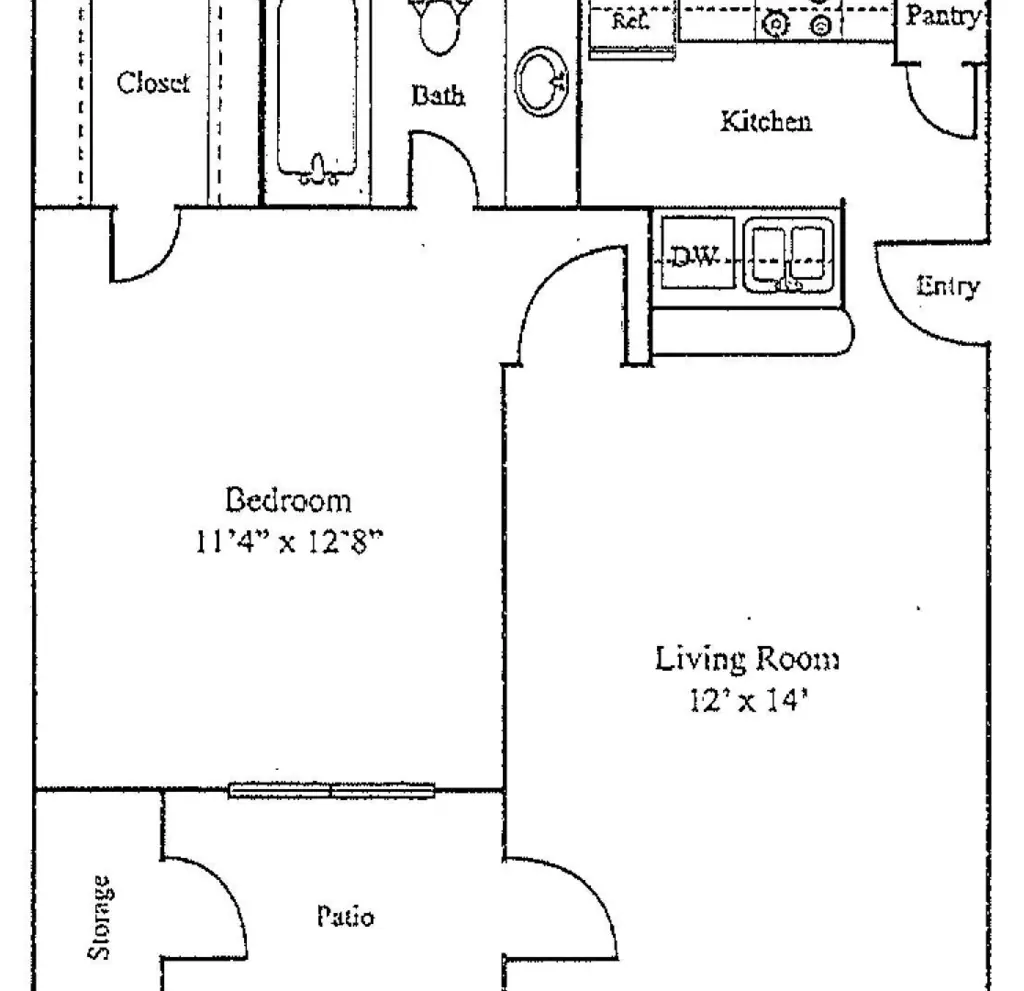
Apartment Model: A3From $8291 Bedroom, 1 Bath, 759 sq ftAvailable Now![]()
A3 - Floorplan Apartment Unit: 10817Apartment Model: A3$1,2601 Bedroom, 1 Bath, 759 sq ftAvailable NowApartment Unit: 20625Apartment Model: A3$1,1501 Bedroom, 1 Bath, 759 sq ftAvailable NowApartment Unit: 21532Apartment Model: A3$1,1291 Bedroom, 1 Bath, 759 sq ftAvailable NowFloorplan A2
From $1,030
1 Bed, 1 Bath, 686 sq ftAvailable Aug 1Model Gallery
Floorplans
Availability Details
Price Availability Date Unit Sq Ft View Details $1,200 August 1, 2026 11023 686 $1,030 August 1, 2026 11214 686 $1,165 August 1, 2026 20125 686 Model Amenities and Features
Features
- Air Conditioning
- Balcony
- Fireplace
- Heating
- Tub/Shower
- Washer/Dryer Hookup
Kitchen
- Dishwasher
- Disposal
- Kitchen
- Microwave
- Oven
- Pantry
- Range
- Refrigerator
Model Rent and Fees
Model Price Range
- $799 - $1,272
Current Available Pricing
- $1,030 - $1,200
Deposit
- $100 deposit
Unit 11023 Rent and Fees
Unit Price
- $1,200
Deposit
- $100 deposit
Model Rent and Fees
Model Price Range
- $799 - $1,272
Unit 11214 Rent and Fees
Unit Price
- $1,030
Deposit
- $100 deposit
Model Rent and Fees
Model Price Range
- $799 - $1,272
Unit 20125 Rent and Fees
Unit Price
- $1,165
Deposit
- $100 deposit
Model Rent and Fees
Model Price Range
- $799 - $1,272
Apartment Model: A2From $7991 Bedroom, 1 Bath, 686 sq ftAvailable August 1, 2026![]()
A2 - Floorplan Apartment Unit: 11023Apartment Model: A2$1,2001 Bedroom, 1 Bath, 686 sq ftAvailable August 1, 2026Apartment Unit: 11214Apartment Model: A2$1,0301 Bedroom, 1 Bath, 686 sq ftAvailable August 1, 2026Apartment Unit: 20125Apartment Model: A2$1,1651 Bedroom, 1 Bath, 686 sq ftAvailable August 1, 2026Floorplan A1
From $945
1 Bed, 1 Bath, 518 sq ftAvailable Aug 6Model Gallery
Floorplans
Availability Details
Price Availability Date Unit Sq Ft View Details $1,000 August 6, 2026 10715 518 $945 August 6, 2026 10835 518 $970 August 6, 2026 21124 518 Model Amenities and Features
Kitchen
- Dishwasher
- Oven
- Range
- Refrigerator
Model Rent and Fees
Model Price Range
- $729 - $1,130
Current Available Pricing
- $945 - $1,000
Deposit
- $100 deposit
Unit 10715 Amenities and Features
Kitchen
- Dishwasher
- Oven
- Range
- Refrigerator
Unit 10715 Rent and Fees
Unit Price
- $1,000
Deposit
- $100 deposit
Model Rent and Fees
Model Price Range
- $729 - $1,130
Unit 10835 Amenities and Features
Kitchen
- Dishwasher
- Oven
- Range
- Refrigerator
Unit 10835 Rent and Fees
Unit Price
- $945
Deposit
- $100 deposit
Model Rent and Fees
Model Price Range
- $729 - $1,130
Unit 21124 Amenities and Features
Kitchen
- Dishwasher
- Oven
- Range
- Refrigerator
Unit 21124 Rent and Fees
Unit Price
- $970
Deposit
- $100 deposit
Model Rent and Fees
Model Price Range
- $729 - $1,130
Apartment Model: A1From $7291 Bedroom, 1 Bath, 518 sq ftAvailable August 6, 2026![]()
A1 - Floorplan Apartment Unit: 10715Apartment Model: A1$1,0001 Bedroom, 1 Bath, 518 sq ftAvailable August 6, 2026Apartment Unit: 10835Apartment Model: A1$9451 Bedroom, 1 Bath, 518 sq ftAvailable August 6, 2026Apartment Unit: 21124Apartment Model: A1$9701 Bedroom, 1 Bath, 518 sq ftAvailable August 6, 20262 Bedrooms
Floorplan B2
From $1,427
2 Beds, 2 Baths, 953 sq ftAvailable NowModel Gallery
Floorplans
Availability Details
Price Availability Date Unit Sq Ft View Details $1,427 Available Now 20921 953 $1,545 Available Now 10210 953 $1,560 Available Now 20311 953 Model Amenities and Features
Features
- Air Conditioning
- Balcony
- Fireplace
- Heating
- Tub/Shower
- Washer/Dryer Hookup
Kitchen
- Dishwasher
- Disposal
- Kitchen
- Microwave
- Oven
- Pantry
- Range
- Refrigerator
Model Rent and Fees
Model Price Range
- $1,200 - $1,585
Current Available Pricing
- $1,427 - $1,560
Deposit
- $100 deposit
Unit 20921 Rent and Fees
Unit Price
- $1,427
Deposit
- $100 deposit
Model Rent and Fees
Model Price Range
- $1,200 - $1,585
Unit 10210 Rent and Fees
Unit Price
- $1,545
Deposit
- $100 deposit
Model Rent and Fees
Model Price Range
- $1,200 - $1,585
Unit 20311 Rent and Fees
Unit Price
- $1,560
Deposit
- $100 deposit
Model Rent and Fees
Model Price Range
- $1,200 - $1,585
Apartment Model: B2From $1,2002 Bedroom, 2 Bath, 953 sq ftAvailable Now![]()
B2 - Floorplan Apartment Unit: 20921Apartment Model: B2$1,4272 Bedroom, 2 Bath, 953 sq ftAvailable NowApartment Unit: 10210Apartment Model: B2$1,5452 Bedroom, 2 Bath, 953 sq ftAvailable NowApartment Unit: 20311Apartment Model: B2$1,5602 Bedroom, 2 Bath, 953 sq ftAvailable NowFloorplan B1
From $1,390
2 Beds, 2 Baths, 867 sq ftAvailable Jul 30Model Gallery
Floorplans
Availability Details
Price Availability Date Unit Sq Ft View Details $1,390 July 30, 2026 20812 867 $1,465 July 30, 2026 20827 867 $1,399 July 30, 2026 21117 867 Model Amenities and Features
Features
- Air Conditioning
- Balcony
- Fireplace
- Heating
- Tub/Shower
- Washer/Dryer Hookup
Kitchen
- Dishwasher
- Disposal
- Kitchen
- Microwave
- Oven
- Pantry
- Range
- Refrigerator
Model Rent and Fees
Model Price Range
- $1,109 - $1,500
Current Available Pricing
- $1,390 - $1,465
Deposit
- $100 deposit
Unit 20812 Rent and Fees
Unit Price
- $1,390
Deposit
- $100 deposit
Model Rent and Fees
Model Price Range
- $1,109 - $1,500
Unit 20827 Rent and Fees
Unit Price
- $1,465
Deposit
- $100 deposit
Model Rent and Fees
Model Price Range
- $1,109 - $1,500
Unit 21117 Rent and Fees
Unit Price
- $1,399
Deposit
- $100 deposit
Model Rent and Fees
Model Price Range
- $1,109 - $1,500
Apartment Model: B1From $1,1092 Bedroom, 2 Bath, 867 sq ftAvailable July 30, 2026![]()
B1 - Floorplan Apartment Unit: 20812Apartment Model: B1$1,3902 Bedroom, 2 Bath, 867 sq ftAvailable July 30, 2026Apartment Unit: 20827Apartment Model: B1$1,4652 Bedroom, 2 Bath, 867 sq ftAvailable July 30, 2026Apartment Unit: 21117Apartment Model: B1$1,3992 Bedroom, 2 Bath, 867 sq ftAvailable July 30, 2026
Schedule a Tour
3D Tours
Property Information
- 616 Units
- 3 Stories
- Built in 1984
Lease Terms
- 6, 12, 13 mo
Fees and Policies
The fees listed below are community-provided and may exclude utilities or add-ons. All payments are made directly to the property and are non-refundable unless otherwise specified.
Required Fees
One-Time Basics
- Due at Application
- Application Fee Per ApplicantiCharged per applicant.$75.00
- Due at Move-In
- Administrative FeeiCharged per unit.$200.00
Other Fees and Policies
Pet Fees
- Cat
- Pet DepositiMax of 2. Charged Per Pet.$175.00
- One-Time Pet FeeiMax of 2. Charged Per Pet.$250-$500
- Monthly Pet FeeiMax of 2. Charged Per Pet.$50.00
- Dog
- Pet DepositiMax of 2. Charged Per Pet.$175.00
- One-Time Pet FeeiMax of 2. Charged Per Pet.$250-$500
- Monthly Pet FeeiMax of 2. Charged Per Pet.$50.00
We welcome two pets per apartment home. There is a $300 pet fee and a deposit of $87.50, with monthly pet rent of $35.00. Please note the weight limit is 75lbs and aggressive breeds are not allowed. Please call our leasing office for more information.
Max of 2.
Parking Info and Fees
- Surface LotiPlease call for parking information.
Property Fee Disclaimer: Based on community-supplied data and independent market research. Subject to change without notice. May exclude fees for mandatory or optional services and usage-based utilities.
Features and Amenities
On-Site Services
- Property Manager On Site
- Pet Play Area
- Renters Insurance Program
- 24 Hour Access
- Laundry Facilities
Community Features
- Business Center
- Walk Up
Outdoor Features
- Grill
- Picnic Area
- Gated
- Deck
- Porch
- Patio
Recreation and Fitness
- Fitness Center
- Walking/Biking Trails
- Pool
Interior Features
- Balcony
- Tub/Shower
- Fireplace
- Heating
- Washer/Dryer Hookup
- Air Conditioning
Kitchen Amenities
- Dishwasher
- Microwave
- Oven
- Pantry
- Range
- Refrigerator
- Kitchen
- Disposal
Living Area Features
- Walk In Closets
- Vaulted Ceiling
- Dining Room
- Linen Closet
- Window Coverings
- Vinyl Flooring
- Carpet
- Large Bedrooms
- Hardwood Floors

Map
- Shopping
- Colleges
- Grocery
- Medical
- Parks
- Transportation

Map
Frequently Asked Questions about Harmony
Where is Harmony located?
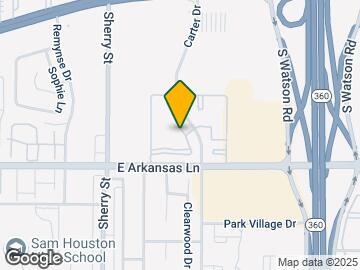
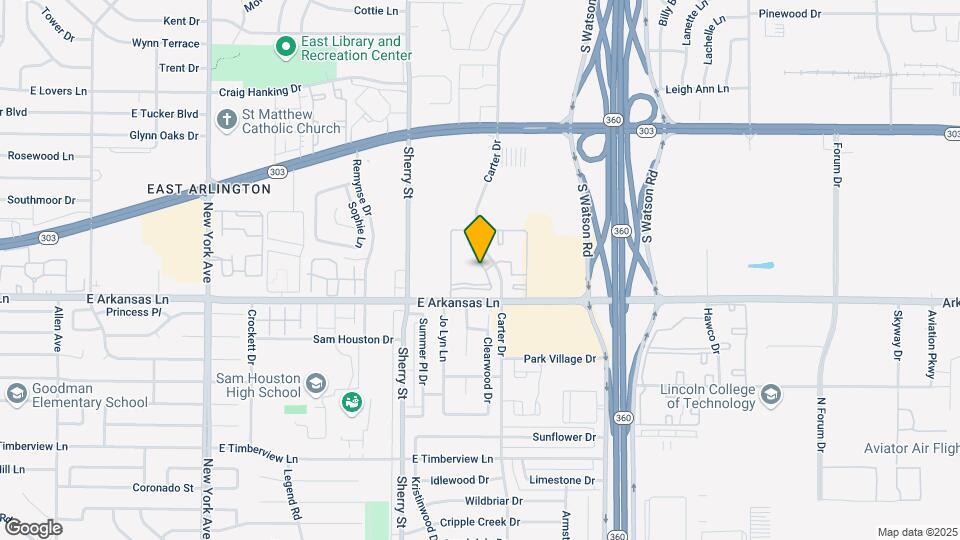
Harmony is located at 2216 Plum Ln near the Arlington area of Arlington, TX
What is the current rent range at Harmony?
1 Bedroom to 2 Bedroom Apartments at Harmony currently range from $945 to $1,560
When is the leasing office open?
- The office Hours for Harmony are
- Monday 9:00 am–5:30 pm
- Tuesday 9:00 am–5:30 pm
- Wednesday 9:00 am–5:30 pm
- Thursday 9:00 am–5:30 pm
- Friday 9:00 am–5:30 pm
- Saturday 10:00 am–5:00 pm
- Sunday Closed
Are pets allowed?
Call us today to find out our pet policy and if we allow pets
Are there any rent specials?
The current rent special at Harmony is: Stop by for IN PERSON ONLY SPECIALS!!!!.
Renters Reviews and Ratings
New Resident
Property Manager Responded
Be Careful with Parking Here
Property Manager Responded
Johan
Property Manager Responded
Roaches and no hot water for months
Property Manager Responded
Worst Property Ever
Property Manager Responded
Its Poor
Property Manager Responded
Roaches and mice
Property Manager Responded
My New Home
Property Manager Responded
Mi primera experiencia Sutter Creek
Never again never
The worst rental apartment I've ever lived in
They messed up my credit score
Nearby Schools
Adams Elementary School
Workman Junior High School
About GreatSchools Data on ApartmentHomeLiving.com.
Points of Interest
Time and distance from Harmony.
Big Box and Retail
Walgreens
Walmart
Kohl's
Colleges and Universities
The University of Texas at Arlington - Arlington Campus
Groceries
La Michoacana Meat Market
Food Lion
Kroger
Hospitals
Medical City Arlington
Baylor Scott & White Orthopedic And Spine Hospital
Usmd Hospital At Arlington
Military Bases
Dallas Naval Air Station
Parks and Recreation
Harmony has 4 parks within 12.5 miles, including Ballpark in Arlington, Six Flags Over Texas, Hurricane Harbor, and Texas Stadium.
Shopping Centers
Harmony has 5 shopping centers within 0.5 miles.
Transit Stations
Nearby Neighborhoods
Rental Price Ranges in the Area
| Bedroom | Average Rent | Cheapest Rent | Highest Rent |
|---|---|---|---|
| Arlington Studio Apartments | $1,175 | $574 | $4,650 |
| Arlington 1 Bedroom Apartments | $1,316 | $681 | $5,336 |
| Arlington 2 Bedroom Apartments | $1,680 | $620 | $9,123 |
| Arlington 3 Bedroom Apartments | $2,245 | $650 | $10,000+ |
| Arlington 4 Bedroom Apartments | $1,794 | $560 | $8,157 |
Browse Top Apartments in Arlington
By Price
By Community Type
- Arlington Apartments with Rent Specials
- Arlington Top Rated Apartments
- Arlington Corporate Apartments
- Arlington Furnished Apartments
- Arlington Gated Apartments
- Arlington Loft Apartments
- Arlington Low Income Apartments
- New Arlington Apartments
- Arlington Senior Apartments
- Arlington Short-term Apartments
- Arlington Student Apartments
- Arlington Apartments with Utilities Included


Max of 2.