

- 1–3 Bedrooms
- $1,220-$1,845 Pricing
- 702–1,294 Square Feet
About Harmony Heights
Welcome to Harmony Heights, where comfort and convenience enhance your modern lifestyle. Our Rapid City, SD, apartments feature everything you need to live comfortably in a place that feels like home as soon as you walk through the door. Get a taste of the thriving neighborhood that surrounds you with easy access to a range of restaurants, parks, entertainment, and exciting local shops. At Harmony Heights, you'll enjoy the ideal balance of nature and modern city life. Take advantage of nearby attractions like Dinosaur Park and its quirky cement dinosaurs, plus close proximity to Skyline Wilderness Area Park and its hiking and biking trails. Visit Harriet & Oak, Sumo Japanese Kitchen, or Juniper for a drink or a bite to eat, and then come home to our welcoming community. Choose Harmony Heights for the easy lifestyle you've been looking for.
Harmony Heights is located in the 57702 Zip code of Rapid City, SD. This community is professionally managed by Equity REM

Unique Features and Amenities
- Ceiling Fans
- Central Air Conditioning
- Community BBQ Area
- Community Game Room
- Community Printer/Free Wi-Fi
- Courtyard
- Dog Park
- Fax, Copier and Postage Services
- Garages
- High Speed
- New Carpet
- Notary Public Services
- Picnic Area with Barbecue
- Private Entry
- Renovated
- Resident Referral Program
- Resident Socials
- Walking Path
- WiFi access-clubhouse and poolside
Property Contact Info

- Listed by:
- Agency:
- Vendor Logo:
- Website:
- View Property Website
- Call Us:
- (605) 646-4381
- Disclaimer:
Office Hours
| Monday | 8:00 am–5:00 pm |
| Tuesday | 8:00 am–5:00 pm |
| Wednesday | 8:00 am–5:00 pm |
| Thursday | 8:00 am–5:00 pm |
| Friday | 8:00 am–5:00 pm |
| Saturday | Closed |
| Sunday | Closed |
Floorplan Pricing and Availability
Harmony Heights offers 1 to 3 Bedroom apartments starting from $1,220 and having 702–1,294 sq ft. Here is the current pricing and availability:
New! Interactive Property Map
1 Bedroom
Show Unavailable FloorplansThe Bluff
From $1,220
1 Bed, 1 Bath, 702 sq ftAvailable Aug 7Model Gallery
Floorplans
Availability Details
Price Availability Date Unit Sq Ft Deposit View Details $1,290 August 7, 2026 1839-301 702 $500 $1,290 August 12, 2026 1711-302 702 $500 $1,290 August 14, 2026 1825-302 702 $500 Model Amenities and Features
Features
- Air Conditioning
- Balcony
- Cable Ready
- Ceiling Fans
- Heating
- Smoke Free
- Tub/Shower
- Washer/Dryer
- Wi-Fi
Kitchen
- Dishwasher
- Disposal
- Kitchen
- Microwave
- Pantry
- Range
- Refrigerator
Living Space
- Carpet
- Vaulted Ceiling
- Views
- Vinyl Flooring
- Walk-In Closets
- Window Coverings
Unique Features
- Community Game Room
- Renovated
Model Rent and Fees
Model Price Range
- $1,220 - $1,315
Current Available Pricing
- $1,290 - $1,315
Deposit
- $500 deposit
Unit 1839-301 Amenities and Features
Features
- Air Conditioning
- Balcony
- Cable Ready
- Ceiling Fans
- Heating
- Smoke Free
- Tub/Shower
- Washer/Dryer
- Wi-Fi
Kitchen
- Dishwasher
- Disposal
- Kitchen
- Microwave
- Pantry
- Range
- Refrigerator
Living Space
- Carpet
- Vaulted Ceiling
- Views
- Vinyl Flooring
- Window Coverings
Unique Features
- Community Game Room
- Renovated
Unit 1839-301 Rent and Fees
Unit Price
- From $1,290
View Details and Rent EstimateDeposit
- $500 deposit
Model Rent and Fees
Model Price Range
- $1,220 - $1,315
Unit 1711-302 Amenities and Features
Features
- Air Conditioning
- Balcony
- Cable Ready
- Ceiling Fans
- Heating
- Smoke Free
- Tub/Shower
- Washer/Dryer
- Wi-Fi
Kitchen
- Dishwasher
- Disposal
- Kitchen
- Microwave
- Pantry
- Range
- Refrigerator
Living Space
- Carpet
- Vaulted Ceiling
- Views
- Vinyl Flooring
- Window Coverings
Unique Features
- Community Game Room
- Renovated
Unit 1711-302 Rent and Fees
Unit Price
- From $1,290
View Details and Rent EstimateDeposit
- $500 deposit
Model Rent and Fees
Model Price Range
- $1,220 - $1,315
Unit 1825-302 Amenities and Features
Features
- Air Conditioning
- Balcony
- Cable Ready
- Ceiling Fans
- Heating
- Smoke Free
- Tub/Shower
- Washer/Dryer
- Wi-Fi
Kitchen
- Dishwasher
- Disposal
- Kitchen
- Microwave
- Pantry
- Range
- Refrigerator
Living Space
- Carpet
- Vaulted Ceiling
- Views
- Vinyl Flooring
- Window Coverings
Unique Features
- Community Game Room
- Renovated
Unit 1825-302 Rent and Fees
Unit Price
- From $1,290
View Details and Rent EstimateDeposit
- $500 deposit
Model Rent and Fees
Model Price Range
- $1,220 - $1,315
Apartment Model: The BluffFrom $1,2201 Bedroom, 1 Bath, 702 sq ftAvailable August 7, 2026![]()
The Bluff - Floorplan 1 ![]()
The Bluff - Floorplan 2 Apartment Unit: 1839-301Apartment Model: The BluffFrom $1,2901 Bedroom, 1 Bath, 702 sq ftAvailable August 7, 2026Apartment Unit: 1711-302Apartment Model: The BluffFrom $1,2901 Bedroom, 1 Bath, 702 sq ftAvailable August 12, 2026Apartment Unit: 1825-302Apartment Model: The BluffFrom $1,2901 Bedroom, 1 Bath, 702 sq ftAvailable August 14, 2026Furnished 1 Bedroom
1 Bed, 1 Bath, 702 sq ftModel Gallery
Floorplans
Availability Details
Price Availability Date Unit Sq Ft Deposit $1,650 Call for Availability Furnished 1 Bedroom 702 sq ft $500 Model Amenities and Features
Features
- Air Conditioning
- Balcony
- Ceiling Fans
- Smoke Free
Living Space
- Vaulted Ceiling
- Walk-In Closets
Unique Features
- Community Game Room
- Renovated
Model Rent and Fees
Model Price
- $1,650
Deposit
- $500 deposit
Apartment Model: Furnished 1 Bedroom$1,6501 Bedroom, 1 Bath, 702 sq ftUnavailable![]()
Furnished 1 Bedroom - Floorplan 1 ![]()
Furnished 1 Bedroom - Floorplan 2 ![]()
Furnished 1 Bedroom - Floorplan 3 ![]()
Furnished 1 Bedroom - Floorplan 4 ![]()
Furnished 1 Bedroom - Floorplan 5 2 Bedrooms
Show Unavailable FloorplansThe Peak
From $1,425
2 Beds, 2 Baths, 943 sq ftAvailable NowModel Gallery
Floorplans
Photos
Availability Details
Price Availability Date Unit Sq Ft Deposit View Details $1,425 Available Now 1721-206 943 $500 $1,425 July 27, 2026 1761-206 943 $500 $1,470 August 14, 2026 1711-203 943 $500 Model Amenities and Features
Features
- Air Conditioning
- Balcony
- Ceiling Fans
- Heating
- Smoke Free
- Tub/Shower
- Washer/Dryer
- Wi-Fi
Kitchen
- Dishwasher
- Disposal
- Kitchen
- Microwave
- Pantry
- Range
- Refrigerator
Living Space
- Carpet
- Dining Room
- Vaulted Ceiling
- Views
- Vinyl Flooring
- Walk-In Closets
- Window Coverings
Unique Features
- Community Game Room
- Renovated
Model Rent and Fees
Model Price Range
- $1,425 - $1,495
Deposit
- $500 deposit
Unit 1721-206 Amenities and Features
Features
- Air Conditioning
- Balcony
- Ceiling Fans
- Heating
- Smoke Free
- Tub/Shower
- Washer/Dryer
- Wi-Fi
Kitchen
- Dishwasher
- Disposal
- Kitchen
- Microwave
- Pantry
- Range
- Refrigerator
Living Space
- Carpet
- Dining Room
- Vaulted Ceiling
- Views
- Vinyl Flooring
- Walk-In Closets
- Window Coverings
Unique Features
- Community Game Room
- Renovated
Unit 1721-206 Rent and Fees
Unit Price
- From $1,425
View Details and Rent EstimateDeposit
- $500 deposit
Model Rent and Fees
Model Price Range
- $1,425 - $1,495
Unit 1761-206 Amenities and Features
Features
- Air Conditioning
- Balcony
- Ceiling Fans
- Heating
- Smoke Free
- Tub/Shower
- Washer/Dryer
- Wi-Fi
Kitchen
- Dishwasher
- Disposal
- Kitchen
- Microwave
- Pantry
- Range
- Refrigerator
Living Space
- Carpet
- Dining Room
- Vaulted Ceiling
- Views
- Vinyl Flooring
- Walk-In Closets
- Window Coverings
Unique Features
- Community Game Room
- Renovated
Unit 1761-206 Rent and Fees
Unit Price
- From $1,425
View Details and Rent EstimateDeposit
- $500 deposit
Model Rent and Fees
Model Price Range
- $1,425 - $1,495
Unit 1711-203 Amenities and Features
Features
- Air Conditioning
- Balcony
- Ceiling Fans
- Heating
- Smoke Free
- Tub/Shower
- Washer/Dryer
- Wi-Fi
Kitchen
- Dishwasher
- Disposal
- Kitchen
- Microwave
- Pantry
- Range
- Refrigerator
Living Space
- Carpet
- Dining Room
- Vaulted Ceiling
- Views
- Vinyl Flooring
- Walk-In Closets
- Window Coverings
Unique Features
- Community Game Room
- Renovated
Unit 1711-203 Rent and Fees
Unit Price
- From $1,470
View Details and Rent EstimateDeposit
- $500 deposit
Model Rent and Fees
Model Price Range
- $1,425 - $1,495
Apartment Model: The PeakFrom $1,4252 Bedroom, 2 Bath, 943 sq ftAvailable NowFloorplansPhotos![]()
The Peak - Image 1 ![]()
The Peak - Image 2 ![]()
The Peak - Image 3 ![]()
The Peak - Image 4 ![]()
The Peak - Image 5 ![]()
The Peak - Image 6 ![]()
The Peak - Image 7 ![]()
The Peak - Image 8 ![]()
The Peak - Image 9 ![]()
The Peak - Image 10 ![]()
The Peak - Floorplan 1 ![]()
The Peak - Floorplan 2 Apartment Unit: 1721-206Apartment Model: The PeakFrom $1,4252 Bedroom, 2 Bath, 943 sq ftAvailable NowApartment Unit: 1761-206Apartment Model: The PeakFrom $1,4252 Bedroom, 2 Bath, 943 sq ftAvailable July 27, 2026Apartment Unit: 1711-203Apartment Model: The PeakFrom $1,4702 Bedroom, 2 Bath, 943 sq ftAvailable August 14, 2026Furnished 2 Bedroom
2 Beds, 2 Baths, 943 sq ftModel Gallery
Floorplans
Availability Details
Price Availability Date Unit Sq Ft Deposit $1,850 Call for Availability Furnished 2 Bedroom 943 sq ft $500 Model Amenities and Features
Features
- Air Conditioning
- Balcony
- Ceiling Fans
- Smoke Free
Living Space
- Vaulted Ceiling
- Walk-In Closets
Unique Features
- Community Game Room
- Renovated
Model Rent and Fees
Model Price
- $1,850
Deposit
- $500 deposit
Apartment Model: Furnished 2 Bedroom$1,8502 Bedroom, 2 Bath, 943 sq ftUnavailable![]()
Furnished 2 Bedroom - Floorplan 1 ![]()
Furnished 2 Bedroom - Floorplan 2 ![]()
Furnished 2 Bedroom - Floorplan 3 ![]()
Furnished 2 Bedroom - Floorplan 4 ![]()
Furnished 2 Bedroom - Floorplan 5 ![]()
Furnished 2 Bedroom - Floorplan 6 3 Bedrooms
The Summit
From $1,820
3 Beds, 2 Baths, 1294 sq ftAvailable Aug 7Model Gallery
Floorplans
Availability Details
Price Availability Date Unit Sq Ft Deposit $1,820 August 7, 2026 1721-101 1294 $500 Unit 1721-101 Amenities and Features
Features
- Air Conditioning
- Balcony
- Cable Ready
- Ceiling Fans
- Heating
- Tub/Shower
- Washer/Dryer
Kitchen
- Dishwasher
- Disposal
- Kitchen
- Microwave
- Pantry
- Range
- Refrigerator
Living Space
- Carpet
- Views
- Vinyl Flooring
- Walk-In Closets
- Window Coverings
Unique Features
- Community Game Room
- Renovated
Unit 1721-101 Rent and Fees
Unit Price
- From $1,820
View Details and Rent EstimateDeposit
- $500 deposit
Model Rent and Fees
Model Price Range
- $1,820 - $1,845
Apartment Model: The SummitFrom $1,8203 Bedroom, 2 Bath, 1294 sq ftAvailable August 7, 2026![]()
The Summit - Floorplan 1 ![]()
The Summit - Floorplan 2 Apartment Unit: 1721-101Apartment Model: The SummitFrom $1,8203 Bedroom, 2 Bath, 1294 sq ftAvailable August 7, 2026
Schedule a Tour
Videos
3D Tours
Property Information
- 255 Units
- 3 Stories
- Built in 2003
Lease Terms
- 6, 12, 15, 18 mo
Fees and Policies
The fees listed below are community-provided and may exclude utilities or add-ons. All payments are made directly to the property and are non-refundable unless otherwise specified. Use the Cost Calculator to determine costs based on your needs.
Required Fees
One-Time Basics
- Due at Application
- Application Fee Per ApplicantiCharged per applicant.$40.00
- Application FeeiCharged Per Applicant.$40.00
Utilities
- Internet Amenity FeeiCharged per unit.$68.00/mo
Other Fees and Policies
Personal Add-Ons
- ReservationsiCharged per unit.$75.00
Pet Fees
- Cat
- One-Time Pet FeeiMax of 2. Charged Per Pet.$400.00
- Monthly Pet FeeiMax of 2. Charged Per Pet.$50.00
- Dog
- Monthly Pet FeeiMax of 2. Charged Per Pet.$50.00
- One-Time Pet FeeiMax of 2. Charged Per Pet.$489.00
- Nonrefundable Pet FeeiCharged Per Pet.$400.00
- Monthly Pet RentiCharged Per Pet.$50.00/mo
Max of 2. Breed Restrictions Apply.
Parking Fees
- Garage
- GarageiCharged per vehicle.$100.00/mo
Property Fee Disclaimer: Based on community-supplied data and independent market research. Subject to change without notice. May exclude fees for mandatory or optional services and usage-based utilities.
Features and Amenities
On-Site Services
- Car Wash Area
- Maintenance On Site
- Package Service
- Planned Social Activities
- Property Manager On Site
- Pet Play Area
- Recycling
- Renters Insurance Program
- Online Services
- 24 Hour Access
Community Features
- Walk Up
- Lounge
- Business Center
- Clubhouse
Outdoor Features
- Grill
- Sundeck
- Courtyard
- Picnic Area
- Lawn
- Patio
- Deck
Recreation and Fitness
- Fitness Center
- Basketball Court
- Walking/Biking Trails
- Playground
- Pool
Interior Features
- Balcony
- Sprinkler System
- Tub/Shower
- Heating
- Ceiling Fans
- High Speed Internet Access
- Handrails
- Cable Ready
- Washer/Dryer
- Air Conditioning
- Wi Fi
- Wheelchair Accessible (Rooms)
- Smoke Free
Kitchen Amenities
- Disposal
- Freezer
- Stainless Steel Appliances
- Kitchen
- Dishwasher
- Microwave
- Range
- Refrigerator
- Oven
- Pantry
Living Area Features
- Walk In Closets
- Vaulted Ceiling
- Dining Room
- Vinyl Flooring
- Carpet
- Window Coverings
- Views

Map
- Shopping
- Colleges
- Grocery
- Medical

Map
Frequently Asked Questions about Harmony Heights
Where is Harmony Heights located?
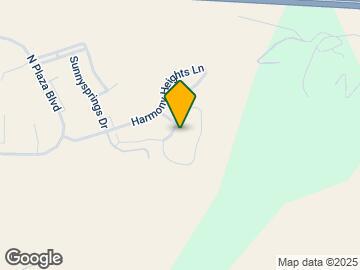
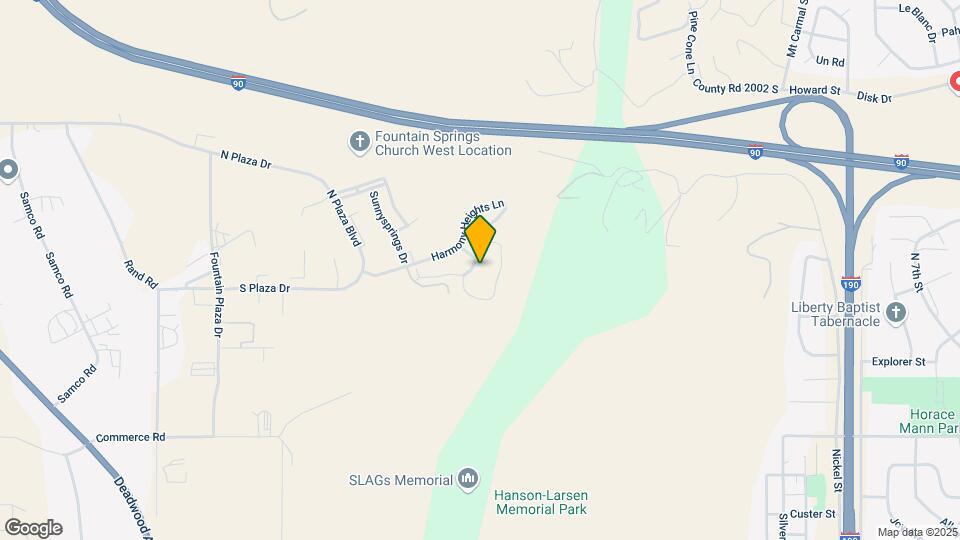
Harmony Heights is located at 1819 Harmony Heights Ln, Rapid City, SD
What is the current rent range at Harmony Heights?
1 Bedroom to 3 Bedroom Apartments at Harmony Heights currently range from $1,220 to $1,845
When is the leasing office open?
- The office Hours for Harmony Heights are
- Monday 8:00 am–5:00 pm
- Tuesday 8:00 am–5:00 pm
- Wednesday 8:00 am–5:00 pm
- Thursday 8:00 am–5:00 pm
- Friday 8:00 am–5:00 pm
- Saturday Closed
- Sunday Closed
Are pets allowed?
Call us today to find out our pet policy and if we allow pets
Renters Reviews and Ratings
Noisy
Beware
New Management Company is AWFUL!
Property Manager Responded
I love Harmony Heights Apts.!!
A+ all around!
It's about them, not you.
Poorly Managed
Do not TRUST
love it here
Rapid City View
A Home In Paradise
Great place to live!
Nearby Schools
Canyon Lake Elementary - 04
Meadowbrook Elementary - 10
Pinedale Elementary - 11
Southwest Middle School - 38
Stevens High School - 42
West Middle School - 37
About GreatSchools Data on ApartmentHomeLiving.com.
Points of Interest
Time and distance from Harmony Heights.
Big Box and Retail
Petsmart
Kohl's
Walgreens
Colleges and Universities
Groceries
Safeway
Albertsons
Hospitals
Regional Health Rapid City Hospital
Military Bases
Ellsworth Air Force Base Central Pennington
Shopping Centers
Harmony Heights has 5 shopping centers within 1.4 miles.
Nearby Neighborhoods
Rental Price Ranges in the Area
| Bedroom | Average Rent | Cheapest Rent | Highest Rent |
|---|---|---|---|
| Rapid City Studio Apartments | $1,045 | $665 | $1,588 |
| Rapid City 1 Bedroom Apartments | $1,267 | $547 | $2,278 |
| Rapid City 2 Bedroom Apartments | $1,467 | $726 | $3,062 |
| Rapid City 3 Bedroom Apartments | $1,739 | $1,080 | $2,981 |
| Rapid City 4 Bedroom Apartments | $1,764 | $1,764 | $1,764 |
Browse Top Apartments in Rapid City
By Price
By Community Type
- Rapid City Apartments for Rent by Owner
- Rapid City Apartments with Rent Specials
- Rapid City Top Rated Apartments
- Rapid City Corporate Apartments
- Rapid City Furnished Apartments
- Rapid City Gated Apartments
- Rapid City Loft Apartments
- Rapid City Low Income Apartments
- Rapid City Military Apartments
- New Rapid City Apartments
- Rapid City Senior Apartments
- Rapid City Short-term Apartments
- Rapid City Student Apartments
- Rapid City Apartments with Utilities Included


Max of 2. Animal deposits and fees apply to each animal. Animals (restrictions apply).