



Quiet & Beatiful
July 31, 2026 - Review from Apartments.com
Great place to live with friendly staff and an unbeatable location!
Harmony Ridge Apartments in Cottleville, MO is verified by CoStar’s® proprietary screening and fraud detection process, so you can shop and rent with confidence on ApartmentHomeLiving.com. Always protect yourself when shopping online.


Welcome to Harmony Ridge Apartments! One community, three different styles. Our Townscape buildings are secure, FOB entry with interior hallways and elevators. They feature wood plank flooring throughout, designer kitchens, over-sized baths and walk-in closets. The Townscape buildings also have private garages available for an additional fee. The Lofts, located at the west end of our community, offer a modern, industrial feel with exposed ductwork, polished concrete floors, and exposed concrete beams, giving them an overall contemporary vibe. The Lofts have secure, FOB access, interior hallways, and elevators. The Lofts also offer a community garage with secure access for an additional fee. The Courtyards are our garden-style units with direct access. Like all of our units, the Courtyard homes have in-unit washer and dryer as a standard feature. They have spacious kitchens with a pantry as well as a built in area that can be used as either a desk or a coffee bar. Courtyards also offer private garages for an additional fee. Harmony Ridge is a boutique-community nestled in the heart of Cottleville, MO. Offering an abundance of unique entertainment, shopping and restaurant options. All are within walking distance or a short golf cart ride away! Our residents enjoy a variety of amenities, including a sparkling resort-style pool, clubhouse with social area, and a 24-hour state-of-the-art fitness center. Each unit features 9 ft ceilings, granite countertops, and full-size washer/dryer. Take advantage of the nearby Dardenne Greenway with walking, biking trails and leads to Cottleville's Legacy Park where you will find sand volleyball courts, basketball courts, and an outdoor theater for summer concerts Harmony Ridge offers convenient access to Cottleville's Historic Main Street's shopping and dining, as well as Francis Howell Schools--we think you'll love calling Harmony Ridge home.
Harmony Ridge Apartments is located in the St. Peters Neighborhood and 63376 Zip code of Cottleville, MO. This community is professionally managed by Progress Property Group

| Monday | 9:00 am–5:30 pm |
| Tuesday | 9:00 am–5:30 pm |
| Wednesday | 9:00 am–7:00 pm |
| Thursday | 9:00 am–5:30 pm |
| Friday | 9:00 am–5:30 pm |
| Saturday | 10:00 am–4:00 pm |
| Sunday | Closed |
Harmony Ridge Apartments offers Studio to 3 Bedroom apartments starting from $1,420 and having 800–1,232 sq ft. Here is the current pricing and availability:
| Price | Availability Date | Unit | Sq Ft | Deposit | |
|---|---|---|---|---|---|
| $1,420 | September 24, 2026 | Loft 208 | 831 | $500 |
Introducing the 1 BD/1 BA Loft Style - Piedmont Studio apartment located in the charming town of Cottleville, MO. This modern unit features a spacious bedroom and bathroom, perfect for those seeking a cozy living space. Residents can enjoy the convenience of a fitness center, a dog park for furry friends, and a sparkling resort-style outdoor pool for relaxation and entertainment. Additionally, 24-hour access to packages ensures that residents never miss a delivery. Experience comfortable living in a vibrant community at the Piedmont Studio apartment.
| Price | Availability Date | Unit | Sq Ft | Deposit | |
|---|---|---|---|---|---|
| $1,530 | Available Now | TA 111 | 800 | $500 |
Townscape at Harmony Ridge is the newest addition to Harmony Ridge Apartments! Gorgeous newer apartment homes feature the perfect blend of convenience and luxury at our spacious 1 bedroom, 1 bathroom apartments in the desirable Cottleville, MO location. Luxury features include spacious floor plans with open flow of kitchen, dining and living areas. Gourmet kitchens boast granite countertops, abundant kitchen cabinet space, upgraded cabinets, faux hardwood flooring, spacious bedrooms with ceiling fans and enormous closets. Designer baths offer adult high vanities, and every apartment home comes with in unit washer/dryer. Take advantage of our current HUGE DISCOUNT and enjoy resort-style living with 24-hour fitness center, fiber optic community, gorgeous walking paths by the Legacy Park and lakes, a BBQ Dining Experience in the Pavilion with the Grill. Enjoy a relaxing evening with friends by the fire pit. All of these features are within a short walk or golf cart ride away from downtown Cottleville! Enjoy a great living experience with comfort and convenience at Townscape Harmony Ridge. Schedule a tour today and make this your new home!
| Price | Availability Date | Unit | Sq Ft | Deposit | |
|---|---|---|---|---|---|
| $1,580 | Available Now | Loft 110 | 892 | $500 |
Welcome Home to your new luxury loft apartment home at Harmony Ridge! A place of sophisticated, modern style and comfort, architecturally designed with you in mind. Our luxury loft living offers large open spaces that allow you to live and move how you want. Each loft layout has an open concept that can be fluid and ever changing yet still offers privacy in the bedroom areas. Unique finishes include exposed concrete elements, open ducting metal touches and polished concrete floors. Building elevator with FOB access, underground parking and storage available, (additional fee) and amazing community amenities including sparkling pool & sun deck, bbq grilling with firepit and walkable to Legacy Park featuring miles of trails, 2 lakes, fishing dock and more!
| Price | Availability Date | Unit | Sq Ft | Deposit | View Details | |
|---|---|---|---|---|---|---|
| $1,660 | Available Now | Courtyard 333 | 1054 | $500 | ||
| $1,660 | Available Now | Courtyard 332 | 1054 | $500 | ||
| $1,660 | September 19, 2026 | Courtyard 413 | 1054 | $500 |
Welcome home to the Courtyards at Harmony Ridge Apartments! Our Courtyard homes feature the perfect blend of convenience and luxury with spacious 2 bedroom, 2 bathroom units in the desirable Cottleville, MO location. Stunning apartments feature a spacious open-living floor plan, complete with gourmet kitchen including granite countertops, a huge pantry, double sinks and an abundance of cabinet space. Open flow living and dining space is oversized to accommodate large furniture. Split bedrooms both feature ceiling fans. The primary bedroom's bathroom is ensuite and has a great walk-in closet while the second bathroom is adjacent to bedroom 2. All apartments offer balcony or patio for enjoying your own outdoor space. Garage parking and storage options are also available. Lease NOW and take advantage of HUGE DISCOUNTS! Move in and start enjoying resort-style living with 24-hour fitness center, fiber optic community, and gorgeous walking paths next to Legacy Lake. Take advantage of our Outdoor Pavilion with grilling area, or spend a relaxing evening with friends by the fire pit. Enjoy a great living experience with comfort and convenience in our boutique community which offers personal service. Downtown Cottleville is just a walk or golf cart away too! Schedule a tour today and make this your new home!
Welcome home to the Courtyards at Harmony Ridge Apartments! Our Courtyard homes feature the perfect blend of convenience and luxury with spacious 2 bedroom, 2 bathroom units in the desirable Cottleville, MO location. Stunning apartments feature a spacious open-living floor plan, complete with gourmet kitchen including granite countertops, a huge pantry, double sinks and an abundance of cabinet space. Open flow living and dining space is oversized to accommodate large furniture. Split bedrooms both feature ceiling fans. The primary bedroom's bathroom is ensuite and has a great walk-in closet while the second bathroom is adjacent to bedroom 2. All apartments offer balcony or patio for enjoying your own outdoor space. Garage parking and storage options are also available. Lease NOW and take advantage of HUGE DISCOUNTS! Move in and start enjoying resort-style living with 24-hour fitness center, fiber optic community, and gorgeous walking paths next to Legacy Lake. Take advantage of our Outdoor Pavilion with grilling area, or spend a relaxing evening with friends by the fire pit. Enjoy a great living experience with comfort and convenience in our boutique community which offers personal service. Downtown Cottleville is just a walk or golf cart away too! Schedule a tour today and make this your new home!
Welcome home to the Courtyards at Harmony Ridge Apartments! Our Courtyard homes feature the perfect blend of convenience and luxury with spacious 2 bedroom, 2 bathroom units in the desirable Cottleville, MO location. Stunning apartments feature a spacious open-living floor plan, complete with gourmet kitchen including granite countertops, a huge pantry, double sinks and an abundance of cabinet space. Open flow living and dining space is oversized to accommodate large furniture. Split bedrooms both feature ceiling fans. The primary bedroom's bathroom is ensuite and has a great walk-in closet while the second bathroom is adjacent to bedroom 2. All apartments offer balcony or patio for enjoying your own outdoor space. Garage parking and storage options are also available. Lease NOW and take advantage of HUGE DISCOUNTS! Move in and start enjoying resort-style living with 24-hour fitness center, fiber optic community, and gorgeous walking paths next to Legacy Lake. Take advantage of our Outdoor Pavilion with grilling area, or spend a relaxing evening with friends by the fire pit. Enjoy a great living experience with comfort and convenience in our boutique community which offers personal service. Downtown Cottleville is just a walk or golf cart away too! Schedule a tour today and make this your new home!
| Price | Availability Date | Unit | Sq Ft | Deposit | View Details | |
|---|---|---|---|---|---|---|
| $1,685 | Available Now | TB 205 | 975 | $500 | ||
| $1,685 | Available Now | TA 305 | 975 | $500 | ||
| $1,685 | Available Now | TB 305 | 975 | $500 |
Townscape at Harmony Ridge is the newest addition to Harmony Ridge Apartments! Gorgeous newer apartment homes feature the perfect blend of convenience and luxury at our spacious 2- bedroom, 2-bathroom apartments in the desirable Cottleville, MO location. Luxury features include spacious floor plans with open flow of kitchen, dining and living areas. Gourmet kitchens boast granite countertops, abundant kitchen cabinet space, upgraded cabinets, faux hardwood flooring, spacious bedrooms with ceiling fans and enormous closets. Designer baths offer adult high vanities, and every apartment home comes with in unit washer/dryer. Take advantage of our current HUGE DISCOUNT and enjoy resort-style living with 24-hour fitness center, fiber optic community, gorgeous walking paths by the Legacy Park and lakes, a BBQ Dining Experience in the Pavilion with the Grill. Enjoy a relaxing evening with friends by the fire pit. All of these features are within a short walk or golf cart ride away from downtown Cottleville! Enjoy a great living experience with comfort and convenience at Townscape Harmony Ridge. Schedule a tour today and make this your new home!
Townscape at Harmony Ridge is the newest addition to Harmony Ridge Apartments! Gorgeous newer apartment homes feature the perfect blend of convenience and luxury at our spacious 2- bedroom, 2-bathroom apartments in the desirable Cottleville, MO location. Luxury features include spacious floor plans with open flow of kitchen, dining and living areas. Gourmet kitchens boast granite countertops, abundant kitchen cabinet space, upgraded cabinets, faux hardwood flooring, spacious bedrooms with ceiling fans and enormous closets. Designer baths offer adult high vanities, and every apartment home comes with in unit washer/dryer. Take advantage of our current HUGE DISCOUNT and enjoy resort-style living with 24-hour fitness center, fiber optic community, gorgeous walking paths by the Legacy Park and lakes, a BBQ Dining Experience in the Pavilion with the Grill. Enjoy a relaxing evening with friends by the fire pit. All of these features are within a short walk or golf cart ride away from downtown Cottleville! Enjoy a great living experience with comfort and convenience at Townscape Harmony Ridge. Schedule a tour today and make this your new home!
Townscape at Harmony Ridge is the newest addition to Harmony Ridge Apartments! Gorgeous newer apartment homes feature the perfect blend of convenience and luxury at our spacious 2- bedroom, 2-bathroom apartments in the desirable Cottleville, MO location. Luxury features include spacious floor plans with open flow of kitchen, dining and living areas. Gourmet kitchens boast granite countertops, abundant kitchen cabinet space, upgraded cabinets, faux hardwood flooring, spacious bedrooms with ceiling fans and enormous closets. Designer baths offer adult high vanities, and every apartment home comes with in unit washer/dryer. Take advantage of our current HUGE DISCOUNT and enjoy resort-style living with 24-hour fitness center, fiber optic community, gorgeous walking paths by the Legacy Park and lakes, a BBQ Dining Experience in the Pavilion with the Grill. Enjoy a relaxing evening with friends by the fire pit. All of these features are within a short walk or golf cart ride away from downtown Cottleville! Enjoy a great living experience with comfort and convenience at Townscape Harmony Ridge. Schedule a tour today and make this your new home!
| Price | Availability Date | Unit | Sq Ft | Deposit | |
|---|---|---|---|---|---|
| $1,780 | Available Now | TB 101 | 1074 | $500 |
Townscape at Harmony Ridge is the newest addition to Harmony Ridge Apartments! Gorgeous newer apartment homes feature the perfect blend of convenience and luxury at our spacious 2 bedroom, 2 bathroom apartments in the desirable Cottleville, MO location. Luxury features include spacious floor plans with open flow of kitchen, dining and living areas. Gourmet kitchens boast granite countertops, abundant kitchen cabinet space, upgraded cabinets, faux hardwood flooring, spacious bedrooms with ceiling fans and enormous closets. Designer baths offer adult high vanities, and every apartment home comes with in unit washer/dryer. Take advantage of our current HUGE DISCOUNT and enjoy resort-style living with 24-hour fitness center, fiber optic community, gorgeous walking paths by the Legacy Park and lakes, a BBQ Dining Experience in the Pavilion with the Grill. Enjoy a relaxing evening with friends by the fire pit. All of these features are within a short walk or golf cart ride away from downtown Cottleville! Enjoy a great living experience with comfort and convenience at Townscape Harmony Ridge. Schedule a tour today and make this your new home!
| Price | Availability Date | Unit | Sq Ft | Deposit | |
|---|---|---|---|---|---|
| $1,780 | October 10, 2026 | TA 214 | 1060 | $500 |
Townscape at Harmony Ridge is the newest addition to Harmony Ridge Apartments! Gorgeous newer apartment homes feature the perfect blend of convenience and luxury at our spacious 2 bedroom, 2 bathroom apartments in the desirable Cottleville, MO location. Luxury features include spacious floor plans with open flow of kitchen, dining and living areas. Gourmet kitchens boast granite countertops, abundant kitchen cabinet space, upgraded cabinets, faux hardwood flooring, spacious bedrooms with ceiling fans and enormous closets. Designer baths offer adult high vanities, and every apartment home comes with in unit washer/dryer. Enjoy resort-style living with 24-hour fitness center, fiber optic community, gorgeous walking paths by the Legacy Park and lakes, a BBQ Dining Experience in the Pavilion with the Grill. Enjoy a relaxing evening with friends by the fire pit. All of these features are within a short walk or golf cart ride away from downtown Cottleville! Enjoy a great living experience with comfort and convenience at Townscape Harmony Ridge. Schedule a tour today and make this your new home!
| Price | Availability Date | Unit | Sq Ft | Deposit | |
|---|---|---|---|---|---|
| $1,785 | December 5, 2026 | TA 312 | 1050 | $500 |
Townscape at Harmony Ridge is the newest addition to Harmony Ridge Apartments! Gorgeous newer apartment homes feature the perfect blend of convenience and luxury at our spacious 2- bedroom, 2-bathroom apartments in the desirable Cottleville, MO location. Luxury features include spacious floor plans with open flow of kitchen, dining and living areas. Gourmet kitchens boast granite countertops, abundant kitchen cabinet space, upgraded cabinets, faux hardwood flooring, spacious bedrooms with ceiling fans and enormous closets. Designer baths offer adult high vanities, and every apartment home comes with in unit washer/dryer. Take advantage of our current HUGE DISCOUNT and enjoy resort-style living with 24-hour fitness center, fiber optic community, gorgeous walking paths by the Legacy Park and lakes, a BBQ Dining Experience in the Pavilion with the Grill. Enjoy a relaxing evening with friends by the fire pit. All of these features are within a short walk or golf cart ride away from downtown Cottleville! Enjoy a great living experience with comfort and convenience at Townscape Harmony Ridge. Schedule a tour today and make this your new home!
| Price | Availability Date | Unit | Sq Ft | Deposit | |
|---|---|---|---|---|---|
| $1,785 | December 8, 2026 | TA 106H | 1050 | $500 |
Townscape at Harmony Ridge is the newest addition to Harmony Ridge Apartments! Gorgeous newer apartment homes feature the perfect blend of convenience and luxury at our spacious 2- bedroom, 2-bathroom apartments in the desirable Cottleville, MO location. Luxury features include spacious floor plans with open flow of kitchen, dining and living areas. Gourmet kitchens boast granite countertops, abundant kitchen cabinet space, upgraded cabinets, faux hardwood flooring, spacious bedrooms with ceiling fans and enormous closets. Designer baths offer adult high vanities, and every apartment home comes with in unit washer/dryer. Take advantage of our current HUGE DISCOUNT and enjoy resort-style living with 24-hour fitness center, fiber optic community, gorgeous walking paths by the Legacy Park and lakes, a BBQ Dining Experience in the Pavilion with the Grill. Enjoy a relaxing evening with friends by the fire pit. All of these features are within a short walk or golf cart ride away from downtown Cottleville! Enjoy a great living experience with comfort and convenience at Townscape Harmony Ridge. Schedule a tour today and make this your new home!
| Price | Availability Date | Unit | Sq Ft | Deposit | View Details | |
|---|---|---|---|---|---|---|
| $2,015 | Available Now | TB 313 | 1232 | $600 | ||
| $2,015 | September 29, 2026 | TA 301 | 1232 | $600 | ||
| $2,015 | October 9, 2026 | TB 214 | 1232 | $600 |
Townscape at Harmony Ridge is the newest addition to Harmony Ridge Apartments! Gorgeous newer apartment homes feature the perfect blend of convenience and luxury at our spacious 3- bedroom, 2-bathroom apartments in the desirable Cottleville, MO location. Luxury features include spacious floor plans with open flow of kitchen, dining and living areas. Gourmet kitchens boast granite countertops, abundant kitchen cabinet space, upgraded cabinets, faux hardwood flooring, spacious bedrooms with ceiling fans and enormous closets. Designer baths offer adult high vanities, and every apartment home comes with in unit washer/dryer. Enjoy resort-style living with 24-hour fitness center, fiber optic community, gorgeous walking paths by the Legacy Park and lakes, a BBQ Dining Experience in the Pavilion with the Grill. Enjoy a relaxing evening with friends by the fire pit. All of these features are within a short walk or golf cart ride away from downtown Cottleville! Enjoy a great living experience with comfort and convenience at Townscape Harmony Ridge. Schedule a tour today and make this your new home!
Townscape at Harmony Ridge is the newest addition to Harmony Ridge Apartments! Gorgeous newer apartment homes feature the perfect blend of convenience and luxury at our spacious 3- bedroom, 2-bathroom apartments in the desirable Cottleville, MO location. Luxury features include spacious floor plans with open flow of kitchen, dining and living areas. Gourmet kitchens boast granite countertops, abundant kitchen cabinet space, upgraded cabinets, faux hardwood flooring, spacious bedrooms with ceiling fans and enormous closets. Designer baths offer adult high vanities, and every apartment home comes with in unit washer/dryer. Enjoy resort-style living with 24-hour fitness center, fiber optic community, gorgeous walking paths by the Legacy Park and lakes, a BBQ Dining Experience in the Pavilion with the Grill. Enjoy a relaxing evening with friends by the fire pit. All of these features are within a short walk or golf cart ride away from downtown Cottleville! Enjoy a great living experience with comfort and convenience at Townscape Harmony Ridge. Schedule a tour today and make this your new home!
Townscape at Harmony Ridge is the newest addition to Harmony Ridge Apartments! Gorgeous newer apartment homes feature the perfect blend of convenience and luxury at our spacious 3- bedroom, 2-bathroom apartments in the desirable Cottleville, MO location. Luxury features include spacious floor plans with open flow of kitchen, dining and living areas. Gourmet kitchens boast granite countertops, abundant kitchen cabinet space, upgraded cabinets, faux hardwood flooring, spacious bedrooms with ceiling fans and enormous closets. Designer baths offer adult high vanities, and every apartment home comes with in unit washer/dryer. Enjoy resort-style living with 24-hour fitness center, fiber optic community, gorgeous walking paths by the Legacy Park and lakes, a BBQ Dining Experience in the Pavilion with the Grill. Enjoy a relaxing evening with friends by the fire pit. All of these features are within a short walk or golf cart ride away from downtown Cottleville! Enjoy a great living experience with comfort and convenience at Townscape Harmony Ridge. Schedule a tour today and make this your new home!
The fees listed below are community-provided and may exclude utilities or add-ons. All payments are made directly to the property and are non-refundable unless otherwise specified. Use the Cost Calculator to determine costs based on your needs.
Property Fee Disclaimer: Based on community-supplied data and independent market research. Subject to change without notice. May exclude fees for mandatory or optional services and usage-based utilities.
 details
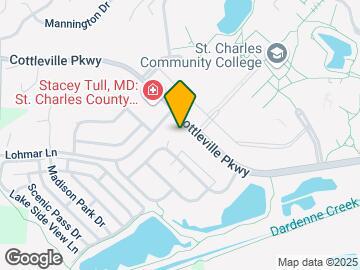
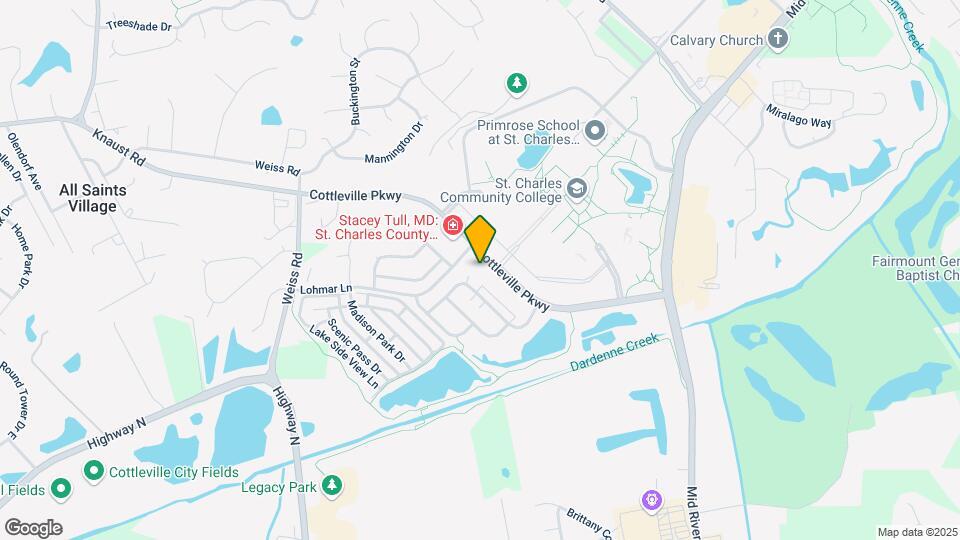
Harmony Ridge Apartments is located at 1601 Cottleville Pky near the St. Peters area of Cottleville, MO
Studio to 3 Bedroom Apartments at Harmony Ridge Apartments currently range from $1,420 to $2,015
Call us today to find out our pet policy and if we allow pets
Time and distance from Harmony Ridge Apartments.
Harmony Ridge Apartments has 5 shopping centers within 0.7 miles.
| Bedroom | Average Rent | Cheapest Rent | Highest Rent |
|---|---|---|---|
| Cottleville Studio Apartments | $1,379 | $1,325 | $1,425 |
| Cottleville 1 Bedroom Apartments | $1,508 | $1,048 | $2,317 |
| Cottleville 2 Bedroom Apartments | $1,801 | $1,154 | $3,271 |
| Cottleville 3 Bedroom Apartments | $2,109 | $1,394 | $2,991 |
| Cottleville 4 Bedroom Apartments | $2,556 | $2,098 | $3,000 |
| 2 Bedroom Homes | $1,568 | $1,300 | $1,850 |
| 3 Bedroom Homes | $2,201 | $1,815 | $2,785 |
| 4 Bedroom Homes | $2,761 | $1,695 | $3,995 |
| 5 Bedroom Homes | $3,250 | $3,250 | $3,250 |
We'll collect some preliminary contact information. You will then be directed to this property's website to complete the application.
Do you want Harmony Ridge Apartments to contact you?
Property Manager Responded