- Studio–3 Bedrooms
- $1,755-$3,705 Pricing
- 714–2,868 Square Feet
About Harris Mill Lofts
Welcome home to Harris Mill Lofts in Coventry, RI! All our apartments have beautifully updated kitchens with granite counter tops, stainless steel appliances, and spacious new cabinets to house all your culinary gadgets. The natural light filters through the bright, over-size windows of these lofts, and some have vaulted ceilings soaring as high as 16 feet! You’ll love the way the sleek designer finishes throughout each unit blend effortlessly with any décor, so your personal style can shine through. Our top floor apartments also feature the original hardwood flooring of this stunning 1800’s mill building, and a cozy gas fireplace as well, for a look that’s uniquely sophisticated. All of our apartments include high efficiency in-unit washer/dryer units, central heat and air conditioning. As a Harris Mill resident, you also full access to an assortment of convenient on-site amenities: -Enjoy your favorite sports & movies in the theatre room with big screen TV and cinema-style seating -Work out right at home in our on-site fitness center -Have a quick pick-up game in our indoor half basketball court rain or shine -Enjoy a game of foosball in the community game room All this and we're a pet-friendly community too! Contact us to meet your leasing team, receive a personal video tour of your new apartment—even apply online, all without leaving home!
Harris Mill Lofts is located in the 02816 Zip code of Coventry, RI. This community is professionally managed by Brady Sullivan Properties
Unique Features and Amenities
- Bright oversized windows
- Community game room
- Expansive ceiling heights
- Exposed beams & bricks
- Gas fireplace* in select units
- Granite kitchen countertops
- Granite kitchens and baths
- Greenway Bike Path nearby
- Loft style living
- Original reclaimed wood flooring
- Soaring ceilings
- Stainless steel appliances
- State-of-the-art movie theater
- WIFi reading room
Property Contact Info
- Listed by:
- Agency:
- Vendor Logo:
- Website:
- View Property Website
- Call Us:
- (401) 336-6745
- Disclaimer:
Office Hours
| Monday | 8:30 am–5:00 pm |
| Tuesday | 8:30 am–5:00 pm |
| Wednesday | 8:30 am–5:00 pm |
| Thursday | 8:30 am–5:00 pm |
| Friday | 8:30 am–5:00 pm |
| Saturday | Closed |
| Sunday | Closed |
Floorplan Pricing and Availability
Harris Mill Lofts offers Studio to 3 Bedroom apartments having 714–2,868 sqft. Here is the current pricing and availability:
New! Interactive Property Map
Studio
Studio 1 Bath
Studio, 1 Bath, 852-984 sq ftModel Gallery
Photos
Availability Details
Price Availability Date Unit Sq Ft From $1,975 Call for Availability Studio 1 Bath 852-984 sq ft Model Amenities and Features
Features
- High Speed Internet Access
Model Rent and Fees
Model Price Range
- $1,975 - $2,025
Apartment Model: Studio 1 BathFrom $1,975Studio, 1 Bath, 852-984 sq ftUnavailable![]()
Studio 1 Bath - Image 1 Bedroom
1 Bed 1 Bath
1 Bed, 1 Bath, 714-1622 sq ftModel Gallery
Photos
Availability Details
Price Availability Date Unit Sq Ft From $1,755 Call for Availability 1 Bed 1 Bath 714-1622 sq ft Model Amenities and Features
Features
- Air Conditioning
- Washer/Dryer
Kitchen
- Dishwasher
- Granite Countertops
- Kitchen
- Refrigerator
- Stainless Steel Appliances
Unique Features
- Expansive ceiling heights
- Granite kitchens and baths
Model Rent and Fees
Model Price Range
- $1,755 - $2,455
Apartment Model: 1 Bed 1 BathFrom $1,7551 Bedroom, 1 Bath, 714-1622 sq ftUnavailable![]()
1 Bed 1 Bath - Image 2 Bedrooms
2 Bed 1 Bath
2 Beds, 1 Bath, 989-1837 sq ftModel Gallery
Photos
Availability Details
Price Availability Date Unit Sq Ft From $2,015 Call for Availability 2 Bed 1 Bath 989-1837 sq ft Model Amenities and Features
Kitchen
- Stainless Steel Appliances
Unique Features
- Expansive ceiling heights
- Granite kitchens and baths
Model Rent and Fees
Model Price Range
- $2,015 - $2,675
Apartment Model: 2 Bed 1 BathFrom $2,0152 Bedroom, 1 Bath, 989-1837 sq ftUnavailable![]()
2 Bed 1 Bath - Image 2 Bed 2 Bath
2 Beds, 2 Baths, 1172-2302 sq ftModel Gallery
Photos
Availability Details
Price Availability Date Unit Sq Ft From $2,100 Call for Availability 2 Bed 2 Bath 1172-2302 sq ft Model Amenities and Features
Features
- Air Conditioning
- Cable Ready
- Ceiling Fans
- Fireplace
- Heating
- High Speed Internet Access
- Smoke Free
- Tub/Shower
- Washer/Dryer
- Wi-Fi
Kitchen
- Dishwasher
- Disposal
- Granite Countertops
- Kitchen
- Microwave
- Refrigerator
- Stainless Steel Appliances
Model Rent and Fees
Model Price Range
- $2,100 - $2,805
Apartment Model: 2 Bed 2 BathFrom $2,1002 Bedroom, 2 Bath, 1172-2302 sq ftUnavailable![]()
2 Bed 2 Bath - Image 3 Bedrooms
3 Bed 1 Bath
3 Beds, 1 Bath, 1644 sq ftModel Gallery
Photos
Availability Details
Price Availability Date Unit Sq Ft $2,550 Call for Availability 3 Bed 1 Bath 1644 sq ft Model Amenities and Features
Kitchen
- Stainless Steel Appliances
Unique Features
- Expansive ceiling heights
- Granite kitchens and baths
Model Rent and Fees
Model Price
- $2,550
Apartment Model: 3 Bed 1 Bath$2,5503 Bedroom, 1 Bath, 1644 sq ftUnavailable![]()
3 Bed 1 Bath - Image 3 Bed 2 Bath
3 Beds, 2 Baths, 1480-2868 sq ftModel Gallery
Photos
Availability Details
Price Availability Date Unit Sq Ft From $2,780 Call for Availability 3 Bed 2 Bath 1480-2868 sq ft Model Amenities and Features
Features
- Air Conditioning
- Cable Ready
- Ceiling Fans
- Fireplace
- Heating
- High Speed Internet Access
- Smoke Free
- Tub/Shower
- Washer/Dryer
- Wi-Fi
Kitchen
- Dishwasher
- Disposal
- Granite Countertops
- Kitchen
- Microwave
- Refrigerator
- Stainless Steel Appliances
Model Rent and Fees
Model Price Range
- $2,780 - $3,705
Apartment Model: 3 Bed 2 BathFrom $2,7803 Bedroom, 2 Bath, 1480-2868 sq ftUnavailable![]()
3 Bed 2 Bath - Image
Schedule a Tour
3D Tours
Property Information
- 157 Units
- 3 Stories
- Built in 2014
Lease Terms
- 6, 9, 12 mo
Fees and Policies
The fees listed below are community-provided and may exclude utilities or add-ons. All payments are made directly to the property and are non-refundable unless otherwise specified.
Other Fees and Policies
Pet Fees
- Cat
- Cat RentiCharged Per Pet.$25.00/mo
- Dog
- Dog RentiCharged Per Pet.$50.00/mo
Max of 2 animals per unit.
Breed restrictions apply. Max of 2 animals per unit.
Two pet maximum. $50 monthly rent per dog.
Parking Info and Fees
- Surface Lot
Property Fee Disclaimer: Based on community-supplied data and independent market research. Subject to change without notice. May exclude fees for mandatory or optional services and usage-based utilities.
Features and Amenities
On-Site Services
- Property Manager On Site
- Maintenance On Site
- Laundry Facilities
Community Features
- Vintage Building
- Clubhouse
- Lounge
- Multi Use Room
- Elevator
Outdoor Features
- Grill
- Courtyard
Recreation and Fitness
- Fitness Center
- Basketball Court
- Media Center/Movie Theatre
- Walking/Biking Trails
- Gameroom
Interior Features
- Tub/Shower
- Heating
- High Speed Internet Access
- Fireplace
- Ceiling Fans
- Cable Ready
- Washer/Dryer
- Air Conditioning
- Wi Fi
- Smoke Free
Kitchen Amenities
- Refrigerator
- Stainless Steel Appliances
- Kitchen
- Disposal
- Microwave
- Dishwasher
- Granite Countertops
Living Area Features
- Walk In Closets
- Den
- Vinyl Flooring
- Carpet
- Vaulted Ceiling
- Window Coverings
- Hardwood Floors
- Loft Layout

Map
- Shopping
- Colleges
- Grocery
- Medical
- Parks

Map
Getting Around
30 / 100 Somewhat walkable
20 / 100 Limited public transit
40 / 100 Fairly bikeable
80 / 100 Very car friendly
Getting to Know the Area
50 / 100 Restaurants
20 / 100 Cafes
60 / 100 Nightlife
30 / 100 Shopping
70 / 100 Parks
80 / 100 Noise Level
Frequently Asked Questions about Harris Mill Lofts
Where is Harris Mill Lofts located?
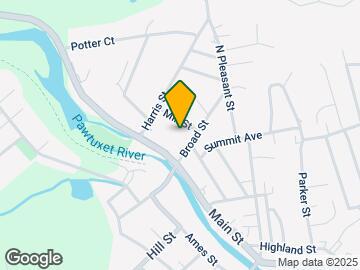
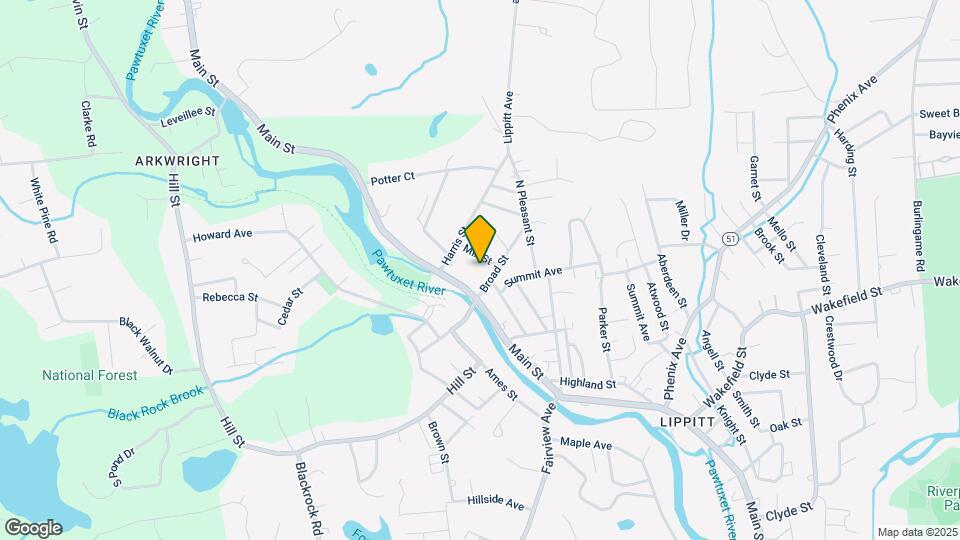
Harris Mill Lofts is located at 618 Main St, Coventry, RI
What is the current rent range at Harris Mill Lofts?
Call us today for rates on the Studio to 3 options at Harris Mill Lofts
When is the leasing office open?
- The office Hours for Harris Mill Lofts are
- Monday 8:30 am–5:00 pm
- Tuesday 8:30 am–5:00 pm
- Wednesday 8:30 am–5:00 pm
- Thursday 8:30 am–5:00 pm
- Friday 8:30 am–5:00 pm
- Saturday Closed
- Sunday Closed
Are pets allowed?
Call us today to find out our pet policy and if we allow pets
Renters Reviews and Ratings
CAT URINE SMELL
Jessica Property Mgr experience
Property Manager Responded
Noise is Horrible
Property Manager Responded
Nearby Schools
Coventry High School
Alan Shawn Feinstein Middle School of Coventry
Blackrock School
About GreatSchools Data on ApartmentHomeLiving.com.
Points of Interest
Time and distance from Harris Mill Lofts.
Arts Museums and Landmarks
Big Box and Retail
Walgreens
Jcpenney
Target
Colleges and Universities
Groceries
Save-A-Lot
Price Rite
Iga
Hospitals
Kent County Memorial Hospital
Women & Infants Hospital Of Rhode Island
Rhode Island Hospital
Military Bases
Rhode Island National Gaurd
Parks and Recreation
Harris Mill Lofts has 1 park within 9.4 miles, including Bank of America City Center.
Shopping Centers
Harris Mill Lofts has 5 shopping centers within 2.9 miles.
Nearby Neighborhoods
Rental Price Ranges in the Area
| Bedroom | Average Rent | Cheapest Rent | Highest Rent |
|---|---|---|---|
| Coventry Studio Apartments | $1,550 | $1,220 | $2,025 |
| Coventry 1 Bedroom Apartments | $1,845 | $1,423 | $3,370 |
| Coventry 2 Bedroom Apartments | $2,158 | $1,585 | $2,805 |
| Coventry 3 Bedroom Apartments | $2,304 | $1,743 | $3,705 |
| Coventry 4 Bedroom Apartments | $2,500 | $2,500 | $2,500 |
| 2 Bedroom Homes | $2,000 | $1,475 | $2,800 |
| 3 Bedroom Homes | $3,423 | $2,150 | $5,200 |
| 4 Bedroom Homes | $4,275 | $2,650 | $6,750 |
Browse Top Apartments in Coventry
By Community Type
- Coventry Apartments for Rent by Owner
- Coventry Top Rated Apartments
- Coventry Corporate Apartments
- Coventry Furnished Apartments
- Coventry Gated Apartments
- Coventry Loft Apartments
- Coventry Low Income Apartments
- New Coventry Apartments
- Coventry Senior Apartments
- Coventry Short-term Apartments
- Coventry Student Apartments
- Coventry Apartments with Utilities Included


Two pet maximum. $25 monthly rent per cat.