


- 1–3 Bedrooms
- $1,101-$2,871 Pricing
- 861–1,822 Square Feet
Rent Specials
Move in by 9/30 and get up to 6 weeks free & a free TV; move in by 10/15 and get $500 off! Restrictions apply. See leasing for details.
About Harrison Grande
Welcome to Harrison Grande Proudly introducing Harrison Grande Apartments, your dream community where comfort, leisure, and convenience go hand in hand to exceed your expectations. With a tranquil setting and top-tier amenities, our apartments in Cary, NC, have everything you need to feel right at home. Whether you choose a one, two, or three-bedroom floor plan, you'll have exclusive access to a modern fitness center, multiple sport courts, and an outdoor entertaining space, among other desirable recreational nooks. Plus, whether you're exploring the scenic trails of Bond Park, enjoying a night out at Cary Performing Arts Center, or commuting effortlessly via GoCary, life here is carefree. Join us today! Need more details about your future home? Covering between 861 and 1,822 square feet, our residences are available in standard or townhome layouts. When you're ready to step out for some relaxation, enjoy our scenic walking and running trails, resident lounge with a billiard area, and resort-style, poolside cabanas. Even furry pals will have a great time, thanks to the paw park with agility equipment. Make your way to Cary, NC – our apartments are open for visits!
Harrison Grande is located in the Outlying North Cary Morrisville Neighborhood and 27513 Zip code of Cary, NC. This community is professionally managed by Atlantic | Pacific Companies - Atlanta Office
Unique Features and Amenities
- Designer Lighting*
- Family Playground
- Granite Countertops*
- Indoor Play Room
- Kitchen Bay Window
- On-site Laundry Center
- On-Site Package Kiosk with 24-Hour Access
- Outdoor Dining Areas and BBQ Grills
- Pickle Ball Court
- Private Paw Park with Agility Equipment
- Resident Lounge and Billard's Area
- Scenic Walking or Running Trails
- Spacious Closets
- Stainless Steel Appliances
- Stainless Steel Appliances*
- Upgraded Apartment Homes Available!*
- Upgraded Cabinetry*
Property Contact Info

- Listed by:
- Agency:
- Vendor Logo:
- Website:
- View Property Website
- Call Us:
- (984) 205-4373
- Disclaimer:
Office Hours
| Monday | 10:00 am–6:00 pm |
| Tuesday | 10:00 am–6:00 pm |
| Wednesday | 10:00 am–6:00 pm |
| Thursday | 10:00 am–6:00 pm |
| Friday | 10:00 am–6:00 pm |
| Saturday | 10:00 am–5:00 pm |
| Sunday | Closed |
Floorplan Pricing and Availability
Harrison Grande offers 1 to 3 Bedroom apartments starting from $1,101 and having 861–1,822 sq ft. Here is the current pricing and availability:
New! Interactive Property Map
1 Bedroom
A1A Hammond
From $1,101
1 Bed, 1 Bath, 861 sq ftAvailable NowCheapest 1 BedroomThis is the cheapest 1 Bedroom at this PropertyModel Gallery
Floorplans
Availability Details
Price Availability Date Unit Sq Ft Deposit View Details $1,115 Available Now 2627 861 $500 $1,115 Available Now 2827 861 $500 $1,101 Available Now 1521 861 $500 Model Amenities and Features
Features
- High Speed Internet Access
- Smoke Free
Model Rent and Fees
Model Price Range
- $1,101 - $1,778
Current Available Pricing
- $1,101 - $1,115
Unit 2627 Amenities and Features
Features
- High Speed Internet Access
- Smoke Free
Unit 2627 Rent and Fees
Unit Price
- $1,115
View Details and Rent EstimateDeposit
- $500 deposit
Model Rent and Fees
Model Price Range
- $1,101 - $1,778
Unit 2827 Amenities and Features
Features
- High Speed Internet Access
- Smoke Free
Unit 2827 Rent and Fees
Unit Price
- $1,115
View Details and Rent EstimateDeposit
- $500 deposit
Model Rent and Fees
Model Price Range
- $1,101 - $1,778
Unit 1521 Amenities and Features
Features
- High Speed Internet Access
- Smoke Free
Unit 1521 Rent and Fees
Unit Price
- $1,101
View Details and Rent EstimateDeposit
- $500 deposit
Model Rent and Fees
Model Price Range
- $1,101 - $1,778
Apartment Model: A1A HammondFrom $1,1011 Bedroom, 1 Bath, 861 sq ftAvailable Now![]()
A1A Hammond - Floorplan Apartment Unit: 2627Apartment Model: A1A Hammond$1,1151 Bedroom, 1 Bath, 861 sq ftAvailable NowApartment Unit: 2827Apartment Model: A1A Hammond$1,1151 Bedroom, 1 Bath, 861 sq ftAvailable NowApartment Unit: 1521Apartment Model: A1A Hammond$1,1011 Bedroom, 1 Bath, 861 sq ftAvailable NowA1C Coventry
From $1,268
1 Bed, 1 Bath, 931 sq ftAvailable NowLargest 1 BedroomThis is the largest 1 Bedroom at this PropertyModel Gallery
Floorplans
Availability Details
Price Availability Date Unit Sq Ft Deposit View Details $1,268 Available Now 3114 931 $500 $1,330 Available Now 3432 931 $500 $1,313 September 30, 2026 0416 931 $500 Model Amenities and Features
Features
- High Speed Internet Access
- Smoke Free
Model Rent and Fees
Model Price Range
- $1,268 - $2,024
Current Available Pricing
- $1,268 - $1,330
Unit 3114 Amenities and Features
Features
- High Speed Internet Access
- Smoke Free
Unit 3114 Rent and Fees
Unit Price
- $1,268
View Details and Rent EstimateDeposit
- $500 deposit
Model Rent and Fees
Model Price Range
- $1,268 - $2,024
Unit 3432 Amenities and Features
Features
- High Speed Internet Access
- Smoke Free
Unit 3432 Rent and Fees
Unit Price
- $1,330
View Details and Rent EstimateDeposit
- $500 deposit
Model Rent and Fees
Model Price Range
- $1,268 - $2,024
Unit 0416 Amenities and Features
Features
- High Speed Internet Access
- Smoke Free
Unit 0416 Rent and Fees
Unit Price
- $1,313
View Details and Rent EstimateDeposit
- $500 deposit
Model Rent and Fees
Model Price Range
- $1,268 - $2,024
Apartment Model: A1C CoventryFrom $1,2681 Bedroom, 1 Bath, 931 sq ftAvailable Now![]()
A1C Coventry - Floorplan Apartment Unit: 3114Apartment Model: A1C Coventry$1,2681 Bedroom, 1 Bath, 931 sq ftAvailable NowApartment Unit: 3432Apartment Model: A1C Coventry$1,3301 Bedroom, 1 Bath, 931 sq ftAvailable NowApartment Unit: 0416Apartment Model: A1C Coventry$1,3131 Bedroom, 1 Bath, 931 sq ftAvailable September 30, 2026A7B St James
1 Bed, 1.5 Baths, 865 sq ftAvailable SoonModel Gallery
Floorplans
Availability Details
Price Availability Date Unit Sq Ft From $1,217 Available Soon A7B St James 865 sq ft Model Amenities and Features
Features
- High Speed Internet Access
- Smoke Free
Model Rent and Fees
Model Price Range
- $1,217 - $2,353
Apartment Model: A7B St JamesFrom $1,2171 Bedroom, 1.5 Bath, 865 sq ftAvailable Soon![]()
A7B St James - Floorplan 2 Bedrooms
B2B Biltmore
From $1,304
2 Beds, 2 Baths, 1264 sq ftAvailable NowCheapest 2 BedroomThis is the cheapest 2 Bedroom at this PropertyModel Gallery
Floorplans
3D Tours
Availability Details
Price Availability Date Unit Sq Ft Deposit View Details $1,304 Available Now 1013 1264 $500 $1,304 Available Now 1225 1264 $500 $1,364 Available Now 1625 1264 $500 Model Amenities and Features
Features
- High Speed Internet Access
- Smoke Free
Model Rent and Fees
Model Price Range
- $1,304 - $2,500
Current Available Pricing
- $1,304 - $1,364
Unit 1013 Amenities and Features
Features
- High Speed Internet Access
- Smoke Free
Unit 1013 Rent and Fees
Unit Price
- $1,304
View Details and Rent EstimateDeposit
- $500 deposit
Model Rent and Fees
Model Price Range
- $1,304 - $2,500
Unit 1225 Amenities and Features
Features
- High Speed Internet Access
- Smoke Free
Unit 1225 Rent and Fees
Unit Price
- $1,304
View Details and Rent EstimateDeposit
- $500 deposit
Model Rent and Fees
Model Price Range
- $1,304 - $2,500
Unit 1625 Amenities and Features
Features
- High Speed Internet Access
- Smoke Free
Unit 1625 Rent and Fees
Unit Price
- $1,364
View Details and Rent EstimateDeposit
- $500 deposit
Model Rent and Fees
Model Price Range
- $1,304 - $2,500
Apartment Model: B2B BiltmoreFrom $1,3042 Bedroom, 2 Bath, 1264 sq ftAvailable NowFloorplans3D Tours![]()
B2B Biltmore - Floorplan B2B Biltmore - 3D Tour B2B Biltmore - 3D Tour Apartment Unit: 1013Apartment Model: B2B Biltmore$1,3042 Bedroom, 2 Bath, 1264 sq ftAvailable NowApartment Unit: 1225Apartment Model: B2B Biltmore$1,3042 Bedroom, 2 Bath, 1264 sq ftAvailable NowApartment Unit: 1625Apartment Model: B2B Biltmore$1,3642 Bedroom, 2 Bath, 1264 sq ftAvailable NowB2C Monticello
From $1,485
2 Beds, 2 Baths, 1317 sq ftAvailable NowModel Gallery
Floorplans
Availability Details
Price Availability Date Unit Sq Ft Deposit View Details $1,535 Available Now 1833 1317 $500 $1,485 October 19, 2026 1823 1317 $500 $1,510 November 4, 2026 1924 1317 $500 Model Amenities and Features
Features
- High Speed Internet Access
- Smoke Free
Model Rent and Fees
Model Price Range
- $1,485 - $2,602
Current Available Pricing
- $1,485 - $1,535
Unit 1833 Amenities and Features
Features
- High Speed Internet Access
- Smoke Free
Unit 1833 Rent and Fees
Unit Price
- $1,535
View Details and Rent EstimateDeposit
- $500 deposit
Model Rent and Fees
Model Price Range
- $1,485 - $2,602
Unit 1823 Amenities and Features
Features
- High Speed Internet Access
- Smoke Free
Unit 1823 Rent and Fees
Unit Price
- $1,485
View Details and Rent EstimateDeposit
- $500 deposit
Model Rent and Fees
Model Price Range
- $1,485 - $2,602
Unit 1924 Amenities and Features
Features
- High Speed Internet Access
- Smoke Free
Unit 1924 Rent and Fees
Unit Price
- $1,510
View Details and Rent EstimateDeposit
- $500 deposit
Model Rent and Fees
Model Price Range
- $1,485 - $2,602
Apartment Model: B2C MonticelloFrom $1,4852 Bedroom, 2 Bath, 1317 sq ftAvailable Now![]()
B2C Monticello - Floorplan Apartment Unit: 1833Apartment Model: B2C Monticello$1,5352 Bedroom, 2 Bath, 1317 sq ftAvailable NowApartment Unit: 1823Apartment Model: B2C Monticello$1,4852 Bedroom, 2 Bath, 1317 sq ftAvailable October 19, 2026Apartment Unit: 1924Apartment Model: B2C Monticello$1,5102 Bedroom, 2 Bath, 1317 sq ftAvailable November 4, 2026B2A Fountainbleu
From $1,397
2 Beds, 2 Baths, 1109 sq ftAvailable Oct 14Model Gallery
Floorplans
Availability Details
Price Availability Date Unit Sq Ft Deposit $1,397 October 14, 2026 0616 1109 $500 Unit 0616 Amenities and Features
Features
- High Speed Internet Access
- Smoke Free
Unit 0616 Rent and Fees
Unit Price
- $1,397
View Details and Rent EstimateDeposit
- $500 deposit
Model Rent and Fees
Model Price Range
- $1,397 - $2,387
Apartment Model: B2A FountainbleuFrom $1,3972 Bedroom, 2 Bath, 1109 sq ftAvailable October 14, 2026![]()
B2A Fountainbleu - Floorplan Apartment Unit: 0616Apartment Model: B2A Fountainbleu$1,3972 Bedroom, 2 Bath, 1109 sq ftAvailable October 14, 2026B2D Mount Vernon
2 Beds, 2 Baths, 1317 sq ftAvailable SoonModel Gallery
Floorplans
Availability Details
Price Availability Date Unit Sq Ft From $1,441 Available Soon B2D Mount Vernon 1317 sq ft Model Amenities and Features
Features
- High Speed Internet Access
- Smoke Free
Model Rent and Fees
Model Price Range
- $1,441 - $2,620
Apartment Model: B2D Mount VernonFrom $1,4412 Bedroom, 2 Bath, 1317 sq ftAvailable Soon![]()
B2D Mount Vernon - Floorplan 3 Bedrooms
C2A Windsor
From $1,647
3 Beds, 2 Baths, 1430 sq ftAvailable NowModel Gallery
Floorplans
3D Tours
Availability Details
Price Availability Date Unit Sq Ft Deposit View Details $1,672 Available Now 2226 1430 $500 $1,647 October 16, 2026 3421 1430 $500 $1,701 October 19, 2026 1611 1430 $500 Model Amenities and Features
Features
- High Speed Internet Access
- Smoke Free
Model Rent and Fees
Model Price Range
- $1,647 - $2,505
Current Available Pricing
- $1,647 - $1,701
Unit 2226 Amenities and Features
Features
- High Speed Internet Access
- Smoke Free
Unit 2226 Rent and Fees
Unit Price
- $1,672
View Details and Rent EstimateDeposit
- $500 deposit
Model Rent and Fees
Model Price Range
- $1,647 - $2,505
Unit 3421 Amenities and Features
Features
- High Speed Internet Access
- Smoke Free
Unit 3421 Rent and Fees
Unit Price
- $1,647
View Details and Rent EstimateDeposit
- $500 deposit
Model Rent and Fees
Model Price Range
- $1,647 - $2,505
Unit 1611 Amenities and Features
Features
- High Speed Internet Access
- Smoke Free
Unit 1611 Rent and Fees
Unit Price
- $1,701
View Details and Rent EstimateDeposit
- $500 deposit
Model Rent and Fees
Model Price Range
- $1,647 - $2,505
Apartment Model: C2A WindsorFrom $1,6473 Bedroom, 2 Bath, 1430 sq ftAvailable NowFloorplans3D Tours![]()
C2A Windsor - Floorplan C2A Windsor - 3D Tour C2A Windsor - 3D Tour Apartment Unit: 2226Apartment Model: C2A Windsor$1,6723 Bedroom, 2 Bath, 1430 sq ftAvailable NowApartment Unit: 3421Apartment Model: C2A Windsor$1,6473 Bedroom, 2 Bath, 1430 sq ftAvailable October 16, 2026Apartment Unit: 1611Apartment Model: C2A Windsor$1,7013 Bedroom, 2 Bath, 1430 sq ftAvailable October 19, 2026C3B Buckingham
From $1,834
3 Beds, 3 Baths, 1822 sq ftAvailable NowModel Gallery
Floorplans
3D Tours
Availability Details
Price Availability Date Unit Sq Ft Deposit View Details $1,834 Available Now 1516 1822 $500 Call For Rates October 9, 2026 1815 1822 $500 $1,854 December 12, 2026 1912 1822 $500 Model Amenities and Features
Features
- High Speed Internet Access
- Smoke Free
Model Rent and Fees
Model Price Range
- $1,834 - $2,871
Current Available Pricing
- Call For Rates
Unit 1516 Amenities and Features
Features
- High Speed Internet Access
- Smoke Free
Unit 1516 Rent and Fees
Unit Price
- $1,834
View Details and Rent EstimateDeposit
- $500 deposit
Model Rent and Fees
Model Price Range
- $1,834 - $2,871
Unit 1815 Amenities and Features
Features
- High Speed Internet Access
- Smoke Free
Unit 1815 Rent and Fees
Deposit
- $500 deposit
Model Rent and Fees
Model Price Range
- $1,834 - $2,871
Unit 1912 Amenities and Features
Features
- High Speed Internet Access
- Smoke Free
Unit 1912 Rent and Fees
Unit Price
- $1,854
View Details and Rent EstimateDeposit
- $500 deposit
Model Rent and Fees
Model Price Range
- $1,834 - $2,871
Apartment Model: C3B BuckinghamFrom $1,8343 Bedroom, 3 Bath, 1822 sq ftAvailable NowFloorplans3D Tours![]()
C3B Buckingham - Floorplan C3B Buckingham - 3D Tour Apartment Unit: 1516Apartment Model: C3B Buckingham$1,8343 Bedroom, 3 Bath, 1822 sq ftAvailable NowApartment Unit: 1815Apartment Model: C3B BuckinghamCall For Rates3 Bedroom, 3 Bath, 1822 sq ftAvailable October 9, 2026Apartment Unit: 1912Apartment Model: C3B Buckingham$1,8543 Bedroom, 3 Bath, 1822 sq ftAvailable December 12, 2026
Schedule a Tour
3D Tours
Property Information
- Renovated In Jan 2004
- 319 Units
- 2 Stories
- Built in 1995
Fees and Policies
The fees listed below are community-provided and may exclude utilities or add-ons. All payments are made directly to the property and are non-refundable unless otherwise specified. Use the Cost Calculator to determine costs based on your needs.
Required Fees
One-Time Basics
- Due at Application
- Application Fee Per ApplicantiCharged per applicant.$85.00
- Due at Move-In
- Administrative FeeiCharged per unit.$150.00
Utilities
- Electric ServiceiElectric Charged Per Unit.Varies/mo
- Sewer ServiceiSewer Charged per unit.Varies/mo
- Water ServiceiWater Charged per unit.Varies/mo
Other Fees and Policies
Pet Fees
- Cat
- Cat FeeiCharged per Pet.$350.00
- Cat RentiCharged Per Pet.$20.00/mo
- Dog
- Dog FeeiCharged per Pet.$350.00
- Dog RentiCharged Per Pet.$20.00/mo
None
None
Per Pet.
Fish
AllowedProperty Fee Disclaimer: Based on community-supplied data and independent market research. Subject to change without notice. May exclude fees for mandatory or optional services and usage-based utilities.
Features and Amenities
On-Site Services
- Planned Social Activities
- 24 Hour Access
- Renters Insurance Program
- Pet Play Area
- Online Services
- Laundry Facilities
Community Features
- Business Center
- Lounge
- Clubhouse
Outdoor Features
- Grill
- Porch
Recreation and Fitness
- Fitness Center
- Walking/Biking Trails
- Gameroom
- Volleyball Court
- Tennis Court
- Playground
- Pool
Interior Features
- Storage Space
- Handrails
- Tub/Shower
- Sprinkler System
- High Speed Internet Access
- Washer/Dryer Hookup
- Air Conditioning
- Wi Fi
- Smoke Free
Kitchen Amenities
- Oven
- Refrigerator
- Dishwasher
- Microwave
- Disposal
- Stainless Steel Appliances
- Kitchen
- Eat In Kitchen
- Pantry
- Range
- Freezer
- Granite Countertops
Living Area Features
- Linen Closet
- Window Coverings
- Bay Window
- Crown Molding
- Dining Room
- Carpet
- Vinyl Flooring
- Tile Floors
- Family Room
- Hardwood Floors

Map
- Shopping
- Colleges
- Grocery
- Medical
- Parks

Map
Getting Around
60 / 100 Moderately walkable
20 / 100 Limited public transit
50 / 100 Fairly bikeable
80 / 100 Very car friendly
Getting to Know the Area
70 / 100 Restaurants
50 / 100 Cafes
60 / 100 Nightlife
70 / 100 Shopping
70 / 100 Parks
100 / 100 Noise Level
Frequently Asked Questions about Harrison Grande
Where is Harrison Grande located?
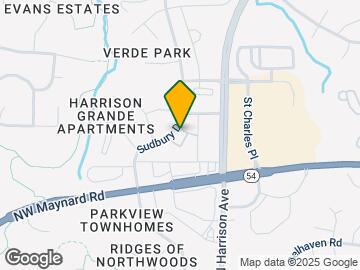
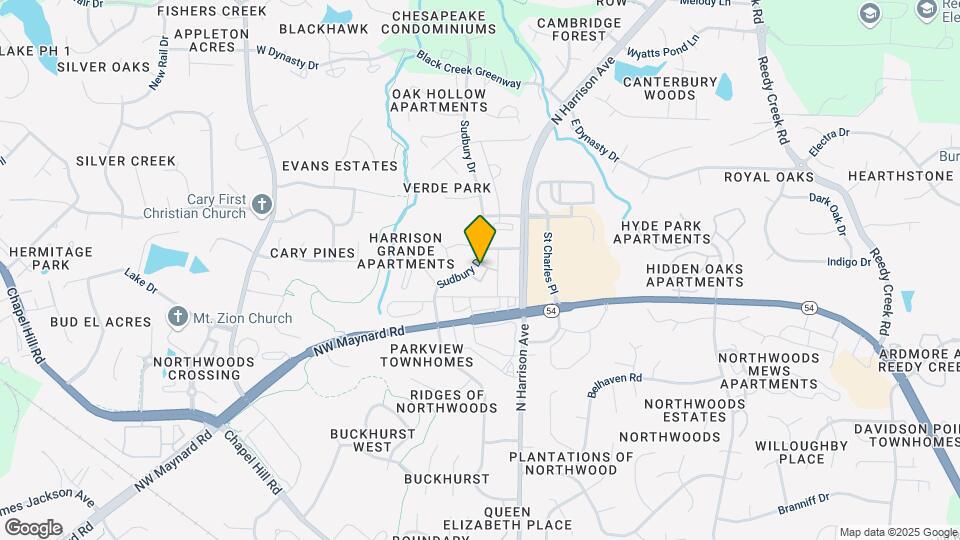
Harrison Grande is located at 300 Sudbury Ln near the Outlying North Cary Morrisville area of Cary, NC
What is the current rent range at Harrison Grande?
1 Bedroom to 3 Bedroom Apartments at Harrison Grande currently range from $1,101 to $2,871
When is the leasing office open?
- The office Hours for Harrison Grande are
- Monday 10:00 am–6:00 pm
- Tuesday 10:00 am–6:00 pm
- Wednesday 10:00 am–6:00 pm
- Thursday 10:00 am–6:00 pm
- Friday 10:00 am–6:00 pm
- Saturday 10:00 am–5:00 pm
- Sunday Closed
Are pets allowed?
Call us today to find out our pet policy and if we allow pets
Are there any rent specials?
The current rent special at Harrison Grande is: Move in by 9/30 and get up to 6 weeks free & a free TV; move in by 10/15 and get $500 off! Restrictions apply. See leasing for details..
Renters Reviews and Ratings
Horrible management
Property Manager Responded
DONT LIVE HERE! HORRIBLE
Property Manager Responded
Top-Knotch Apt Community for Triangle Professionals
Property Manager Responded
Quiet, convenient and nice staff
Property Manager Responded
Don’t Do It
Property Manager Responded
Worst place in the town since it was sold to Atlantic Pacific last year.
The perfect place to call home!
Property Manager Responded
Great place to live!
Works for me if the rent stays stable.. and doesn't go up too much
Property Manager Responded
A Great Place to call Home
Nearby Schools
Northwoods Elementary
West Cary Middle
Cary High
About GreatSchools Data on ApartmentHomeLiving.com.
Points of Interest
Time and distance from Harrison Grande.
Arts Museums and Landmarks
Big Box and Retail
Aldi
Lowe's
Target
Colleges and Universities
North Carolina State University - Centennial Campus
Groceries
Aldi
Lidl
Publix
Hospitals
Parks and Recreation
Harrison Grande has 1 park within 11.4 miles, including Piney Woods Park.
Restaurants and Dining
Hhgregg
Shopping Centers
Harrison Grande has 5 shopping centers within 0.7 miles.
Nearby Neighborhoods
Rental Price Ranges in the Area
| Bedroom | Average Rent | Cheapest Rent | Highest Rent |
|---|---|---|---|
| Cary Studio Apartments | $1,521 | $1,236 | $2,040 |
| Cary 1 Bedroom Apartments | $1,604 | $695 | $4,150 |
| Cary 2 Bedroom Apartments | $1,905 | $925 | $5,894 |
| Cary 3 Bedroom Apartments | $2,141 | $699 | $6,167 |
| Cary 4 Bedroom Apartments | $1,588 | $625 | $3,000 |
| 2 Bedroom Homes | $1,682 | $1,200 | $2,400 |
| 3 Bedroom Homes | $2,223 | $1,495 | $3,000 |
| 4 Bedroom Homes | $2,466 | $500 | $3,995 |
| 5 Bedroom Homes | $3,117 | $2,695 | $4,250 |
Browse Top Apartments in Cary
By Price
By Community Type
- Cary Apartments for Rent by Owner
- Cary Apartments with Rent Specials
- Cary Top Rated Apartments
- Cary Corporate Apartments
- Cary Furnished Apartments
- Cary Gated Apartments
- Cary Loft Apartments
- Cary Low Income Apartments
- New Cary Apartments
- Cary Senior Apartments
- Cary Short-term Apartments
- Cary Student Apartments
- Cary Apartments with Utilities Included


Per Pet.