


- Student Housing
- Studio–2 Bedrooms
- $1,135-$2,080 Pricing
- 556–1,249 Square Feet
About Harrison Hills by Broadmoor
Just blocks away from shopping, restaurants and the interstate in southwest Omaha, Harrison Hills by Broadmoor lets you spend less time commuting and more time living. And trust us, you'll want to live it up here. Each spacious studio, one- or two-bedroom apartment comes with all the essentials, from washers and dryers to intrusion alarms. (It also comes with a few luxurious extras, such as 9-foot ceilings, oval soaking tubs, designer cabinets and super-sized closets.) And if you're wowed by the interiors, wait until you see the community amenities. With swimming pools, a hot tub, resident clubhouse, movie theater and game room all located on the grounds, you might never feel the need to leave. And that's okay by us.
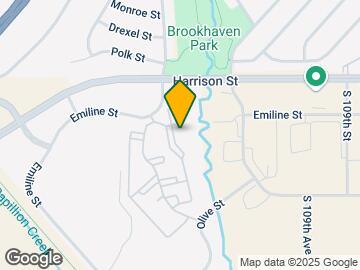
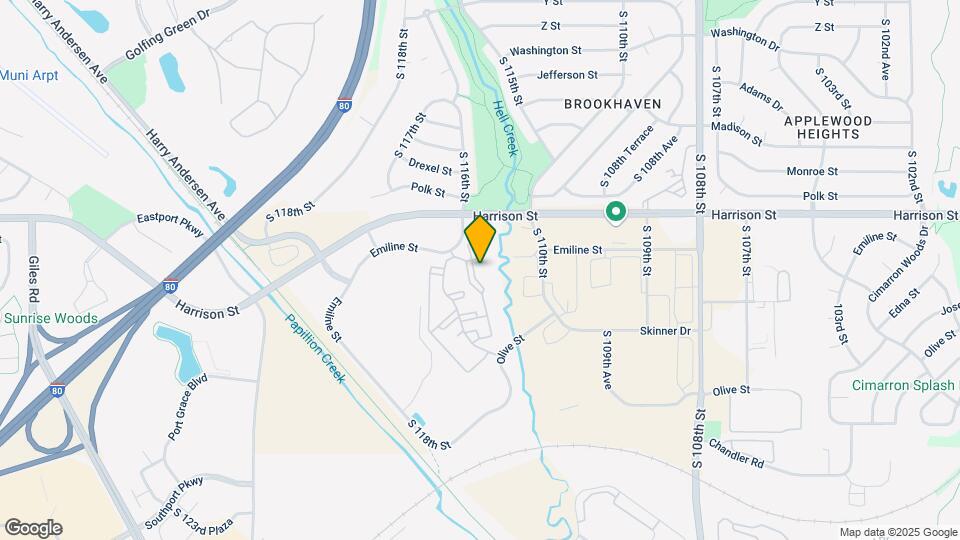
Harrison Hills by Broadmoor is located in the Papillion La Vista Neighborhood and 68128 Zip code of La Vista, NE. This community is professionally managed by Broadmoor Development Co.
Unique Features and Amenities
- Air Conditioner
- Controlled Access Building Entries
- Convenient Built In Desk*
- Courtyard View
- Direct Access Garage
- Dog Friendly
- Fireplace*
- Free On Site Recycling
- Intrusion Alarm
- Modern Lighting Throughout
- Oversized Windows
- Pool View
- Private Balcony/Patio
- Resident Movie Theatre
- Spacious Walk-In Closets
- Stylish Black Appliances
- Stylish Silver Appliances
- Tile Baths and Oval Soaking Tubs
- Vaulted Ceiling*
- Washer/Dryer Provided
Property Contact Info

- Listed by:
- Agency:
- Vendor Logo:
- Website:
- View Property Website
- Call Us:
- (402) 979-7776
- Disclaimer:
Office Hours
| Monday | 9:00 am–6:00 pm |
| Tuesday | 9:00 am–6:00 pm |
| Wednesday | 9:00 am–6:00 pm |
| Thursday | 9:00 am–6:00 pm |
| Friday | 9:00 am–6:00 pm |
| Saturday | 10:00 am–5:00 pm |
| Sunday | Closed |
Floorplan Pricing and Availability
Harrison Hills by Broadmoor offers Studio to 2 Bedroom apartments starting from $1,135 and having 556–1,249 sq ft. Here is the current pricing and availability:
New! Interactive Property Map
Studio
Chase I / Chase II
From $1,155
Studio, 1 Bath, 556-698 sq ftAvailable NowModel Gallery
Floorplans
3D Tours
Availability Details
Price Availability Date Unit Sq Ft Deposit View Details $1,155 Available Now 02304 556 $300 $1,155 September 9, 2026 11305 556 $300 $1,165 September 19, 2026 20204 556 $300 Model Amenities and Features
Features
- Air Conditioning
- Balcony
- Cable Ready
- Heating
- High Speed Internet Access
- Security System
- Washer/Dryer
Kitchen
- Dishwasher
- Disposal
- Freezer
- Ice Maker
- Kitchen
- Microwave
- Oven
- Range
- Refrigerator
- Stainless Steel Appliances
Living Space
- Carpet
- Crown Molding
- Walk-In Closets
Outdoor Space
- Deck
- Patio
Model Rent and Fees
Model Price Range
- $1,135 - $1,235
Current Available Pricing
- $1,155 - $1,165
Unit 02304 Amenities and Features
Features
- Air Conditioning
- Balcony
- Cable Ready
- Heating
- High Speed Internet Access
- Security System
- Washer/Dryer
Kitchen
- Dishwasher
- Disposal
- Freezer
- Ice Maker
- Kitchen
- Microwave
- Oven
- Range
- Refrigerator
- Stainless Steel Appliances
Living Space
- Carpet
- Crown Molding
- Walk-In Closets
Outdoor Space
- Deck
- Patio
Unit 02304 Rent and Fees
Unit Price
- $1,155
Deposit
- $300 deposit
Model Rent and Fees
Model Price Range
- $1,135 - $1,235
Unit 11305 Amenities and Features
Features
- Air Conditioning
- Balcony
- Cable Ready
- Heating
- High Speed Internet Access
- Security System
- Washer/Dryer
Kitchen
- Dishwasher
- Disposal
- Freezer
- Ice Maker
- Kitchen
- Microwave
- Oven
- Range
- Refrigerator
- Stainless Steel Appliances
Living Space
- Carpet
- Crown Molding
- Walk-In Closets
Outdoor Space
- Deck
- Patio
Unique Features
- Stylish Black Appliances
Unit 11305 Rent and Fees
Unit Price
- $1,155
Deposit
- $300 deposit
Model Rent and Fees
Model Price Range
- $1,135 - $1,235
Unit 20204 Amenities and Features
Features
- Air Conditioning
- Balcony
- Cable Ready
- Heating
- High Speed Internet Access
- Security System
- Washer/Dryer
Kitchen
- Dishwasher
- Disposal
- Freezer
- Ice Maker
- Kitchen
- Microwave
- Oven
- Range
- Refrigerator
- Stainless Steel Appliances
Living Space
- Carpet
- Crown Molding
- Walk-In Closets
Outdoor Space
- Deck
- Patio
Unit 20204 Rent and Fees
Unit Price
- $1,165
Deposit
- $300 deposit
Model Rent and Fees
Model Price Range
- $1,135 - $1,235
Apartment Model: Chase I / Chase IIFrom $1,135Studio, 1 Bath, 556-698 sq ftAvailable NowFloorplans3D Tours![]()
Chase I / Chase II - Floorplan Chase I / Chase II - 3D Tour Apartment Unit: 02304Apartment Model: Chase I / Chase II$1,155Studio, 1 Bath, 556 sq ftAvailable NowApartment Unit: 11305Apartment Model: Chase I / Chase II$1,155Studio, 1 Bath, 556 sq ftAvailable September 9, 2026Apartment Unit: 20204Apartment Model: Chase I / Chase II$1,165Studio, 1 Bath, 556 sq ftAvailable September 19, 20261 Bedroom
Harper I / Harper II / Harper III
From $1,370
1 Bed, 1 Bath, 778-888 sq ftAvailable NowModel Gallery
Floorplans
Availability Details
Price Availability Date Unit Sq Ft Deposit View Details $1,405 Available Now 07207 778 $300 $1,495 September 1, 2026 06308 888 $300 $1,370 September 18, 2026 19308 778 $300 Model Amenities and Features
Features
- High Speed Internet Access
Model Rent and Fees
Model Price Range
- $1,325 - $1,540
Current Available Pricing
- $1,370 - $1,495
Unit 07207 Amenities and Features
Features
- High Speed Internet Access
Unit 07207 Rent and Fees
Unit Price
- $1,405
Deposit
- $300 deposit
Model Rent and Fees
Model Price Range
- $1,325 - $1,540
Unit 06308 Amenities and Features
Features
- High Speed Internet Access
Unit 06308 Rent and Fees
Unit Price
- $1,495
Deposit
- $300 deposit
Model Rent and Fees
Model Price Range
- $1,325 - $1,540
Unit 19308 Amenities and Features
Features
- High Speed Internet Access
Unique Features
- Pool View
- Stylish Black Appliances
Unit 19308 Rent and Fees
Unit Price
- $1,370
Deposit
- $300 deposit
Model Rent and Fees
Model Price Range
- $1,325 - $1,540
Apartment Model: Harper I / Harper II / Harper IIIFrom $1,3251 Bedroom, 1 Bath, 778-888 sq ftAvailable Now![]()
Harper I / Harper II / Harper III - Floorplan Apartment Unit: 07207Apartment Model: Harper I / Harper II / Harper III$1,4051 Bedroom, 1 Bath, 778 sq ftAvailable NowApartment Unit: 06308Apartment Model: Harper I / Harper II / Harper III$1,4951 Bedroom, 1 Bath, 888 sq ftAvailable September 1, 2026Apartment Unit: 19308Apartment Model: Harper I / Harper II / Harper III$1,3701 Bedroom, 1 Bath, 778 sq ftAvailable September 18, 2026Brooklyn
From $1,480
1 Bed, 1 Bath, 895 sq ftAvailable Sep 1Largest 1 BedroomThis is the largest 1 Bedroom at this PropertyModel Gallery
Floorplans
Availability Details
Price Availability Date Unit Sq Ft Deposit $1,480 September 1, 2026 08305 895 $300 Unit 08305 Amenities and Features
Features
- Cable Ready
- Heating
- High Speed Internet Access
- Security System
- Sprinkler System
- Tub/Shower
- Washer/Dryer
Kitchen
- Dishwasher
- Disposal
- Freezer
- Ice Maker
- Kitchen
- Microwave
- Oven
- Pantry
- Range
- Refrigerator
Living Space
- Carpet
- Crown Molding
- Walk-In Closets
Outdoor Space
- Deck
- Patio
Unit 08305 Rent and Fees
Unit Price
- $1,480
Deposit
- $300 deposit
Model Rent and Fees
Model Price Range
- $1,440 - $1,615
Apartment Model: BrooklynFrom $1,4401 Bedroom, 1 Bath, 895 sq ftAvailable September 1, 2026![]()
Brooklyn - Floorplan Apartment Unit: 08305Apartment Model: Brooklyn$1,4801 Bedroom, 1 Bath, 895 sq ftAvailable September 1, 2026Madison
From $1,365
1 Bed, 1 Bath, 810 sq ftAvailable Oct 7Model Gallery
Floorplans
Availability Details
Price Availability Date Unit Sq Ft Deposit $1,365 October 7, 2026 12304 810 $300 Unit 12304 Amenities and Features
Features
- High Speed Internet Access
Unique Features
- Dog Friendly
Unit 12304 Rent and Fees
Unit Price
- $1,365
Deposit
- $300 deposit
Model Rent and Fees
Model Price Range
- $1,335 - $1,460
Apartment Model: MadisonFrom $1,3351 Bedroom, 1 Bath, 810 sq ftAvailable October 7, 2026![]()
Madison - Floorplan Apartment Unit: 12304Apartment Model: Madison$1,3651 Bedroom, 1 Bath, 810 sq ftAvailable October 7, 2026Asher / Asher II
From $1,270
1 Bed, 1 Bath, 656-733 sq ftAvailable Oct 13Model Gallery
Floorplans
Availability Details
Price Availability Date Unit Sq Ft Deposit View Details $1,310 October 13, 2026 05206 733 $300 $1,270 October 31, 2026 05103 656 $300 $1,270 November 10, 2026 05303 656 $300 Model Amenities and Features
Features
- Air Conditioning
- Balcony
- Cable Ready
- Heating
- High Speed Internet Access
- Security System
- Sprinkler System
- Tub/Shower
- Washer/Dryer
Kitchen
- Dishwasher
- Disposal
- Freezer
- Ice Maker
- Kitchen
- Microwave
- Oven
- Pantry
- Range
- Refrigerator
Living Space
- Carpet
- Crown Molding
- Walk-In Closets
Outdoor Space
- Deck
- Patio
Model Rent and Fees
Model Price Range
- $1,220 - $1,405
Current Available Pricing
- $1,270 - $1,310
Unit 05206 Amenities and Features
Features
- Air Conditioning
- Balcony
- Cable Ready
- Heating
- High Speed Internet Access
- Security System
- Sprinkler System
- Tub/Shower
- Washer/Dryer
Kitchen
- Dishwasher
- Disposal
- Freezer
- Ice Maker
- Kitchen
- Microwave
- Oven
- Pantry
- Range
- Refrigerator
Living Space
- Carpet
- Crown Molding
- Walk-In Closets
Outdoor Space
- Deck
- Patio
Unit 05206 Rent and Fees
Unit Price
- $1,310
Deposit
- $300 deposit
Model Rent and Fees
Model Price Range
- $1,220 - $1,405
Unit 05103 Amenities and Features
Features
- Air Conditioning
- Balcony
- Cable Ready
- Heating
- High Speed Internet Access
- Security System
- Sprinkler System
- Tub/Shower
- Washer/Dryer
Kitchen
- Dishwasher
- Disposal
- Freezer
- Ice Maker
- Kitchen
- Microwave
- Oven
- Pantry
- Range
- Refrigerator
Living Space
- Carpet
- Crown Molding
- Walk-In Closets
Outdoor Space
- Deck
- Patio
Unit 05103 Rent and Fees
Unit Price
- $1,270
Deposit
- $300 deposit
Model Rent and Fees
Model Price Range
- $1,220 - $1,405
Unit 05303 Amenities and Features
Features
- Air Conditioning
- Balcony
- Cable Ready
- Heating
- High Speed Internet Access
- Security System
- Sprinkler System
- Tub/Shower
- Washer/Dryer
Kitchen
- Dishwasher
- Disposal
- Freezer
- Ice Maker
- Kitchen
- Microwave
- Oven
- Pantry
- Range
- Refrigerator
Living Space
- Carpet
- Crown Molding
- Walk-In Closets
Outdoor Space
- Deck
- Patio
Unit 05303 Rent and Fees
Unit Price
- $1,270
Deposit
- $300 deposit
Model Rent and Fees
Model Price Range
- $1,220 - $1,405
Apartment Model: Asher / Asher IIFrom $1,2201 Bedroom, 1 Bath, 656-733 sq ftAvailable October 13, 2026![]()
Asher / Asher II - Floorplan Apartment Unit: 05206Apartment Model: Asher / Asher II$1,3101 Bedroom, 1 Bath, 733 sq ftAvailable October 13, 2026Apartment Unit: 05103Apartment Model: Asher / Asher II$1,2701 Bedroom, 1 Bath, 656 sq ftAvailable October 31, 2026Apartment Unit: 05303Apartment Model: Asher / Asher II$1,2701 Bedroom, 1 Bath, 656 sq ftAvailable November 10, 2026Dillon
From $1,515
1 Bed, 1 Bath, 745 sq ftAvailable Oct 22Model Gallery
Floorplans
Availability Details
Price Availability Date Unit Sq Ft Deposit $1,515 October 22, 2026 08108 745 $300 Unit 08108 Amenities and Features
Features
- High Speed Internet Access
Unique Features
- Courtyard View
- Direct Access Garage
Unit 08108 Rent and Fees
Unit Price
- $1,515
Deposit
- $300 deposit
Model Rent and Fees
Model Price Range
- $1,440 - $1,515
Apartment Model: DillonFrom $1,4401 Bedroom, 1 Bath, 745 sq ftAvailable October 22, 2026![]()
Dillon - Floorplan Apartment Unit: 08108Apartment Model: Dillon$1,5151 Bedroom, 1 Bath, 745 sq ftAvailable October 22, 20262 Bedrooms
Laurel I / Laurel II
From $1,755
2 Beds, 2 Baths, 1079-1181 sq ftAvailable NowModel Gallery
Floorplans
3D Tours
Availability Details
Price Availability Date Unit Sq Ft Deposit View Details $1,755 Available Now 20202 1181 $300 $1,785 September 25, 2026 02208 1181 $300 Model Amenities and Features
Features
- High Speed Internet Access
Model Rent and Fees
Model Price Range
- $1,650 - $1,850
Current Available Pricing
- $1,755 - $1,785
Unit 20202 Amenities and Features
Features
- High Speed Internet Access
Unit 20202 Rent and Fees
Unit Price
- $1,755
Deposit
- $300 deposit
Model Rent and Fees
Model Price Range
- $1,650 - $1,850
Unit 02208 Amenities and Features
Features
- High Speed Internet Access
Unit 02208 Rent and Fees
Unit Price
- $1,785
Deposit
- $300 deposit
Model Rent and Fees
Model Price Range
- $1,650 - $1,850
Apartment Model: Laurel I / Laurel IIFrom $1,6502 Bedroom, 2 Bath, 1079-1181 sq ftAvailable NowFloorplans3D Tours![]()
Laurel I / Laurel II - Floorplan Laurel I / Laurel II - 3D Tour Apartment Unit: 20202Apartment Model: Laurel I / Laurel II$1,7552 Bedroom, 2 Bath, 1181 sq ftAvailable NowApartment Unit: 02208Apartment Model: Laurel I / Laurel II$1,7852 Bedroom, 2 Bath, 1181 sq ftAvailable September 25, 2026Stanton
From $1,820
2 Beds, 2 Baths, 1170 sq ftAvailable Sep 3Model Gallery
Floorplans
3D Tours
Availability Details
Price Availability Date Unit Sq Ft Deposit View Details $1,820 September 3, 2026 11307 1170 $300 $1,820 September 12, 2026 12301 1170 $300 Model Amenities and Features
Features
- High Speed Internet Access
Model Rent and Fees
Model Price Range
- $1,735 - $1,960
Current Available Pricing
- $1,820
Unit 11307 Amenities and Features
Features
- High Speed Internet Access
Unique Features
- Stylish Black Appliances
Unit 11307 Rent and Fees
Unit Price
- $1,820
Deposit
- $300 deposit
Model Rent and Fees
Model Price Range
- $1,735 - $1,960
Unit 12301 Amenities and Features
Features
- High Speed Internet Access
Unique Features
- Dog Friendly
Unit 12301 Rent and Fees
Unit Price
- $1,820
Deposit
- $300 deposit
Model Rent and Fees
Model Price Range
- $1,735 - $1,960
Apartment Model: StantonFrom $1,7352 Bedroom, 2 Bath, 1170 sq ftAvailable September 3, 2026Floorplans3D Tours![]()
Stanton - Floorplan Stanton - 3D Tour Apartment Unit: 11307Apartment Model: Stanton$1,8202 Bedroom, 2 Bath, 1170 sq ftAvailable September 3, 2026Apartment Unit: 12301Apartment Model: Stanton$1,8202 Bedroom, 2 Bath, 1170 sq ftAvailable September 12, 2026Kennedy I / Kennedy II
From $1,805
2 Beds, 2 Baths, 1173-1249 sq ftAvailable Sep 17Largest 2 BedroomThis is the largest 2 Bedroom at this PropertyModel Gallery
Floorplans
3D Tours
Availability Details
Price Availability Date Unit Sq Ft Deposit $1,805 September 17, 2026 15201 1173 $300 Unit 15201 Amenities and Features
Features
- High Speed Internet Access
Unit 15201 Rent and Fees
Unit Price
- $1,805
Deposit
- $300 deposit
Model Rent and Fees
Model Price Range
- $1,785 - $2,080
Apartment Model: Kennedy I / Kennedy IIFrom $1,7852 Bedroom, 2 Bath, 1173-1249 sq ftAvailable September 17, 2026Floorplans3D Tours![]()
Kennedy I / Kennedy II - Floorplan Kennedy I / Kennedy II - 3D Tour Apartment Unit: 15201Apartment Model: Kennedy I / Kennedy II$1,8052 Bedroom, 2 Bath, 1173 sq ftAvailable September 17, 2026Russell
From $1,875
2 Beds, 2 Baths, 1147 sq ftAvailable Oct 31Model Gallery
Floorplans
3D Tours
Availability Details
Price Availability Date Unit Sq Ft Deposit $1,875 October 31, 2026 09201 1147 $300 Unit 09201 Amenities and Features
Features
- High Speed Internet Access
Unit 09201 Rent and Fees
Unit Price
- $1,875
Deposit
- $300 deposit
Model Rent and Fees
Model Price Range
- $1,635 - $2,000
Apartment Model: RussellFrom $1,6352 Bedroom, 2 Bath, 1147 sq ftAvailable October 31, 2026Floorplans3D Tours![]()
Russell - Floorplan Russell - 3D Tour Apartment Unit: 09201Apartment Model: Russell$1,8752 Bedroom, 2 Bath, 1147 sq ftAvailable October 31, 2026
Schedule a Tour
3D Tours
Property Information
- 484 Units
- 3 Stories
- Built in 2004
- Furnished
Lease Terms
- 12 mo
- Short Term Lease Options
Fees and Policies
The fees listed below are community-provided and may exclude utilities or add-ons. All payments are made directly to the property and are non-refundable unless otherwise specified.
Required Fees
One-Time Basics
- Due at Application
- Application Fee Per ApplicantiCharged per applicant.$35.00
Other Fees and Policies
Pet Fees
- Cat
- Cat FeeiMax of 2. Charged Per Pet.$250.00
- Cat RentiCharged Per Pet.$25.00/mo
- Dog
- Dog FeeiMax of 1. Charged Per Pet.$250.00
- Dog RentiCharged Per Pet.$25.00/mo
None
None
Max of 1. Dogs must be spayed or neutered. Breed restrictions apply.
Parking Info and Fees
- Surface LotiParking Available
- Garage Parking
- Other
Property Fee Disclaimer: Based on community-supplied data and independent market research. Subject to change without notice. May exclude fees for mandatory or optional services and usage-based utilities.
Features and Amenities
On-Site Services
- Maintenance On Site
- Planned Social Activities
- Property Manager On Site
- Recycling
- 24 Hour Access
- Key Fob Entry
- Online Services
- Package Service
Community Features
- Clubhouse
- Walk Up
- Multi Use Room
- Lounge
- Business Center
Outdoor Features
- Sundeck
- Courtyard
- Controlled Access
- Patio
- Deck
Recreation and Fitness
- Fitness Center
- Media Center/Movie Theatre
- Gameroom
- Pool
Interior Features
- Balcony
- Security System
- Storage Space
- Heating
- Sprinkler System
- Tub/Shower
- High Speed Internet Access
- Fireplace
- Cable Ready
- Washer/Dryer
- Air Conditioning
- Wi Fi
- Smoke Free
Kitchen Amenities
- Freezer
- Refrigerator
- Range
- Pantry
- Oven
- Dishwasher
- Microwave
- Stainless Steel Appliances
- Ice Maker
- Kitchen
- Disposal
Living Area Features
- Walk In Closets
- Vaulted Ceiling
- Crown Molding
- Recreation Room
- Large Bedrooms
- Carpet
- Hardwood Floors

Map
- Shopping
- Colleges
- Grocery
- Medical
- Parks

Map
Getting Around
40 / 100 Fairly walkable
50 / 100 Fairly bikeable
80 / 100 Very car friendly
Getting to Know the Area
50 / 100 Restaurants
30 / 100 Cafes
50 / 100 Nightlife
50 / 100 Shopping
40 / 100 Parks
50 / 100 Noise Level
Frequently Asked Questions about Harrison Hills by Broadmoor
Where is Harrison Hills by Broadmoor located?
Harrison Hills by Broadmoor is located at 6925 S 115th Street Plz near the Papillion La Vista area of La Vista, NE
What is the current rent range at Harrison Hills by Broadmoor?
Studio to 2 Bedroom Apartments at Harrison Hills by Broadmoor currently range from $1,135 to $2,080
When is the leasing office open?
- The office Hours for Harrison Hills by Broadmoor are
- Monday 9:00 am–6:00 pm
- Tuesday 9:00 am–6:00 pm
- Wednesday 9:00 am–6:00 pm
- Thursday 9:00 am–6:00 pm
- Friday 9:00 am–6:00 pm
- Saturday 10:00 am–5:00 pm
- Sunday Closed
Are pets allowed?
Call us today to find out our pet policy and if we allow pets
Renters Reviews and Ratings
Harrison Hills is the best!
Property Manager Responded
Harrison Hills Awesome Place to Live
Harrison Hills is a very great place to live!!!
Wonderful
Outstanding
Horrible.
10 Years!
Property Manager Responded
Home
Great Place
Maintenance is very responsive!
Perfect Apartment
Nearby Schools
Papillion-La Vista Senior High School
Papillion Junior High School
La Vista Middle School
Portal Elementary School
About GreatSchools Data on ApartmentHomeLiving.com.
Points of Interest
Time and distance from Harrison Hills by Broadmoor.
Big Box and Retail
Costco
Walgreens
Target
Colleges and Universities
Metropolitan Community College of Omaha - Sarpy Center
Metropolitan Community College of Omaha - South Omaha Campus
Groceries
Hy-Vee
Aldi
Trader Joe's
Hospitals
Nebraska Orthopaedic Hospital
Chi Health Midlands
Chi Health Bergan Mercy
Military Bases
Offutt Air Force Base
Parks and Recreation
Harrison Hills by Broadmoor has 2 parks within 9.7 miles, including Gene Leahy Mall, and Heartland of America Park.
Shopping Centers
Harrison Hills by Broadmoor has 5 shopping centers within 1.3 miles.
Nearby Neighborhoods
Rental Price Ranges in the Area
| Bedroom | Average Rent | Cheapest Rent | Highest Rent |
|---|---|---|---|
| La Vista Studio Apartments | $1,089 | $711 | $1,499 |
| La Vista 1 Bedroom Apartments | $1,242 | $650 | $2,260 |
| La Vista 2 Bedroom Apartments | $1,515 | $930 | $2,986 |
| La Vista 3 Bedroom Apartments | $1,956 | $1,155 | $3,599 |
| La Vista 4 Bedroom Apartments | $2,165 | $1,540 | $3,295 |
| 2 Bedroom Homes | $1,590 | $1,477 | $1,825 |
| 3 Bedroom Homes | $2,074 | $1,350 | $3,200 |
| 4 Bedroom Homes | $3,188 | $2,200 | $6,500 |
| 5 Bedroom Homes | $2,850 | $2,700 | $3,000 |
| 6 Bedroom Homes | $3,500 | $3,500 | $3,500 |
Browse Top Apartments in La Vista
By Price
By Community Type
- La Vista Apartments with Rent Specials
- La Vista Top Rated Apartments
- La Vista Corporate Apartments
- La Vista Furnished Apartments
- La Vista Gated Apartments
- La Vista Loft Apartments
- La Vista Low Income Apartments
- New La Vista Apartments
- La Vista Senior Apartments
- La Vista Short-term Apartments
- La Vista Student Apartments
- La Vista Apartments with Utilities Included


Max of 2. Cats must be spayed or neutered.