

- 1–3 Bedrooms
- $948-$2,268 Pricing
- 717–1,121 Square Feet
About Harrison Park
Welcome to Harrison Park Apartments, where exceptional location, luxury and personal service creates a residential setting of unparalleled quality and value. Harrison Park invites you to take advantage of the amenities that can be found right outside your door including a sparkling pool, soothing spas and a state-of-the-art fitness center.

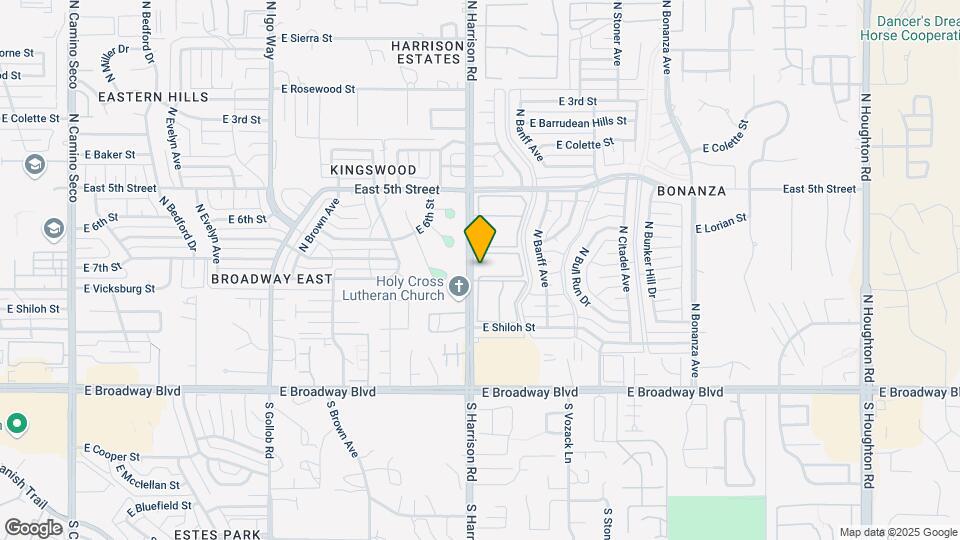
Harrison Park is located in the Eastside Neighborhood and 85748 Zip code of Tucson, AZ. This community is professionally managed by FW Group
Unique Features and Amenities
- 2 Pools (1 heated), 2 Spas
- 24-Hour Fitness Center
- Air conditioning - central air
- BBQ/Picnic Area
- Budget Friendly
- Business center with equipment
- Cable
- Ceiling Fan in Bedroom
- Ceiling fans in living or dining rooms
- Controlled access community
- Corner Home
- Courtesy Patrol
- Courtesy Patrol/ Security
- Downstairs
- Fireplaces in select homes
- Full Size Washer/Dryer
- Gold Upgrade
- Good access
- Heated pool
- High-speed internet in area
- Kitchen Track Lighting
- Kitchen Window
- Large Patio/Balcony
- Lower Rents
- Lush Green Grass
- Microwave
- Military Discount*
- Mountain View
- Pest Control Offered Weekly
- Pet Friendly
- Pool View
- Private Entry
- Private Patio/Balcony
- Regular-sized pool
- Rent Specials
- Reserved covered parking
- Silver Upgrade
- Stackable Washer/Dryer
- Storage Closet on Patio/Balcony
- Traditional Unit
- TV & phone wiring-major rooms
- Upstairs
- Vending machines
- Walk to bus line
- Washer/Dryer in every home
- Well maintained grounds
Property Contact Info
- Listed by:
- Agency:
- Vendor Logo:
- Website:
- View Property Website
- Call Us:
- (520) 729-4163
- Disclaimer:
Office Hours
| Monday | 8:30 am–5:30 pm |
| Tuesday | 8:30 am–5:30 pm |
| Wednesday | 8:30 am–5:30 pm |
| Thursday | 8:30 am–5:30 pm |
| Friday | 8:30 am–5:30 pm |
| Saturday | 8:30 am–5:30 pm |
| Sunday | Closed |
Floorplan Pricing and Availability
Harrison Park offers 1 to 3 Bedroom apartments starting from $948 and having 717–1,121 sq ft. Here is the current pricing and availability:
New! Interactive Property Map
1 Bedroom
Show Unavailable FloorplansArcadia
From $948
1 Bed, 1 Bath, 721 sq ftAvailable NowCheapest 1 BedroomThis is the cheapest 1 Bedroom at this PropertyModel Gallery
Floorplans
Photos
Availability Details
Price Availability Date Unit Sq Ft View Details $953 Available Now 3108 721 $948 Available Now 3208 721 $1,024 Available Now 2109 721 Model Amenities and Features
Kitchen
- Dishwasher
- Disposal
- Refrigerator
Unique Features
- Microwave
- Stackable Washer/Dryer
Model Rent and Fees
Model Price Range
- $948 - $1,311
Current Available Pricing
- $948 - $1,024
Deposit
- $450 deposit
Unit 3108 Amenities and Features
Kitchen
- Dishwasher
- Disposal
- Microwave
- Refrigerator
Unique Features
- Downstairs
- Stackable Washer/Dryer
Unit 3108 Rent and Fees
Unit Price
- $953
Deposit
- $450 deposit
Model Rent and Fees
Model Price Range
- $948 - $1,311
Unit 3208 Amenities and Features
Kitchen
- Dishwasher
- Disposal
- Microwave
- Refrigerator
Unique Features
- Stackable Washer/Dryer
- Upstairs
Unit 3208 Rent and Fees
Unit Price
- $948
Deposit
- $450 deposit
Model Rent and Fees
Model Price Range
- $948 - $1,311
Unit 2109 Amenities and Features
Kitchen
- Dishwasher
- Disposal
- Microwave
- Refrigerator
Unique Features
- Downstairs
- Stackable Washer/Dryer
- Storage Closet on Patio/Balcony
Unit 2109 Rent and Fees
Unit Price
- $1,024
Deposit
- $450 deposit
Model Rent and Fees
Model Price Range
- $948 - $1,311
Apartment Model: ArcadiaFrom $9481 Bedroom, 1 Bath, 721 sq ftAvailable NowFloorplansPhotos![]()
Arcadia - Image 1 ![]()
Arcadia - Image 2 ![]()
Arcadia - Image 3 ![]()
Arcadia - Image 4 ![]()
Arcadia - Image 5 ![]()
Arcadia - Image 6 ![]()
Arcadia - Image 7 ![]()
Arcadia - Image 8 ![]()
Arcadia - Image 9 ![]()
Arcadia - Image 10 ![]()
Arcadia - Floorplan Apartment Unit: 3108Apartment Model: Arcadia$9531 Bedroom, 1 Bath, 721 sq ftAvailable NowApartment Unit: 3208Apartment Model: Arcadia$9481 Bedroom, 1 Bath, 721 sq ftAvailable NowApartment Unit: 2109Apartment Model: Arcadia$1,0241 Bedroom, 1 Bath, 721 sq ftAvailable NowBridgeway
From $1,192
1 Bed, 1 Bath, 810 sq ftAvailable Aug 22Largest 1 BedroomThis is the largest 1 Bedroom at this PropertyModel Gallery
Floorplans
Photos
Availability Details
Price Availability Date Unit Sq Ft View Details $1,279 August 22, 2026 6207 810 $1,192 August 29, 2026 2204 810 $1,209 September 25, 2026 4109 810 Model Amenities and Features
Kitchen
- Dishwasher
- Disposal
- Refrigerator
Unique Features
- Microwave
- Stackable Washer/Dryer
Model Rent and Fees
Model Price Range
- $1,192 - $1,626
Current Available Pricing
- $1,192 - $1,279
Deposit
- $450 deposit
Unit 6207 Amenities and Features
Kitchen
- Dishwasher
- Disposal
- Microwave
- Refrigerator
Unique Features
- Stackable Washer/Dryer
- Upstairs
Unit 6207 Rent and Fees
Unit Price
- $1,279
Deposit
- $450 deposit
Model Rent and Fees
Model Price Range
- $1,192 - $1,626
Unit 2204 Amenities and Features
Kitchen
- Dishwasher
- Disposal
- Microwave
- Refrigerator
Unique Features
- Pool View
- Stackable Washer/Dryer
- Upstairs
Unit 2204 Rent and Fees
Unit Price
- $1,192
Deposit
- $450 deposit
Model Rent and Fees
Model Price Range
- $1,192 - $1,626
Unit 4109 Amenities and Features
Kitchen
- Dishwasher
- Disposal
- Microwave
- Refrigerator
Unique Features
- Downstairs
- Stackable Washer/Dryer
Unit 4109 Rent and Fees
Unit Price
- $1,209
Deposit
- $450 deposit
Model Rent and Fees
Model Price Range
- $1,192 - $1,626
Apartment Model: BridgewayFrom $1,1921 Bedroom, 1 Bath, 810 sq ftAvailable August 22, 2026FloorplansPhotos![]()
Bridgeway - Image 1 ![]()
Bridgeway - Image 2 ![]()
Bridgeway - Image 3 ![]()
Bridgeway - Image 4 ![]()
Bridgeway - Image 5 ![]()
Bridgeway - Image 6 ![]()
Bridgeway - Image 7 ![]()
Bridgeway - Image 8 ![]()
Bridgeway - Image 9 ![]()
Bridgeway - Floorplan Apartment Unit: 6207Apartment Model: Bridgeway$1,2791 Bedroom, 1 Bath, 810 sq ftAvailable August 22, 2026Apartment Unit: 2204Apartment Model: Bridgeway$1,1921 Bedroom, 1 Bath, 810 sq ftAvailable August 29, 2026Apartment Unit: 4109Apartment Model: Bridgeway$1,2091 Bedroom, 1 Bath, 810 sq ftAvailable September 25, 2026Arches
1 Bed, 1 Bath, 717 sq ftAvailability Details
Price Availability Date Unit Sq Ft Deposit From $975 Call for Availability Arches 717 sq ft $450 Model Amenities and Features
Kitchen
- Dishwasher
- Disposal
- Refrigerator
Unique Features
- Kitchen Window
- Microwave
Model Rent and Fees
Model Price Range
- $975 - $985
Deposit
- $450 deposit
2 Bedrooms
Show Unavailable FloorplansBoulders
From $1,161
2 Beds, 2 Baths, 900 sq ftAvailable Aug 1Model Gallery
Floorplans
Availability Details
Price Availability Date Unit Sq Ft View Details $1,161 August 1, 2026 3210 900 $1,455 August 1, 2026 7212 900 $1,161 August 1, 2026 8210 900 Model Amenities and Features
Kitchen
- Dishwasher
- Disposal
- Refrigerator
Unique Features
- Kitchen Window
- Microwave
- Stackable Washer/Dryer
Model Rent and Fees
Model Price Range
- $1,161 - $1,935
Current Available Pricing
- $1,161 - $1,455
Deposit
- $550 deposit
Unit 3210 Amenities and Features
Kitchen
- Dishwasher
- Disposal
- Microwave
- Refrigerator
Unique Features
- Corner Home
- Kitchen Window
- Large Patio/Balcony
- Stackable Washer/Dryer
- Upstairs
Unit 3210 Rent and Fees
Unit Price
- $1,161
Deposit
- $550 deposit
Model Rent and Fees
Model Price Range
- $1,161 - $1,935
Unit 7212 Amenities and Features
Kitchen
- Dishwasher
- Disposal
- Microwave
- Refrigerator
Unique Features
- Corner Home
- Kitchen Window
- Large Patio/Balcony
- Stackable Washer/Dryer
- Upstairs
Unit 7212 Rent and Fees
Unit Price
- $1,455
Deposit
- $550 deposit
Model Rent and Fees
Model Price Range
- $1,161 - $1,935
Unit 8210 Amenities and Features
Kitchen
- Dishwasher
- Disposal
- Microwave
- Refrigerator
Unique Features
- Corner Home
- Kitchen Window
- Large Patio/Balcony
- Stackable Washer/Dryer
- Upstairs
Unit 8210 Rent and Fees
Unit Price
- $1,161
Deposit
- $550 deposit
Model Rent and Fees
Model Price Range
- $1,161 - $1,935
Apartment Model: BouldersFrom $1,1612 Bedroom, 2 Bath, 900 sq ftAvailable August 1, 2026![]()
Boulders - Floorplan Apartment Unit: 3210Apartment Model: Boulders$1,1612 Bedroom, 2 Bath, 900 sq ftAvailable August 1, 2026Apartment Unit: 7212Apartment Model: Boulders$1,4552 Bedroom, 2 Bath, 900 sq ftAvailable August 1, 2026Apartment Unit: 8210Apartment Model: Boulders$1,1612 Bedroom, 2 Bath, 900 sq ftAvailable August 1, 2026Montague
2 Beds, 2 Baths, 943 sq ftModel Gallery
Floorplans
Photos
Availability Details
Price Availability Date Unit Sq Ft Deposit From $1,190 Call for Availability Montague 943 sq ft $550 Model Amenities and Features
Kitchen
- Dishwasher
- Disposal
- Refrigerator
Unique Features
- Kitchen Window
- Microwave
Model Rent and Fees
Model Price Range
- $1,190 - $1,495
Deposit
- $550 deposit
Apartment Model: MontagueFrom $1,1902 Bedroom, 2 Bath, 943 sq ftUnavailableFloorplansPhotos![]()
Montague - Image 1 ![]()
Montague - Image 2 ![]()
Montague - Image 3 ![]()
Montague - Image 4 ![]()
Montague - Image 5 ![]()
Montague - Image 6 ![]()
Montague - Image 7 ![]()
Montague - Image 8 ![]()
Montague - Floorplan 3 Bedrooms
Redwood
From $1,503
3 Beds, 2 Baths, 1121 sq ftAvailable Aug 16Model Gallery
Floorplans
Photos
Availability Details
Price Availability Date Unit Sq Ft View Details $1,558 August 16, 2026 11104 1121 $1,503 August 16, 2026 21202 1121 $1,558 August 16, 2026 23101 1121 Model Amenities and Features
Kitchen
- Dishwasher
- Disposal
- Refrigerator
Unique Features
- Kitchen Window
- Microwave
Model Rent and Fees
Model Price Range
- $1,503 - $2,268
Current Available Pricing
- $1,503 - $1,558
Deposit
- $650 deposit
Unit 11104 Amenities and Features
Kitchen
- Dishwasher
- Disposal
- Microwave
- Refrigerator
Unique Features
- Downstairs
- Full Size Washer/Dryer
- Gold Upgrade
- Kitchen Window
Unit 11104 Rent and Fees
Unit Price
- $1,558
Deposit
- $650 deposit
Model Rent and Fees
Model Price Range
- $1,503 - $2,268
Unit 21202 Amenities and Features
Kitchen
- Dishwasher
- Disposal
- Microwave
- Refrigerator
Unique Features
- Full Size Washer/Dryer
- Kitchen Window
- Upstairs
Unit 21202 Rent and Fees
Unit Price
- $1,503
Deposit
- $650 deposit
Model Rent and Fees
Model Price Range
- $1,503 - $2,268
Unit 23101 Amenities and Features
Kitchen
- Dishwasher
- Disposal
- Microwave
- Refrigerator
Unique Features
- Downstairs
- Full Size Washer/Dryer
- Gold Upgrade
- Kitchen Window
Unit 23101 Rent and Fees
Unit Price
- $1,558
Deposit
- $650 deposit
Model Rent and Fees
Model Price Range
- $1,503 - $2,268
Apartment Model: RedwoodFrom $1,5033 Bedroom, 2 Bath, 1121 sq ftAvailable August 16, 2026FloorplansPhotos![]()
Redwood - Image 1 ![]()
Redwood - Image 2 ![]()
Redwood - Image 3 ![]()
Redwood - Image 4 ![]()
Redwood - Image 5 ![]()
Redwood - Image 6 ![]()
Redwood - Image 7 ![]()
Redwood - Image 8 ![]()
Redwood - Image 9 ![]()
Redwood - Image 10 ![]()
Redwood - Floorplan Apartment Unit: 11104Apartment Model: Redwood$1,5583 Bedroom, 2 Bath, 1121 sq ftAvailable August 16, 2026Apartment Unit: 21202Apartment Model: Redwood$1,5033 Bedroom, 2 Bath, 1121 sq ftAvailable August 16, 2026Apartment Unit: 23101Apartment Model: Redwood$1,5583 Bedroom, 2 Bath, 1121 sq ftAvailable August 16, 2026
Schedule a Tour
3D Tours
Property Information
- Renovated In 2008
- 360 Units
- 2 Stories
- Built in 1985
Lease Terms
- 3 - 12 mo
- Short Term Lease Options
Fees and Policies
The fees listed below are community-provided and may exclude utilities or add-ons. All payments are made directly to the property and are non-refundable unless otherwise specified.
Other Fees and Policies
Pet Fees
- Cat
- Pet DepositiMax of 2. Charged Per Pet.$600.00
- One-Time Pet FeeiMax of 2. Charged Per Pet.$300-$600
- Monthly Pet FeeiMax of 2. Charged Per Pet.$50.00
- Dog
- Pet DepositiMax of 2. Charged Per Pet.$600.00
- One-Time Pet FeeiMax of 2. Charged Per Pet.$300-$600
- Monthly Pet FeeiMax of 2. Charged Per Pet.$50.00
Pet deposit-$300.00 non-refundable, monthly pet fee $25.00, two pets per apartment maximum allowed. The maximum weight limit is 100 pounds fully grown. All pets must be licensed, housebroken, have all current vaccinations, and provide documentation of weight and breed from a veterinarian. Veterinarian documents must be 20 days or less to be accepted.
Max of 2. BREED RESTRICTIONS: Akita, Alaskan Malamute, Chow, Doberman Pincher, German Shephard, Belgian Shepherd, Great Dane, Pit Bull Terrier, American Bull Dog, Rottweiler, and St Bernard.
Parking Fees
- Covered
- Parking DepositiCharged Per Vehicle.$0.00
1 Covered space per apartment home. Uncovered spaces available first come first serve.
Property Fee Disclaimer: Based on community-supplied data and independent market research. Subject to change without notice. May exclude fees for mandatory or optional services and usage-based utilities.
Features and Amenities
On-Site Services
- Maintenance On Site
- Pet Care
- Planned Social Activities
- Property Manager On Site
- Pet Play Area
- Recycling
- Online Services
- Video Patrol
- Vision Impaired Accessible
- Public Transportation
- 24 Hour Access
- Laundry Facilities
Community Features
- Business Center
- Clubhouse
- Lounge
- Walk Up
Outdoor Features
- Grill
- Courtyard
- Sundeck
- Fenced Lot
- Picnic Area
- Controlled Access
- Patio
- Porch
Recreation and Fitness
- Hot Tub
- Fitness Center
- Spa
- Bicycle Storage
- Playground
- Pool
Interior Features
- Balcony
- Tub/Shower
- Handrails
- Ceiling Fans
- Fireplace
- High Speed Internet Access
- Framed Mirrors
- Heating
- Cable Ready
- Washer/Dryer
- Air Conditioning
- Wi Fi
- Wheelchair Accessible
- Smoke Free
Kitchen Amenities
- Refrigerator
- Island Kitchen
- Oven
- Pantry
- Dishwasher
- Eat In Kitchen
- Microwave
- Freezer
- Warming Drawer
- Disposal
- Ice Maker
- Instant Hot Water
- Kitchen
Living Area Features
- High Ceilings
- Walk In Closets
- Den
- Dining Room
- Large Bedrooms
- Window Coverings
- Linen Closet
- Views
- Vinyl Flooring
- Carpet

Map
- Shopping
- Colleges
- Grocery
- Medical

Map
Frequently Asked Questions about Harrison Park
Where is Harrison Park located?
Harrison Park is located at 350 N Harrison Rd near the Eastside area of Tucson, AZ
What is the current rent range at Harrison Park?
1 Bedroom to 3 Bedroom Apartments at Harrison Park currently range from $948 to $1,558
When is the leasing office open?
- The office Hours for Harrison Park are
- Monday 8:30 am–5:30 pm
- Tuesday 8:30 am–5:30 pm
- Wednesday 8:30 am–5:30 pm
- Thursday 8:30 am–5:30 pm
- Friday 8:30 am–5:30 pm
- Saturday 8:30 am–5:30 pm
- Sunday Closed
Are pets allowed?
Call us today to find out our pet policy and if we allow pets
Renters Reviews and Ratings
Great Place To Live
Property Manager Responded
A Great Place to Live
Property Manager Responded
A safe and quiet place with friendly staff.
Property Manager Responded
Amazing Staff
Property Manager Responded
Bad experience with office / maintenance
Property Manager Responded
Much better properties nearby
Property Manager Responded
Electrical Problems
Property Manager Responded
Very unprofessional
Property Manager Responded
Will rip you off!
Property Manager Responded
Greedy, greedy, greedy!
Cheap rent, poorly maintained
Harrison Park Apartments
Nearby Schools
Gridley Middle School
Miles-Exploratory Learning Center
About GreatSchools Data on ApartmentHomeLiving.com.
Points of Interest
Time and distance from Harrison Park.
Big Box and Retail
Safeway
Goodwill
Fry's
Colleges and Universities
Groceries
Safeway
Fry's
Albertson's
Hospitals
Military Bases
Davis Monthan Air Force Base
Tucson Airport Air Guard Station
Shopping Centers
Harrison Park has 5 shopping centers within 1.1 miles.
Nearby Neighborhoods
Rental Price Ranges in the Area
| Bedroom | Average Rent | Cheapest Rent | Highest Rent |
|---|---|---|---|
| Tucson Studio Apartments | $977 | $565 | $2,455 |
| Tucson 1 Bedroom Apartments | $1,113 | $440 | $2,960 |
| Tucson 2 Bedroom Apartments | $1,444 | $495 | $4,500 |
| Tucson 3 Bedroom Apartments | $1,727 | $549 | $6,580 |
| Tucson 4 Bedroom Apartments | $1,491 | $509 | $7,770 |
| Tucson 5 Bedroom Apartments | $1,274 | $799 | $4,250 |
Browse Top Apartments in Tucson
By Price
- Cheap Tucson Apartments
- Tucson Apartments Under $500
- Tucson Apartments Under $600
- Tucson Apartments Under $700
- Tucson Apartments Under $800
- Tucson Apartments Under $900
- Tucson Apartments Under $1000
- Tucson Apartments Under $1200
- Tucson Apartments Under $1500
- Tucson Apartments Under $2000
- Tucson Luxury Apartments
By Community Type
- Tucson Apartments for Rent by Owner
- Tucson Apartments with Rent Specials
- Tucson Top Rated Apartments
- Tucson Corporate Apartments
- Tucson Furnished Apartments
- Tucson Gated Apartments
- Tucson Loft Apartments
- Tucson Low Income Apartments
- Tucson Military Apartments
- New Tucson Apartments
- Tucson Senior Apartments
- Tucson Short-term Apartments
- Tucson Student Apartments
- Tucson Apartments with Utilities Included


Max of 2. BREED RESTRICTIONS: Akita, Alaskan Malamute, Chow, Doberman Pincher, German Shephard, Belgian Shepherd, Great Dane, Pit Bull Terrier, American Bull Dog, Rottweiler, and St Bernard.