

- 1–3 Bedrooms
- $1,524-$5,048 Pricing
- 587–1,653 Square Feet
Rent Specials
1 Month Free On Select Homes. Certain Restrictions Apply. Contact Our Onsite Team For More Information.
About Harrison Tower Apartment Homes
"Welcome to Harrison Tower – your urban retreat among the hustle and bustle of Portland, Oregon. Right outside your front door you'll find coffee shops, restaurants, and bars – so, grab your friends and explore all that Southwest Waterfront has to offer! Inside, our open layouts, premium finishes, and top-of-the-line kitchens are the perfect getaway to unwind and relax before hitting the town. Browse our floor plans and find a layout that fits your vibe." ADDITIONAL CHARGES NOT INCLUDED IN TOTAL MONTHLY COST OF RENT Application Fee: $35/online, $40/paper Hold Deposit: $100 (refundable) Security Deposit: $500 (on approved credit & refundable) Pet Rent: $50/month, per pet Pet Deposit: $350 per pet (refundable) Late Fee: $50 NSF Free: $25 for 1st occurrence & $35 for each occurrence after OPTIONAL RENTABLE ITEM CHARGES: Garage Parking: $175/month Extra Storage: $50/month
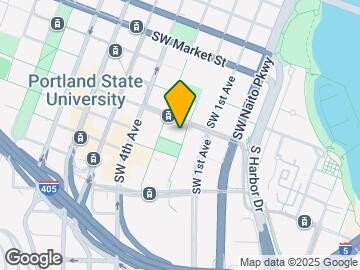
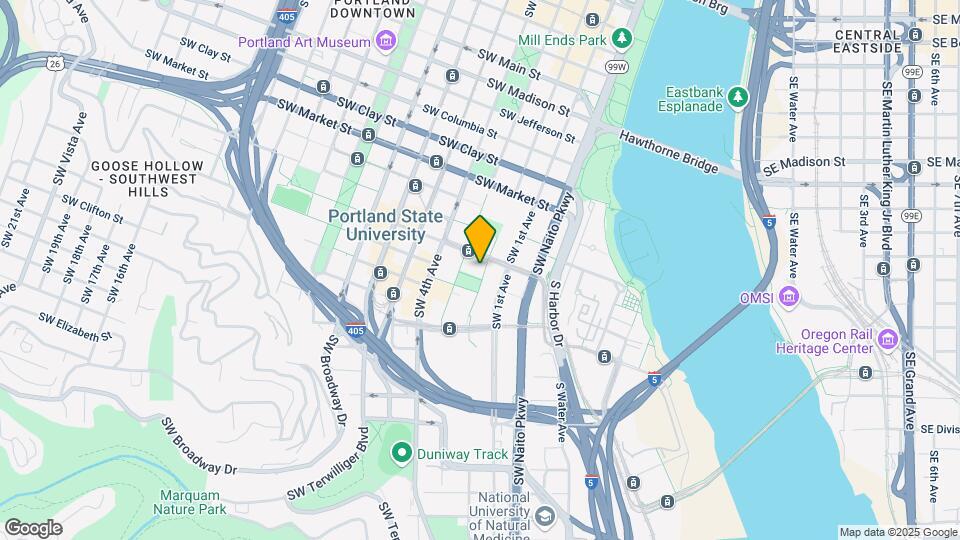
Harrison Tower Apartment Homes is located in the Waterfront Neighborhood and 97201 Zip code of Portland, OR. This community is professionally managed by Sequoia Property Management
Unique Features and Amenities
- Complimentary Bicycle Storage
- Custom Cabinetry with Hardware
- Custom Solar Screen Window Coverings
- Energy Star Stainless-Steel Appliances
- Faux-Hardwood Flooring
- Furnished Homes Available via CORT Furniture
- High Ceilings with Recessed Lighting
- In-Home Washer and Dryer in Select Homes
- Online Rental Payments
- Oversized Closets
- Oversized Windows with Ample Natural Light
- Paw Spa
- Pet Friendly – No Weight Restrictions
- Plush Carpeting
- Quartz Countertops and Subway Tile Backsplash
- Under-Mount Sink and Gooseneck Faucet
- Virtual Golf Simulator
Property Contact Info
- Listed by:
- Agency:
- Vendor Logo:
- Website:
- View Property Website
- Call Us:
- (503) 479-4489
- Disclaimer:
Office Hours
| Monday | 10:00 am–6:00 pm |
| Tuesday | 10:00 am–6:00 pm |
| Wednesday | 10:00 am–6:00 pm |
| Thursday | 10:00 am–6:00 pm |
| Friday | 10:00 am–6:00 pm |
| Saturday | 10:00 am–6:00 pm |
| Sunday | 12:00 pm–5:00 pm |
Floorplan Pricing and Availability
Harrison Tower Apartment Homes offers 1 to 3 Bedroom apartments starting from $1,524 and having 587–1,653 sq ft. Here is the current pricing and availability:
New! Interactive Property Map
1 Bedroom
Show Unavailable FloorplansResidence 2
From $1,534
1 Bed, 1 Bath, 611 sq ftAvailable NowModel Gallery
Floorplans
Availability Details
Price Availability Date Unit Sq Ft Deposit $1,534 Available Now 016G 611 $500 Model Amenities and Features
Features
- Air Conditioning
- Balcony
- Storage Space
Kitchen
- Dishwasher
- Disposal
- Granite Countertops
- Island Kitchen
- Kitchen
- Microwave
- Oven
- Quartz Countertops
- Range
- Refrigerator
- Stainless Steel Appliances
Unit 016G Rent and Fees
Unit Price
- $1,534
Deposit
- $500 deposit
Model Rent and Fees
Model Price Range
- $1,534 - $2,712
Apartment Model: Residence 2From $1,5341 Bedroom, 1 Bath, 611 sq ftAvailable Now![]()
Residence 2 - Floorplan Apartment Unit: 016GApartment Model: Residence 2$1,5341 Bedroom, 1 Bath, 611 sq ftAvailable NowResidence 3
From $1,709
1 Bed, 1 Bath, 744 sq ftAvailable NowModel Gallery
Floorplans
Availability Details
Price Availability Date Unit Sq Ft Deposit $1,709 Available Now 022F 744 $500 Model Amenities and Features
Features
- Air Conditioning
- Balcony
- Storage Space
Kitchen
- Dishwasher
- Disposal
- Granite Countertops
- Island Kitchen
- Kitchen
- Microwave
- Oven
- Quartz Countertops
- Range
- Refrigerator
- Stainless Steel Appliances
Unit 022F Rent and Fees
Unit Price
- $1,709
Deposit
- $500 deposit
Model Rent and Fees
Model Price Range
- $1,709 - $3,021
Apartment Model: Residence 3From $1,7091 Bedroom, 1 Bath, 744 sq ftAvailable Now![]()
Residence 3 - Floorplan Apartment Unit: 022FApartment Model: Residence 3$1,7091 Bedroom, 1 Bath, 744 sq ftAvailable NowResidence 1 Club Level
From $1,749
1 Bed, 1 Bath, 587 sq ftAvailable Aug 7Model Gallery
Floorplans
Availability Details
Price Availability Date Unit Sq Ft Deposit $1,749 August 7, 2026 016E 587 $500 Model Amenities and Features
Features
- Air Conditioning
- Balcony
- Storage Space
Kitchen
- Dishwasher
- Disposal
- Granite Countertops
- Island Kitchen
- Kitchen
- Microwave
- Oven
- Quartz Countertops
- Range
- Refrigerator
- Stainless Steel Appliances
Unit 016E Rent and Fees
Unit Price
- $1,749
Deposit
- $500 deposit
Model Rent and Fees
Model Price Range
- $1,749 - $3,091
Apartment Model: Residence 1 Club LevelFrom $1,7491 Bedroom, 1 Bath, 587 sq ftAvailable August 7, 2026![]()
Residence 1 Club Level - Floorplan Apartment Unit: 016EApartment Model: Residence 1 Club Level$1,7491 Bedroom, 1 Bath, 587 sq ftAvailable August 7, 2026Residence 1
From $1,524
1 Bed, 1 Bath, 587 sq ftAvailable Aug 8Cheapest 1 BedroomThis is the cheapest 1 Bedroom at this PropertyModel Gallery
Floorplans
Availability Details
Price Availability Date Unit Sq Ft Deposit View Details $1,524 August 8, 2026 008E 587 $500 $1,659 August 19, 2026 018A 587 $500 Model Amenities and Features
Features
- Air Conditioning
- Balcony
- Storage Space
Kitchen
- Dishwasher
- Disposal
- Granite Countertops
- Island Kitchen
- Kitchen
- Microwave
- Oven
- Quartz Countertops
- Range
- Refrigerator
- Stainless Steel Appliances
Model Rent and Fees
Model Price Range
- $1,524 - $3,173
Current Available Pricing
- $1,524 - $1,659
Unit 008E Rent and Fees
Unit Price
- $1,524
Deposit
- $500 deposit
Model Rent and Fees
Model Price Range
- $1,524 - $3,173
Unit 018A Rent and Fees
Unit Price
- $1,659
Deposit
- $500 deposit
Model Rent and Fees
Model Price Range
- $1,524 - $3,173
Apartment Model: Residence 1From $1,5241 Bedroom, 1 Bath, 587 sq ftAvailable August 8, 2026![]()
Residence 1 - Floorplan Apartment Unit: 008EApartment Model: Residence 1$1,5241 Bedroom, 1 Bath, 587 sq ftAvailable August 8, 2026Apartment Unit: 018AApartment Model: Residence 1$1,6591 Bedroom, 1 Bath, 587 sq ftAvailable August 19, 2026Residence 2 Club Level
From $1,874
1 Bed, 1 Bath, 611 sq ftAvailable Aug 8Model Gallery
Floorplans
Availability Details
Price Availability Date Unit Sq Ft Deposit $1,874 August 8, 2026 018C 611 $500 Model Amenities and Features
Features
- Air Conditioning
- Balcony
- Storage Space
Kitchen
- Dishwasher
- Disposal
- Granite Countertops
- Island Kitchen
- Kitchen
- Microwave
- Oven
- Quartz Countertops
- Range
- Refrigerator
- Stainless Steel Appliances
Unit 018C Rent and Fees
Unit Price
- $1,874
Deposit
- $500 deposit
Model Rent and Fees
Model Price Range
- $1,874 - $3,312
Apartment Model: Residence 2 Club LevelFrom $1,8741 Bedroom, 1 Bath, 611 sq ftAvailable August 8, 2026![]()
Residence 2 Club Level - Floorplan Apartment Unit: 018CApartment Model: Residence 2 Club Level$1,8741 Bedroom, 1 Bath, 611 sq ftAvailable August 8, 2026Residence 3 Club Level
From $1,834
1 Bed, 1 Bath, 744 sq ftAvailable Aug 26Model Gallery
Floorplans
Availability Details
Price Availability Date Unit Sq Ft Deposit View Details $1,834 August 26, 2026 010F 744 $500 $1,874 September 7, 2026 014F 744 $500 Model Amenities and Features
Features
- Air Conditioning
- Balcony
- Storage Space
Kitchen
- Dishwasher
- Disposal
- Granite Countertops
- Island Kitchen
- Kitchen
- Microwave
- Oven
- Quartz Countertops
- Range
- Refrigerator
- Stainless Steel Appliances
Model Rent and Fees
Model Price Range
- $1,834 - $4,169
Current Available Pricing
- $1,834 - $1,874
Unit 010F Rent and Fees
Unit Price
- $1,834
Deposit
- $500 deposit
Model Rent and Fees
Model Price Range
- $1,834 - $4,169
Unit 014F Rent and Fees
Unit Price
- $1,874
Deposit
- $500 deposit
Model Rent and Fees
Model Price Range
- $1,834 - $4,169
Apartment Model: Residence 3 Club LevelFrom $1,8341 Bedroom, 1 Bath, 744 sq ftAvailable August 26, 2026![]()
Residence 3 Club Level - Floorplan Apartment Unit: 010FApartment Model: Residence 3 Club Level$1,8341 Bedroom, 1 Bath, 744 sq ftAvailable August 26, 2026Apartment Unit: 014FApartment Model: Residence 3 Club Level$1,8741 Bedroom, 1 Bath, 744 sq ftAvailable September 7, 2026Residence 1 Penthouse
1 Bed, 1 Bath, 587 sq ftModel Gallery
Floorplans
Availability Details
Availability Date Unit Sq Ft Call for Availability Residence 1 Penthouse 587 sq ft Model Amenities and Features
Features
- Air Conditioning
- Balcony
- Storage Space
Kitchen
- Dishwasher
- Disposal
- Granite Countertops
- Island Kitchen
- Kitchen
- Microwave
- Oven
- Quartz Countertops
- Range
- Refrigerator
- Stainless Steel Appliances
Apartment Model: Residence 1 PenthouseCall For Rates1 Bedroom, 1 Bath, 587 sq ftUnavailable![]()
Residence 1 Penthouse - Floorplan Residence 2 Penthouse
1 Bed, 1 Bath, 611 sq ftModel Gallery
Floorplans
Availability Details
Availability Date Unit Sq Ft Call for Availability Residence 2 Penthouse 611 sq ft Model Amenities and Features
Features
- Air Conditioning
- Balcony
- Storage Space
Kitchen
- Dishwasher
- Disposal
- Granite Countertops
- Island Kitchen
- Kitchen
- Microwave
- Oven
- Quartz Countertops
- Range
- Refrigerator
- Stainless Steel Appliances
Apartment Model: Residence 2 PenthouseCall For Rates1 Bedroom, 1 Bath, 611 sq ftUnavailable![]()
Residence 2 Penthouse - Floorplan Residence 3 Penthouse
1 Bed, 1 Bath, 744 sq ftModel Gallery
Floorplans
Availability Details
Availability Date Unit Sq Ft Call for Availability Residence 3 Penthouse 744 sq ft Model Amenities and Features
Features
- Air Conditioning
- Balcony
- Storage Space
Kitchen
- Dishwasher
- Disposal
- Granite Countertops
- Island Kitchen
- Kitchen
- Microwave
- Oven
- Quartz Countertops
- Range
- Refrigerator
- Stainless Steel Appliances
Apartment Model: Residence 3 PenthouseCall For Rates1 Bedroom, 1 Bath, 744 sq ftUnavailable![]()
Residence 3 Penthouse - Floorplan 2 Bedrooms
Show Unavailable FloorplansResidence 6 Club Level
From $2,621
2 Beds, 2 Baths, 980 sq ftAvailable Sep 1Model Gallery
Floorplans
Availability Details
Price Availability Date Unit Sq Ft Deposit $2,621 September 1, 2026 012H 980 $500 Model Amenities and Features
Features
- Air Conditioning
- Balcony
- Storage Space
Kitchen
- Dishwasher
- Disposal
- Granite Countertops
- Island Kitchen
- Kitchen
- Microwave
- Oven
- Quartz Countertops
- Range
- Refrigerator
- Stainless Steel Appliances
Unit 012H Rent and Fees
Unit Price
- $2,621
Deposit
- $500 deposit
Model Rent and Fees
Model Price Range
- $2,621 - $5,048
Apartment Model: Residence 6 Club LevelFrom $2,6212 Bedroom, 2 Bath, 980 sq ftAvailable September 1, 2026![]()
Residence 6 Club Level - Floorplan Apartment Unit: 012HApartment Model: Residence 6 Club Level$2,6212 Bedroom, 2 Bath, 980 sq ftAvailable September 1, 2026Residence 4
2 Beds, 1 Bath, 927 sq ftModel Gallery
Floorplans
Availability Details
Availability Date Unit Sq Ft Call for Availability Residence 4 927 sq ft Model Amenities and Features
Features
- Air Conditioning
- Balcony
- Storage Space
Kitchen
- Dishwasher
- Disposal
- Granite Countertops
- Island Kitchen
- Kitchen
- Microwave
- Oven
- Quartz Countertops
- Range
- Refrigerator
- Stainless Steel Appliances
Apartment Model: Residence 4Call For Rates2 Bedroom, 1 Bath, 927 sq ftUnavailable![]()
Residence 4 - Floorplan Residence 5
2 Beds, 2 Baths, 945 sq ftModel Gallery
Floorplans
Availability Details
Availability Date Unit Sq Ft Call for Availability Residence 5 945 sq ft Model Amenities and Features
Features
- Air Conditioning
- Balcony
- Storage Space
Kitchen
- Dishwasher
- Disposal
- Granite Countertops
- Island Kitchen
- Kitchen
- Microwave
- Oven
- Quartz Countertops
- Range
- Refrigerator
- Stainless Steel Appliances
Apartment Model: Residence 5Call For Rates2 Bedroom, 2 Bath, 945 sq ftUnavailable![]()
Residence 5 - Floorplan Residence 6 Penthouse
2 Beds, 2 Baths, 980 sq ftModel Gallery
Floorplans
Availability Details
Availability Date Unit Sq Ft Call for Availability Residence 6 Penthouse 980 sq ft Model Amenities and Features
Features
- Air Conditioning
- Balcony
- Storage Space
Kitchen
- Dishwasher
- Disposal
- Granite Countertops
- Island Kitchen
- Kitchen
- Microwave
- Oven
- Quartz Countertops
- Range
- Refrigerator
- Stainless Steel Appliances
Apartment Model: Residence 6 PenthouseCall For Rates2 Bedroom, 2 Bath, 980 sq ftUnavailable![]()
Residence 6 Penthouse - Floorplan Residence 6
2 Beds, 2 Baths, 980 sq ftModel Gallery
Floorplans
Availability Details
Availability Date Unit Sq Ft Call for Availability Residence 6 980 sq ft Model Amenities and Features
Features
- Air Conditioning
- Balcony
- Storage Space
Kitchen
- Dishwasher
- Disposal
- Granite Countertops
- Island Kitchen
- Kitchen
- Microwave
- Oven
- Quartz Countertops
- Range
- Refrigerator
- Stainless Steel Appliances
Apartment Model: Residence 6Call For Rates2 Bedroom, 2 Bath, 980 sq ftUnavailable![]()
Residence 6 - Floorplan Residence 7 Penthouse
2 Beds, 2 Baths, 1277 sq ftModel Gallery
Floorplans
Availability Details
Availability Date Unit Sq Ft Call for Availability Residence 7 Penthouse 1277 sq ft Model Amenities and Features
Features
- Air Conditioning
- Balcony
- Storage Space
Kitchen
- Dishwasher
- Disposal
- Granite Countertops
- Island Kitchen
- Kitchen
- Microwave
- Oven
- Quartz Countertops
- Range
- Refrigerator
- Stainless Steel Appliances
Apartment Model: Residence 7 PenthouseCall For Rates2 Bedroom, 2 Bath, 1277 sq ftUnavailable![]()
Residence 7 Penthouse - Floorplan Residence 7
2 Beds, 2 Baths, 1277 sq ftModel Gallery
Floorplans
Availability Details
Availability Date Unit Sq Ft Call for Availability Residence 7 1277 sq ft Model Amenities and Features
Features
- Air Conditioning
- Balcony
- Storage Space
Kitchen
- Dishwasher
- Disposal
- Granite Countertops
- Island Kitchen
- Kitchen
- Microwave
- Oven
- Quartz Countertops
- Range
- Refrigerator
- Stainless Steel Appliances
Apartment Model: Residence 7Call For Rates2 Bedroom, 2 Bath, 1277 sq ftUnavailable![]()
Residence 7 - Floorplan 3 Bedrooms
Residence 8 Club Level
3 Beds, 2 Baths, 1250 sq ftModel Gallery
Floorplans
Availability Details
Availability Date Unit Sq Ft Call for Availability Residence 8 Club Level 1250 sq ft Model Amenities and Features
Features
- Air Conditioning
- Balcony
- Storage Space
Kitchen
- Dishwasher
- Disposal
- Granite Countertops
- Island Kitchen
- Kitchen
- Microwave
- Oven
- Quartz Countertops
- Range
- Refrigerator
- Stainless Steel Appliances
Apartment Model: Residence 8 Club LevelCall For Rates3 Bedroom, 2 Bath, 1250 sq ftUnavailable![]()
Residence 8 Club Level - Floorplan Residence 8
3 Beds, 2 Baths, 1250 sq ftModel Gallery
Floorplans
Availability Details
Availability Date Unit Sq Ft Call for Availability Residence 8 1250 sq ft Model Amenities and Features
Features
- Air Conditioning
- Balcony
- Storage Space
Kitchen
- Dishwasher
- Disposal
- Granite Countertops
- Island Kitchen
- Kitchen
- Microwave
- Oven
- Quartz Countertops
- Range
- Refrigerator
- Stainless Steel Appliances
Apartment Model: Residence 8Call For Rates3 Bedroom, 2 Bath, 1250 sq ftUnavailable![]()
Residence 8 - Floorplan Residence 9
3 Beds, 2 Baths, 1653 sq ftModel Gallery
Floorplans
Availability Details
Availability Date Unit Sq Ft Call for Availability Residence 9 1653 sq ft Model Amenities and Features
Features
- Air Conditioning
- Balcony
- Storage Space
Kitchen
- Dishwasher
- Disposal
- Granite Countertops
- Island Kitchen
- Kitchen
- Microwave
- Oven
- Quartz Countertops
- Range
- Refrigerator
- Stainless Steel Appliances
Apartment Model: Residence 9Call For Rates3 Bedroom, 2 Bath, 1653 sq ftUnavailable![]()
Residence 9 - Floorplan Residence 9 Penthouse
3 Beds, 2 Baths, 1653 sq ftModel Gallery
Floorplans
Availability Details
Availability Date Unit Sq Ft Call for Availability Residence 9 Penthouse 1653 sq ft Model Amenities and Features
Features
- Air Conditioning
- Balcony
- Storage Space
Kitchen
- Dishwasher
- Disposal
- Granite Countertops
- Island Kitchen
- Kitchen
- Microwave
- Oven
- Quartz Countertops
- Range
- Refrigerator
- Stainless Steel Appliances
Apartment Model: Residence 9 PenthouseCall For Rates3 Bedroom, 2 Bath, 1653 sq ftUnavailable![]()
Residence 9 Penthouse - Floorplan
Schedule a Tour
3D Tours
Property Information
- Renovated In 2007
- 186 Units
- 25 Stories
- Built in 1965
- Furnished
Fees and Policies
The fees listed below are community-provided and may exclude utilities or add-ons. All payments are made directly to the property and are non-refundable unless otherwise specified.
Other Fees and Policies
Pet Fees
Pet Policies are Negotiable
- Cat
- Cat DepositiMax of 2. Charged Per Pet.$350.00
- Cat RentiCharged Per Pet.$50.00/mo
- Dog
- Dog DepositiMax of 2. Charged Per Pet.$350.00
- Dog RentiCharged Per Pet.$50.00/mo
None
None
Max of 2. | Restrictions: None.
Parking Info and Fees
- Garage ParkingiGarage Parking is available! Please ask the office for more details.
- 1 Max
- Other
Property Fee Disclaimer: Based on community-supplied data and independent market research. Subject to change without notice. May exclude fees for mandatory or optional services and usage-based utilities.
Features and Amenities
On-Site Services
- Package Service
- Pet Washing Station
- Dry Cleaning Service
- Maintenance On Site
- Property Manager On Site
- Recycling
- Renters Insurance Program
- Laundry Service
- Public Transportation
- Laundry Facilities
Community Features
- Clubhouse
- Corporate Housing
- Disposal Chutes
- Elevator
Outdoor Features
- Waterfront
- Controlled Access
- Porch
- Deck
- Patio
Recreation and Fitness
- Fitness Center
- Spa
- Bicycle Storage
- Pool
Interior Features
- Balcony
- Storage Space
- Air Conditioning
Kitchen Amenities
- Dishwasher
- Microwave
- Island Kitchen
- Disposal
- Range
- Refrigerator
- Oven
- Stainless Steel Appliances
- Kitchen
- Quartz Countertops
- Granite Countertops
Living Area Features
- High Ceilings
- Window Coverings
- Recreation Room
- Hardwood Floors
Unique Amenities
- Garage Available

Map
- Shopping
- Colleges
- Grocery
- Medical
- Parks
- Transportation

Map
Getting Around
100 / 100 Exceptionally walkable
100 / 100 Exceptional public transit
70 / 100 Moderately bikeable
70 / 100 Moderately car friendly
Getting to Know the Area
90 / 100 Restaurants
100 / 100 Cafes
90 / 100 Nightlife
90 / 100 Shopping
90 / 100 Parks
30 / 100 Noise Level
Frequently Asked Questions about Harrison Tower Apartment Homes
Where is Harrison Tower Apartment Homes located?
Harrison Tower Apartment Homes is located at 222 SW Harrison St near the Waterfront area of Portland, OR
What is the current rent range at Harrison Tower Apartment Homes?
1 Bedroom to 3 Bedroom Apartments at Harrison Tower Apartment Homes currently range from $1,524 to $2,621
When is the leasing office open?
- The office Hours for Harrison Tower Apartment Homes are
- Monday 10:00 am–6:00 pm
- Tuesday 10:00 am–6:00 pm
- Wednesday 10:00 am–6:00 pm
- Thursday 10:00 am–6:00 pm
- Friday 10:00 am–6:00 pm
- Saturday 10:00 am–6:00 pm
- Sunday 12:00 pm–5:00 pm
Are pets allowed?
Call us today to find out our pet policy and if we allow pets
Are there any rent specials?
The current rent special at Harrison Tower Apartment Homes is: 1 Month Free On Select Homes. Certain Restrictions Apply. Contact Our Onsite Team For More Information..
Renters Reviews and Ratings
Going on year 3 and love it!
Highly Recommend
Property Manager Responded
Cannot recommend this place more
Property Manager Responded
This is the best place to live
Property Manager Responded
Been here FOUR YEARS + and its a GREAT PLACE
Property Manager Responded
Front Office (Tim)is so helpful
Property Manager Responded
Great Place, Friendly Staff
LOVE IT! MOVE HERE! Gr
Amazing staff!
This is the best apartment complex in all of downtown
Harrison Tower Experience
Property Manager Responded
Love Harrison Tower Apt.
Nearby Schools
Ainsworth Elementary School
Lincoln High School
West Sylvan Middle School
About GreatSchools Data on ApartmentHomeLiving.com.
Points of Interest
Time and distance from Harrison Tower Apartment Homes.
Arts Museums and Landmarks
Big Box and Retail
Walgreens
Safeway
Walgreen's
Colleges and Universities
Oregon Health and Science University - South Waterfront Campus
Groceries
Trader Joe's
Cash & Carry
Safeway
Hospitals
Military Bases
Portland Airport Air Guard Station
Camp Withycombe National Guard
Parks and Recreation
Harrison Tower Apartment Homes has 2 parks within 2.9 miles, including Pittcock Mansion, and Oaks Amusement Park.
Shopping Centers
Harrison Tower Apartment Homes has 5 shopping centers within 0.7 miles.
Transit Stations
SW 3rd & Harrison-Portland Streetcar
SW 1st & Harrison-Portland Streetcar
SW 5th & Montgomery-Portland Streetcar
Nearby Neighborhoods
Rental Price Ranges in the Area
| Bedroom | Average Rent | Cheapest Rent | Highest Rent |
|---|---|---|---|
| Portland Studio Apartments | $1,364 | $470 | $9,818 |
| Portland 1 Bedroom Apartments | $1,742 | $698 | $7,352 |
| Portland 2 Bedroom Apartments | $2,069 | $837 | $8,630 |
| Portland 3 Bedroom Apartments | $2,466 | $1,400 | $10,000+ |
| Portland 4 Bedroom Apartments | $5,190 | $1,902 | $10,000+ |
| Portland 5 Bedroom Apartments | $6,936 | $5,098 | $8,775 |
Browse Top Apartments in Portland
By Price
- Cheap Portland Apartments
- Portland Apartments Under $500
- Portland Apartments Under $600
- Portland Apartments Under $700
- Portland Apartments Under $800
- Portland Apartments Under $900
- Portland Apartments Under $1000
- Portland Apartments Under $1200
- Portland Apartments Under $1500
- Portland Apartments Under $2000
- Portland Luxury Apartments
By Community Type
- Portland Apartments for Rent by Owner
- Portland Apartments with Rent Specials
- Portland Top Rated Apartments
- Portland Corporate Apartments
- Portland Furnished Apartments
- Portland Gated Apartments
- Portland Loft Apartments
- Portland Low Income Apartments
- Portland Military Apartments
- New Portland Apartments
- Portland Senior Apartments
- Portland Short-term Apartments
- Portland Student Apartments
- Portland Apartments with Utilities Included


Max of 2. | Restrictions: None.