


- 1–3 Bedrooms
- $1,262-$2,991 Pricing
- 733–1,165 Square Feet
About Hartshire Lakes Apartments
Hartshire Lakes offers one-, two-, and three-bedroom apartments in Bargersville, IN, located in Johnson County south of the Indianapolis metro area within the Center Grove Community School Corporation. These pet-friendly apartments include kitchens with full appliance packages, generous cabinet space, walk-in closets, and private patios or balconies. Community features include a swimming pool, private off-leash dog park, fitness center, community clubhouse with coffee station, tanning salon, business center, and three stocked fishing ponds in a peaceful and welcoming setting.
Hartshire Lakes Apartments is located in the 46106 Zip code of Bargersville, IN. This community is professionally managed by IRT Living
Unique Features and Amenities
- 3 Stocked Fishing Ponds
- Black Kitchen Appliance Package
- Counter bar seating
- Faux Granite Countertops
- Flexible Lease Terms Available
- Garden-Style Tub
- Granite Style Countertops
- Online Resident Portal
- Outdoor Grill and Picnic Area
- Private Balcony or Patio with Storage
- Private Off-Leash Dog Park
- Smoke Free Community
- Valet Trash Service
- Washer and Dryer Rentals Available
Property Contact Info

- Listed by:
- Agency:
- Vendor Logo:
- Website:
- View Property Website
- Call Us:
- (463) 300-6066
- Disclaimer:
Office Hours
| Monday | 9:00 am–6:00 pm |
| Tuesday | 10:00 am–6:00 pm |
| Wednesday | 9:00 am–6:00 pm |
| Thursday | 10:00 am–6:00 pm |
| Friday | 9:00 am–6:00 pm |
| Saturday | 10:00 am–5:00 pm |
| Sunday | Closed |
Floorplan Pricing and Availability
Hartshire Lakes Apartments offers 1 to 3 Bedroom apartments starting from $1,262 and having 733–1,165 sq ft. Here is the current pricing and availability:
New! Interactive Property Map
1 Bedroom
Willow
From $1,262
1 Bed, 1 Bath, 733 sq ftAvailable Aug 29Model Gallery
Floorplans
3D Tours
Availability Details
Price Availability Date Unit Sq Ft View Details $1,337 August 29, 2026 5300W-5300W-07 733 $1,287 September 17, 2026 5285-5285-07 733 $1,262 September 18, 2026 3261-3261-08 733 Model Amenities and Features
Features
- Air Conditioning
- Ceiling Fans
- High Speed Internet Access
- Smoke Free
- Washer/Dryer
Living Space
- Views
- Walk-In Closets
Unique Features
- Black Kitchen Appliance Package
- Garden-Style Tub
- Granite Style Countertops
- Private Balcony or Patio with Storage
Model Rent and Fees
Model Price Range
- $1,262 - $2,406
Unit 5300W-5300W-07 Amenities and Features
Features
- Air Conditioning
- Ceiling Fans
- High Speed Internet Access
- Smoke Free
- Washer/Dryer
Living Space
- Views
- Walk-In Closets
Unique Features
- Black Kitchen Appliance Package
- Garden-Style Tub
- Granite Style Countertops
- Private Balcony or Patio with Storage
Unit 5300W-5300W-07 Rent and Fees
Unit Price
- From $1,337
Model Rent and Fees
Model Price Range
- $1,262 - $2,406
Unit 5285-5285-07 Amenities and Features
Features
- Air Conditioning
- Ceiling Fans
- High Speed Internet Access
- Smoke Free
- Washer/Dryer
Living Space
- Views
- Walk-In Closets
Unique Features
- Black Kitchen Appliance Package
- Garden-Style Tub
- Granite Style Countertops
- Private Balcony or Patio with Storage
Unit 5285-5285-07 Rent and Fees
Unit Price
- From $1,287
Model Rent and Fees
Model Price Range
- $1,262 - $2,406
Unit 3261-3261-08 Amenities and Features
Features
- Air Conditioning
- Ceiling Fans
- High Speed Internet Access
- Smoke Free
- Washer/Dryer
Living Space
- Views
- Walk-In Closets
Unique Features
- Black Kitchen Appliance Package
- Garden-Style Tub
- Granite Style Countertops
- Private Balcony or Patio with Storage
Unit 3261-3261-08 Rent and Fees
Unit Price
- From $1,262
Model Rent and Fees
Model Price Range
- $1,262 - $2,406
Apartment Model: WillowFrom $1,2621 Bedroom, 1 Bath, 733 sq ftAvailable August 29, 2026Floorplans3D Tours![]()
Willow - Floorplan Willow - 3D Tour Apartment Unit: 5300W-5300W-07Apartment Model: WillowFrom $1,3371 Bedroom, 1 Bath, 733 sq ftAvailable August 29, 2026Apartment Unit: 5285-5285-07Apartment Model: WillowFrom $1,2871 Bedroom, 1 Bath, 733 sq ftAvailable September 17, 2026Apartment Unit: 3261-3261-08Apartment Model: WillowFrom $1,2621 Bedroom, 1 Bath, 733 sq ftAvailable September 18, 20262 Bedrooms
Dogwood
From $1,310
2 Beds, 2 Baths, 1003 sq ftAvailable NowModel Gallery
Floorplans
3D Tours
Availability Details
Price Availability Date Unit Sq Ft View Details $1,310 Available Now 5190-5190-06 1003 $1,359 August 10, 2026 3231-3231-05 1003 $1,384 September 12, 2026 5311-5311-11 1003 Model Amenities and Features
Features
- Air Conditioning
- Ceiling Fans
- High Speed Internet Access
- Smoke Free
- Washer/Dryer
Living Space
- Views
- Walk-In Closets
Unique Features
- Black Kitchen Appliance Package
- Garden-Style Tub
- Granite Style Countertops
- Private Balcony or Patio with Storage
Model Rent and Fees
Model Price Range
- $1,310 - $2,491
Unit 5190-5190-06 Amenities and Features
Features
- Air Conditioning
- Ceiling Fans
- High Speed Internet Access
- Smoke Free
- Washer/Dryer
Living Space
- Views
- Walk-In Closets
Unique Features
- Black Kitchen Appliance Package
- Garden-Style Tub
- Granite Style Countertops
- Private Balcony or Patio with Storage
Unit 5190-5190-06 Rent and Fees
Unit Price
- From $1,310
Model Rent and Fees
Model Price Range
- $1,310 - $2,491
Unit 3231-3231-05 Amenities and Features
Features
- Air Conditioning
- Ceiling Fans
- High Speed Internet Access
- Smoke Free
- Washer/Dryer
Living Space
- Views
- Walk-In Closets
Unique Features
- Black Kitchen Appliance Package
- Garden-Style Tub
- Granite Style Countertops
- Private Balcony or Patio with Storage
Unit 3231-3231-05 Rent and Fees
Unit Price
- From $1,359
Model Rent and Fees
Model Price Range
- $1,310 - $2,491
Unit 5311-5311-11 Amenities and Features
Features
- Air Conditioning
- Ceiling Fans
- High Speed Internet Access
- Smoke Free
- Washer/Dryer
Living Space
- Views
- Walk-In Closets
Unique Features
- Black Kitchen Appliance Package
- Garden-Style Tub
- Granite Style Countertops
- Private Balcony or Patio with Storage
Unit 5311-5311-11 Rent and Fees
Unit Price
- From $1,384
Model Rent and Fees
Model Price Range
- $1,310 - $2,491
Apartment Model: DogwoodFrom $1,3102 Bedroom, 2 Bath, 1003 sq ftAvailable NowFloorplans3D Tours![]()
Dogwood - Floorplan Dogwood - 3D Tour Apartment Unit: 5190-5190-06Apartment Model: DogwoodFrom $1,3102 Bedroom, 2 Bath, 1003 sq ftAvailable NowApartment Unit: 3231-3231-05Apartment Model: DogwoodFrom $1,3592 Bedroom, 2 Bath, 1003 sq ftAvailable August 10, 2026Apartment Unit: 5311-5311-11Apartment Model: DogwoodFrom $1,3842 Bedroom, 2 Bath, 1003 sq ftAvailable September 12, 2026Bayberry
From $1,311
2 Beds, 2 Baths, 1020 sq ftAvailable NowModel Gallery
Floorplans
3D Tours
Availability Details
Price Availability Date Unit Sq Ft View Details $1,385 Available Now 3230-3230-15 1020 $1,360 Available Now 3261-3261-16 1020 $1,385 Available Now 5190-5190-02 1020 Model Amenities and Features
Features
- Air Conditioning
- Ceiling Fans
- Washer/Dryer
Living Space
- Views
- Walk-In Closets
Unique Features
- Black Kitchen Appliance Package
- Garden-Style Tub
- Granite Style Countertops
- Private Balcony or Patio with Storage
Model Rent and Fees
Model Price Range
- $1,311 - $2,538
Current Available Pricing
- $1,360 - $2,423
Unit 3230-3230-15 Amenities and Features
Features
- Air Conditioning
- Ceiling Fans
- Washer/Dryer
Living Space
- Views
- Walk-In Closets
Unique Features
- Black Kitchen Appliance Package
- Garden-Style Tub
- Granite Style Countertops
- Private Balcony or Patio with Storage
Unit 3230-3230-15 Rent and Fees
Unit Price
- From $1,385
Model Rent and Fees
Model Price Range
- $1,311 - $2,538
Unit 3261-3261-16 Amenities and Features
Features
- Air Conditioning
- Ceiling Fans
- Washer/Dryer
Living Space
- Views
- Walk-In Closets
Unique Features
- Black Kitchen Appliance Package
- Garden-Style Tub
- Granite Style Countertops
- Private Balcony or Patio with Storage
Unit 3261-3261-16 Rent and Fees
Unit Price
- From $1,360
Model Rent and Fees
Model Price Range
- $1,311 - $2,538
Unit 5190-5190-02 Amenities and Features
Features
- Air Conditioning
- Ceiling Fans
- Washer/Dryer
Living Space
- Views
- Walk-In Closets
Unique Features
- Black Kitchen Appliance Package
- Garden-Style Tub
- Granite Style Countertops
- Private Balcony or Patio with Storage
Unit 5190-5190-02 Rent and Fees
Unit Price
- From $1,385
Model Rent and Fees
Model Price Range
- $1,311 - $2,538
Apartment Model: BayberryFrom $1,3112 Bedroom, 2 Bath, 1020 sq ftAvailable NowFloorplans3D Tours![]()
Bayberry - Floorplan Bayberry - 3D Tour Apartment Unit: 3230-3230-15Apartment Model: BayberryFrom $1,3852 Bedroom, 2 Bath, 1020 sq ftAvailable NowApartment Unit: 3261-3261-16Apartment Model: BayberryFrom $1,3602 Bedroom, 2 Bath, 1020 sq ftAvailable NowApartment Unit: 5190-5190-02Apartment Model: BayberryFrom $1,3852 Bedroom, 2 Bath, 1020 sq ftAvailable Now3 Bedrooms
Hawthorn
From $1,586
3 Beds, 2 Baths, 1165 sq ftAvailable NowModel Gallery
Floorplans
Availability Details
Price Availability Date Unit Sq Ft View Details $1,617 Available Now 3181-3181-04 1165 $1,642 July 17, 2026 5181-5181-03 1165 $1,661 September 7, 2026 5190-5190-03 1165 Model Amenities and Features
Features
- Air Conditioning
- Ceiling Fans
- High Speed Internet Access
- Smoke Free
- Washer/Dryer
Living Space
- Views
- Walk-In Closets
Unique Features
- Black Kitchen Appliance Package
- Garden-Style Tub
- Granite Style Countertops
- Private Balcony or Patio with Storage
Model Rent and Fees
Model Price Range
- $1,586 - $2,991
Current Available Pricing
- $1,617 - $2,991
Unit 3181-3181-04 Amenities and Features
Features
- Air Conditioning
- Ceiling Fans
- High Speed Internet Access
- Smoke Free
- Washer/Dryer
Living Space
- Views
- Walk-In Closets
Unique Features
- Black Kitchen Appliance Package
- Garden-Style Tub
- Granite Style Countertops
- Private Balcony or Patio with Storage
Unit 3181-3181-04 Rent and Fees
Unit Price
- From $1,617
Model Rent and Fees
Model Price Range
- $1,586 - $2,991
Unit 5181-5181-03 Amenities and Features
Features
- Air Conditioning
- Ceiling Fans
- High Speed Internet Access
- Smoke Free
- Washer/Dryer
Living Space
- Views
- Walk-In Closets
Unique Features
- Black Kitchen Appliance Package
- Garden-Style Tub
- Granite Style Countertops
- Private Balcony or Patio with Storage
Unit 5181-5181-03 Rent and Fees
Unit Price
- From $1,642
Model Rent and Fees
Model Price Range
- $1,586 - $2,991
Unit 5190-5190-03 Amenities and Features
Features
- Air Conditioning
- Ceiling Fans
- High Speed Internet Access
- Smoke Free
- Washer/Dryer
Living Space
- Views
- Walk-In Closets
Unique Features
- Black Kitchen Appliance Package
- Garden-Style Tub
- Granite Style Countertops
- Private Balcony or Patio with Storage
Unit 5190-5190-03 Rent and Fees
Unit Price
- From $1,661
Model Rent and Fees
Model Price Range
- $1,586 - $2,991
Apartment Model: HawthornFrom $1,5863 Bedroom, 2 Bath, 1165 sq ftAvailable Now![]()
Hawthorn - Floorplan Apartment Unit: 3181-3181-04Apartment Model: HawthornFrom $1,6173 Bedroom, 2 Bath, 1165 sq ftAvailable NowApartment Unit: 5181-5181-03Apartment Model: HawthornFrom $1,6423 Bedroom, 2 Bath, 1165 sq ftAvailable July 17, 2026Apartment Unit: 5190-5190-03Apartment Model: HawthornFrom $1,6613 Bedroom, 2 Bath, 1165 sq ftAvailable September 7, 2026
Schedule a Tour
3D Tours
Property Information
- 272 Units
- 2 Stories
- Built in 2008
Lease Terms
- 3 - 16 mo
Fees and Policies
The fees listed below are community-provided and may exclude utilities or add-ons. All payments are made directly to the property and are non-refundable unless otherwise specified.
Required Fees
One-Time Basics
- Due at Application
- Application Fee Per ApplicantiCharged per applicant.$60.00
- Due at Move-In
- Move-In FeeiCharged per unit.$275.00
- Administrative FeeiCharged per unit.$225.00
Utilities
- Valet TrashiCharged per unit.$30.00/mo
- Community FeeiCharged per unit.$4.00/mo
- Pest ControliCharged per unit.$5.00/mo
- Resident Utility Chargei$3.99 Charged per unit.$4.00/mo
- Washer/Dryer RentaliCharged per unit.$50.00/mo
Other Fees and Policies
Personal Add-Ons
- Transfer FeeiCharged per unit.$500.00
- NSF FeeiCharged per unit.$75.00
Pet Fees
- Cat
- Pet DepositiMax of 2. Charged per Pet.$0.00
- Pet FeeiMax of 2. Charged per Pet.$350.00
- Monthly Pet FeeiMax of 2. Charged Per Pet.$30.00/mo
- Dog
- Pet DepositiMax of 2. Charged per Pet.$0.00
- Pet FeeiMax of 2. Charged per Pet.$350.00
- Monthly Pet FeeiMax of 2. Charged Per Pet.$30.00/mo
- Other Pet
- One-Time Pet FeeiMax of 2. Charged Per Pet.$350.00
- Monthly Pet FeeiMax of 2. Charged Per Pet.$35.00
Max of 2.
Max of 2.
Property Fee Disclaimer: Based on community-supplied data and independent market research. Subject to change without notice. May exclude fees for mandatory or optional services and usage-based utilities.
Features and Amenities
On-Site Services
- Package Service
- Property Manager On Site
Community Features
- Business Center
- Clubhouse
- Tanning Salon
- Walk Up
Outdoor Features
- Grill
- Pond
- Picnic Area
- Patio
Recreation and Fitness
- Fitness Center
- Gameroom
- Pool
Interior Features
- Balcony
- Storage Space
- Tub/Shower
- Ceiling Fans
- High Speed Internet Access
- Washer/Dryer Hookup
- Washer/Dryer
- Air Conditioning
- Wheelchair Accessible (Rooms)
- Smoke Free
Kitchen Amenities
- Range
- Dishwasher
- Microwave
- Disposal
- Kitchen
- Granite Countertops
Living Area Features
- Walk In Closets
- Bay Window
- Office

Map
- Shopping
- Grocery
- Medical

Map
Frequently Asked Questions about Hartshire Lakes Apartments
Where is Hartshire Lakes Apartments located?
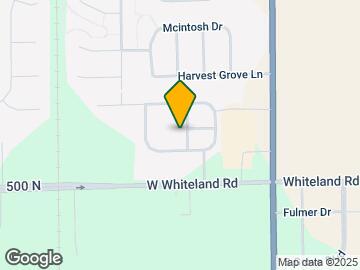
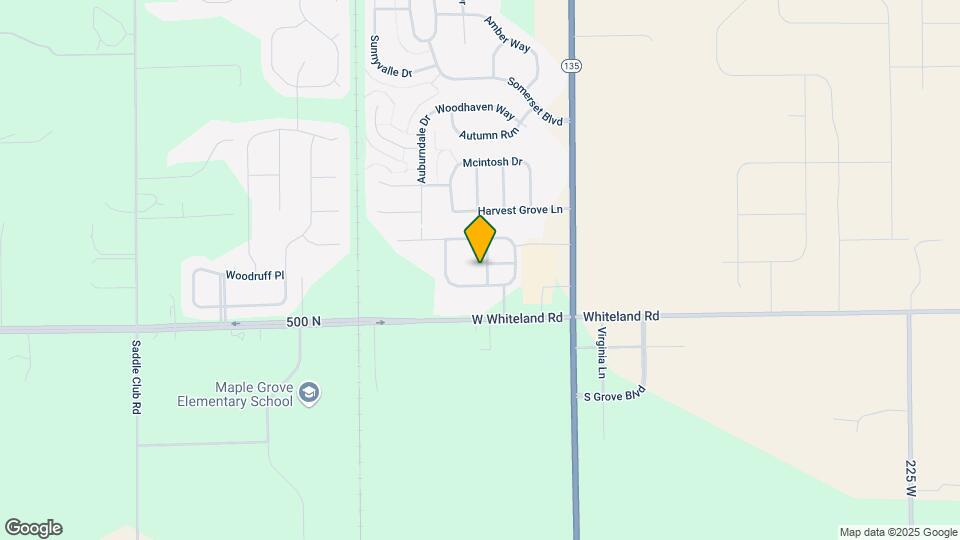
Hartshire Lakes Apartments is located at 3170 Hartshire South Dr, Bargersville, IN
What is the current rent range at Hartshire Lakes Apartments?
1 Bedroom to 3 Bedroom Apartments at Hartshire Lakes Apartments currently range from $1,262 to $2,991
When is the leasing office open?
- The office Hours for Hartshire Lakes Apartments are
- Monday 9:00 am–6:00 pm
- Tuesday 10:00 am–6:00 pm
- Wednesday 9:00 am–6:00 pm
- Thursday 10:00 am–6:00 pm
- Friday 9:00 am–6:00 pm
- Saturday 10:00 am–5:00 pm
- Sunday Closed
Are pets allowed?
Call us today to find out our pet policy and if we allow pets
Renters Reviews and Ratings
Friendly Staff, Beautiful Community
Property Manager Responded
Quiet little community
Property Manager Responded
Nice place
Property Manager Responded
Great Place to Live
Property Manager Responded
Great service
Property Manager Responded
Wonderful community
Property Manager Responded
Great apartments
Property Manager Responded
Love residing here!
Property Manager Responded
Love these Apartments!
Love everything about Hartshire Lakes!
Love calling Hartshire home!
You'll love it here !!!
Property Manager Responded
Nearby Schools
Center Grove Middle School Central
Center Grove High School
About GreatSchools Data on ApartmentHomeLiving.com.
Points of Interest
Time and distance from Hartshire Lakes Apartments.
Big Box and Retail
Walmart
Target
Menard's
Groceries
Aldi
Kroger
Meijer
Hospitals
Valle Vista Health System
Community Hospital South
Johnson Memorial Hospital
Shopping Centers
Hartshire Lakes Apartments has 5 shopping centers within 3.0 miles.
Nearby Neighborhoods
Rental Price Ranges in the Area
| Bedroom | Average Rent | Cheapest Rent | Highest Rent |
|---|---|---|---|
| Bargersville Studio Apartments | $1,118 | $775 | $1,349 |
| Bargersville 1 Bedroom Apartments | $1,299 | $749 | $2,398 |
| Bargersville 2 Bedroom Apartments | $1,581 | $920 | $2,536 |
| Bargersville 3 Bedroom Apartments | $1,907 | $1,325 | $3,730 |
| Bargersville 4 Bedroom Apartments | $1,763 | $1,675 | $1,820 |
Browse Top Apartments in Bargersville
By Price
By Community Type
- Bargersville Apartments with Rent Specials
- Bargersville Top Rated Apartments
- Bargersville Corporate Apartments
- Bargersville Furnished Apartments
- Bargersville Gated Apartments
- Bargersville Loft Apartments
- New Bargersville Apartments
- Bargersville Senior Apartments
- Bargersville Short-term Apartments
- Bargersville Apartments with Utilities Included


Max of 2.