

- Student Housing
- Studio–2 Bedrooms
- $2,199-$5,387 Pricing
- 423–1,270 Square Feet
About Harvard Hall
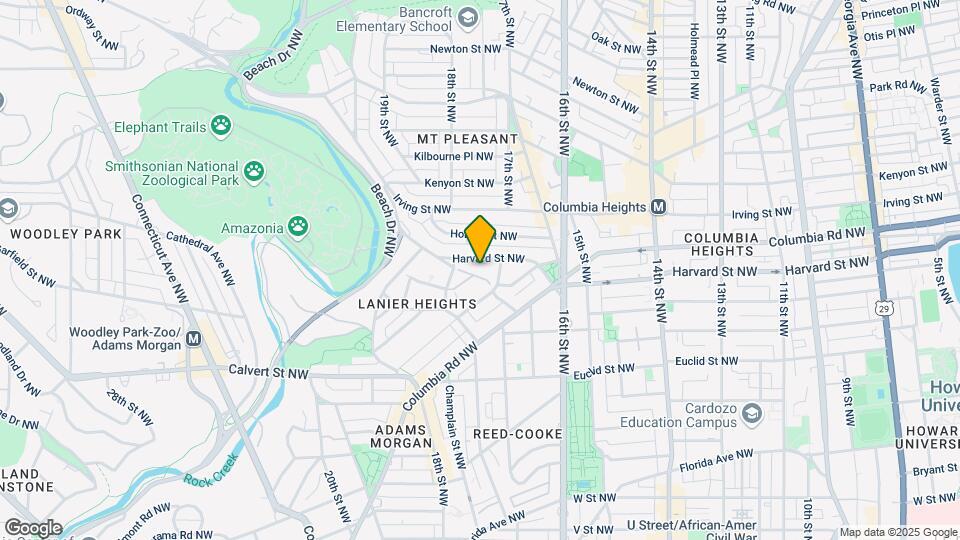
Harvard Hall is a fully renovated 1920s landmark located in Adams Morgan. Completed in Fall 2024, the building features a rooftop clubroom and deck, landscaped courtyard with grills and lounge areas, 24-hour fitness center, yoga studio, and parking garage. Located near Rock Creek Park and the National Zoo, it offers easy access to dining, shopping, nightlife, and public transit via Metro and Metrobus.
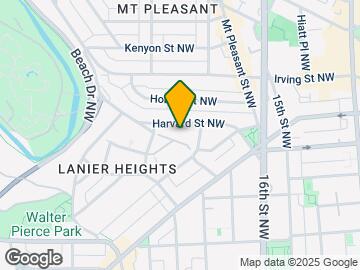
Harvard Hall is located in the Lanier Heights Neighborhood and 20009 Zip code of Washington, DC. This community is professionally managed by Akelius
Unique Features and Amenities
- Air Conditioner
- BBQ/Picnic Area
- Efficient Appliances
- Electronic Thermostat
- Indoor Dog Wash
- Landscaped courtyard with grills and lounge areas
- Large Closets
- Patio/Balcony on select units
- Roof deck
- View
Property Contact Info
- Listed by:
- Agency:
- Vendor Logo:
- Website:
- View Property Website
- Call Us:
- (240) 438-4225
- Disclaimer:
Office Hours
| Monday | 10:00 am–5:00 pm |
| Tuesday | 10:00 am–5:00 pm |
| Wednesday | 10:00 am–5:00 pm |
| Thursday | 10:00 am–5:00 pm |
| Friday | 10:00 am–5:00 pm |
| Saturday | Closed |
| Sunday | Closed |
Floorplan Pricing and Availability
Harvard Hall offers Studio to 2 Bedroom apartments starting from $2,199 and having 423–1,270 sq ft. Here is the current pricing and availability:
New! Interactive Property Map
Studio
Studio
$2,199
Studio, 1 Bath, 423-459 sq ftAvailable NowModel Gallery
Floorplans
Availability Details
Price Availability Date Unit Sq Ft Deposit $2,199 Available Now 121 423 $500 Model Amenities and Features
Features
- Air Conditioning
- Balcony
- Cable Ready
- Ceiling Fans
- Heating
- High Speed Internet Access
- Intercom
- Smoke Free
- Tub/Shower
- Washer/Dryer
Kitchen
- Dishwasher
- Disposal
- Freezer
- Granite Countertops
- Ice Maker
- Kitchen
- Microwave
- Oven
- Range
- Refrigerator
- Stainless Steel Appliances
Unit 121 Rent and Fees
Unit Price
- $2,199
View Details and Rent EstimateDeposit
- $500 deposit
Model Rent and Fees
Price
- $2,199
Apartment Model: Studio$2,199Studio, 1 Bath, 423-459 sq ftAvailable Now![]()
Studio - Floorplan 1 ![]()
Studio - Floorplan 2 Apartment Unit: 121Apartment Model: Studio$2,199Studio, 1 Bath, 423 sq ftAvailable Now1 Bedroom
1 Bedroom 1 Bathroom
From $2,450
1 Bed, 1 Bath, 618-836 sq ftAvailable NowModel Gallery
Floorplans
Availability Details
Price Availability Date Unit Sq Ft View Details $3,199 Available Now 723 666 $2,450 October 7, 2026 509 618 Model Amenities and Features
Features
- Air Conditioning
- Balcony
- Cable Ready
- Ceiling Fans
- Heating
- High Speed Internet Access
- Intercom
- Smoke Free
- Tub/Shower
- Washer/Dryer
Kitchen
- Dishwasher
- Disposal
- Freezer
- Granite Countertops
- Ice Maker
- Kitchen
- Microwave
- Oven
- Range
- Refrigerator
- Stainless Steel Appliances
Model Rent and Fees
Model Price Range
- $2,450 - $3,199
Unit 723 Rent and Fees
Unit Price
- $3,199
View Details and Rent EstimateModel Rent and Fees
Model Price Range
- $2,450 - $3,199
Unit 509 Rent and Fees
Unit Price
- $2,450
View Details and Rent EstimateModel Rent and Fees
Model Price Range
- $2,450 - $3,199
Apartment Model: 1 Bedroom 1 BathroomFrom $2,4501 Bedroom, 1 Bath, 618-836 sq ftAvailable Now![]()
1 Bedroom 1 Bathroom - Floorplan 1 ![]()
1 Bedroom 1 Bathroom - Floorplan 2 ![]()
1 Bedroom 1 Bathroom - Floorplan 3 ![]()
1 Bedroom 1 Bathroom - Floorplan 4 Apartment Unit: 723Apartment Model: 1 Bed, 1 bath$3,1991 Bedroom, 1 Bath, 666 sq ftAvailable NowApartment Unit: 509Apartment Model: 1 Bedroom 1 Bathroom$2,4501 Bedroom, 1 Bath, 618 sq ftAvailable October 7, 20262 Bedrooms
2 Bedroom 1 Bathroom
$5,387
2 Beds, 1 Bath, 851-1270 sq ftAvailable Aug 7Model Gallery
Floorplans
Availability Details
Price Availability Date Unit Sq Ft Deposit $5,387 August 7, 2026 601 1270 $500 Model Amenities and Features
Features
- Air Conditioning
- Balcony
- Cable Ready
- Ceiling Fans
- Heating
- High Speed Internet Access
- Intercom
- Smoke Free
- Tub/Shower
- Washer/Dryer
Kitchen
- Dishwasher
- Disposal
- Freezer
- Granite Countertops
- Ice Maker
- Kitchen
- Microwave
- Oven
- Range
- Refrigerator
- Stainless Steel Appliances
Unit 601 Rent and Fees
Unit Price
- $5,387
View Details and Rent EstimateDeposit
- $500 deposit
Model Rent and Fees
Price
- $5,387
Apartment Model: 2 Bedroom 1 Bathroom$5,3872 Bedroom, 1 Bath, 851-1270 sq ftAvailable August 7, 2026![]()
2 Bedroom 1 Bathroom - Floorplan Apartment Unit: 601Apartment Model: 2 Bedroom 1 Bathroom$5,3872 Bedroom, 1 Bath, 1270 sq ftAvailable August 7, 2026
Schedule a Tour
Videos
3D Tours
Property Information
- Renovated In Sep 2024
- 157 Units
- 7 Stories
- Built in 1929
Fees and Policies
The fees listed below are community-provided and may exclude utilities or add-ons. All payments are made directly to the property and are non-refundable unless otherwise specified. Use the Cost Calculator to determine costs based on your needs.
Other Fees and Policies
Pet Fees
- Cat
- Cat FeeiMax of 2. Charged Per Pet.$250.00
- Cat RentiCharged Per Pet.$50.00/mo
- Dog
- Dog FeeiMax of 2. Charged Per Pet.$250.00
- Dog RentiCharged Per Pet.$50.00/mo
None
None
Max of 2. 2 pets max, restrictions apply.
Parking Info and Fees
- Garage Parking
- Other
Property Fee Disclaimer: Based on community-supplied data and independent market research. Subject to change without notice. May exclude fees for mandatory or optional services and usage-based utilities.
Features and Amenities
Unique Amenities
- Air Conditioner
- BBQ/Picnic Area
- Efficient Appliances
- Electronic Thermostat
- Indoor Dog Wash
- Landscaped courtyard with grills and lounge areas
- Large Closets
- Patio/Balcony on select units
- Roof deck
- View
On-Site Services
- Dry Cleaning Service
- Maintenance On Site
- Package Service
- Property Manager On Site
- Online Services
- Pet Play Area
- Recycling
- Video Patrol
- Concierge
- 24 Hour Access
- Laundry Facilities
Community Features
- Clubhouse
- Lounge
- Elevator
Outdoor Features
- Grill
- Picnic Area
- Roof Terrace
- Courtyard
- Controlled Access
- Deck
- Patio
Recreation and Fitness
- Fitness Center
- Bicycle Storage
Interior Features
- Balcony
- Tub/Shower
- Heating
- Ceiling Fans
- High Speed Internet Access
- Intercom
- Cable Ready
- Washer/Dryer
- Air Conditioning
- Smoke Free
Kitchen Amenities
- Range
- Refrigerator
- Oven
- Disposal
- Freezer
- Dishwasher
- Microwave
- Kitchen
- Stainless Steel Appliances
- Ice Maker
- Granite Countertops
Living Area Features
- Walk In Closets
- High Ceilings
- Tile Floors
- Sunroom
- Vaulted Ceiling
- Dining Room
- Family Room
- Hardwood Floors

Map
- Shopping
- Colleges
- Grocery
- Medical
- Parks
- Transportation

Map
Getting Around
100 / 100 Exceptionally walkable
80 / 100 Strong public transit
90 / 100 Exceptionally bikeable
40 / 100 Fairly car friendly
Getting to Know the Area
90 / 100 Restaurants
100 / 100 Cafes
90 / 100 Nightlife
90 / 100 Shopping
100 / 100 Parks
90 / 100 Noise Level
Frequently Asked Questions about Harvard Hall
Where is Harvard Hall located?
Harvard Hall is located at 1650 Harvard St NW near the Lanier Heights area of Washington, DC
What is the current rent range at Harvard Hall?
Studio to 2 Bedroom Apartments at Harvard Hall currently range from $2,199 to $5,387
When is the leasing office open?
- The office Hours for Harvard Hall are
- Monday 10:00 am–5:00 pm
- Tuesday 10:00 am–5:00 pm
- Wednesday 10:00 am–5:00 pm
- Thursday 10:00 am–5:00 pm
- Friday 10:00 am–5:00 pm
- Saturday Closed
- Sunday Closed
Are pets allowed?
Call us today to find out our pet policy and if we allow pets
Renters Reviews and Ratings
Front desk
Avoid Harvard Hall - No Hot Water and Bad Management
Nice building but TERRIBLE maintenance service
Nearby Schools
Columbia Heights Education Campus
H.D. Cooke Elementary School
About GreatSchools Data on ApartmentHomeLiving.com.
Points of Interest
Time and distance from Harvard Hall.
Arts Museums and Landmarks
Smithsonian National Museum of Natural History
Big Box and Retail
Macy's
Walmart
Cvs/Pharmacy
Colleges and Universities
Johns Hopkins School of Advanced International Studies (SAIS) - Carey Business School
Johns Hopkins School of Advanced International Studies (SAIS) - SAIS
Groceries
Giant Food
Whole Foods
Safeway
Hospitals
Military Bases
Naval Observatory
US Soldiers & Airmens Home
Naval Security Group Center
Parks and Recreation
Harvard Hall has 5 parks within 4.4 miles, including Chesapeake and Ohio Canal, National Mall, East Potomac Golf Course, East Potomac Park, and U.S. National Arboretum.
Restaurants and Dining
Shopping Centers
Harvard Hall has 5 shopping centers within 1.8 miles.
Transit Stations
Nearby Neighborhoods
Rental Price Ranges in the Area
| Bedroom | Average Rent | Cheapest Rent | Highest Rent |
|---|---|---|---|
| Washington Studio Apartments | $1,993 | $685 | $10,000+ |
| Washington 1 Bedroom Apartments | $2,450 | $769 | $10,000+ |
| Washington 2 Bedroom Apartments | $3,123 | $850 | $10,000+ |
| Washington 3 Bedroom Apartments | $3,547 | $900 | $10,000+ |
| Washington 4 Bedroom Apartments | $2,561 | $600 | $10,000+ |
| Washington 5 Bedroom Apartments | $2,318 | $956 | $10,000+ |
| Washington 6 Bedroom Apartments | $3,416 | $1,220 | $10,000+ |
Browse Top Apartments in Washington
By Price
By Community Type
- Washington Apartments for Rent by Owner
- Washington Apartments with Rent Specials
- Washington Top Rated Apartments
- Washington Corporate Apartments
- Washington Furnished Apartments
- Washington Gated Apartments
- Washington Loft Apartments
- Washington Low Income Apartments
- Washington Military Apartments
- New Washington Apartments
- Washington Senior Apartments
- Washington Short-term Apartments
- Washington Student Apartments
- Washington Apartments with Utilities Included


Max of 2. 2 pets max, restrictions apply.