


- 1–2 Bedrooms
- $1,500-$2,645 Plus Fees12 Month Lease Term
- 774–1,109 Square Feet
About Hatchery Row
Hatchery Row is a beautiful new property that opened in 2024. This project has one and two bedroom apartment homes. Some apartments have 14 foot ceilings tapering to 12 foot, large windows creating a warm feel, washers and dryers in each home and some homes have large balconies, and so much more! Call our leasing office for more details and to schedule a tour. This property has all utilities included accept for internet and cable.
Hatchery Row is located in the 56515 Zip code of Battle Lake, MN. This community is professionally managed by Essence Property Management, Inc.
Property Contact Info

- Listed by:
- Agency:
- Vendor Logo:
- Website:
- View Property Website
- Call Us:
- (218) 282-7588
- Disclaimer:
Office Hours
| Monday | 9:00 am–5:00 pm |
| Tuesday | 9:00 am–5:00 pm |
| Wednesday | 9:00 am–5:00 pm |
| Thursday | 9:00 am–5:00 pm |
| Friday | 9:00 am–5:00 pm |
| Saturday | By Appointment |
| Sunday | By Appointment |
Floorplan Pricing and Availability
Hatchery Row offers 1 to 2 Bedroom apartments starting from $1,500 and having 774–1,109 sq ft. Here is the current pricing and availability:
New! Interactive Property Map
 ApartmentHomeLiving.com's new Interactive Property Map allows you to see where every available unit is located at this community.Try It Now >
1 Bedroom
One Bedroom/ One Bathroom
From $1,500
1 Bed, 1 Bath, 774 sq ftPlus FeesAvailable NowAvailability Details
Price Availability Date Unit Sq Ft From $1,500 Available Now One Bedroom/ One Bathroom 774 sq ft Model Amenities and Features
Features
- Air Conditioning
- Balcony
- Smoke Free
- Washer/Dryer
Kitchen
- Dishwasher
- Ice Maker
- Island Kitchen
- Microwave
- Oven
- Refrigerator
- Stainless Steel Appliances
Model Lease Information
Model Price Range
- $1,500 - $1,798
2 Bedrooms
Two Bedroom/ Two Bathroom
From $2,500
2 Beds, 2 Baths, 1109 sq ftPlus FeesAvailable NowAvailability Details
Price Availability Date Unit Sq Ft $2,500 Available Now 325 1109 Model Amenities and Features
Features
- Air Conditioning
- Balcony
- Smoke Free
- Washer/Dryer
Kitchen
- Dishwasher
- Ice Maker
- Island Kitchen
- Microwave
- Oven
- Refrigerator
- Stainless Steel Appliances
Unit 325 Lease Information
Unit Price
- $2,500
View Details and Rent EstimateModel Lease Information
Model Price Range
- $1,900 - $2,645Plus Fees
Apartment Unit: 325Apartment Model: Two Bedroom/ Two Bathroom$2,5002 Bedroom, 2 Bath, 1109 sq ftAvailable Now

Schedule a Tour
Property Information
- 13 Units
- 3 Stories
- Built in 2024
Lease Terms
- 12 mo
Fees and Policies
The fees listed below are community-provided and may exclude utilities or add-ons. All payments are made directly to the property and are non-refundable unless otherwise specified. Use the Cost Calculator to determine costs based on your needs.
Required Fees
One-Time Basics
- Due at Application
- Application Fee Per ApplicantiCharged per applicant.$40.00
Parking Info and Fees
- Garage ParkingiGarage is heated and is underground.
- 1 Max
Property Fee Disclaimer: Based on community-supplied data and independent market research. Subject to change without notice. May exclude fees for mandatory or optional services and usage-based utilities.
Features and Amenities
Unique Amenities
- 2 Balconies
On-Site Services
- Property Manager On Site
Community Features
- Elevator
Outdoor Features
- Controlled Access
Interior Features
- Balcony
- Washer/Dryer
- Air Conditioning
- Smoke Free
Kitchen Amenities
- Refrigerator
- Stainless Steel Appliances
- Ice Maker
- Dishwasher
- Microwave
- Oven
- Island Kitchen
Living Area Features
- High Ceilings
- Office
- Vinyl Flooring
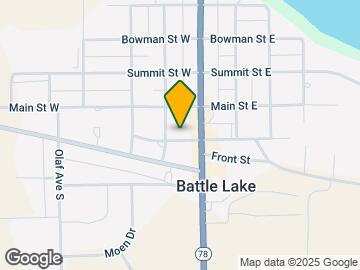
Map
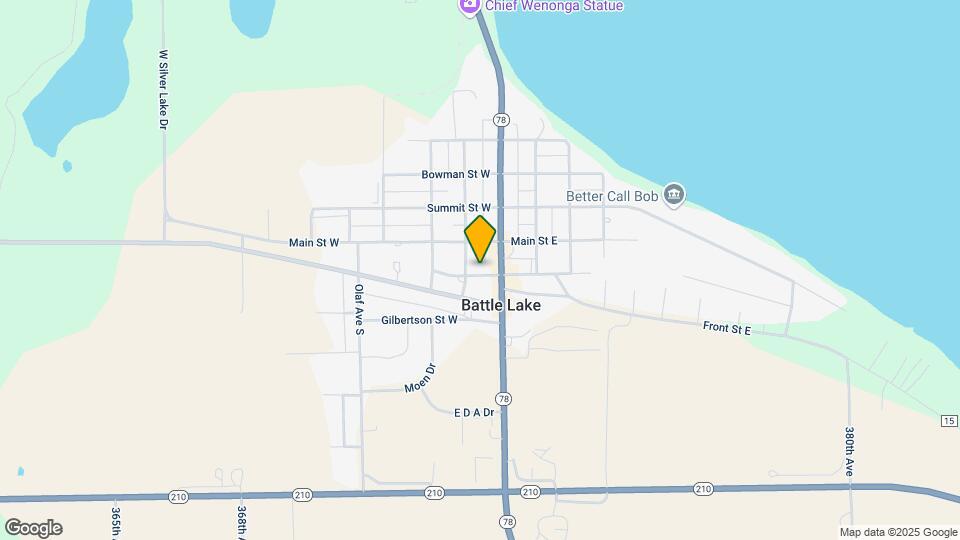
Map
Getting Around
40 / 100 Fairly walkable
40 / 100 Fairly bikeable
80 / 100 Very car friendly
 details
Getting to Know the Area
60 / 100 Restaurants
30 / 100 Cafes
20 / 100 Nightlife
40 / 100 Shopping
90 / 100 Noise Level
Frequently Asked Questions about Hatchery Row
Where is Hatchery Row located?
Hatchery Row is located at 110 W Henning St, Battle Lake, MN
What is the current rent range at Hatchery Row?
1 Bedroom to 2 Bedroom Apartments at Hatchery Row currently range from $1,500 to $2,645
When is the leasing office open?
- The office Hours for Hatchery Row are
- Monday 9:00 am–5:00 pm
- Tuesday 9:00 am–5:00 pm
- Wednesday 9:00 am–5:00 pm
- Thursday 9:00 am–5:00 pm
- Friday 9:00 am–5:00 pm
- Saturday By Appointment
- Sunday By Appointment
Are pets allowed?
Call us today to find out our pet policy and if we allow pets
Nearby Schools
Battle Lake Secondary
Battle Lake Elementary School
About GreatSchools Data on ApartmentHomeLiving.com.
Rental Price Ranges in the Area
| Bedroom | Average Rent | Cheapest Rent | Highest Rent |
|---|---|---|---|
| Battle Lake Studio Apartments | $1,170 | $775 | $1,355 |
| Battle Lake 1 Bedroom Apartments | $1,318 | $710 | $1,953 |
| Battle Lake 2 Bedroom Apartments | $1,494 | $755 | $2,500 |
| Battle Lake 3 Bedroom Apartments | $1,597 | $1,145 | $2,055 |
| Battle Lake 4 Bedroom Apartments | $1,977 | $1,270 | $2,155 |
| 2 Bedroom Homes | $835 | $795 | $875 |
| 3 Bedroom Homes | $1,938 | $700 | $2,550 |
| 4 Bedroom Homes | $2,393 | $2,100 | $2,900 |
| 5 Bedroom Homes | $2,900 | $2,500 | $3,300 |
Browse Top Apartments in Battle Lake
By Price
By Community Type
- Battle Lake Apartments with Rent Specials
- Battle Lake Top Rated Apartments
- Battle Lake Corporate Apartments
- Battle Lake Gated Apartments
- Battle Lake Low Income Apartments
- New Battle Lake Apartments
- Battle Lake Senior Apartments
- Battle Lake Short-term Apartments
- Battle Lake Student Apartments
- Battle Lake Apartments with Utilities Included