

- 1–4 Bedrooms
- $2,101-$3,284 Plus Fees12 Month Lease Term
- 702–1,232 Square Feet
Rent Specials
Come Home to Hathaway Farms! For a limited time, receive $1,000 off your first month's rent when you apply and sign a 12-month lease within 48 hours of approval. Enjoy spacious townhomes, a pet-friendly community, and a place you'll love to call home. Apply today—this limited-time offer won't last!
About Hathaway Farms Townhomes at Northampton
Come Home to Hathaway Farms!For a limited time, receive $1,000 off your first month's rent when you apply and sign a 12-month lease within 48 hours of approval.Enjoy spacious townhomes, a pet-friendly community, and a place you'll love to call home.Apply today—this limited-time offer won't last!
Hathaway Farms Townhomes at Northampton is located in the 01060 Zip code of Northampton, MA. This community is professionally managed by Spear Management Group Inc
Unique Features and Amenities
- 20 acres of manicured green space
- 24-hour maintenance/management services
- Air conditioning included
- Carpeting and ceramic tile flooring
- Community playground
- Community Room
- Dog Washing Station
- Electronic Thermostat
- Full appliance kitchens
- Individual entries into each apartment home
- Internet and cable ready
- Large floor plan with expansive windows
- Located in a cultural arts town
- Minutes from downtown Northampton
- Outdoor covered seating areas
- Patio Option Available
- Patio or open green space at all apartment homes
- Recycle center
- Specialty management/maintenance services
- Top 100 recognition of school systems
- Updated lighting fixtures
- Upgraded Kitchens Available
- Walking distance to parks
- Washer and Dryer Included
- Window treatments throughout
Property Contact Info
- Listed by:
- Agency:
- Vendor Logo:
- Website:
- View Property Website
- Call Us:
- (413) 923-6334
- Disclaimer:
Office Hours
| Monday | 8:00 am–4:00 pm |
| Tuesday | 8:00 am–4:00 pm |
| Wednesday | 8:00 am–4:00 pm |
| Thursday | 8:00 am–4:00 pm |
| Friday | 8:00 am–4:00 pm |
| Saturday | Closed |
| Sunday | Closed |
Floorplan Pricing and Availability
Hathaway Farms Townhomes at Northampton offers 1 to 4 Bedroom apartments starting from $2,101 and having 702–1,232 sq ft. Here is the current pricing and availability:
New! Interactive Property Map
1 Bedroom
1 Bedroom/ 1 Bath
From $2,171
1 Bed, 1 Bath, 702 sq ftPlus FeesAvailable March 1, 2027Model Gallery
Floorplans
Availability Details
Price Availability Date Unit Sq Ft $2,171 March 1, 2027 1049 702 Unit 1049 Amenities and Features
Features
- Cable Ready
- Heating
- Tub/Shower
- Washer/Dryer
Kitchen
- Dishwasher
- Kitchen
- Microwave
- Oven
- Range
- Refrigerator
- Stainless Steel Appliances
Living Space
- Carpet
- Large Bedrooms
- Tile Floors
Outdoor Space
- Lawn
- Yard
Unit 1049 Lease Information
Unit Price
- $2,171
Model Lease Information
Model Price Range
- $2,101 - $2,171Plus Fees
Apartment Model: 1 Bedroom/ 1 BathFrom $2,1011 Bedroom, 1 Bath, 702 sq ftAvailable March 1, 2027![]()
1 Bedroom/ 1 Bath - Floorplan 1 ![]()
1 Bedroom/ 1 Bath - Floorplan 2 ![]()
1 Bedroom/ 1 Bath - Floorplan 3 ![]()
1 Bedroom/ 1 Bath - Floorplan 4 ![]()
1 Bedroom/ 1 Bath - Floorplan 5 ![]()
1 Bedroom/ 1 Bath - Floorplan 6 ![]()
1 Bedroom/ 1 Bath - Floorplan 7 ![]()
1 Bedroom/ 1 Bath - Floorplan 8 ![]()
1 Bedroom/ 1 Bath - Floorplan 9 Apartment Unit: 1049Apartment Model: 1 Bedroom/ 1 Bath$2,1711 Bedroom, 1 Bath, 702 sq ftAvailable March 1, 20272 Bedrooms
2 Bedroom/ 1 Bath
From $2,650
2 Beds, 1 Bath, 920 sq ftPlus FeesAvailable NowModel Gallery
Floorplans
Photos
Availability Details
Price Availability Date Unit Sq Ft View Details $2,670 Available Now 3088 920 $2,650 Available Now 3111 920 $2,670 Available Now 3076 920 Model Amenities and Features
Features
- Cable Ready
- Heating
- Tub/Shower
- Washer/Dryer
Kitchen
- Dishwasher
- Kitchen
- Microwave
- Range
- Refrigerator
- Stainless Steel Appliances
Living Space
- Carpet
- Dining Room
- Tile Floors
- Window Coverings
Outdoor Space
- Lawn
- Patio
Unique Features
- Patio Option Available
- Upgraded Kitchens Available
Model Lease Information
Model Price Range
- $2,615 - $2,670
Current Available Pricing
- $2,650 - $2,670 Plus Fees
Unit 3088 Amenities and Features
Features
- Cable Ready
- Heating
- Tub/Shower
- Washer/Dryer
Kitchen
- Dishwasher
- Kitchen
- Microwave
- Range
- Refrigerator
- Stainless Steel Appliances
Living Space
- Carpet
- Dining Room
- Tile Floors
- Window Coverings
Outdoor Space
- Lawn
- Patio
Unique Features
- Patio Option Available
- Upgraded Kitchens Available
Unit 3088 Lease Information
Unit Price
- $2,670
Model Lease Information
Model Price Range
- $2,615 - $2,670Plus Fees
Unit 3111 Amenities and Features
Features
- Cable Ready
- Heating
- Tub/Shower
- Washer/Dryer
Kitchen
- Dishwasher
- Kitchen
- Microwave
- Range
- Refrigerator
- Stainless Steel Appliances
Living Space
- Carpet
- Dining Room
- Tile Floors
- Window Coverings
Outdoor Space
- Lawn
- Patio
Unique Features
- Patio Option Available
- Upgraded Kitchens Available
Unit 3111 Lease Information
Unit Price
- $2,650
Model Lease Information
Model Price Range
- $2,615 - $2,670Plus Fees
Unit 3076 Amenities and Features
Features
- Cable Ready
- Heating
- Tub/Shower
- Washer/Dryer
Kitchen
- Dishwasher
- Kitchen
- Microwave
- Range
- Refrigerator
- Stainless Steel Appliances
Living Space
- Carpet
- Dining Room
- Tile Floors
- Window Coverings
Outdoor Space
- Lawn
- Patio
Unique Features
- Patio Option Available
- Upgraded Kitchens Available
Unit 3076 Lease Information
Unit Price
- $2,670
Model Lease Information
Model Price Range
- $2,615 - $2,670Plus Fees
Apartment Model: 2 Bedroom/ 1 BathFrom $2,6152 Bedroom, 1 Bath, 920 sq ftAvailable NowFloorplansPhotos![]()
2 Bedroom/ 1 Bath - Image ![]()
2 Bedroom/ 1 Bath - Floorplan 1 ![]()
2 Bedroom/ 1 Bath - Floorplan 2 ![]()
2 Bedroom/ 1 Bath - Floorplan 3 ![]()
2 Bedroom/ 1 Bath - Floorplan 4 ![]()
2 Bedroom/ 1 Bath - Floorplan 5 ![]()
2 Bedroom/ 1 Bath - Floorplan 6 ![]()
2 Bedroom/ 1 Bath - Floorplan 7 ![]()
2 Bedroom/ 1 Bath - Floorplan 8 ![]()
2 Bedroom/ 1 Bath - Floorplan 9 ![]()
2 Bedroom/ 1 Bath - Floorplan 10 Apartment Unit: 3088Apartment Model: 2 Bedroom/ 1 Bath$2,6702 Bedroom, 1 Bath, 920 sq ftAvailable NowApartment Unit: 3111Apartment Model: 2 Bedroom/ 1 Bath$2,6502 Bedroom, 1 Bath, 920 sq ftAvailable NowApartment Unit: 3076Apartment Model: 2 Bedroom/ 1 Bath$2,6702 Bedroom, 1 Bath, 920 sq ftAvailable Now3 Bedrooms
3 Bedroom/ 1.5 Bath
From $2,919
3 Beds, 1.5 Baths, 1120 sq ftPlus FeesAvailable NowModel Gallery
Floorplans
Availability Details
Price Availability Date Unit Sq Ft View Details $2,974 Available Now 4141 1120 $2,919 Available Now 5183 1120 $2,974 Available Now 4128 1120 Model Amenities and Features
Features
- Cable Ready
- Heating
- Tub/Shower
- Washer/Dryer
Kitchen
- Dishwasher
- Kitchen
- Microwave
- Range
- Refrigerator
- Stainless Steel Appliances
Living Space
- Carpet
- Tile Floors
Outdoor Space
- Lawn
- Patio
- Yard
Unique Features
- Patio Option Available
Model Lease Information
Model Price Range
- $2,919 - $2,974
Unit 4141 Amenities and Features
Features
- Cable Ready
- Heating
- Tub/Shower
- Washer/Dryer
Kitchen
- Dishwasher
- Kitchen
- Microwave
- Range
- Refrigerator
- Stainless Steel Appliances
Living Space
- Carpet
- Tile Floors
Outdoor Space
- Lawn
- Patio
- Yard
Unique Features
- Patio Option Available
Unit 4141 Lease Information
Unit Price
- $2,974
Model Lease Information
Model Price Range
- $2,919 - $2,974Plus Fees
Unit 5183 Amenities and Features
Features
- Cable Ready
- Heating
- Tub/Shower
- Washer/Dryer
Kitchen
- Dishwasher
- Kitchen
- Microwave
- Range
- Refrigerator
- Stainless Steel Appliances
Living Space
- Carpet
- Tile Floors
Outdoor Space
- Lawn
- Patio
- Yard
Unique Features
- Patio Option Available
Unit 5183 Lease Information
Unit Price
- $2,919
Model Lease Information
Model Price Range
- $2,919 - $2,974Plus Fees
Unit 4128 Amenities and Features
Features
- Cable Ready
- Heating
- Tub/Shower
- Washer/Dryer
Kitchen
- Dishwasher
- Kitchen
- Microwave
- Range
- Refrigerator
- Stainless Steel Appliances
Living Space
- Carpet
- Tile Floors
Outdoor Space
- Lawn
- Patio
- Yard
Unique Features
- Patio Option Available
Unit 4128 Lease Information
Unit Price
- $2,974
Model Lease Information
Model Price Range
- $2,919 - $2,974Plus Fees
Apartment Model: 3 Bedroom/ 1.5 BathFrom $2,9193 Bedroom, 1.5 Bath, 1120 sq ftAvailable Now![]()
3 Bedroom/ 1.5 Bath - Floorplan 1 ![]()
3 Bedroom/ 1.5 Bath - Floorplan 2 ![]()
3 Bedroom/ 1.5 Bath - Floorplan 3 ![]()
3 Bedroom/ 1.5 Bath - Floorplan 4 ![]()
3 Bedroom/ 1.5 Bath - Floorplan 5 ![]()
3 Bedroom/ 1.5 Bath - Floorplan 6 ![]()
3 Bedroom/ 1.5 Bath - Floorplan 7 ![]()
3 Bedroom/ 1.5 Bath - Floorplan 8 ![]()
3 Bedroom/ 1.5 Bath - Floorplan 9 ![]()
3 Bedroom/ 1.5 Bath - Floorplan 10 Apartment Unit: 4141Apartment Model: 3 Bedroom/ 1.5 Bath$2,9743 Bedroom, 1.5 Bath, 1120 sq ftAvailable NowApartment Unit: 5183Apartment Model: 3 Bedroom/ 1.5 Bath$2,9193 Bedroom, 1.5 Bath, 1120 sq ftAvailable NowApartment Unit: 4128Apartment Model: 3 Bedroom/ 1.5 Bath$2,9743 Bedroom, 1.5 Bath, 1120 sq ftAvailable Now4 Bedrooms
4 Bedroom/ 1.5 Bath
From $3,169
4 Beds, 1.5 Baths, 1232 sq ftPlus FeesAvailable Sep 7Model Gallery
Floorplans
Photos
Availability Details
Price Availability Date Unit Sq Ft Photos Floorplan $3,169 September 7, 2026 6203 1232 Unit 6203 Gallery
Floorplans
Photos
Unit 6203 Amenities and Features
Features
- Heating
- Tub/Shower
- Washer/Dryer
Kitchen
- Dishwasher
- Kitchen
- Microwave
- Range
- Refrigerator
- Stainless Steel Appliances
Living Space
- Carpet
- Tile Floors
- Vinyl Flooring
- Window Coverings
Outdoor Space
- Lawn
- Patio
Unique Features
- Patio Option Available
Unit 6203 Lease Information
Unit Price
- $3,169
Model Lease Information
Model Price Range
- $3,109 - $3,229Plus Fees
Apartment Model: 4 Bedroom/ 1.5 BathFrom $3,1094 Bedroom, 1.5 Bath, 1232 sq ftAvailable September 7, 2026FloorplansPhotos![]()
4 Bedroom/ 1.5 Bath - Image ![]()
4 Bedroom/ 1.5 Bath - Floorplan 1 ![]()
4 Bedroom/ 1.5 Bath - Floorplan 2 ![]()
4 Bedroom/ 1.5 Bath - Floorplan 3 ![]()
4 Bedroom/ 1.5 Bath - Floorplan 4 ![]()
4 Bedroom/ 1.5 Bath - Floorplan 5 ![]()
4 Bedroom/ 1.5 Bath - Floorplan 6 ![]()
4 Bedroom/ 1.5 Bath - Floorplan 7 ![]()
4 Bedroom/ 1.5 Bath - Floorplan 8 ![]()
4 Bedroom/ 1.5 Bath - Floorplan 9 Apartment Unit: 6203Apartment Model: 4 Bedroom/ 1.5 Bath$3,1694 Bedroom, 1.5 Bath, 1232 sq ftAvailable September 7, 2026FloorplansPhotos![]()
Unit: 6203 - Image 1 ![]()
Unit: 6203 - Image 2 ![]()
Unit: 6203 - Image 3 ![]()
Unit: 6203 - Image 4 ![]()
Unit: 6203 - Floorplan 1 ![]()
Unit: 6203 - Floorplan 2 ![]()
Unit: 6203 - Floorplan 3 ![]()
Unit: 6203 - Floorplan 4 4 Bedroom/ 2 Full Bath
From $3,162
4 Beds, 2 Baths, 1232 sq ftPlus FeesAvailable Sep 12Model Gallery
Floorplans
Availability Details
Price Availability Date Unit Sq Ft $3,162 September 12, 2026 5158 1232 Unit 5158 Amenities and Features
Features
- Cable Ready
- Heating
- Tub/Shower
- Washer/Dryer
Kitchen
- Dishwasher
- Kitchen
- Microwave
- Range
- Refrigerator
- Stainless Steel Appliances
Living Space
- Carpet
- Tile Floors
- Window Coverings
Outdoor Space
- Lawn
- Patio
Unique Features
- Patio Option Available
Unit 5158 Lease Information
Unit Price
- $3,162
Model Lease Information
Model Price Range
- $3,162 - $3,284Plus Fees
Apartment Model: 4 Bedroom/ 2 Full BathFrom $3,1624 Bedroom, 2 Bath, 1232 sq ftAvailable September 12, 2026![]()
4 Bedroom/ 2 Full Bath - Floorplan 1 ![]()
4 Bedroom/ 2 Full Bath - Floorplan 2 Apartment Unit: 5158Apartment Model: 4 Bedroom/ 2 Full Bath$3,1624 Bedroom, 2 Bath, 1232 sq ftAvailable September 12, 2026
Schedule a Tour
3D Tours
Property Information
- 207 Units
- 2 Stories
- Built in 1972
Lease Terms
- 12 mo
- Short Term Lease Options
Fees and Policies
The fees listed below are community-provided and may exclude utilities or add-ons. All payments are made directly to the property and are non-refundable unless otherwise specified.
Other Fees and Policies
Pet Fees
- Cat
- Cat RentiCharged Per Pet.$35.00/mo
- Dog
- Dog RentiCharged Per Pet.$50.00/mo
None
None
Cat Friendly, Dog Friendly for select apartment homes and breeds. call for details.
Storage Fees
- Storage Unit
- Storage DepositiCharged per rentable item.$0.00
- Storage RentiCharged per rentable item.$0.00/mo
Parking Info and Fees
- Surface Lot
- 337 Max
Property Fee Disclaimer: Based on community-supplied data and independent market research. Subject to change without notice. May exclude fees for mandatory or optional services and usage-based utilities.
Features and Amenities
On-Site Services
- Maintenance On Site
- Package Service
- Pet Washing Station
- Hearing Impaired Accessible
- Property Manager On Site
- Health Club Discount
- Online Services
- Pet Play Area
- Recycling
- Renters Insurance Program
- Concierge
- 24 Hour Access
- Laundry Facilities
Community Features
- Clubhouse
- Corporate Housing
- Walk Up
Recreation and Fitness
- Playground
Interior Features
- Storage Space
- Heating
- Handrails
- Tub/Shower
- Cable Ready
- Washer/Dryer
- Air Conditioning
Kitchen Amenities
- Gas Range
- Stainless Steel Appliances
- Kitchen
- Range
- Refrigerator
- Dishwasher
- Microwave
- Oven
- Quartz Countertops
Living Area Features
- Large Bedrooms
- Window Coverings
- Tile Floors
- Dining Room
- Vinyl Flooring
- Carpet
- Double Pane Windows
Outdoor Features
- Patio
- Lawn
- Deck
- Yard

Map
- Shopping
- Colleges
- Grocery
- Medical

Map
Getting Around
50 / 100 Fairly walkable
30 / 100 Limited public transit
60 / 100 Moderately bikeable
100 / 100 Exceptionally car friendly
Getting to Know the Area
60 / 100 Restaurants
50 / 100 Cafes
50 / 100 Nightlife
60 / 100 Shopping
100 / 100 Noise Level
Frequently Asked Questions about Hathaway Farms Townhomes at Northampton
Where is Hathaway Farms Townhomes at Northampton located?
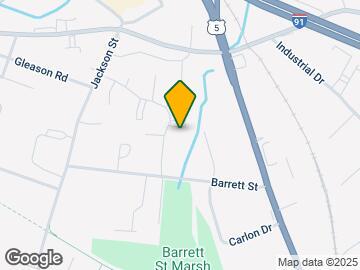
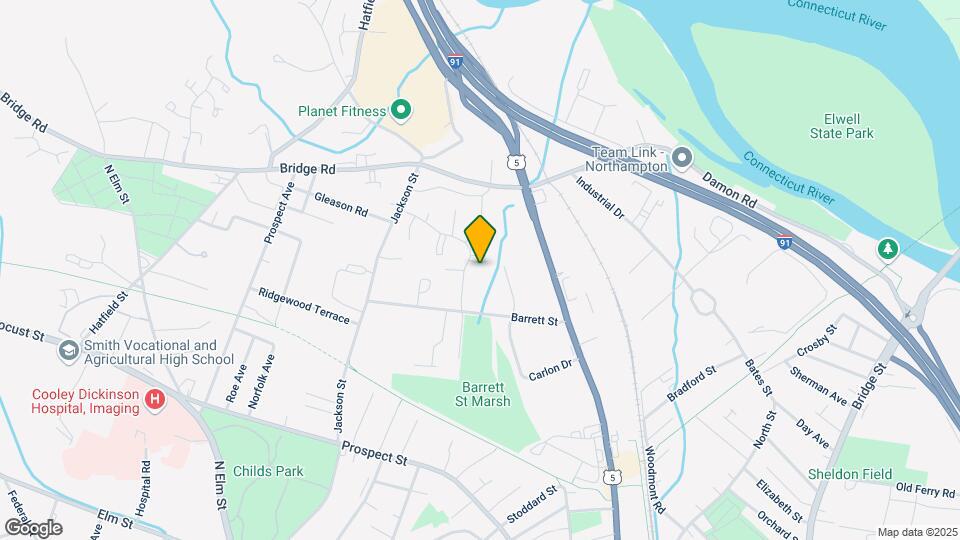
Hathaway Farms Townhomes at Northampton is located at 73 Barrett St, Northampton, MA
What is the current rent range at Hathaway Farms Townhomes at Northampton?
1 Bedroom to 4 Bedroom Apartments at Hathaway Farms Townhomes at Northampton currently range from $2,101 to $3,284
When is the leasing office open?
- The office Hours for Hathaway Farms Townhomes at Northampton are
- Monday 8:00 am–4:00 pm
- Tuesday 8:00 am–4:00 pm
- Wednesday 8:00 am–4:00 pm
- Thursday 8:00 am–4:00 pm
- Friday 8:00 am–4:00 pm
- Saturday Closed
- Sunday Closed
Are pets allowed?
Call us today to find out our pet policy and if we allow pets
Are there any rent specials?
The current rent special at Hathaway Farms Townhomes at Northampton is: Come Home to Hathaway Farms! For a limited time, receive $1,000 off your first month's rent when you apply and sign a 12-month lease within 48 hours of approval. Enjoy spacious townhomes, a pet-friendly community, and a place you'll love to call home. Apply today—this limited-time offer won't last!.
Renters Reviews and Ratings
Perfect townhome for two with high walkability and great maintenance team!
Property Manager Responded
Liked living here
Property Manager Responded
Watch Out - Be Careful
Property Manager Responded
Superior Staff and Beautiful Townhomes
Property Manager Responded
Do Not Rent Here
Property Manager Responded
Great Place to Live!
Property Manager Responded
Highly recommended
Property Manager Responded
Good Safe Place To Live
Property Manager Responded
Great place to live
Recent experience has been very poor
Property Manager Responded
Terrific Experience
Nearby Schools
Jackson Street Elementary School
John F Kennedy Middle School
About GreatSchools Data on ApartmentHomeLiving.com.
Points of Interest
Time and distance from Hathaway Farms Townhomes at Northampton.
Big Box and Retail
Target
Walgreens
Colleges and Universities
Groceries
Big Y
Trader Joes
Stop & Shop
Hospitals
Shopping Centers
Hathaway Farms Townhomes at Northampton has 5 shopping centers within 0.7 miles.
Nearby Neighborhoods
Rental Price Ranges in the Area
| Bedroom | Average Price | Cheapest Price | Highest Price |
|---|---|---|---|
| Northampton Studio Apartments | $1,858 | $1,350 | $2,850 |
| Northampton 1 Bedroom Apartments | $1,935 | $1,700 | $2,171 |
| Northampton 2 Bedroom Apartments | $2,464 | $2,030 | $2,800 |
| Northampton 3 Bedroom Apartments | $2,841 | $2,500 | $2,974 |
| Northampton 4 Bedroom Apartments | $3,165 | $3,162 | $3,169 |
| 2 Bedroom Homes | $1,893 | $1,500 | $2,500 |
| 3 Bedroom Homes | $2,649 | $1,750 | $3,200 |
| 4 Bedroom Homes | $3,420 | $1,950 | $4,400 |
| 5 Bedroom Homes | $5,250 | $5,250 | $5,250 |
| 6 Bedroom Homes | $5,350 | $4,500 | $6,000 |
Browse Top Apartments in Northampton
By Price
By Community Type
- Northampton Apartments for Rent by Owner
- Northampton Apartments with Rent Specials
- Northampton Top Rated Apartments
- Northampton Corporate Apartments
- Northampton Furnished Apartments
- Northampton Gated Apartments
- New Northampton Apartments
- Northampton Senior Apartments
- Northampton Short-term Apartments
- Northampton Apartments with Utilities Included


Cat Friendly, Dog Friendly for select apartment homes and breeds. call for details.