


- 1–3 Bedrooms
- $1,359-$2,119 Total Monthly Price
Total Monthly Price
Base Rent$1,359 - $2,119Total Monthly Price$1,359 - $2,119 - 849–1,506 Square Feet
Rent Specials
Enjoy One Month Free on Select Apartment Homes! Restrictions Apply. Contact Us for Details. Be one of the first to experience our BRAND NEW luxurious modern apartment homes!!!
About Hathaway at Lebanon
Welcome home to Hathaway at Lebanon. From our spacious 1, 2 and 3 bedroom apartment homes to our luxurious amenities, you will be able to enjoy the comfort and convenience of modern apartment home living. The stainless-steel appliances, in-suite laundry, granite countertops, and high-end finishes will provide you with a sense of luxury in your new home. Plus, you'll have access to a wide range of resort-style amenities, including a clubhouse with business lounge, fitness center, entertainment room, and a saltwater pool. We look forward to providing you with a comfortable and enjoyable living experience for years to come.
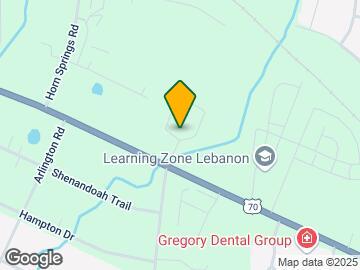
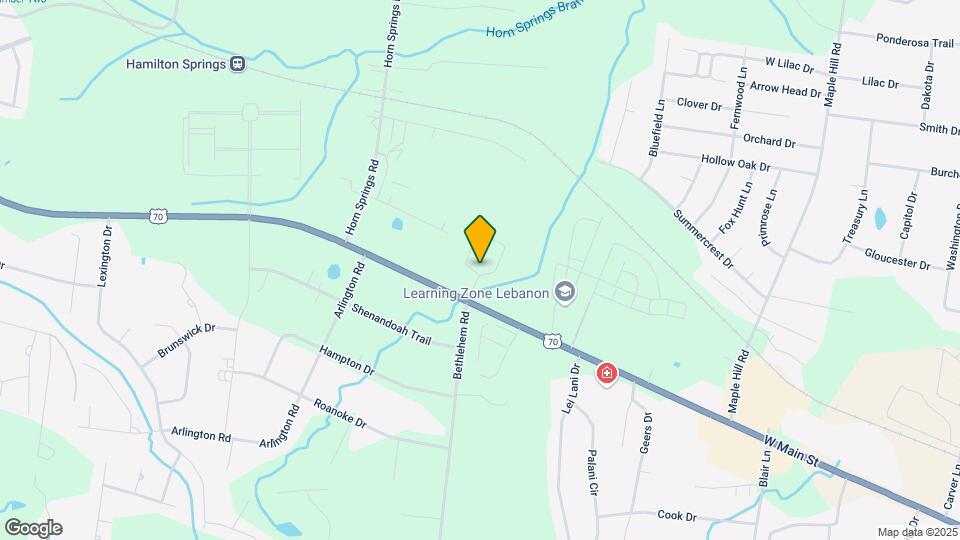
Hathaway at Lebanon is located in the Hamilton Springs Neighborhood and 37087 Zip code of Lebanon, TN. This community is professionally managed by Gross Residential
Unique Features and Amenities
- 5 Ft. Walk-in Shower
- Bark Park
- Billiards
- Cornhole
- Double Vanity
- Full-size washer/dryer
- Garden Tub
- Gated Community
- Kitchen island
- Lounge with Co-Working/Meeting Pods
- Non-Smoking Community
- Outdoor Lounge Area with Fire Pit
- Paved Walking Trail
- Pickleball & Cornhole Courts
- Picnic Pavilion
- Resort-Style Saltwater Pool with Cabanas
- Social Room with Fireplace
- Storage on Patio/Balcony
- Tot Lot
- White Cabinets
Property Contact Info

- Listed by:
- Agency:
- Vendor Logo:
- Website:
- View Property Website
- Call Us:
- (615) 257-9833
- Disclaimer:
Office Hours
| Monday | 9:00 am–6:00 pm |
| Tuesday | 9:00 am–6:00 pm |
| Wednesday | 9:00 am–6:00 pm |
| Thursday | 9:00 am–6:00 pm |
| Friday | 9:00 am–6:00 pm |
| Saturday | 10:00 am–5:00 pm |
| Sunday | Closed |
Floorplan Pricing and Availability
Hathaway at Lebanon offers 1 to 3 Bedroom apartments starting from $1,399 and having 849–1,506 sq ft. Here is the current pricing and availability:
New! Interactive Property Map
1 Bedroom
1 Bedroom Premier
From $1,409
1 Bed, 1 Bath, 868-918 sq ftTotal Monthly PriceAvailable NowTotal Monthly Price
Base Rent$1,359 - $1,449Total Monthly Price$1,359 - $1,449Largest 1 BedroomThis is the largest 1 Bedroom at this PropertyModel Gallery
Floorplans
Availability Details
Prices shown for this property are the Total Monthly Price including Fees.Price Availability Date Unit Sq Ft View Details $1,439 Available Now 101 918 $1,409 Available Now 205 918 $1,409 Available Now 212 911 Model Amenities and Features
Unique Features
- Full-size washer/dryer
- Granite Countertops
- Linen Closet
- Stainless Steel Appliances
- Storage on Patio/Balcony
- White Cabinets
Model Lease Information
Model Price Range
- $1,359 - $1,449Total Monthly PriceBase Rent: $1,359 - $1,449Required Monthly Fees: None
Current Available Pricing
- $1,409 - $1,439 Total Monthly Price
Deposit
- $200 deposit
Unit 101 Amenities and Features
Kitchen
- Granite Countertops
- Stainless Steel Appliances
Living Space
- Linen Closet
Unique Features
- Full-size washer/dryer
- Storage on Patio/Balcony
- White Cabinets
Unit 101 Lease Information
Unit Price
- $1,439Total Monthly PriceBase Rent: $1,439Required Monthly Fees: None
Deposit
- $200 deposit
Model Lease Information
Model Price Range
- $1,359 - $1,449Total Monthly Price
Unit 205 Amenities and Features
Kitchen
- Granite Countertops
- Stainless Steel Appliances
Living Space
- Linen Closet
Unique Features
- Full-size washer/dryer
- Garden Tub
- Storage on Patio/Balcony
- White Cabinets
Unit 205 Lease Information
Unit Price
- $1,409Total Monthly PriceBase Rent: $1,409Required Monthly Fees: None
Deposit
- $200 deposit
Model Lease Information
Model Price Range
- $1,359 - $1,449Total Monthly Price
Unit 212 Amenities and Features
Kitchen
- Granite Countertops
- Stainless Steel Appliances
Living Space
- Linen Closet
Unique Features
- Full-size washer/dryer
- Garden Tub
- Storage on Patio/Balcony
- White Cabinets
Unit 212 Lease Information
Unit Price
- $1,409Total Monthly PriceBase Rent: $1,409Required Monthly Fees: None
Deposit
- $200 deposit
Model Lease Information
Model Price Range
- $1,359 - $1,449Total Monthly Price
Apartment Model: 1 Bedroom PremierFrom $1,3591 Bedroom, 1 Bath, 868-918 sq ftAvailable NowFloor plans are artist's rendering. All dimensions are approximate. Actual product and specifications may vary in dimension or detail. Not all features are available in every rental home. Please see a representative for details.
![]()
1 Bedroom Premier - Floorplan 1 Floor plans are artist's rendering. All dimensions are approximate. Actual product and specifications may vary in dimension or detail. Not all features are available in every rental home. Please see a representative for details.
![]()
1 Bedroom Premier - Floorplan 2 Floor plans are artist's rendering. All dimensions are approximate. Actual product and specifications may vary in dimension or detail. Not all features are available in every rental home. Please see a representative for details.
![]()
1 Bedroom Premier - Floorplan 3 Apartment Unit: 101Apartment Model: 1 Bedroom Premier$1,4391 Bedroom, 1 Bath, 918 sq ftAvailable NowApartment Unit: 205Apartment Model: 1 Bedroom Premier$1,4091 Bedroom, 1 Bath, 918 sq ftAvailable NowApartment Unit: 212Apartment Model: 1 Bedroom Premier$1,4091 Bedroom, 1 Bath, 911 sq ftAvailable Now1 Bedroom Plus
From $1,399
1 Bed, 1 Bath, 851-900 sq ftTotal Monthly PriceAvailable NowTotal Monthly Price
Base Rent$1,399 - $1,429Total Monthly Price$1,399 - $1,429Cheapest 1 BedroomThis is the cheapest 1 Bedroom at this PropertyModel Gallery
Floorplans
Availability Details
Prices shown for this property are the Total Monthly Price including Fees.Price Availability Date Unit Sq Ft View Details $1,429 Available Now 102 888 $1,429 Available Now 105 900 $1,399 Available Now 206 888 Model Amenities and Features
Unique Features
- Full-size washer/dryer
- Granite Countertops
- Stainless Steel Appliances
- Storage on Patio/Balcony
- White Cabinets
Model Lease Information
Model Price Range
- $1,399 - $1,429Total Monthly PriceBase Rent: $1,399 - $1,429Required Monthly Fees: None
Deposit
- $200 deposit
Unit 102 Amenities and Features
Kitchen
- Granite Countertops
- Stainless Steel Appliances
Unique Features
- Full-size washer/dryer
- Kitchen island
- Storage on Patio/Balcony
- White Cabinets
Unit 102 Lease Information
Unit Price
- $1,429Total Monthly PriceBase Rent: $1,429Required Monthly Fees: None
Deposit
- $200 deposit
Model Lease Information
Model Price Range
- $1,399 - $1,429Total Monthly Price
Unit 105 Amenities and Features
Kitchen
- Granite Countertops
- Stainless Steel Appliances
Unique Features
- Full-size washer/dryer
- Storage on Patio/Balcony
- White Cabinets
Unit 105 Lease Information
Unit Price
- $1,429Total Monthly PriceBase Rent: $1,429Required Monthly Fees: None
Deposit
- $200 deposit
Model Lease Information
Model Price Range
- $1,399 - $1,429Total Monthly Price
Unit 206 Amenities and Features
Kitchen
- Granite Countertops
- Stainless Steel Appliances
Unique Features
- Full-size washer/dryer
- Kitchen island
- Storage on Patio/Balcony
- White Cabinets
Unit 206 Lease Information
Unit Price
- $1,399Total Monthly PriceBase Rent: $1,399Required Monthly Fees: None
Deposit
- $200 deposit
Model Lease Information
Model Price Range
- $1,399 - $1,429Total Monthly Price
Apartment Model: 1 Bedroom PlusFrom $1,3991 Bedroom, 1 Bath, 851-900 sq ftAvailable NowFloor plans are artist's rendering. All dimensions are approximate. Actual product and specifications may vary in dimension or detail. Not all features are available in every rental home. Please see a representative for details.
![]()
1 Bedroom Plus - Floorplan 1 Floor plans are artist's rendering. All dimensions are approximate. Actual product and specifications may vary in dimension or detail. Not all features are available in every rental home. Please see a representative for details.
![]()
1 Bedroom Plus - Floorplan 2 Floor plans are artist's rendering. All dimensions are approximate. Actual product and specifications may vary in dimension or detail. Not all features are available in every rental home. Please see a representative for details.
![]()
1 Bedroom Plus - Floorplan 3 Apartment Unit: 102Apartment Model: 1 Bedroom Plus$1,4291 Bedroom, 1 Bath, 888 sq ftAvailable NowApartment Unit: 105Apartment Model: 1 Bedroom Plus$1,4291 Bedroom, 1 Bath, 900 sq ftAvailable NowApartment Unit: 206Apartment Model: 1 Bedroom Plus$1,3991 Bedroom, 1 Bath, 888 sq ftAvailable Now1 Bedroom Carriage House
$1,539
1 Bed, 1 Bath, 849 sq ftTotal Monthly PriceAvailable NowTotal Monthly Price
Base Rent$1,539Total Monthly Price$1,539Model Gallery
Floorplans
Availability Details
Prices shown for this property are the Total Monthly Price including Fees.Price Availability Date Unit Sq Ft $1,539 Available Now 46 849 Unit 46 Amenities and Features
Kitchen
- Granite Countertops
- Stainless Steel Appliances
Unique Features
- Full-size washer/dryer
- White Cabinets
Unit 46 Lease Information
Unit Price
- $1,539Total Monthly PriceBase Rent: $1,539Required Monthly Fees: None
Deposit
- $200 deposit
Model Lease Information
Price
- $1,539Total Monthly Price
Apartment Model: 1 Bedroom Carriage House$1,5391 Bedroom, 1 Bath, 849 sq ftAvailable NowFloor plans are artist's rendering. All dimensions are approximate. Actual product and specifications may vary in dimension or detail. Not all features are available in every rental home. Please see a representative for details.
![]()
1 Bedroom Carriage House - Floorplan 1 Floor plans are artist's rendering. All dimensions are approximate. Actual product and specifications may vary in dimension or detail. Not all features are available in every rental home. Please see a representative for details.
![]()
1 Bedroom Carriage House - Floorplan 2 Floor plans are artist's rendering. All dimensions are approximate. Actual product and specifications may vary in dimension or detail. Not all features are available in every rental home. Please see a representative for details.
![]()
1 Bedroom Carriage House - Floorplan 3 Apartment Unit: 46Apartment Model: 1 Bedroom Carriage House$1,5391 Bedroom, 1 Bath, 849 sq ftAvailable Now2 Bedrooms
2 Bedroom Premier
From $1,604
2 Beds, 2 Baths, 1146-1153 sq ftTotal Monthly PriceAvailable NowTotal Monthly Price
Base Rent$1,559 - $1,649Total Monthly Price$1,559 - $1,649Model Gallery
Floorplans
Availability Details
Prices shown for this property are the Total Monthly Price including Fees.Price Availability Date Unit Sq Ft View Details $1,649 Available Now 312 1146 $1,649 Available Now 312 1146 $1,604 Available Now 312 1146 Model Amenities and Features
Unique Features
- Full-size washer/dryer
- Granite Countertops
- Linen Closet
- Stainless Steel Appliances
- Storage on Patio/Balcony
- White Cabinets
Model Lease Information
Model Price Range
- $1,559 - $1,649Total Monthly PriceBase Rent: $1,559 - $1,649Required Monthly Fees: None
Current Available Pricing
- $1,604 - $1,649 Total Monthly Price
Deposit
- $200 deposit
Unit 312 Amenities and Features
Kitchen
- Granite Countertops
- Stainless Steel Appliances
Living Space
- Linen Closet
Unique Features
- 5 Ft. Walk-in Shower
- Double Vanity
- Full-size washer/dryer
- Storage on Patio/Balcony
- White Cabinets
Unit 312 Lease Information
Unit Price
- $1,649Total Monthly PriceBase Rent: $1,649Required Monthly Fees: None
Deposit
- $200 deposit
Model Lease Information
Model Price Range
- $1,559 - $1,649Total Monthly Price
Unit 312 Amenities and Features
Kitchen
- Granite Countertops
- Stainless Steel Appliances
Living Space
- Linen Closet
Unique Features
- 5 Ft. Walk-in Shower
- Double Vanity
- Full-size washer/dryer
- Storage on Patio/Balcony
- White Cabinets
Unit 312 Lease Information
Unit Price
- $1,649Total Monthly PriceBase Rent: $1,649Required Monthly Fees: None
Deposit
- $200 deposit
Model Lease Information
Model Price Range
- $1,559 - $1,649Total Monthly Price
Unit 312 Amenities and Features
Kitchen
- Granite Countertops
- Stainless Steel Appliances
Living Space
- Linen Closet
Unique Features
- 5 Ft. Walk-in Shower
- Full-size washer/dryer
- Kitchen island
- Storage on Patio/Balcony
- White Cabinets
Unit 312 Lease Information
Unit Price
- $1,604Total Monthly PriceBase Rent: $1,604Required Monthly Fees: None
Deposit
- $200 deposit
Model Lease Information
Model Price Range
- $1,559 - $1,649Total Monthly Price
Apartment Model: 2 Bedroom PremierFrom $1,5592 Bedroom, 2 Bath, 1146-1153 sq ftAvailable NowFloor plans are artist's rendering. All dimensions are approximate. Actual product and specifications may vary in dimension or detail. Not all features are available in every rental home. Please see a representative for details.
![]()
2 Bedroom Premier - Floorplan 1 Floor plans are artist's rendering. All dimensions are approximate. Actual product and specifications may vary in dimension or detail. Not all features are available in every rental home. Please see a representative for details.
![]()
2 Bedroom Premier - Floorplan 2 Floor plans are artist's rendering. All dimensions are approximate. Actual product and specifications may vary in dimension or detail. Not all features are available in every rental home. Please see a representative for details.
![]()
2 Bedroom Premier - Floorplan 3 Apartment Unit: 312Apartment Model: 2 Bedroom Premier$1,6492 Bedroom, 2 Bath, 1146 sq ftAvailable NowApartment Unit: 312Apartment Model: 2 Bedroom Premier$1,6492 Bedroom, 2 Bath, 1146 sq ftAvailable NowApartment Unit: 312Apartment Model: 2 Bedroom Premier$1,6042 Bedroom, 2 Bath, 1146 sq ftAvailable Now2 Bedroom Select
From $1,639
2 Beds, 2 Baths, 1212-1273 sq ftTotal Monthly PriceAvailable NowTotal Monthly Price
Base Rent$1,639 - $1,719Total Monthly Price$1,639 - $1,719Model Gallery
Floorplans
Photos
Availability Details
Prices shown for this property are the Total Monthly Price including Fees.Price Availability Date Unit Sq Ft View Details $1,719 Available Now 102 1273 $1,719 Available Now 103 1223 $1,639 Available Now 207 1212 Model Amenities and Features
Unique Features
- Full-size washer/dryer
- Granite Countertops
- Linen Closet
- Stainless Steel Appliances
- White Cabinets
Model Lease Information
Model Price Range
- $1,639 - $1,719Total Monthly PriceBase Rent: $1,639 - $1,719Required Monthly Fees: None
Deposit
- $200 deposit
Unit 102 Amenities and Features
Kitchen
- Granite Countertops
- Stainless Steel Appliances
Living Space
- Linen Closet
Unique Features
- 5 Ft. Walk-in Shower
- Full-size washer/dryer
- White Cabinets
Unit 102 Lease Information
Unit Price
- $1,719Total Monthly PriceBase Rent: $1,719Required Monthly Fees: None
Deposit
- $200 deposit
Model Lease Information
Model Price Range
- $1,639 - $1,719Total Monthly Price
Unit 103 Amenities and Features
Kitchen
- Granite Countertops
- Stainless Steel Appliances
Living Space
- Linen Closet
Unique Features
- 5 Ft. Walk-in Shower
- Full-size washer/dryer
- White Cabinets
Unit 103 Lease Information
Unit Price
- $1,719Total Monthly PriceBase Rent: $1,719Required Monthly Fees: None
Deposit
- $200 deposit
Model Lease Information
Model Price Range
- $1,639 - $1,719Total Monthly Price
Unit 207 Amenities and Features
Kitchen
- Granite Countertops
- Stainless Steel Appliances
Living Space
- Linen Closet
Unique Features
- 5 Ft. Walk-in Shower
- Full-size washer/dryer
- White Cabinets
Unit 207 Lease Information
Unit Price
- $1,639Total Monthly PriceBase Rent: $1,639Required Monthly Fees: None
Deposit
- $200 deposit
Model Lease Information
Model Price Range
- $1,639 - $1,719Total Monthly Price
Apartment Model: 2 Bedroom SelectFrom $1,6392 Bedroom, 2 Bath, 1212-1273 sq ftAvailable NowFloorplansPhotos![]()
2 Bedroom Select - Image Floor plans are artist's rendering. All dimensions are approximate. Actual product and specifications may vary in dimension or detail. Not all features are available in every rental home. Please see a representative for details.
![]()
2 Bedroom Select - Floorplan 1 Floor plans are artist's rendering. All dimensions are approximate. Actual product and specifications may vary in dimension or detail. Not all features are available in every rental home. Please see a representative for details.
![]()
2 Bedroom Select - Floorplan 2 Floor plans are artist's rendering. All dimensions are approximate. Actual product and specifications may vary in dimension or detail. Not all features are available in every rental home. Please see a representative for details.
![]()
2 Bedroom Select - Floorplan 3 Floor plans are artist's rendering. All dimensions are approximate. Actual product and specifications may vary in dimension or detail. Not all features are available in every rental home. Please see a representative for details.
![]()
2 Bedroom Select - Floorplan 4 Floor plans are artist's rendering. All dimensions are approximate. Actual product and specifications may vary in dimension or detail. Not all features are available in every rental home. Please see a representative for details.
![]()
2 Bedroom Select - Floorplan 5 Floor plans are artist's rendering. All dimensions are approximate. Actual product and specifications may vary in dimension or detail. Not all features are available in every rental home. Please see a representative for details.
![]()
2 Bedroom Select - Floorplan 6 Apartment Unit: 102Apartment Model: 2 Bedroom Select$1,7192 Bedroom, 2 Bath, 1273 sq ftAvailable NowApartment Unit: 103Apartment Model: 2 Bedroom Select$1,7192 Bedroom, 2 Bath, 1223 sq ftAvailable NowApartment Unit: 207Apartment Model: 2 Bedroom Select$1,6392 Bedroom, 2 Bath, 1212 sq ftAvailable Now2 Bedroom Premier Grand
From $1,669
2 Beds, 2 Baths, 1261-1273 sq ftTotal Monthly PriceAvailable NowTotal Monthly Price
Base Rent$1,669 - $1,699Total Monthly Price$1,669 - $1,699Model Gallery
Floorplans
Availability Details
Prices shown for this property are the Total Monthly Price including Fees.Price Availability Date Unit Sq Ft View Details $1,699 Available Now 102 1261 $1,669 Available Now 206 1273 $1,669 Available Now 206 1261 Model Amenities and Features
Unique Features
- Full-size washer/dryer
- Granite Countertops
- Linen Closet
- Stainless Steel Appliances
- White Cabinets
Model Lease Information
Model Price Range
- $1,669 - $1,699Total Monthly PriceBase Rent: $1,669 - $1,699Required Monthly Fees: None
Deposit
- $200 deposit
Unit 102 Amenities and Features
Kitchen
- Granite Countertops
- Stainless Steel Appliances
Living Space
- Linen Closet
Unique Features
- Full-size washer/dryer
- Kitchen island
- White Cabinets
Unit 102 Lease Information
Unit Price
- $1,699Total Monthly PriceBase Rent: $1,699Required Monthly Fees: None
Deposit
- $200 deposit
Model Lease Information
Model Price Range
- $1,669 - $1,699Total Monthly Price
Unit 206 Amenities and Features
Kitchen
- Granite Countertops
- Stainless Steel Appliances
Living Space
- Linen Closet
Unique Features
- 5 Ft. Walk-in Shower
- Full-size washer/dryer
- Kitchen island
- White Cabinets
Unit 206 Lease Information
Unit Price
- $1,669Total Monthly PriceBase Rent: $1,669Required Monthly Fees: None
Deposit
- $200 deposit
Model Lease Information
Model Price Range
- $1,669 - $1,699Total Monthly Price
Unit 206 Amenities and Features
Kitchen
- Granite Countertops
- Stainless Steel Appliances
Living Space
- Linen Closet
Unique Features
- 5 Ft. Walk-in Shower
- Full-size washer/dryer
- Kitchen island
- White Cabinets
Unit 206 Lease Information
Unit Price
- $1,669Total Monthly PriceBase Rent: $1,669Required Monthly Fees: None
Deposit
- $200 deposit
Model Lease Information
Model Price Range
- $1,669 - $1,699Total Monthly Price
Apartment Model: 2 Bedroom Premier GrandFrom $1,6692 Bedroom, 2 Bath, 1261-1273 sq ftAvailable NowFloor plans are artist's rendering. All dimensions are approximate. Actual product and specifications may vary in dimension or detail. Not all features are available in every rental home. Please see a representative for details.
![]()
2 Bedroom Premier Grand - Floorplan 1 Floor plans are artist's rendering. All dimensions are approximate. Actual product and specifications may vary in dimension or detail. Not all features are available in every rental home. Please see a representative for details.
![]()
2 Bedroom Premier Grand - Floorplan 2 Floor plans are artist's rendering. All dimensions are approximate. Actual product and specifications may vary in dimension or detail. Not all features are available in every rental home. Please see a representative for details.
![]()
2 Bedroom Premier Grand - Floorplan 3 Floor plans are artist's rendering. All dimensions are approximate. Actual product and specifications may vary in dimension or detail. Not all features are available in every rental home. Please see a representative for details.
![]()
2 Bedroom Premier Grand - Floorplan 4 Floor plans are artist's rendering. All dimensions are approximate. Actual product and specifications may vary in dimension or detail. Not all features are available in every rental home. Please see a representative for details.
![]()
2 Bedroom Premier Grand - Floorplan 5 Floor plans are artist's rendering. All dimensions are approximate. Actual product and specifications may vary in dimension or detail. Not all features are available in every rental home. Please see a representative for details.
![]()
2 Bedroom Premier Grand - Floorplan 6 Apartment Unit: 102Apartment Model: 2 Bedroom Premier Grand$1,6992 Bedroom, 2 Bath, 1261 sq ftAvailable NowApartment Unit: 206Apartment Model: 2 Bedroom Premier Grand$1,6692 Bedroom, 2 Bath, 1273 sq ftAvailable NowApartment Unit: 206Apartment Model: 2 Bedroom Premier Grand$1,6692 Bedroom, 2 Bath, 1261 sq ftAvailable Now2 Bedroom Encore
From $1,689
2 Beds, 2 Baths, 1212-1296 sq ftTotal Monthly PriceAvailable NowTotal Monthly Price
Base Rent$1,689 - $1,729Total Monthly Price$1,689 - $1,729Model Gallery
Floorplans
Photos
Availability Details
Prices shown for this property are the Total Monthly Price including Fees.Price Availability Date Unit Sq Ft View Details $1,689 Available Now 207 1212 $1,689 Available Now 207 1212 $1,689 Available Now 207 1212 Model Amenities and Features
Kitchen
- Granite Countertops
- Stainless Steel Appliances
Unique Features
- Full-size washer/dryer
- White Cabinets
Model Lease Information
Model Price Range
- $1,689 - $1,729Total Monthly PriceBase Rent: $1,689 - $1,729Required Monthly Fees: None
Current Available Pricing
- $1,689Total Monthly Price
Deposit
- $200 deposit
Unit 207 Amenities and Features
Kitchen
- Granite Countertops
- Stainless Steel Appliances
Unique Features
- 5 Ft. Walk-in Shower
- Full-size washer/dryer
- White Cabinets
Unit 207 Lease Information
Unit Price
- $1,689Total Monthly PriceBase Rent: $1,689Required Monthly Fees: None
Deposit
- $200 deposit
Model Lease Information
Model Price Range
- $1,689 - $1,729Total Monthly Price
Unit 207 Amenities and Features
Kitchen
- Granite Countertops
- Stainless Steel Appliances
Unique Features
- 5 Ft. Walk-in Shower
- Full-size washer/dryer
- White Cabinets
Unit 207 Lease Information
Unit Price
- $1,689Total Monthly PriceBase Rent: $1,689Required Monthly Fees: None
Deposit
- $200 deposit
Model Lease Information
Model Price Range
- $1,689 - $1,729Total Monthly Price
Unit 207 Amenities and Features
Kitchen
- Granite Countertops
- Stainless Steel Appliances
Unique Features
- 5 Ft. Walk-in Shower
- Full-size washer/dryer
- White Cabinets
Unit 207 Lease Information
Unit Price
- $1,689Total Monthly PriceBase Rent: $1,689Required Monthly Fees: None
Deposit
- $200 deposit
Model Lease Information
Model Price Range
- $1,689 - $1,729Total Monthly Price
Apartment Model: 2 Bedroom EncoreFrom $1,6892 Bedroom, 2 Bath, 1212-1296 sq ftAvailable NowFloorplansPhotos![]()
2 Bedroom Encore - Image Floor plans are artist's rendering. All dimensions are approximate. Actual product and specifications may vary in dimension or detail. Not all features are available in every rental home. Please see a representative for details.
![]()
2 Bedroom Encore - Floorplan 1 Floor plans are artist's rendering. All dimensions are approximate. Actual product and specifications may vary in dimension or detail. Not all features are available in every rental home. Please see a representative for details.
![]()
2 Bedroom Encore - Floorplan 2 Floor plans are artist's rendering. All dimensions are approximate. Actual product and specifications may vary in dimension or detail. Not all features are available in every rental home. Please see a representative for details.
![]()
2 Bedroom Encore - Floorplan 3 Apartment Unit: 207Apartment Model: 2 Bedroom Encore$1,6892 Bedroom, 2 Bath, 1212 sq ftAvailable NowApartment Unit: 207Apartment Model: 2 Bedroom Encore$1,6892 Bedroom, 2 Bath, 1212 sq ftAvailable NowApartment Unit: 207Apartment Model: 2 Bedroom Encore$1,6892 Bedroom, 2 Bath, 1212 sq ftAvailable Now2 Bedroom Luxe Duo
$1,729
2 Beds, 2 Baths, 1426 sq ftTotal Monthly PriceAvailable Aug 7Total Monthly Price
Base Rent$1,729Total Monthly Price$1,729Largest 2 BedroomThis is the largest 2 Bedroom at this PropertyModel Gallery
Floorplans
Availability Details
Prices shown for this property are the Total Monthly Price including Fees.Price Availability Date Unit Sq Ft View Details $1,729 August 7, 2026 317 1426 $1,729 August 15, 2026 210 1426 Model Amenities and Features
Unique Features
- Full-size washer/dryer
- Granite Countertops
- Linen Closet
- Stainless Steel Appliances
- Storage on Patio/Balcony
- White Cabinets
Model Lease Information
Model Price
- $1,729Total Monthly PriceBase Rent: $1,729Required Monthly Fees: None
Deposit
- $200 deposit
Unit 317 Amenities and Features
Kitchen
- Granite Countertops
- Stainless Steel Appliances
Living Space
- Linen Closet
Unique Features
- 5 Ft. Walk-in Shower
- Double Vanity
- Full-size washer/dryer
- Storage on Patio/Balcony
- White Cabinets
Unit 317 Lease Information
Unit Price
- $1,729Total Monthly PriceBase Rent: $1,729Required Monthly Fees: None
Deposit
- $200 deposit
Model Lease Information
Price
- $1,729Total Monthly Price
Unit 210 Amenities and Features
Unique Features
- 5 Ft. Walk-in Shower
Unit 210 Lease Information
Unit Price
- $1,729Total Monthly PriceBase Rent: $1,729Required Monthly Fees: None
Deposit
- $200 deposit
Model Lease Information
Price
- $1,729Total Monthly Price
Apartment Model: 2 Bedroom Luxe DuoFrom $1,7292 Bedroom, 2 Bath, 1426 sq ftAvailable August 7, 2026Floor plans are artist's rendering. All dimensions are approximate. Actual product and specifications may vary in dimension or detail. Not all features are available in every rental home. Please see a representative for details.
![]()
2 Bedroom Luxe Duo - Floorplan 1 Floor plans are artist's rendering. All dimensions are approximate. Actual product and specifications may vary in dimension or detail. Not all features are available in every rental home. Please see a representative for details.
![]()
2 Bedroom Luxe Duo - Floorplan 2 Floor plans are artist's rendering. All dimensions are approximate. Actual product and specifications may vary in dimension or detail. Not all features are available in every rental home. Please see a representative for details.
![]()
2 Bedroom Luxe Duo - Floorplan 3 Apartment Unit: 317Apartment Model: 2 Bedroom Luxe Duo$1,7292 Bedroom, 2 Bath, 1426 sq ftAvailable August 7, 2026Apartment Unit: 210Apartment Model: 2 Beds, 2 baths$1,7292 Bedroom, 2 Bath, 1426 sq ftAvailable August 15, 20263 Bedrooms
Show Unavailable Floorplans3 Bedroom Select
From $1,949
3 Beds, 2 Baths, 1489 sq ftTotal Monthly PriceAvailable NowTotal Monthly Price
Base Rent$1,949 - $2,044Total Monthly Price$1,949 - $2,044Cheapest 3 BedroomThis is the cheapest 3 Bedroom at this PropertyModel Gallery
Floorplans
Availability Details
Prices shown for this property are the Total Monthly Price including Fees.Price Availability Date Unit Sq Ft View Details $1,999 Available Now 311 1489 $2,044 Available Now 311 1489 $1,949 Available Now 207 1489 Model Amenities and Features
Unique Features
- Full-size washer/dryer
- Granite Countertops
- Linen Closet
- Stainless Steel Appliances
- White Cabinets
Model Lease Information
Model Price Range
- $1,949 - $2,044Total Monthly PriceBase Rent: $1,949 - $2,044Required Monthly Fees: None
Deposit
- $200 deposit
Unit 311 Amenities and Features
Kitchen
- Granite Countertops
- Stainless Steel Appliances
Living Space
- Linen Closet
Unique Features
- 5 Ft. Walk-in Shower
- Full-size washer/dryer
- Kitchen island
- White Cabinets
Unit 311 Lease Information
Unit Price
- $1,999Total Monthly PriceBase Rent: $1,999Required Monthly Fees: None
Deposit
- $200 deposit
Model Lease Information
Model Price Range
- $1,949 - $2,044Total Monthly Price
Unit 311 Amenities and Features
Kitchen
- Granite Countertops
- Stainless Steel Appliances
Living Space
- Linen Closet
Unique Features
- 5 Ft. Walk-in Shower
- Full-size washer/dryer
- Kitchen island
- White Cabinets
Unit 311 Lease Information
Unit Price
- $2,044Total Monthly PriceBase Rent: $2,044Required Monthly Fees: None
Deposit
- $200 deposit
Model Lease Information
Model Price Range
- $1,949 - $2,044Total Monthly Price
Unit 207 Amenities and Features
Kitchen
- Granite Countertops
- Stainless Steel Appliances
Living Space
- Linen Closet
Unique Features
- 5 Ft. Walk-in Shower
- Full-size washer/dryer
- Kitchen island
- White Cabinets
Unit 207 Lease Information
Unit Price
- $1,949Total Monthly PriceBase Rent: $1,949Required Monthly Fees: None
Deposit
- $200 deposit
Model Lease Information
Model Price Range
- $1,949 - $2,044Total Monthly Price
Apartment Model: 3 Bedroom SelectFrom $1,9493 Bedroom, 2 Bath, 1489 sq ftAvailable NowFloor plans are artist's rendering. All dimensions are approximate. Actual product and specifications may vary in dimension or detail. Not all features are available in every rental home. Please see a representative for details.
![]()
3 Bedroom Select - Floorplan 1 Floor plans are artist's rendering. All dimensions are approximate. Actual product and specifications may vary in dimension or detail. Not all features are available in every rental home. Please see a representative for details.
![]()
3 Bedroom Select - Floorplan 2 Floor plans are artist's rendering. All dimensions are approximate. Actual product and specifications may vary in dimension or detail. Not all features are available in every rental home. Please see a representative for details.
![]()
3 Bedroom Select - Floorplan 3 Apartment Unit: 311Apartment Model: 3 Bedroom Select$1,9993 Bedroom, 2 Bath, 1489 sq ftAvailable NowApartment Unit: 311Apartment Model: 3 Bedroom Select$2,0443 Bedroom, 2 Bath, 1489 sq ftAvailable NowApartment Unit: 207Apartment Model: 3 Bedroom Select$1,9493 Bedroom, 2 Bath, 1489 sq ftAvailable Now3 Bedroom Encore
From $2,049
3 Beds, 2 Baths, 1489-1506 sq ftTotal Monthly PriceAvailable NowTotal Monthly Price
Base Rent$2,049 - $2,089Total Monthly Price$2,049 - $2,089Model Gallery
Photos
Availability Details
Prices shown for this property are the Total Monthly Price including Fees.Price Availability Date Unit Sq Ft View Details $2,089 Available Now 311 1489 $2,089 Available Now 208 1506 $2,049 August 15, 2026 207 1489 Model Amenities and Features
Kitchen
- Granite Countertops
- Stainless Steel Appliances
Unique Features
- Full-size washer/dryer
- White Cabinets
Model Lease Information
Model Price Range
- $2,049 - $2,089Total Monthly PriceBase Rent: $2,049 - $2,089Required Monthly Fees: None
Deposit
- $200 deposit
Unit 311 Amenities and Features
Kitchen
- Granite Countertops
- Stainless Steel Appliances
Unique Features
- 5 Ft. Walk-in Shower
- Double Vanity
- Full-size washer/dryer
- White Cabinets
Unit 311 Lease Information
Unit Price
- $2,089Total Monthly PriceBase Rent: $2,089Required Monthly Fees: None
Deposit
- $200 deposit
Model Lease Information
Model Price Range
- $2,049 - $2,089Total Monthly Price
Unit 208 Amenities and Features
Kitchen
- Granite Countertops
- Stainless Steel Appliances
Unique Features
- 5 Ft. Walk-in Shower
- Full-size washer/dryer
- White Cabinets
Unit 208 Lease Information
Unit Price
- $2,089Total Monthly PriceBase Rent: $2,089Required Monthly Fees: None
Deposit
- $200 deposit
Model Lease Information
Model Price Range
- $2,049 - $2,089Total Monthly Price
Unit 207 Amenities and Features
Kitchen
- Granite Countertops
- Stainless Steel Appliances
Unique Features
- 5 Ft. Walk-in Shower
- Full-size washer/dryer
- White Cabinets
Unit 207 Lease Information
Unit Price
- $2,049Total Monthly PriceBase Rent: $2,049Required Monthly Fees: None
Deposit
- $200 deposit
Model Lease Information
Model Price Range
- $2,049 - $2,089Total Monthly Price
Apartment Model: 3 Bedroom EncoreFrom $2,0493 Bedroom, 2 Bath, 1489-1506 sq ftAvailable Now![]()
3 Bedroom Encore - Image Apartment Unit: 311Apartment Model: 3 Bedroom Encore$2,0893 Bedroom, 2 Bath, 1489 sq ftAvailable NowApartment Unit: 208Apartment Model: 3 Bedroom Encore$2,0893 Bedroom, 2 Bath, 1506 sq ftAvailable NowApartment Unit: 207Apartment Model: 3 Bedroom Encore$2,0493 Bedroom, 2 Bath, 1489 sq ftAvailable August 15, 20263 Bedroom Premier Grand
3 Beds, 2 Baths, 1506 sq ftModel Gallery
Floorplans
Availability Details
Prices shown for this property are the Total Monthly Price including Fees.Price Availability Date Unit Sq Ft Deposit $2,119 Call for Availability 3 Bedroom Premier Grand 1506 sq ft $200 Model Amenities and Features
Unique Features
- Full-size washer/dryer
- Granite Countertops
- Linen Closet
- Stainless Steel Appliances
- White Cabinets
Model Lease Information
Model Price
- $2,119Total Monthly PriceBase Rent: $2,119Required Monthly Fees: None
Deposit
- $200 deposit
Apartment Model: 3 Bedroom Premier Grand$2,1193 Bedroom, 2 Bath, 1506 sq ftUnavailableFloor plans are artist's rendering. All dimensions are approximate. Actual product and specifications may vary in dimension or detail. Not all features are available in every rental home. Please see a representative for details.
![]()
3 Bedroom Premier Grand - Floorplan
Schedule a Tour
Videos
3D Tours
Property Information
- 492 Units
- 3 Stories
- Built in 2023
Lease Terms
- 12 mo
- Short Term Lease Options
Fees and Policies
The fees listed below are community-provided and may exclude utilities or add-ons. All payments are made directly to the property and are non-refundable unless otherwise specified.
Required Fees
One-Time Basics
- Due at Application
- Administrative FeeiCharged Per Unit.$125.00
- Application Fee Per ApplicantiCharged Per Applicant.$65.00
Other Fees and Policies
Pet Fees
- Cat
- Pet DepositiMax of 2. Charged Per Pet.$200.00
- Monthly Pet FeeiMax of 2. Charged Per Pet.$20.00
- One-Time Pet FeeiMax of 2. Charged Per Pet.$200-$200
- Dog
- Pet DepositiMax of 2. Charged Per Pet.$200.00
- One-Time Pet FeeiMax of 2. Charged Per Pet.$200-$200
- Monthly Pet FeeiMax of 2. Charged Per Pet.$20.00
Max of 2. We welcome a maximum of two (2) pets per apartment home; not to exceed 75lbs. total. Breed restrictions apply and a pet interview is required prior to move-in. Residents must sign a pet addendum and pay a $200 deposit (refundable) & $200 Pet Fee (...
Parking Fees
- Garage
- Parking DepositiCharged Per Vehicle.$0.00
- Surface Lot
- Parking DepositiCharged Per Vehicle.$0.00
Free surface parking. Assigned garages available for an additional fee. Please contact the Leasing Office for complete parking policy.
Property Fee Disclaimer: Based on community-supplied data and independent market research. Subject to change without notice. May exclude fees for mandatory or optional services and usage-based utilities.
Features and Amenities
On-Site Services
- Maintenance On Site
- Pet Washing Station
- Property Manager On Site
- Trash Pickup Door To Door
- Pet Play Area
- Key Fob Entry
Community Features
- Lounge
- Clubhouse
Outdoor Features
- Cabana
- Gated
- Patio
Recreation and Fitness
- Fitness Center
- Pickleball Court
- Walking/Biking Trails
- Pool
Interior Features
- Balcony
- Tub/Shower
- Fireplace
- Double Vanities
- Heating
- Washer/Dryer
- Air Conditioning
- Smoke Free
Kitchen Amenities
- Range
- Refrigerator
- Island Kitchen
- Oven
- Stainless Steel Appliances
- Kitchen
- Granite Countertops
Living Area Features
- Linen Closet

Map
- Shopping
- Colleges
- Grocery
- Medical
- Transportation

Map
Frequently Asked Questions about Hathaway at Lebanon
Where is Hathaway at Lebanon located?
Hathaway at Lebanon is located at 40 Hathaway Ln near the Hamilton Springs area of Lebanon, TN
What is the current rent range at Hathaway at Lebanon?
1 Bedroom to 3 Bedroom Apartments at Hathaway at Lebanon currently range from $1,399 to $2,089
When is the leasing office open?
- The office Hours for Hathaway at Lebanon are
- Monday 9:00 am–6:00 pm
- Tuesday 9:00 am–6:00 pm
- Wednesday 9:00 am–6:00 pm
- Thursday 9:00 am–6:00 pm
- Friday 9:00 am–6:00 pm
- Saturday 10:00 am–5:00 pm
- Sunday Closed
Are pets allowed?
Call us today to find out our pet policy and if we allow pets
Are there any rent specials?
The current rent special at Hathaway at Lebanon is: Enjoy One Month Free on Select Apartment Homes! Restrictions Apply. Contact Us for Details. Be one of the first to experience our BRAND NEW luxurious modern apartment homes!!!.
Renters Reviews and Ratings
Great staff and location!
Property Manager Responded
Best staff, best layout, best overall!!
Property Manager Responded
Nearby Schools
Walter J. Baird Middle School
About GreatSchools Data on ApartmentHomeLiving.com.
Points of Interest
Time and distance from Hathaway at Lebanon.
Big Box and Retail
Walgreens
Lowe's
Target
Colleges and Universities
Groceries
Kroger
Hospitals
Vanderbilt Wilson County Hospital
Shopping Centers
Hathaway at Lebanon has 5 shopping centers within 2.0 miles.
Transit Stations
Martha-East Corridor Line
Lebanon-East Corridor Line
Mt Juliet-East Corridor Line
Nearby Neighborhoods
Rental Price Ranges in the Area
| Bedroom | Average Rent | Cheapest Rent | Highest Rent |
|---|---|---|---|
| Lebanon 1 Bedroom Apartments | $1,437 | $1,024 | $2,068 |
| Lebanon 2 Bedroom Apartments | $1,622 | $812 | $2,517 |
| Lebanon 3 Bedroom Apartments | $1,904 | $1,143 | $3,216 |
| Lebanon 4 Bedroom Apartments | $1,896 | $1,850 | $1,920 |
| 2 Bedroom Homes | $1,478 | $1,100 | $1,680 |
| 3 Bedroom Homes | $2,042 | $1,200 | $2,900 |
| 4 Bedroom Homes | $2,699 | $1,880 | $4,500 |
| 5 Bedroom Homes | $2,951 | $2,700 | $3,155 |
Browse Top Apartments in Lebanon
By Price
By Community Type
- Lebanon Apartments for Rent by Owner
- Lebanon Apartments with Rent Specials
- Lebanon Top Rated Apartments
- Lebanon Corporate Apartments
- Lebanon Furnished Apartments
- Lebanon Gated Apartments
- Lebanon Low Income Apartments
- New Lebanon Apartments
- Lebanon Senior Apartments
- Lebanon Short-term Apartments
- Lebanon Student Apartments
- Lebanon Apartments with Utilities Included


Max of 2. We welcome a maximum of two (2) pets per apartment home; not to exceed 75lbs. total. Breed restrictions apply and a pet interview is required prior to move-in. Residents must sign a pet addendum and pay a $200 deposit (refundable) & $200 Pet Fee (...