

- 1–3 Bedrooms
- $1,211-$2,927 Pricing
- 824–1,600 Square Feet
Rent Specials
Newly Renovated Apartment Homes + $1,000 Off Your First Full Month's Rent!
About Haven Apartments
Welcome to Haven Apartments in beautiful Nashville, Tennessee. Our pet-friendly community is located close to Downtown Nashville where you will find many shopping, entertainment and dining options. We are also close to the Nashville Zoo, 100 Oaks Mall, Opry Mills Mall, Nashville Sounds Baseball Stadium, Midtown Nashville and so much more. Haven offers one, two and three-bedroom well-appointed floor plans and we are certain that we have an apartment that will perfectly fit your lifestyle. Our apartment homes feature wood-burning fireplaces, large closets, private patios and balconies and washer and dryer connections, just to name a few of our many features. Our newly renovated apartment homes also include new flooring and lighting packages. Apply online and make Haven your new home, today!
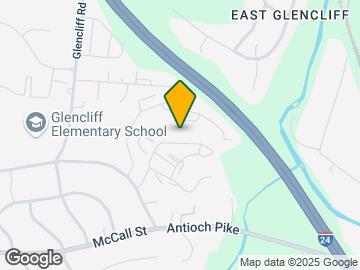
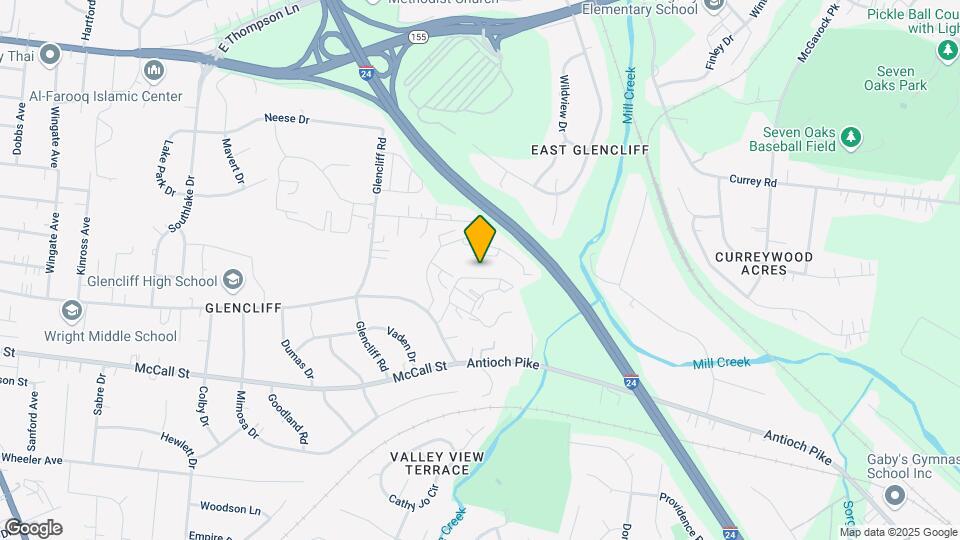
Haven Apartments is located in the Glencliff Neighborhood and 37211 Zip code of Nashville, TN. This community is professionally managed by Lion Real Estate Group, LLC
Unique Features and Amenities
- Alarm Systems
- Energy Efficient Appliances
- Fenced Area
- Fitness Center With Free Weights
- Large Closets
- Newly Renovated Apartments
- Off Street Parking
- Parking
- Pet Friendly (Breed Restrictions Apply)
- Private Patios & Balconies
- Professional On-Site Management
- Sparkling Swimming Pool With Sundeck
- Valet Trash Service
- Washer & Dryer Connections
- Wood-Burning Fireplaces*
- Wood-Inspired Flooring
- Yoga Studio
Property Contact Info
- Listed by:
- Agency:
- Vendor Logo:
- Website:
- View Property Website
- Call Us:
- (629) 206-5901
- Disclaimer:
Office Hours
| Monday | 9:00 am–6:00 pm |
| Tuesday | 9:00 am–6:00 pm |
| Wednesday | 9:00 am–6:00 pm |
| Thursday | 9:00 am–6:00 pm |
| Friday | 9:00 am–6:00 pm |
| Saturday | 10:00 am–5:00 pm |
| Sunday | Closed |
Floorplan Pricing and Availability
Haven Apartments offers 1 to 3 Bedroom apartments starting from $1,211 and having 824–1,600 sq ft. Here is the current pricing and availability:
New! Interactive Property Map
1 Bedroom
Floorplan 11A
From $1,211
1 Bed, 1 Bath, 824 sq ftAvailable Sep 10Model Gallery
Floorplans
3D Tours
Availability Details
Price Availability Date Unit Sq Ft View Details $1,228 September 10, 2026 224 824 $1,211 October 3, 2026 219 824 $1,211 October 6, 2026 369 824 Model Amenities and Features
Features
- Air Conditioning
- Cable Ready
- Washer/Dryer Hookup
Kitchen
- Dishwasher
- Disposal
Living Space
- Walk-In Closets
Model Rent and Fees
Model Price Range
- $1,211 - $1,965
Current Available Pricing
- $1,211 - $1,228
Unit 224 Amenities and Features
Features
- Air Conditioning
- Cable Ready
- Washer/Dryer Hookup
Kitchen
- Dishwasher
- Disposal
Living Space
- Walk-In Closets
Unit 224 Rent and Fees
Unit Price
- $1,228
View Details and Rent EstimateModel Rent and Fees
Model Price Range
- $1,211 - $1,965
Unit 219 Amenities and Features
Features
- Air Conditioning
- Cable Ready
- Washer/Dryer Hookup
Kitchen
- Dishwasher
- Disposal
Living Space
- Walk-In Closets
Unit 219 Rent and Fees
Unit Price
- $1,211
View Details and Rent EstimateModel Rent and Fees
Model Price Range
- $1,211 - $1,965
Unit 369 Amenities and Features
Features
- Air Conditioning
- Cable Ready
- Washer/Dryer Hookup
Kitchen
- Dishwasher
- Disposal
Living Space
- Walk-In Closets
Unit 369 Rent and Fees
Unit Price
- $1,211
View Details and Rent EstimateModel Rent and Fees
Model Price Range
- $1,211 - $1,965
Apartment Model: 11AFrom $1,2111 Bedroom, 1 Bath, 824 sq ftAvailable September 10, 2026Floorplans3D Tours![]()
11A - Floorplan 11A - 3D Tour Apartment Unit: 224Apartment Model: 11A$1,2281 Bedroom, 1 Bath, 824 sq ftAvailable September 10, 2026Apartment Unit: 219Apartment Model: 11A$1,2111 Bedroom, 1 Bath, 824 sq ftAvailable October 3, 2026Apartment Unit: 369Apartment Model: 11A$1,2111 Bedroom, 1 Bath, 824 sq ftAvailable October 6, 20262 Bedrooms
215A Townhome
From $1,516
2 Beds, 1.5 Baths, 1400 sq ftAvailable Aug 27Largest 2 BedroomThis is the largest 2 Bedroom at this PropertyModel Gallery
Floorplans
Availability Details
Price Availability Date Unit Sq Ft View Details $1,516 August 27, 2026 287 1400 $1,611 August 28, 2026 285 1400 Model Amenities and Features
Features
- Air Conditioning
- Cable Ready
- Washer/Dryer Hookup
Kitchen
- Dishwasher
- Disposal
Living Space
- Walk-In Closets
Model Rent and Fees
Model Price Range
- $1,516 - $2,927
Current Available Pricing
- $1,516 - $1,611
Unit 287 Amenities and Features
Features
- Air Conditioning
- Cable Ready
- Washer/Dryer Hookup
Kitchen
- Dishwasher
- Disposal
Living Space
- Walk-In Closets
Unit 287 Rent and Fees
Unit Price
- $1,516
View Details and Rent EstimateModel Rent and Fees
Model Price Range
- $1,516 - $2,927
Unit 285 Amenities and Features
Features
- Air Conditioning
- Cable Ready
- Washer/Dryer Hookup
Kitchen
- Dishwasher
- Disposal
Living Space
- Walk-In Closets
Unit 285 Rent and Fees
Unit Price
- $1,611
View Details and Rent EstimateModel Rent and Fees
Model Price Range
- $1,516 - $2,927
Apartment Model: 215A TownhomeFrom $1,5162 Bedroom, 1.5 Bath, 1400 sq ftAvailable August 27, 2026![]()
215A Townhome - Floorplan Apartment Unit: 287Apartment Model: 215A Townhome$1,5162 Bedroom, 1.5 Bath, 1400 sq ftAvailable August 27, 2026Apartment Unit: 285Apartment Model: 215A Townhome$1,6112 Bedroom, 1.5 Bath, 1400 sq ftAvailable August 28, 2026Floorplan 22A
From $1,332
2 Beds, 2 Baths, 1140 sq ftAvailable Aug 25Model Gallery
Floorplans
Availability Details
Price Availability Date Unit Sq Ft View Details $1,332 August 25, 2026 110 1140 $1,332 August 26, 2026 109 1140 $1,332 August 26, 2026 129 1140 Model Amenities and Features
Features
- Air Conditioning
- Cable Ready
- Washer/Dryer Hookup
Kitchen
- Dishwasher
- Disposal
Living Space
- Walk-In Closets
Model Rent and Fees
Model Price Range
- $1,332 - $2,193
Current Available Pricing
- $1,332
Unit 110 Amenities and Features
Features
- Air Conditioning
- Cable Ready
- Washer/Dryer Hookup
Kitchen
- Dishwasher
- Disposal
Living Space
- Walk-In Closets
Unit 110 Rent and Fees
Unit Price
- $1,332
View Details and Rent EstimateModel Rent and Fees
Model Price Range
- $1,332 - $2,193
Unit 109 Amenities and Features
Features
- Air Conditioning
- Cable Ready
- Washer/Dryer Hookup
Kitchen
- Dishwasher
- Disposal
Living Space
- Walk-In Closets
Unit 109 Rent and Fees
Unit Price
- $1,332
View Details and Rent EstimateModel Rent and Fees
Model Price Range
- $1,332 - $2,193
Unit 129 Amenities and Features
Features
- Air Conditioning
- Cable Ready
- Washer/Dryer Hookup
Kitchen
- Dishwasher
- Disposal
Living Space
- Walk-In Closets
Unit 129 Rent and Fees
Unit Price
- $1,332
View Details and Rent EstimateModel Rent and Fees
Model Price Range
- $1,332 - $2,193
Apartment Model: 22AFrom $1,3322 Bedroom, 2 Bath, 1140 sq ftAvailable August 25, 2026![]()
22A - Floorplan Apartment Unit: 110Apartment Model: 22A$1,3322 Bedroom, 2 Bath, 1140 sq ftAvailable August 25, 2026Apartment Unit: 109Apartment Model: 22A$1,3322 Bedroom, 2 Bath, 1140 sq ftAvailable August 26, 2026Apartment Unit: 129Apartment Model: 22A$1,3322 Bedroom, 2 Bath, 1140 sq ftAvailable August 26, 2026Floorplan 22B
From $1,332
2 Beds, 2 Baths, 1200 sq ftAvailable Aug 25Model Gallery
Floorplans
Availability Details
Price Availability Date Unit Sq Ft View Details $1,332 August 25, 2026 159 1200 $1,332 August 25, 2026 279 1200 $1,332 August 26, 2026 137 1200 Model Amenities and Features
Features
- Air Conditioning
- Cable Ready
- Washer/Dryer Hookup
Kitchen
- Dishwasher
- Disposal
Living Space
- Walk-In Closets
Model Rent and Fees
Model Price Range
- $1,332 - $2,334
Current Available Pricing
- $1,332
Unit 159 Amenities and Features
Features
- Air Conditioning
- Cable Ready
- Washer/Dryer Hookup
Kitchen
- Dishwasher
- Disposal
Living Space
- Walk-In Closets
Unit 159 Rent and Fees
Unit Price
- $1,332
View Details and Rent EstimateModel Rent and Fees
Model Price Range
- $1,332 - $2,334
Unit 279 Amenities and Features
Features
- Air Conditioning
- Cable Ready
- Washer/Dryer Hookup
Kitchen
- Dishwasher
- Disposal
Living Space
- Walk-In Closets
Unit 279 Rent and Fees
Unit Price
- $1,332
View Details and Rent EstimateModel Rent and Fees
Model Price Range
- $1,332 - $2,334
Unit 137 Amenities and Features
Features
- Air Conditioning
- Cable Ready
- Washer/Dryer Hookup
Kitchen
- Dishwasher
- Disposal
Living Space
- Walk-In Closets
Unit 137 Rent and Fees
Unit Price
- $1,332
View Details and Rent EstimateModel Rent and Fees
Model Price Range
- $1,332 - $2,334
Apartment Model: 22BFrom $1,3322 Bedroom, 2 Bath, 1200 sq ftAvailable August 25, 2026![]()
22B - Floorplan Apartment Unit: 159Apartment Model: 22B$1,3322 Bedroom, 2 Bath, 1200 sq ftAvailable August 25, 2026Apartment Unit: 279Apartment Model: 22B$1,3322 Bedroom, 2 Bath, 1200 sq ftAvailable August 25, 2026Apartment Unit: 137Apartment Model: 22B$1,3322 Bedroom, 2 Bath, 1200 sq ftAvailable August 26, 20263 Bedrooms
3A Townhome
From $1,870
3 Beds, 2.5 Baths, 1600 sq ftAvailable Aug 25Model Gallery
Floorplans
Availability Details
Price Availability Date Unit Sq Ft View Details $1,870 August 25, 2026 283 1600 $1,970 August 31, 2026 233 1600 Model Amenities and Features
Features
- Air Conditioning
- Balcony
- Cable Ready
- Ceiling Fans
- Fireplace
- Heating
- Security System
- Tub/Shower
- Washer/Dryer Hookup
Kitchen
- Dishwasher
- Disposal
- Freezer
- Granite Countertops
- Kitchen
- Oven
- Range
- Refrigerator
- Stainless Steel Appliances
Model Rent and Fees
Model Price Range
- $1,870 - $2,927
Current Available Pricing
- $1,870 - $1,970
Unit 283 Rent and Fees
Unit Price
- $1,870
View Details and Rent EstimateModel Rent and Fees
Model Price Range
- $1,870 - $2,927
Unit 233 Rent and Fees
Unit Price
- $1,970
View Details and Rent EstimateModel Rent and Fees
Model Price Range
- $1,870 - $2,927
Apartment Model: 3A TownhomeFrom $1,8703 Bedroom, 2.5 Bath, 1600 sq ftAvailable August 25, 2026![]()
3A Townhome - Floorplan Apartment Unit: 283Apartment Model: 3A Townhome$1,8703 Bedroom, 2.5 Bath, 1600 sq ftAvailable August 25, 2026Apartment Unit: 233Apartment Model: 3A Townhome$1,9703 Bedroom, 2.5 Bath, 1600 sq ftAvailable August 31, 2026
Schedule a Tour
3D Tours
Property Information
- 220 Units
- 3 Stories
- Built in 1980
- Renovated In 2012
Fees and Policies
The fees listed below are community-provided and may exclude utilities or add-ons. All payments are made directly to the property and are non-refundable unless otherwise specified. Use the Cost Calculator to determine costs based on your needs.
Required Fees
One-Time Basics
- Due at Application
- Application Fee Per ApplicantiCharged per applicant.$50.00
- Due at Move-In
- Administrative FeeiCharged per unit.$150.00
Utilities
- Pest ControliCharged per unit.$7.00/mo
- Valet TrashiCharged per unit.$26.00/mo
- TrashiCharged per unit.$7.00/mo
- ADT SecurityiCharged per unit.$26.00/mo
Other Fees and Policies
Personal Add-Ons
- Renter's InsuranceiCharge unless you provide your own insurance policy. Charged per unit.$15.00
Pet Fees
- Cat
- Cat FeeiMax of 2. Charged Per Pet.$350.00
- Cat RentiCharged Per Pet.$25.00/mo
- Dog
- Dog FeeiMax of 2. Charged Per Pet.$350.00
- Dog RentiCharged Per Pet.$25.00/mo
Breed Restrictions Apply
Max of 2. One Time Fee/Pet Rent is Per Pet.
Parking Info and Fees
- Surface Lot
Property Fee Disclaimer: Based on community-supplied data and independent market research. Subject to change without notice. May exclude fees for mandatory or optional services and usage-based utilities.
Features and Amenities
On-Site Services
- Trash Pickup Door To Door
- Property Manager On Site
- Maintenance On Site
Community Features
- Multi Use Room
- Conference Rooms
- Walk Up
- Clubhouse
Outdoor Features
- Picnic Area
- Sundeck
- Patio
Recreation and Fitness
- Fitness Center
- Playground
- Pool
Interior Features
- Balcony
- Security System
- Tub/Shower
- Heating
- Ceiling Fans
- Fireplace
- Cable Ready
- Washer/Dryer Hookup
- Air Conditioning
Kitchen Amenities
- Dishwasher
- Disposal
- Freezer
- Stainless Steel Appliances
- Oven
- Range
- Refrigerator
- Kitchen
- Granite Countertops
Living Area Features
- Walk In Closets
- Window Coverings
- Vinyl Flooring
- Carpet

Map
- Shopping
- Colleges
- Grocery
- Medical
- Parks
- Transportation

Map
Getting Around
30 / 100 Somewhat walkable
40 / 100 Fairly bikeable
100 / 100 Exceptionally car friendly
Getting to Know the Area
50 / 100 Restaurants
20 / 100 Cafes
20 / 100 Nightlife
30 / 100 Shopping
40 / 100 Parks
90 / 100 Noise Level
Frequently Asked Questions about Haven Apartments
Where is Haven Apartments located?
Haven Apartments is located at 231 Bridgeway Cir near the Glencliff area of Nashville, TN
What is the current rent range at Haven Apartments?
1 Bedroom to 3 Bedroom Apartments at Haven Apartments currently range from $1,211 to $2,927
When is the leasing office open?
- The office Hours for Haven Apartments are
- Monday 9:00 am–6:00 pm
- Tuesday 9:00 am–6:00 pm
- Wednesday 9:00 am–6:00 pm
- Thursday 9:00 am–6:00 pm
- Friday 9:00 am–6:00 pm
- Saturday 10:00 am–5:00 pm
- Sunday Closed
Are pets allowed?
Call us today to find out our pet policy and if we allow pets
Are there any rent specials?
The current rent special at Haven Apartments is: Newly Renovated Apartment Homes + $1,000 Off Your First Full Month's Rent!.
Renters Reviews and Ratings
Verified RenterSubmitted by a verified resident of the apartment community. Participating residents may receive reward points in exchange for posting a review during their lease term, regardless of the nature of the review.
Property Manager Responded
Verified RenterSubmitted by a verified resident of the apartment community. Participating residents may receive reward points in exchange for posting a review during their lease term, regardless of the nature of the review.
Property Manager Responded
Verified RenterSubmitted by a verified resident of the apartment community. Participating residents may receive reward points in exchange for posting a review during their lease term, regardless of the nature of the review.
Property Manager Responded
Verified RenterSubmitted by a verified resident of the apartment community. Participating residents may receive reward points in exchange for posting a review during their lease term, regardless of the nature of the review.
Property Manager Responded
Verified RenterSubmitted by a verified resident of the apartment community. Participating residents may receive reward points in exchange for posting a review during their lease term, regardless of the nature of the review.
Property Manager Responded
Verified RenterSubmitted by a verified resident of the apartment community. Participating residents may receive reward points in exchange for posting a review during their lease term, regardless of the nature of the review.
Property Manager Responded
Verified RenterSubmitted by a verified resident of the apartment community. Participating residents may receive reward points in exchange for posting a review during their lease term, regardless of the nature of the review.
Property Manager Responded
Verified RenterSubmitted by a verified resident of the apartment community. Participating residents may receive reward points in exchange for posting a review during their lease term, regardless of the nature of the review.
Property Manager Responded
Verified RenterSubmitted by a verified resident of the apartment community. Participating residents may receive reward points in exchange for posting a review during their lease term, regardless of the nature of the review.
Property Manager Responded
Verified RenterSubmitted by a verified resident of the apartment community. Participating residents may receive reward points in exchange for posting a review during their lease term, regardless of the nature of the review.
Property Manager Responded
Verified RenterSubmitted by a verified resident of the apartment community. Participating residents may receive reward points in exchange for posting a review during their lease term, regardless of the nature of the review.
Property Manager Responded
Nearby Schools
Wright Middle
Hume - Fogg High Academic Magnet
Glencliff Elementary
Martin Luther King Junior Magnet- Pearl High School
Glencliff Comp High School
About GreatSchools Data on ApartmentHomeLiving.com.
Points of Interest
Time and distance from Haven Apartments.
Arts Museums and Landmarks
Big Box and Retail
Walmart
Walgreens
Publix
Colleges and Universities
Groceries
Publix
Aldi
Sprouts Farmers Market
Hospitals
Military Bases
Tennessee Air National Guard
Parks and Recreation
Haven Apartments has 5 parks within 7.3 miles, including Nashville Zoo, Belmont Mansion, Radnor Lake, Centennial Park, and Hadley Park.
Shopping Centers
Haven Apartments has 5 shopping centers within 1.1 miles.
Transit Stations
Riverfront-East Corridor Line
Donelson-East Corridor Line
Hermitage-East Corridor Line
Nearby Neighborhoods
Rental Price Ranges in the Area
| Bedroom | Average Rent | Cheapest Rent | Highest Rent |
|---|---|---|---|
| Nashville Studio Apartments | $1,731 | $699 | $4,471 |
| Nashville 1 Bedroom Apartments | $1,838 | $799 | $6,510 |
| Nashville 2 Bedroom Apartments | $2,262 | $685 | $10,000+ |
| Nashville 3 Bedroom Apartments | $2,474 | $789 | $10,000+ |
| Nashville 4 Bedroom Apartments | $5,161 | $1,033 | $10,000+ |
| Nashville 5 Bedroom Apartments | $3,200 | $3,138 | $3,263 |
Browse Top Apartments in Nashville
By Price
By Community Type
- Nashville Apartments for Rent by Owner
- Nashville Apartments with Rent Specials
- Nashville Top Rated Apartments
- Nashville Corporate Apartments
- Nashville Furnished Apartments
- Nashville Gated Apartments
- Nashville Loft Apartments
- Nashville Low Income Apartments
- New Nashville Apartments
- Nashville Senior Apartments
- Nashville Short-term Apartments
- Nashville Student Apartments
- Nashville Apartments with Utilities Included


Max of 2. One Time Fee/Pet Rent is Per Pet.