- 1–2 Bedrooms
- $935-$3,224 Pricing
- 634–1,274 Square Feet
Rent Specials
One Bedrooms from $925 and Two Bedrooms from $1,415 Plus Up To One Month Free!
About Haven at Augusta Woods
At Haven at Augusta Woods in Spring, Texas, we prioritize your comfort and we're ideally located off Highway 99 near Interstate 45 providing easy access to Spring, The Woodlands and Tomball. Residents enjoy being close to various shopping and dining options, making errands and meals convenient and enjoyable. The community offers a welcoming atmosphere with thoughtfully designed homes. Our expansive one- and two-bedroom apartment homes feature high end finishes, granite countertops and stainless steel appliances.
Haven at Augusta Woods is located in the Outlying Harris County Neighborhood and 77389 Zip code of Spring, TX. This community is professionally managed by The Tipton Group
Unique Features and Amenities
- 14ft Living Room Ceiling
- 1st Floor
- 4th Floor
- Black appliances
- Espresso Cabinets
- FullSize Washer/Dryer Included
- Granite countertop
- Hardwood
- Laminate (wood-look)
- Large patio/balcony
- Pool view
- Premium 4
- Premium 5
- Premium 7
- Spacious Floor Plans
- Track lighting
Property Contact Info

- Listed by:
- Agency:
- Vendor Logo:
- Website:
- View Property Website
- Call Us:
- (346) 236-0985
- Disclaimer:
Office Hours
| Monday | 9:00 am–5:30 pm |
| Tuesday | 9:00 am–5:30 pm |
| Wednesday | 9:00 am–5:30 pm |
| Thursday | 9:00 am–5:30 pm |
| Friday | 9:00 am–5:30 pm |
| Saturday | 10:00 am–5:00 pm |
| Sunday | Closed |
Floorplan Pricing and Availability
Haven at Augusta Woods offers 1 to 2 Bedroom apartments starting from $935 and having 634–1,274 sq ft. Here is the current pricing and availability:
New! Interactive Property Map
1 Bedroom
Floorplan A1
From $1,165
1 Bed, 1 Bath, 634 sq ftAvailable NowModel Gallery
Floorplans
Availability Details
Price Availability Date Unit Sq Ft View Details $1,195 Available Now 101 634 $1,195 Available Now 130 634 $1,165 Available Now 333 634 Model Amenities and Features
Features
- Balcony
- Double Vanities
- High Speed Internet Access
- Storage Space
- Tub/Shower
- Washer/Dryer
- Wi-Fi
- Windows
Kitchen
- Granite Countertops
- Stainless Steel Appliances
Model Rent and Fees
Model Price Range
- $935 - $1,195
Current Available Pricing
- $1,165 - $1,195
Deposit
- $150 deposit
Unit 101 Amenities and Features
Living Space
- Walk-In Closets
Unique Features
- 14ft Living Room Ceiling
- 1st Floor
- Black appliances
- Espresso Cabinets
- FullSize Washer/Dryer Included
- Granite countertop
- Hardwood
- Laminate (wood-look)
- Large patio/balcony
- Track lighting
Unit 101 Rent and Fees
Unit Price
- $1,195
View Details and Rent EstimateDeposit
- $150 deposit
Model Rent and Fees
Model Price Range
- $935 - $1,195
Unit 130 Amenities and Features
Living Space
- Walk-In Closets
Unique Features
- 14ft Living Room Ceiling
- 1st Floor
- Black appliances
- Espresso Cabinets
- FullSize Washer/Dryer Included
- Granite countertop
- Hardwood
- Laminate (wood-look)
- Large patio/balcony
- Track lighting
Unit 130 Rent and Fees
Unit Price
- $1,195
View Details and Rent EstimateDeposit
- $150 deposit
Model Rent and Fees
Model Price Range
- $935 - $1,195
Unit 333 Amenities and Features
Living Space
- Walk-In Closets
Unique Features
- 14ft Living Room Ceiling
- Black appliances
- Espresso Cabinets
- FullSize Washer/Dryer Included
- Granite countertop
- Hardwood
- Laminate (wood-look)
- Large patio/balcony
- Track lighting
Unit 333 Rent and Fees
Unit Price
- $1,165
View Details and Rent EstimateDeposit
- $150 deposit
Model Rent and Fees
Model Price Range
- $935 - $1,195
Apartment Model: A1From $9351 Bedroom, 1 Bath, 634 sq ftAvailable Now![]()
A1 - Floorplan Apartment Unit: 101Apartment Model: A1$1,1951 Bedroom, 1 Bath, 634 sq ftAvailable NowApartment Unit: 130Apartment Model: A1$1,1951 Bedroom, 1 Bath, 634 sq ftAvailable NowApartment Unit: 333Apartment Model: A1$1,1651 Bedroom, 1 Bath, 634 sq ftAvailable NowFloorplan A2
From $955
1 Bed, 1 Bath, 670 sq ftAvailable NowCheapest 1 BedroomThis is the cheapest 1 Bedroom at this PropertyModel Gallery
Floorplans
Availability Details
Price Availability Date Unit Sq Ft View Details $955 Available Now 414 670 $1,195 Available Now 439 670 $1,195 Available Now 461 670 Model Amenities and Features
Features
- Balcony
- Double Vanities
- High Speed Internet Access
- Storage Space
- Tub/Shower
- Washer/Dryer
- Wi-Fi
- Windows
Kitchen
- Granite Countertops
- Stainless Steel Appliances
Model Rent and Fees
Model Price Range
- $955 - $1,215
Current Available Pricing
- $955 - $1,195
Deposit
- $150 deposit
Unit 414 Amenities and Features
Living Space
- Walk-In Closets
Unique Features
- 14ft Living Room Ceiling
- 4th Floor
- Black appliances
- Espresso Cabinets
- FullSize Washer/Dryer Included
- Granite countertop
- Hardwood
- Laminate (wood-look)
- Large patio/balcony
- Stale Unit 12
- Track lighting
Unit 414 Rent and Fees
Unit Price
- $955
View Details and Rent EstimateDeposit
- $150 deposit
Model Rent and Fees
Model Price Range
- $955 - $1,215
Unit 439 Amenities and Features
Living Space
- Walk-In Closets
Unique Features
- 14ft Living Room Ceiling
- 4th Floor
- Black appliances
- Espresso Cabinets
- FullSize Washer/Dryer Included
- Granite countertop
- Hardwood
- Laminate (wood-look)
- Large patio/balcony
- Track lighting
Unit 439 Rent and Fees
Unit Price
- $1,195
View Details and Rent EstimateDeposit
- $150 deposit
Model Rent and Fees
Model Price Range
- $955 - $1,215
Unit 461 Amenities and Features
Living Space
- Walk-In Closets
Unique Features
- 14ft Living Room Ceiling
- 4th Floor
- Black appliances
- Espresso Cabinets
- FullSize Washer/Dryer Included
- Granite countertop
- Hardwood
- Laminate (wood-look)
- Large patio/balcony
- Track lighting
Unit 461 Rent and Fees
Unit Price
- $1,195
View Details and Rent EstimateDeposit
- $150 deposit
Model Rent and Fees
Model Price Range
- $955 - $1,215
Apartment Model: A2From $9551 Bedroom, 1 Bath, 670 sq ftAvailable Now![]()
A2 - Floorplan 1 ![]()
A2 - Floorplan 2 Apartment Unit: 414Apartment Model: A2$9551 Bedroom, 1 Bath, 670 sq ftAvailable NowApartment Unit: 439Apartment Model: A2$1,1951 Bedroom, 1 Bath, 670 sq ftAvailable NowApartment Unit: 461Apartment Model: A2$1,1951 Bedroom, 1 Bath, 670 sq ftAvailable NowFloorplan A5
From $1,255
1 Bed, 1 Bath, 813 sq ftAvailable NowLargest 1 BedroomThis is the largest 1 Bedroom at this PropertyModel Gallery
Floorplans
Availability Details
Price Availability Date Unit Sq Ft View Details $1,265 Available Now 410 813 $1,285 Available Now 453 813 $1,255 Available Now 353 813 Model Amenities and Features
Features
- Balcony
- Double Vanities
- High Speed Internet Access
- Storage Space
- Tub/Shower
- Washer/Dryer
- Wi-Fi
- Windows
Kitchen
- Granite Countertops
- Stainless Steel Appliances
Model Rent and Fees
Model Price Range
- $1,235 - $1,305
Current Available Pricing
- $1,255 - $1,285
Deposit
- $150 deposit
Unit 410 Amenities and Features
Unique Features
- 4th Floor
Unit 410 Rent and Fees
Unit Price
- $1,265
View Details and Rent EstimateDeposit
- $150 deposit
Model Rent and Fees
Model Price Range
- $1,235 - $1,305
Unit 453 Amenities and Features
Unique Features
- 4th Floor
- Pool view
Unit 453 Rent and Fees
Unit Price
- $1,285
View Details and Rent EstimateDeposit
- $150 deposit
Model Rent and Fees
Model Price Range
- $1,235 - $1,305
Unit 353 Amenities and Features
Unique Features
- Pool view
Unit 353 Rent and Fees
Unit Price
- $1,255
View Details and Rent EstimateDeposit
- $150 deposit
Model Rent and Fees
Model Price Range
- $1,235 - $1,305
Apartment Model: A5From $1,2351 Bedroom, 1 Bath, 813 sq ftAvailable Now![]()
A5 - Floorplan 1 ![]()
A5 - Floorplan 2 Apartment Unit: 410Apartment Model: A5$1,2651 Bedroom, 1 Bath, 813 sq ftAvailable NowApartment Unit: 453Apartment Model: A5$1,2851 Bedroom, 1 Bath, 813 sq ftAvailable NowApartment Unit: 353Apartment Model: A5$1,2551 Bedroom, 1 Bath, 813 sq ftAvailable NowFloorplan A3
1 Bed, 1 Bath, 691 sq ftAvailable SoonModel Gallery
Floorplans
Availability Details
Price Availability Date Unit Sq Ft Deposit $1,230 Available Soon A3 691 sq ft $150 Model Amenities and Features
Features
- Balcony
- Double Vanities
- High Speed Internet Access
- Storage Space
- Tub/Shower
- Washer/Dryer
- Wi-Fi
- Windows
Kitchen
- Granite Countertops
- Stainless Steel Appliances
Model Rent and Fees
Model Price
- $1,230
Deposit
- $150 deposit
Apartment Model: A3$1,2301 Bedroom, 1 Bath, 691 sq ftAvailable Soon![]()
A3 - Floorplan Floorplan A4
1 Bed, 1 Bath, 806 sq ftAvailable SoonModel Gallery
Floorplans
Availability Details
Price Availability Date Unit Sq Ft Deposit $1,255 Available Soon A4 806 sq ft $150 Model Amenities and Features
Features
- Balcony
- Double Vanities
- High Speed Internet Access
- Storage Space
- Tub/Shower
- Washer/Dryer
- Wi-Fi
- Windows
Kitchen
- Granite Countertops
- Stainless Steel Appliances
Model Rent and Fees
Model Price
- $1,255
Deposit
- $150 deposit
Apartment Model: A4$1,2551 Bedroom, 1 Bath, 806 sq ftAvailable Soon![]()
A4 - Floorplan 1 ![]()
A4 - Floorplan 2 2 Bedrooms
Floorplan B5
From $1,550
2 Beds, 2 Baths, 1274 sq ftAvailable Oct 14Cheapest 2 BedroomThis is the cheapest 2 Bedroom at this PropertyModel Gallery
Floorplans
3D Tours
Availability Details
Price Availability Date Unit Sq Ft View Details $1,550 October 14, 2026 436 1274 $1,735 October 29, 2026 442 1274 $1,650 November 7, 2026 358 1274 Model Amenities and Features
Features
- Balcony
- Double Vanities
- High Speed Internet Access
- Storage Space
- Tub/Shower
- Washer/Dryer
- Wi-Fi
- Windows
Kitchen
- Granite Countertops
- Stainless Steel Appliances
Model Rent and Fees
Model Price Range
- $1,550 - $1,735
Deposit
- $250 deposit
Unit 436 Amenities and Features
Living Space
- Walk-In Closets
Unique Features
- 14ft Living Room Ceiling
- 4th Floor
- Black appliances
- Espresso Cabinets
- FullSize Washer/Dryer Included
- Granite countertop
- Hardwood
- Laminate (wood-look)
- Large patio/balcony
- Track lighting
Unit 436 Rent and Fees
Unit Price
- $1,550
View Details and Rent EstimateDeposit
- $250 deposit
Model Rent and Fees
Model Price Range
- $1,550 - $1,735
Unit 442 Amenities and Features
Living Space
- Walk-In Closets
Unique Features
- 14ft Living Room Ceiling
- 4th Floor
- Black appliances
- Espresso Cabinets
- FullSize Washer/Dryer Included
- Granite countertop
- Hardwood
- Laminate (wood-look)
- Large patio/balcony
- Track lighting
Unit 442 Rent and Fees
Unit Price
- $1,735
View Details and Rent EstimateDeposit
- $250 deposit
Model Rent and Fees
Model Price Range
- $1,550 - $1,735
Unit 358 Amenities and Features
Living Space
- Walk-In Closets
Unique Features
- 14ft Living Room Ceiling
- Black appliances
- Espresso Cabinets
- FullSize Washer/Dryer Included
- Granite countertop
- Hardwood
- Laminate (wood-look)
- Large patio/balcony
- Pool view
- Track lighting
Unit 358 Rent and Fees
Unit Price
- $1,650
View Details and Rent EstimateDeposit
- $250 deposit
Model Rent and Fees
Model Price Range
- $1,550 - $1,735
Apartment Model: B5From $1,5502 Bedroom, 2 Bath, 1274 sq ftAvailable October 14, 2026Floorplans3D Tours![]()
B5 - Floorplan 1 ![]()
B5 - Floorplan 2 B5 - 3D Tour B5 - 3D Tour Apartment Unit: 436Apartment Model: B5$1,5502 Bedroom, 2 Bath, 1274 sq ftAvailable October 14, 2026Apartment Unit: 442Apartment Model: B5$1,7352 Bedroom, 2 Bath, 1274 sq ftAvailable October 29, 2026Apartment Unit: 358Apartment Model: B5$1,6502 Bedroom, 2 Bath, 1274 sq ftAvailable November 7, 2026Floorplan B3
$1,595
2 Beds, 2 Baths, 1161 sq ftAvailable Dec 8Model Gallery
Floorplans
Availability Details
Price Availability Date Unit Sq Ft $1,595 December 8, 2026 234 1161 Unit 234 Amenities and Features
Living Space
- Walk-In Closets
Unique Features
- 14ft Living Room Ceiling
- Black appliances
- Espresso Cabinets
- FullSize Washer/Dryer Included
- Granite countertop
- Hardwood
- Laminate (wood-look)
- Large patio/balcony
- Track lighting
Unit 234 Rent and Fees
Unit Price
- $1,595
View Details and Rent EstimateDeposit
- $250 deposit
Model Rent and Fees
Price
- $1,595
Apartment Model: B3$1,5952 Bedroom, 2 Bath, 1161 sq ftAvailable December 8, 2026![]()
B3 - Floorplan 1 ![]()
B3 - Floorplan 2 Apartment Unit: 234Apartment Model: B3$1,5952 Bedroom, 2 Bath, 1161 sq ftAvailable December 8, 2026Floorplan B4
$3,224
2 Beds, 2 Baths, 1250 sq ftAvailable Dec 8Model Gallery
Floorplans
Availability Details
Price Availability Date Unit Sq Ft $3,224 December 8, 2026 343 1250 Unit 343 Amenities and Features
Living Space
- Walk-In Closets
Unique Features
- 14ft Living Room Ceiling
- Black appliances
- Espresso Cabinets
- FullSize Washer/Dryer Included
- Granite countertop
- Hardwood
- Laminate (wood-look)
- Large patio/balcony
- Track lighting
Unit 343 Rent and Fees
Unit Price
- $3,224
View Details and Rent EstimateDeposit
- $250 deposit
Model Rent and Fees
Price
- $3,224
Apartment Model: B4$3,2242 Bedroom, 2 Bath, 1250 sq ftAvailable December 8, 2026![]()
B4 - Floorplan 1 ![]()
B4 - Floorplan 2 Apartment Unit: 343Apartment Model: B4$3,2242 Bedroom, 2 Bath, 1250 sq ftAvailable December 8, 2026Floorplan B1
2 Beds, 2 Baths, 1108 sq ftAvailable SoonModel Gallery
Floorplans
3D Tours
Availability Details
Price Availability Date Unit Sq Ft Deposit From $1,460 Available Soon B1 1108 sq ft $250 Model Amenities and Features
Features
- Balcony
- Double Vanities
- High Speed Internet Access
- Storage Space
- Tub/Shower
- Washer/Dryer
- Wi-Fi
- Windows
Kitchen
- Granite Countertops
- Stainless Steel Appliances
Model Rent and Fees
Model Price Range
- $1,460 - $1,595
Deposit
- $250 deposit
Apartment Model: B1From $1,4602 Bedroom, 2 Bath, 1108 sq ftAvailable SoonFloorplans3D Tours![]()
B1 - Floorplan B1 - 3D Tour Floorplan B2
2 Beds, 2 Baths, 1137 sq ftAvailable SoonModel Gallery
Floorplans
Availability Details
Price Availability Date Unit Sq Ft Deposit $1,565 Available Soon B2 1137 sq ft $250 Model Amenities and Features
Features
- Balcony
- Double Vanities
- High Speed Internet Access
- Storage Space
- Tub/Shower
- Washer/Dryer
- Wi-Fi
- Windows
Kitchen
- Granite Countertops
- Stainless Steel Appliances
Model Rent and Fees
Model Price
- $1,565
Deposit
- $250 deposit
Apartment Model: B2$1,5652 Bedroom, 2 Bath, 1137 sq ftAvailable Soon![]()
B2 - Floorplan
Schedule a Tour
3D Tours
Property Information
- 246 Units
- 4 Stories
- Built in 2017
Lease Terms
- 3 - 15 mo
Fees and Policies
The fees listed below are community-provided and may exclude utilities or add-ons. All payments are made directly to the property and are non-refundable unless otherwise specified. Use the Cost Calculator to determine costs based on your needs.
Required Fees
One-Time Basics
- Due at Application
- Application Fee Per ApplicantiCharged per applicant.$75.00
- Due at Move-In
- Administrative FeeiCharged per unit.$150.00
Other Fees and Policies
Pet Fees
- Cat
- Pet DepositiMax of 2. Charged Per Pet.$500.00
- One-Time Pet FeeiMax of 2. Charged Per Pet.$250-$500
- Monthly Pet FeeiMax of 2. Charged Per Pet.$70.00
- Dog
- Pet DepositiMax of 2. Charged Per Pet.$500.00
- One-Time Pet FeeiMax of 2. Charged Per Pet.$250-$500
- Monthly Pet FeeiMax of 2. Charged Per Pet.$70.00
Please call our Leasing Office for complete Pet Policy information.
Max of 2.
Parking Fees
- Surface Lot
- Parking DepositiCharged Per Vehicle.$0.00
Please call us regarding our Parking Policy.
Storage Fees
- Storage Unit
- Storage DepositiCharged per rentable item.$25.00
- Storage RentiCharged per rentable item.$25.00/mo
Property Fee Disclaimer: Based on community-supplied data and independent market research. Subject to change without notice. May exclude fees for mandatory or optional services and usage-based utilities.
Features and Amenities
On-Site Services
- Package Service
- Planned Social Activities
- Trash Pickup Door To Door
- Renters Insurance Program
- 24 Hour Access
- Online Services
- Property Manager On Site
Community Features
- Lounge
- Conference Rooms
- Multi Use Room
- Clubhouse
- Business Center
- Elevator
Outdoor Features
- Zen Garden
- Picnic Area
- Courtyard
- Gated
- Patio
Recreation and Fitness
- Fitness Center
- Gameroom
- Walking/Biking Trails
- Pool
Interior Features
- Balcony
- Windows
- Storage Space
- High Speed Internet Access
- Double Vanities
- Tub/Shower
- Washer/Dryer
- Wi Fi
Kitchen Amenities
- Stainless Steel Appliances
- Granite Countertops
Living Area Features
- Walk In Closets
- High Ceilings

Map
- Shopping
- Colleges
- Grocery
- Medical
- Parks

Map
Getting Around
40 / 100 Fairly walkable
60 / 100 Moderately bikeable
80 / 100 Very car friendly
Getting to Know the Area
50 / 100 Restaurants
40 / 100 Cafes
20 / 100 Nightlife
40 / 100 Shopping
0 / 100 Parks
90 / 100 Noise Level
Frequently Asked Questions about Haven at Augusta Woods
Where is Haven at Augusta Woods located?

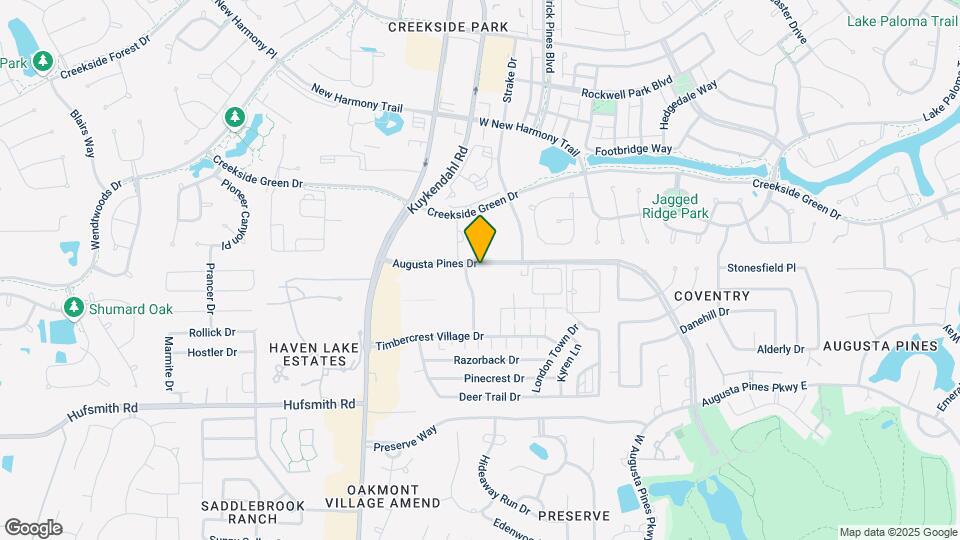
Haven at Augusta Woods is located at 8011 Augusta Pines Dr near the Outlying Harris County area of Spring, TX
What is the current rent range at Haven at Augusta Woods?
1 Bedroom to 2 Bedroom Apartments at Haven at Augusta Woods currently range from $935 to $3,224
When is the leasing office open?
- The office Hours for Haven at Augusta Woods are
- Monday 9:00 am–5:30 pm
- Tuesday 9:00 am–5:30 pm
- Wednesday 9:00 am–5:30 pm
- Thursday 9:00 am–5:30 pm
- Friday 9:00 am–5:30 pm
- Saturday 10:00 am–5:00 pm
- Sunday Closed
Are pets allowed?
Call us today to find out our pet policy and if we allow pets
Are there any rent specials?
The current rent special at Haven at Augusta Woods is: One Bedrooms from $925 and Two Bedrooms from $1,415 Plus Up To One Month Free!.
Renters Reviews and Ratings
Dirty
I wouldn't move here
Pet Owners
3rd year here!!
Best look elsewhere.
Staff is The Best!
Property Manager Responded
It’s Home
Property Manager Responded
Review
Property Manager Responded
Review
Nearby Schools
Hofius Intermediate School
Klein Oak High School
Metzler Elementary School
About GreatSchools Data on ApartmentHomeLiving.com.
Points of Interest
Time and distance from Haven at Augusta Woods.
Big Box and Retail
Aldi
Walgreens
Target
Colleges and Universities
Lone Star College - Montgomery and University Center
Groceries
Aldi
Heb
Hospitals
Parks and Recreation
Haven at Augusta Woods has 1 park within 10.2 miles, including Splashtown.
Restaurants and Dining
P.F. Chang's (The Woodlands)
Shopping Centers
Haven at Augusta Woods has 5 shopping centers within 1.2 miles.
Nearby Neighborhoods
Rental Price Ranges in the Area
| Bedroom | Average Rent | Cheapest Rent | Highest Rent |
|---|---|---|---|
| Spring Studio Apartments | $1,050 | $689 | $1,465 |
| Spring 1 Bedroom Apartments | $1,260 | $599 | $5,475 |
| Spring 2 Bedroom Apartments | $1,704 | $799 | $8,994 |
| Spring 3 Bedroom Apartments | $2,298 | $1,109 | $8,858 |
| Spring 4 Bedroom Apartments | $2,949 | $1,780 | $6,114 |
Browse Top Apartments in Spring
By Price
By Community Type
- Spring Apartments with Rent Specials
- Spring Top Rated Apartments
- Spring Corporate Apartments
- Spring Furnished Apartments
- Spring Gated Apartments
- Spring Loft Apartments
- Spring Low Income Apartments
- New Spring Apartments
- Spring Senior Apartments
- Spring Short-term Apartments
- Spring Student Apartments
- Spring Apartments with Utilities Included


Max of 2.