


- Studio–2 Bedrooms
- $2,814-$4,477 Pricing
- 717–1,622 Square Feet
About Haven at Del Mar Station Apartments
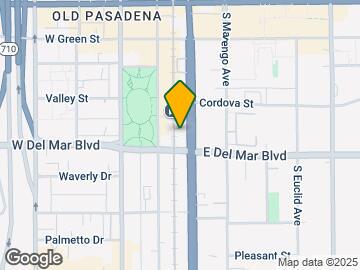

Built around the Del Mar Station of the Gold Line, Haven is the perfect intersection of convenience and comfort. Easily access greater Pasadena from the rail line on-site or the nearby I-210, I-710 and CA-134 interchange or enjoy the close proximity to the Old Town Pasadena, South Lake District, Playhouse District and Paseo Colorado shopping and entertainment centers, all of which are less than 1 mile away. At home at Haven, soak up the comforts a variety of spacious floor plans that all include in-home laundry, fully equipped kitchens, and oversized closets with plenty of storage. Haven has all the style and charm you deserve. It has amenities that enhance everyday life, like a resort-style pool with sundeck, a 24-hour fitness center with Life Fitness strength training and cardio equipment and dedicated yoga room, and plenty of underground parking. Visit us at Haven today to find your perfect new home.
Haven at Del Mar Station Apartments is located in the Old Town Pasadena Neighborhood and 91105 Zip code of Pasadena, CA. This community is professionally managed by Fairfield Residential
Unique Features and Amenities
- Courtyard terrace
- Den or bonus room*
- Game Room
- Glass shower doors*
- Granite countertops*
- In-home washer and dryer
- Linen closet*
- Newly renovated apartments are available
- Oversized closet
- Patio or balcony*
- Pet Friendly: Puppies and Kittens Welcome
- Redondo eBikes
- Retail and dining on-site
- Stainless steel appliances*
- Wood-Style Plank Flooring*
- Yoga Room
Property Contact Info

- Listed by:
- Agency:
- Vendor Logo:
- Website:
- View Property Website
- Call Us:
- (747) 477-8903
- Disclaimer:
Office Hours
| Monday | 10:00 am–6:00 pm |
| Tuesday | 10:00 am–6:00 pm |
| Wednesday | 11:00 am–6:00 pm |
| Thursday | 10:00 am–6:00 pm |
| Friday | 10:00 am–6:00 pm |
| Saturday | 10:00 am–5:00 pm |
| Sunday | Closed |
Floorplan Pricing and Availability
Haven at Del Mar Station Apartments offers Studio to 2 Bedroom apartments starting from $2,814 and having 717–1,622 sq ft. Here is the current pricing and availability:
New! Interactive Property Map
Studio
Floorplan S2
From $2,814
Studio, 1 Bath, 781-869 sq ftAvailable NowCheapest StudioThis is the cheapest Studio at this PropertyModel Gallery
Floorplans
Availability Details
Price Availability Date Unit Sq Ft Deposit View Details $2,994 Available Now 2-105 781 $500 $2,814 October 11, 2026 2-706 827 $500 $3,194 October 20, 2026 3-102 869 $500 Model Amenities and Features
Features
- Air Conditioning
- Balcony
Kitchen
- Dishwasher
- Disposal
- Granite Countertops
- Kitchen
- Microwave
- Refrigerator
- Stainless Steel Appliances
Model Rent and Fees
Model Price Range
- $2,814 - $3,968
Current Available Pricing
- $2,814 - $3,194
Unit 2-105 Rent and Fees
Unit Price
- $2,994
Deposit
- $500 deposit
Model Rent and Fees
Model Price Range
- $2,814 - $3,968
Unit 2-706 Rent and Fees
Unit Price
- $2,814
Deposit
- $500 deposit
Model Rent and Fees
Model Price Range
- $2,814 - $3,968
Unit 3-102 Rent and Fees
Unit Price
- $3,194
Deposit
- $500 deposit
Model Rent and Fees
Model Price Range
- $2,814 - $3,968
Apartment Model: S2From $2,814Studio, 1 Bath, 781-869 sq ftAvailable Now![]()
S2 - Floorplan Apartment Unit: 2-105Apartment Model: S2$2,994Studio, 1 Bath, 781 sq ftAvailable NowApartment Unit: 2-706Apartment Model: S2$2,814Studio, 1 Bath, 827 sq ftAvailable October 11, 2026Apartment Unit: 3-102Apartment Model: S2$3,194Studio, 1 Bath, 869 sq ftAvailable October 20, 2026S3 Den
From $3,493
Studio, 1 Bath, 1186 sq ftAvailable Oct 15Largest StudioThis is the largest Studio at this PropertyModel Gallery
Floorplans
Availability Details
Price Availability Date Unit Sq Ft Deposit $3,493 October 15, 2026 4-710 1186 $500 Model Amenities and Features
Features
- Air Conditioning
- Balcony
Kitchen
- Dishwasher
- Disposal
- Granite Countertops
- Kitchen
- Microwave
- Refrigerator
- Stainless Steel Appliances
Unit 4-710 Rent and Fees
Unit Price
- $3,493
Deposit
- $500 deposit
Model Rent and Fees
Model Price Range
- $3,493 - $4,339
Apartment Model: S3 DenFrom $3,493Studio, 1 Bath, 1186 sq ftAvailable October 15, 2026![]()
S3 Den - Floorplan Apartment Unit: 4-710Apartment Model: S3 Den$3,493Studio, 1 Bath, 1186 sq ftAvailable October 15, 2026Floorplan S1
Studio, 1 Bath, 734 sq ftAvailable SoonModel Gallery
Floorplans
Availability Details
Availability Date Unit Sq Ft Available Soon S1 734 sq ft Model Amenities and Features
Features
- Air Conditioning
- Balcony
Kitchen
- Dishwasher
- Disposal
- Granite Countertops
- Kitchen
- Microwave
- Refrigerator
- Stainless Steel Appliances
Apartment Model: S1Call For RatesStudio, 1 Bath, 734 sq ftAvailable Soon![]()
S1 - Floorplan 1 Bedroom
Floorplan A1
From $2,920
1 Bed, 1 Bath, 717-1033 sq ftAvailable NowCheapest 1 BedroomThis is the cheapest 1 Bedroom at this PropertyModel Gallery
Floorplans
Availability Details
Price Availability Date Unit Sq Ft Deposit View Details $3,570 Available Now 3-205 1033 $600 $3,320 September 28, 2026 2-417 722 $600 $3,295 October 1, 2026 4-410 717 $600 Model Amenities and Features
Features
- Air Conditioning
- Balcony
Kitchen
- Dishwasher
- Disposal
- Granite Countertops
- Kitchen
- Microwave
- Refrigerator
- Stainless Steel Appliances
Model Rent and Fees
Model Price Range
- $2,920 - $4,436
Current Available Pricing
- $3,295 - $3,570
Unit 3-205 Rent and Fees
Unit Price
- $3,570
Deposit
- $600 deposit
Model Rent and Fees
Model Price Range
- $2,920 - $4,436
Unit 2-417 Rent and Fees
Unit Price
- $3,320
Deposit
- $600 deposit
Model Rent and Fees
Model Price Range
- $2,920 - $4,436
Unit 4-410 Rent and Fees
Unit Price
- $3,295
Deposit
- $600 deposit
Model Rent and Fees
Model Price Range
- $2,920 - $4,436
Apartment Model: A1From $2,9201 Bedroom, 1 Bath, 717-1033 sq ftAvailable Now![]()
A1 - Floorplan Apartment Unit: 3-205Apartment Model: A1$3,5701 Bedroom, 1 Bath, 1033 sq ftAvailable NowApartment Unit: 2-417Apartment Model: A1$3,3201 Bedroom, 1 Bath, 722 sq ftAvailable September 28, 2026Apartment Unit: 4-410Apartment Model: A1$3,2951 Bedroom, 1 Bath, 717 sq ftAvailable October 1, 2026Floorplan A5
From $3,603
1 Bed, 1 Bath, 1076 sq ftAvailable NowModel Gallery
Floorplans
Availability Details
Price Availability Date Unit Sq Ft Deposit $3,603 Available Now 3-107 1076 $600 Model Amenities and Features
Features
- Air Conditioning
- Balcony
Kitchen
- Dishwasher
- Disposal
- Granite Countertops
- Kitchen
- Microwave
- Refrigerator
- Stainless Steel Appliances
Unit 3-107 Rent and Fees
Unit Price
- $3,603
Deposit
- $600 deposit
Model Rent and Fees
Model Price Range
- $3,603 - $4,477
Apartment Model: A5From $3,6031 Bedroom, 1 Bath, 1076 sq ftAvailable Now![]()
A5 - Floorplan Apartment Unit: 3-107Apartment Model: A5$3,6031 Bedroom, 1 Bath, 1076 sq ftAvailable NowFloorplan A2
1 Bed, 1 Bath, 717 sq ftAvailable SoonModel Gallery
Floorplans
Availability Details
Availability Date Unit Sq Ft Available Soon A2 717 sq ft Model Amenities and Features
Features
- Air Conditioning
- Balcony
Kitchen
- Dishwasher
- Disposal
- Granite Countertops
- Kitchen
- Microwave
- Refrigerator
- Stainless Steel Appliances
Apartment Model: A2Call For Rates1 Bedroom, 1 Bath, 717 sq ftAvailable Soon![]()
A2 - Floorplan Floorplan A4
1 Bed, 1 Bath, 978 sq ftAvailable SoonModel Gallery
Floorplans
Availability Details
Availability Date Unit Sq Ft Available Soon A4 978 sq ft Model Amenities and Features
Features
- Air Conditioning
- Balcony
Kitchen
- Dishwasher
- Disposal
- Granite Countertops
- Kitchen
- Microwave
- Refrigerator
- Stainless Steel Appliances
Apartment Model: A4Call For Rates1 Bedroom, 1 Bath, 978 sq ftAvailable Soon![]()
A4 - Floorplan Floorplan A7
1 Bed, 1 Bath, 1052 sq ftAvailable SoonModel Gallery
Floorplans
Availability Details
Availability Date Unit Sq Ft Available Soon A7 1052 sq ft Model Amenities and Features
Features
- Air Conditioning
- Balcony
Kitchen
- Dishwasher
- Disposal
- Granite Countertops
- Kitchen
- Microwave
- Refrigerator
- Stainless Steel Appliances
Apartment Model: A7Call For Rates1 Bedroom, 1 Bath, 1052 sq ftAvailable Soon![]()
A7 - Floorplan Floorplan A6
1 Bed, 1 Bath, 1269 sq ftAvailable SoonLargest 1 BedroomThis is the largest 1 Bedroom at this PropertyModel Gallery
Floorplans
Availability Details
Availability Date Unit Sq Ft Available Soon A6 1269 sq ft Model Amenities and Features
Features
- Air Conditioning
- Balcony
Kitchen
- Dishwasher
- Disposal
- Granite Countertops
- Kitchen
- Microwave
- Refrigerator
- Stainless Steel Appliances
Apartment Model: A6Call For Rates1 Bedroom, 1 Bath, 1269 sq ftAvailable Soon![]()
A6 - Floorplan A3 Loft
1 Bed, 1.5 Baths, 1021 sq ftAvailable SoonModel Gallery
Floorplans
Availability Details
Availability Date Unit Sq Ft Available Soon A3 Loft 1021 sq ft Model Amenities and Features
Features
- Air Conditioning
- Balcony
Kitchen
- Dishwasher
- Disposal
- Granite Countertops
- Kitchen
- Microwave
- Refrigerator
- Stainless Steel Appliances
Apartment Model: A3 LoftCall For Rates1 Bedroom, 1.5 Bath, 1021 sq ftAvailable Soon![]()
A3 Loft - Floorplan 2 Bedrooms
Floorplan B2
2 Beds, 1 BathAvailable SoonModel Gallery
Floorplans
Availability Details
Availability Date Unit Available Soon B2 Model Amenities and Features
Features
- Air Conditioning
- Balcony
Kitchen
- Dishwasher
- Disposal
- Granite Countertops
- Kitchen
- Microwave
- Refrigerator
- Stainless Steel Appliances
Apartment Model: B2Call For Rates2 Bedroom, 1 BathAvailable Soon![]()
B2 - Floorplan Floorplan B1
2 Beds, 2 Baths, 1075 sq ftAvailable SoonModel Gallery
Floorplans
Availability Details
Availability Date Unit Sq Ft Available Soon B1 1075 sq ft Model Amenities and Features
Features
- Air Conditioning
- Balcony
Kitchen
- Dishwasher
- Disposal
- Granite Countertops
- Kitchen
- Microwave
- Refrigerator
- Stainless Steel Appliances
Apartment Model: B1Call For Rates2 Bedroom, 2 Bath, 1075 sq ftAvailable Soon![]()
B1 - Floorplan Floorplan B4
2 Beds, 2 Baths, 1344 sq ftAvailable SoonModel Gallery
Floorplans
Availability Details
Availability Date Unit Sq Ft Available Soon B4 1344 sq ft Model Amenities and Features
Features
- Air Conditioning
- Balcony
Kitchen
- Dishwasher
- Disposal
- Granite Countertops
- Kitchen
- Microwave
- Refrigerator
- Stainless Steel Appliances
Apartment Model: B4Call For Rates2 Bedroom, 2 Bath, 1344 sq ftAvailable Soon![]()
B4 - Floorplan Floorplan B6
2 Beds, 2 Baths, 1349 sq ftAvailable SoonModel Gallery
Floorplans
Availability Details
Availability Date Unit Sq Ft Available Soon B6 1349 sq ft Model Amenities and Features
Features
- Air Conditioning
- Balcony
Kitchen
- Dishwasher
- Disposal
- Granite Countertops
- Kitchen
- Microwave
- Refrigerator
- Stainless Steel Appliances
Apartment Model: B6Call For Rates2 Bedroom, 2 Bath, 1349 sq ftAvailable Soon![]()
B6 - Floorplan B3 Den
2 Beds, 2 Baths, 1423 sq ftAvailable SoonModel Gallery
Floorplans
Availability Details
Availability Date Unit Sq Ft Available Soon B3 Den 1423 sq ft Model Amenities and Features
Features
- Air Conditioning
- Balcony
Kitchen
- Dishwasher
- Disposal
- Granite Countertops
- Kitchen
- Microwave
- Refrigerator
- Stainless Steel Appliances
Apartment Model: B3 DenCall For Rates2 Bedroom, 2 Bath, 1423 sq ftAvailable Soon![]()
B3 Den - Floorplan B5 Den
2 Beds, 2 Baths, 1622 sq ftAvailable SoonLargest 2 BedroomThis is the largest 2 Bedroom at this PropertyModel Gallery
Floorplans
Availability Details
Availability Date Unit Sq Ft Available Soon B5 Den 1622 sq ft Model Amenities and Features
Features
- Air Conditioning
- Balcony
Kitchen
- Dishwasher
- Disposal
- Granite Countertops
- Kitchen
- Microwave
- Refrigerator
- Stainless Steel Appliances
Apartment Model: B5 DenCall For Rates2 Bedroom, 2 Bath, 1622 sq ftAvailable Soon![]()
B5 Den - Floorplan
Schedule a Tour
3D Tours
Property Information
- 347 Units
- 6 Stories
- Built in 2006
Fees and Policies
The fees listed below are community-provided and may exclude utilities or add-ons. All payments are made directly to the property and are non-refundable unless otherwise specified.
Required Fees
One-Time Basics
- Due at Application
- Application FeeiFee to process rental application and background check. Charged Per Applicant.$54.00
Utilities
- Electric (Utility)iCost of electricity usage for your apartment. Charged Per Unit.Varies/mo
- Stormwater / Drainage (Utility)iLocal stormwater management and drainage system fee. Charged Per Unit.Varies/mo
- Pest ControliRegular pest prevention and treatment services. Charged Per Unit.$1.00/mo
- Trash RemovaliFee for trash collection, removal, and hauling services. Charged per unit.$16.00/mo
- Utility Administrative FeeiCovers administrative costs associated with billing and managing water utility services. Charged per unit.$3.20/mo
- Water and Wastewater (Utility)iWater usage and wastewater removal costs. Charged per unit.Varies/mo
- Renter Liability - Third PartyiExpense related to required liability coverage through a third-party provider. Charged per unit.Varies/mo
Other Fees and Policies
Personal Add-Ons
- Parking Violation FeeiFee for non-compliance with lease terms or community policies related to parking. Charged Per Unit.Varies/per occurrence
- Amenity / Clubhouse Rental Deposit (Refundable)iRefundable deposit for potential damages during a clubhouse rental. Charged Per Unit.$200.00/per occurrence
- Amenity / Clubhouse Rental FeeiFee for reserving the community clubhouse for events or gatherings. Charged Per Unit.Varies/per occurrence
- Pet Screening FeeiFee paid to PetScreening for pet profile management (Fee waived for assistance animals). Charged per unit.$30.00/yr
Situational Fees
- Concession RepaymentiTenant repayment of rent discounts if lease terms are not met. Charged Per Unit.Varies/per occurrence
- Early Lease Termination FeeiFee for ending lease agreement before its scheduled end date. Charged Per Unit.Varies/per occurrence
- Lease Non-Compliance FeeiFee for non-compliance with lease terms or community policies. Charged Per Unit.Varies/per occurrence
- Legal / Eviction FeeiCosts associated with an eviction proceeding. Charged Per Unit.Varies/per occurrence
- Security Deposit Additional (Refundable)iExtra refundable deposit for added risk, damages, or lease conditions. Charged Per Unit.$1,000.00
- Pet / Animal Violation FeeiFee issued for unauthorized pets or violations of pet policy. Charged Per Unit.Varies/per occurrence
- Reletting FeeiAn expense associated with re-renting a unit after early lease termination. Charged Per Unit.Varies/per occurrence
- Smoking Violation FeeiFor non-compliance with community smoking policy. Charged Per Unit.Varies/per occurrence
- Transfer Unit FeeiCharge for transferring to another home within the same community. Charged Per Unit.Varies/per occurrence
- Trash Violation FeeiCharge for non-compliance of community trash policy. Charged Per Unit.Varies/per occurrence
- Non-transferred Utility Fee (Utility)iAdmin fee for utility costs not moved to resident’s name. Charged Per Unit.$50.00/per occurrence
- Non-Sufficient Funds (NSF)iCharge for returned payments due to non-sufficient funds. Charged Per Unit.$25.00/per occurrence
- Late FeeiPenalty for rent or fee payments made after the due date. Charged Per Unit.$80.00/per occurrence
- Renter's Insurance Non-Compliance FeeiFee for not maintaining required renter’s liability insurance coverage. Charged Per Unit.$50.00/mo
- Access Card Fee ReplacementiCharge to replace lost or damaged key, fob, remote, or lost parking permit. Charged per unit.Varies/per occurrence
- Improper Notice FeeiCharge for not providing proper advance notice before move-out. Charged per unit.Varies/per occurrence
- Vacant Cost Recovery (Utility)iUtility costs incurred while the unit was occupied by resident. Charged per unit.Varies/per occurrence
- Lock ReplacementiCharge for lock replacement or rekeying residential lock. Charged per unit.Varies/per occurrence
Pet Fees
- Other Pet
- Pet Deposit (Refundable)iDeposit to cover any pet-related damage. Charged Per Pet.Varies
- Pet RentiMonthly charge for keeping a pet in the home. Charged Per Pet.$50.00/mo
Cats
None
Dogs
Dogs and cats, including puppies and kittens under 1 year old, are welcome at our community. All pet residents must have their health check and shots by 6 months of age. A signed animal addendum is required to be on file at our leasing office. Two (2) max pets allowed.
Parking Fees
- Other
- Additional Space (Parking Rent)iCharge for additional parking space on site. Charged Per Vehicle.$75.00/mo
- Garage Structure (Parking Rent)iCharge for access to a garage space in large parking garage structure. Charged Per Vehicle.$75.00/mo
- Parking Lost Permit FeeiFee for parking permit replacement. Charged Per Vehicle.$75.00/per occurrence
- Garage Parking
- Other
Additional Parking Options
Property Fee Disclaimer: Based on community-supplied data and independent market research. Subject to change without notice. May exclude fees for mandatory or optional services and usage-based utilities.
Features and Amenities
On-Site Services
- Maintenance On Site
- Package Service
- Property Manager On Site
- Public Transportation
Community Features
- Clubhouse
- Corporate Housing
- Elevator
Outdoor Features
- Sundeck
- Courtyard
- Gated
- Patio
Recreation and Fitness
- Fitness Center
- Gameroom
- Pool
Interior Features
- Balcony
- Air Conditioning
Kitchen Amenities
- Dishwasher
- Microwave
- Disposal
- Refrigerator
- Stainless Steel Appliances
- Kitchen
- Granite Countertops
Living Area Features
- Den
- Linen Closet
- Window Coverings

Map
- Shopping
- Colleges
- Grocery
- Medical
- Parks
- Transportation

Map
Getting Around
70 / 100 Moderately walkable
70 / 100 Good public transit
50 / 100 Fairly bikeable
100 / 100 Exceptionally car friendly
Getting to Know the Area
90 / 100 Restaurants
100 / 100 Cafes
90 / 100 Nightlife
90 / 100 Shopping
80 / 100 Parks
0 / 100 Noise Level
Frequently Asked Questions about Haven at Del Mar Station Apartments
Where is Haven at Del Mar Station Apartments located?
Haven at Del Mar Station Apartments is located at 265-275 S Arroyo Pky near the Old Town Pasadena area of Pasadena, CA
What is the current rent range at Haven at Del Mar Station Apartments?
Studio to 2 Bedroom Apartments at Haven at Del Mar Station Apartments currently range from $2,814 to $4,477
When is the leasing office open?
- The office Hours for Haven at Del Mar Station Apartments are
- Monday 10:00 am–6:00 pm
- Tuesday 10:00 am–6:00 pm
- Wednesday 11:00 am–6:00 pm
- Thursday 10:00 am–6:00 pm
- Friday 10:00 am–6:00 pm
- Saturday 10:00 am–5:00 pm
- Sunday Closed
Are pets allowed?
Call us today to find out our pet policy and if we allow pets
Renters Reviews and Ratings
Verified RenterSubmitted by a verified resident of the apartment community. Participating residents may receive reward points in exchange for posting a review during their lease term, regardless of the nature of the review.
Property Manager Responded
Verified RenterSubmitted by a verified resident of the apartment community. Participating residents may receive reward points in exchange for posting a review during their lease term, regardless of the nature of the review.
Property Manager Responded
Verified RenterSubmitted by a verified resident of the apartment community. Participating residents may receive reward points in exchange for posting a review during their lease term, regardless of the nature of the review.
Property Manager Responded
Verified RenterSubmitted by a verified resident of the apartment community. Participating residents may receive reward points in exchange for posting a review during their lease term, regardless of the nature of the review.
Property Manager Responded
Verified RenterSubmitted by a verified resident of the apartment community. Participating residents may receive reward points in exchange for posting a review during their lease term, regardless of the nature of the review.
Property Manager Responded
Verified RenterSubmitted by a verified resident of the apartment community. Participating residents may receive reward points in exchange for posting a review during their lease term, regardless of the nature of the review.
Property Manager Responded
Comfortable units, poor location
Property Manager Responded
Not a good place to live if you work from home
Del mar station
Not bad
Avolon Apartnlments
Nearby Schools
McKinley
About GreatSchools Data on ApartmentHomeLiving.com.
Points of Interest
Time and distance from Haven at Del Mar Station Apartments.
Arts Museums and Landmarks
Big Box and Retail
Macy's
Walgreens
Goodwill
Colleges and Universities
Art Center College of Design - Art Center - South Campus
California Institute of Technology - Pasadena
Groceries
Whole Foods
Trader Joe's
Ralphs
Hospitals
Parks and Recreation
Haven at Del Mar Station Apartments has 3 parks within 11.5 miles, including Barnsdall Art Park, Bronson Canyon, and Exposition Rose Garden.
Restaurants and Dining
Twin Palms Restaurant
Blairs
Allegria Ristorante
Shopping Centers
Haven at Del Mar Station Apartments has 5 shopping centers within 0.4 miles.
Transit Stations
Nearby Neighborhoods
Rental Price Ranges in the Area
| Bedroom | Average Rent | Cheapest Rent | Highest Rent |
|---|---|---|---|
| Pasadena Studio Apartments | $2,546 | $1,300 | $10,000+ |
| Pasadena 1 Bedroom Apartments | $2,849 | $1,600 | $5,020 |
| Pasadena 2 Bedroom Apartments | $3,727 | $2,190 | $7,590 |
| Pasadena 3 Bedroom Apartments | $4,826 | $2,850 | $10,000+ |
| Pasadena 4 Bedroom Apartments | $6,147 | $5,300 | $6,995 |
Browse Top Apartments in Pasadena
By Price
By Community Type
- Pasadena Apartments for Rent by Owner
- Pasadena Apartments with Rent Specials
- Pasadena Top Rated Apartments
- Pasadena Corporate Apartments
- Pasadena Furnished Apartments
- Pasadena Gated Apartments
- Pasadena Loft Apartments
- Pasadena Low Income Apartments
- New Pasadena Apartments
- Pasadena Senior Apartments
- Pasadena Short-term Apartments
- Pasadena Student Apartments
- Pasadena Apartments with Utilities Included


Property Manager Responded