


- 1–2 Bedrooms
- $1,599-$3,099 Pricing
- 607–1,140 Square Feet
About Haven at Middleton Shores
Thoughtfully Built. Beautifully Lived. Welcome to the newest addition to Middleton Shores—an elevated apartment community thoughtfully designed around the way you live. Set alongside Pheasant Branch Conservancy and offering beautiful views of Lake Mendota, this exceptional location puts nature, recreation, dining, shopping, and everyday conveniences close to home. Inside, light-filled spaces and modern finishes create an atmosphere that feels both fresh and comfortable. But thoughtful design goes beyond what you see. From durable concrete floor construction to a water-loop heat pump system, the building incorporates distinctive features designed with comfort, durability, and efficiency in mind. Life here extends well beyond your apartment. Stay active in the state-of-the-art cardio fitness center, get work done in the conference room or private Zoom rooms, or grab your favorite pick-me-up at the curated coffee station. Underground parking and additional storage add everyday convenience. Then take it upstairs to the spectacular third-floor Sky Deck. Grill dinner with friends, settle into lounge seating, or enjoy the custom statement water feature. A dedicated lawn-style green space provides room to play games, gather with friends, or simply enjoy some fresh air and sunshine. With an exceptional setting, thoughtful amenities, and details designed to make everyday living better, Middleton Shores offers a fresh take on modern apartment living.
Haven at Middleton Shores is located in the Springs Neighborhood and 53562 Zip code of Middleton, WI. This community is professionally managed by Suzanne H. Case
Property Contact Info
- Listed by:
- Agency:
- Vendor Logo:
- Website:
- View Property Website
- Call Us:
- (608) 830-0265
- Disclaimer:
Office Hours
| Monday | 9:00 am–5:00 pm |
| Tuesday | 9:00 am–5:00 pm |
| Wednesday | 9:00 am–5:00 pm |
| Thursday | 9:00 am–5:00 pm |
| Friday | 9:00 am–5:00 pm |
| Saturday | Closed |
| Sunday | Closed |
Floorplan Pricing and Availability
Haven at Middleton Shores offers 1 to 2 Bedroom apartments starting from $1,599 and having 607–1,140 sq ft. Here is the current pricing and availability:
New! Interactive Property Map
 ApartmentHomeLiving.com's new Interactive Property Map allows you to see where every available unit is located at this community.Try It Now >
1 Bedroom
Floorplan A2
$1,599
1 Bed, 1 Bath, 607 sq ftAvailable May 1, 2027Model Gallery
Floorplans
Availability Details
Price Availability Date Unit Sq Ft $1,599 May 1, 2027 A2 607 sq ft Model Amenities and Features
Features
- Air Conditioning
- Balcony
- Heating
- Smoke Detector
- Storage Space
- Tenant Controlled HVAC
- Trash Compactor
- Tub/Shower
- Washer/Dryer
Kitchen
- Dishwasher
- Disposal
- Freezer
- Ice Maker
- Island Kitchen
- Kitchen
- Microwave
- Oven
- Quartz Countertops
- Range
- Refrigerator
- Stainless Steel Appliances
Model Rent and Fees
Model Price
- $1,599
Apartment Model: A2$1,5991 Bedroom, 1 Bath, 607 sq ftAvailable May 1, 2027![]()
A2 - Floorplan Floorplan A4
$1,699
1 Bed, 1 Bath, 646 sq ftAvailable May 1, 2027Model Gallery
Floorplans
Availability Details
Price Availability Date Unit Sq Ft $1,699 May 1, 2027 A4 646 sq ft Model Amenities and Features
Features
- Air Conditioning
- Balcony
- Heating
- Smoke Detector
- Storage Space
- Tenant Controlled HVAC
- Trash Compactor
- Tub/Shower
- Washer/Dryer
Kitchen
- Dishwasher
- Disposal
- Freezer
- Ice Maker
- Island Kitchen
- Kitchen
- Microwave
- Oven
- Quartz Countertops
- Range
- Refrigerator
- Stainless Steel Appliances
Model Rent and Fees
Model Price
- $1,699
Apartment Model: A4$1,6991 Bedroom, 1 Bath, 646 sq ftAvailable May 1, 2027![]()
A4 - Floorplan Floorplan A15
From $1,699
1 Bed, 1 Bath, 652 sq ftAvailable May 1, 2027Model Gallery
Floorplans
Availability Details
Price Availability Date Unit Sq Ft From $1,699 May 1, 2027 A15 652 sq ft Model Amenities and Features
Features
- Air Conditioning
- Balcony
- Heating
- Smoke Detector
- Storage Space
- Tenant Controlled HVAC
- Trash Compactor
- Tub/Shower
- Washer/Dryer
Kitchen
- Dishwasher
- Disposal
- Freezer
- Ice Maker
- Island Kitchen
- Kitchen
- Microwave
- Oven
- Quartz Countertops
- Range
- Refrigerator
- Stainless Steel Appliances
Model Rent and Fees
Model Price Range
- $1,699 - $2,024
Apartment Model: A15From $1,6991 Bedroom, 1 Bath, 652 sq ftAvailable May 1, 2027![]()
A15 - Floorplan Floorplan A13
From $1,699
1 Bed, 1 Bath, 694 sq ftAvailable May 1, 2027Model Gallery
Floorplans
Availability Details
Price Availability Date Unit Sq Ft From $1,699 May 1, 2027 A13 694 sq ft Model Amenities and Features
Features
- Air Conditioning
- Balcony
- Heating
- Smoke Detector
- Storage Space
- Tenant Controlled HVAC
- Trash Compactor
- Tub/Shower
- Washer/Dryer
Kitchen
- Dishwasher
- Disposal
- Freezer
- Ice Maker
- Island Kitchen
- Kitchen
- Microwave
- Oven
- Quartz Countertops
- Range
- Refrigerator
- Stainless Steel Appliances
Model Rent and Fees
Model Price Range
- $1,699 - $1,949
Apartment Model: A13From $1,6991 Bedroom, 1 Bath, 694 sq ftAvailable May 1, 2027![]()
A13 - Floorplan Floorplan A6
$1,699
1 Bed, 1 Bath, 706 sq ftAvailable May 1, 2027Model Gallery
Floorplans
Availability Details
Price Availability Date Unit Sq Ft $1,699 May 1, 2027 A6 706 sq ft Model Amenities and Features
Features
- Air Conditioning
- Balcony
- Heating
- Smoke Detector
- Storage Space
- Tenant Controlled HVAC
- Trash Compactor
- Tub/Shower
- Washer/Dryer
Kitchen
- Dishwasher
- Disposal
- Freezer
- Ice Maker
- Island Kitchen
- Kitchen
- Microwave
- Oven
- Quartz Countertops
- Range
- Refrigerator
- Stainless Steel Appliances
Model Rent and Fees
Model Price
- $1,699
Apartment Model: A6$1,6991 Bedroom, 1 Bath, 706 sq ftAvailable May 1, 2027![]()
A6 - Floorplan Floorplan A7
From $1,699
1 Bed, 1 Bath, 706 sq ftAvailable May 1, 2027Model Gallery
Floorplans
Availability Details
Price Availability Date Unit Sq Ft From $1,699 May 1, 2027 A7 706 sq ft Model Amenities and Features
Features
- Air Conditioning
- Balcony
- Heating
- Smoke Detector
- Storage Space
- Tenant Controlled HVAC
- Trash Compactor
- Tub/Shower
- Washer/Dryer
Kitchen
- Dishwasher
- Disposal
- Freezer
- Ice Maker
- Island Kitchen
- Kitchen
- Microwave
- Oven
- Quartz Countertops
- Range
- Refrigerator
- Stainless Steel Appliances
Model Rent and Fees
Model Price Range
- $1,699 - $2,024
Apartment Model: A7From $1,6991 Bedroom, 1 Bath, 706 sq ftAvailable May 1, 2027![]()
A7 - Floorplan Floorplan A11
From $1,849
1 Bed, 1 Bath, 828 sq ftAvailable May 1, 2027Largest 1 BedroomThis is the largest 1 Bedroom at this PropertyModel Gallery
Floorplans
Availability Details
Price Availability Date Unit Sq Ft From $1,849 May 1, 2027 A11 828 sq ft Model Amenities and Features
Features
- Air Conditioning
- Balcony
- Heating
- Smoke Detector
- Storage Space
- Tenant Controlled HVAC
- Trash Compactor
- Tub/Shower
- Washer/Dryer
Kitchen
- Dishwasher
- Disposal
- Freezer
- Ice Maker
- Island Kitchen
- Kitchen
- Microwave
- Oven
- Quartz Countertops
- Range
- Refrigerator
- Stainless Steel Appliances
Model Rent and Fees
Model Price Range
- $1,849 - $2,249
Apartment Model: A11From $1,8491 Bedroom, 1 Bath, 828 sq ftAvailable May 1, 2027![]()
A11 - Floorplan 2 Bedrooms
Floorplan C4
From $2,524
2 Beds, 2 Baths, 1023 sq ftAvailable May 1, 2027Model Gallery
Floorplans
Availability Details
Price Availability Date Unit Sq Ft From $2,524 May 1, 2027 C4 1023 sq ft Model Amenities and Features
Features
- Air Conditioning
- Balcony
- Heating
- Smoke Detector
- Storage Space
- Tenant Controlled HVAC
- Trash Compactor
- Tub/Shower
- Washer/Dryer
Kitchen
- Dishwasher
- Disposal
- Freezer
- Ice Maker
- Island Kitchen
- Kitchen
- Microwave
- Oven
- Quartz Countertops
- Range
- Refrigerator
- Stainless Steel Appliances
Model Rent and Fees
Model Price Range
- $2,524 - $2,974
Apartment Model: C4From $2,5242 Bedroom, 2 Bath, 1023 sq ftAvailable May 1, 2027![]()
C4 - Floorplan Floorplan C5
From $2,674
2 Beds, 2 Baths, 1042 sq ftAvailable May 1, 2027Model Gallery
Floorplans
Availability Details
Price Availability Date Unit Sq Ft From $2,674 May 1, 2027 C5 1042 sq ft Model Amenities and Features
Features
- Air Conditioning
- Balcony
- Heating
- Smoke Detector
- Storage Space
- Tenant Controlled HVAC
- Trash Compactor
- Tub/Shower
- Washer/Dryer
Kitchen
- Dishwasher
- Disposal
- Freezer
- Ice Maker
- Island Kitchen
- Kitchen
- Microwave
- Oven
- Quartz Countertops
- Range
- Refrigerator
- Stainless Steel Appliances
Model Rent and Fees
Model Price Range
- $2,674 - $3,074
Apartment Model: C5From $2,6742 Bedroom, 2 Bath, 1042 sq ftAvailable May 1, 2027![]()
C5 - Floorplan Floorplan C3
From $2,574
2 Beds, 2 Baths, 1046 sq ftAvailable May 1, 2027Model Gallery
Floorplans
Availability Details
Price Availability Date Unit Sq Ft From $2,574 May 1, 2027 C3 1046 sq ft Model Amenities and Features
Features
- Air Conditioning
- Balcony
- Heating
- Smoke Detector
- Storage Space
- Tenant Controlled HVAC
- Trash Compactor
- Tub/Shower
- Washer/Dryer
Kitchen
- Dishwasher
- Disposal
- Freezer
- Ice Maker
- Island Kitchen
- Kitchen
- Microwave
- Oven
- Quartz Countertops
- Range
- Refrigerator
- Stainless Steel Appliances
Model Rent and Fees
Model Price Range
- $2,574 - $2,974
Apartment Model: C3From $2,5742 Bedroom, 2 Bath, 1046 sq ftAvailable May 1, 2027![]()
C3 - Floorplan Floorplan C7
From $2,574
2 Beds, 2 Baths, 1093 sq ftAvailable May 1, 2027Model Gallery
Floorplans
Availability Details
Price Availability Date Unit Sq Ft From $2,574 May 1, 2027 C7 1093 sq ft Model Amenities and Features
Features
- Air Conditioning
- Balcony
- Heating
- Smoke Detector
- Storage Space
- Tenant Controlled HVAC
- Trash Compactor
- Tub/Shower
- Washer/Dryer
Kitchen
- Dishwasher
- Disposal
- Freezer
- Ice Maker
- Island Kitchen
- Kitchen
- Microwave
- Oven
- Quartz Countertops
- Range
- Refrigerator
- Stainless Steel Appliances
Model Rent and Fees
Model Price Range
- $2,574 - $2,974
Apartment Model: C7From $2,5742 Bedroom, 2 Bath, 1093 sq ftAvailable May 1, 2027![]()
C7 - Floorplan Floorplan C6
From $2,599
2 Beds, 2 Baths, 1106 sq ftAvailable May 1, 2027Model Gallery
Floorplans
Availability Details
Price Availability Date Unit Sq Ft From $2,599 May 1, 2027 C6 1106 sq ft Model Amenities and Features
Features
- Air Conditioning
- Balcony
- Heating
- Smoke Detector
- Storage Space
- Tenant Controlled HVAC
- Trash Compactor
- Tub/Shower
- Washer/Dryer
Kitchen
- Dishwasher
- Disposal
- Freezer
- Ice Maker
- Island Kitchen
- Kitchen
- Microwave
- Oven
- Quartz Countertops
- Range
- Refrigerator
- Stainless Steel Appliances
Model Rent and Fees
Model Price Range
- $2,599 - $2,974
Apartment Model: C6From $2,5992 Bedroom, 2 Bath, 1106 sq ftAvailable May 1, 2027![]()
C6 - Floorplan Floorplan C16
From $2,874
2 Beds, 2 Baths, 1140 sq ftAvailable May 1, 2027Largest 2 BedroomThis is the largest 2 Bedroom at this PropertyModel Gallery
Floorplans
Availability Details
Price Availability Date Unit Sq Ft From $2,874 May 1, 2027 C16 1140 sq ft Model Amenities and Features
Features
- Air Conditioning
- Balcony
- Heating
- Smoke Detector
- Storage Space
- Tenant Controlled HVAC
- Trash Compactor
- Tub/Shower
- Washer/Dryer
Kitchen
- Dishwasher
- Disposal
- Freezer
- Ice Maker
- Island Kitchen
- Kitchen
- Microwave
- Oven
- Quartz Countertops
- Range
- Refrigerator
- Stainless Steel Appliances
Model Rent and Fees
Model Price Range
- $2,874 - $3,099
Apartment Model: C16From $2,8742 Bedroom, 2 Bath, 1140 sq ftAvailable May 1, 2027![]()
C16 - Floorplan


Schedule a Tour
Property Information
- 161 Units
- 3 Stories
- Built in 2027
Fees and Policies
The fees listed below are community-provided and may exclude utilities or add-ons. All payments are made directly to the property and are non-refundable unless otherwise specified.
Required Fees
One-Time Basics
- Due at Application
- Application Fee Per ApplicantiCharged Per Applicant.$20.00
- Due at Move-In
- Security Deposit - RefundableiCharged Per Unit.$600.00
Other Fees and Policies
Personal Add-Ons
- Renter's InsuranceiCharged Per Unit.$15.00/mo
- TDS 1G InternetiCharged Per Unit.$40.00/mo
Pet Fees
- Cat
- Pet FeeiMax of 2. Charged Per Pet.$40.00/mo
- Dog
- Pet FeeiMax of 2. Charged Per Pet.$50.00/mo
Breed Restrictions
Max of 2.
Parking Fees
- Garage
- Parking FeeiCharged Per Vehicle.$100.00/mo
First Parking Space Included in Monthly Rent! Additional spaces are available for a monthly fee.
Storage Fees
- Storage Unit
- Storage FeeiCharged Per Rentable Item.$40.00/mo
Property Fee Disclaimer: Based on community-supplied data and independent market research. Subject to change without notice. May exclude fees for mandatory or optional services and usage-based utilities.
Features and Amenities
Unique Amenities
- Sleek European Slow-close Cabinetry
On-Site Services
- Maintenance On Site
- Pet Washing Station
- Planned Social Activities
- Property Manager On Site
- Trash Pickup Curbside
- Car Charging Station
- Recycling
- Renters Insurance Program
- 24 Hour Access
Community Features
- Conference Rooms
- Disposal Chutes
- Lounge
- Business Center
- Clubhouse
- Elevator
Outdoor Features
- Grill
- Roof Terrace
- Courtyard
- Lawn
- Patio
- Deck
Recreation and Fitness
- Fitness Center
- Bicycle Storage
- Walking/Biking Trails
Interior Features
- Tenant Controlled Hvac
- Smoke Detector
- Balcony
- Storage Space
- Heating
- Tub/Shower
- Trash Compactor
- Washer/Dryer
- Air Conditioning
Kitchen Amenities
- Dishwasher
- Microwave
- Island Kitchen
- Oven
- Range
- Refrigerator
- Disposal
- Freezer
- Stainless Steel Appliances
- Ice Maker
- Kitchen
- Quartz Countertops
Living Area Features
- Views
- Vinyl Flooring
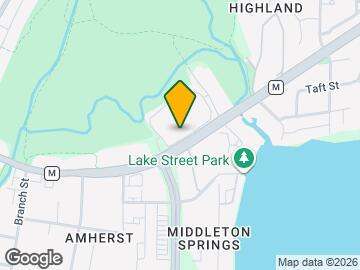
Map
- Shopping
- Colleges
- Schools
- Grocery
- Medical
- Parks
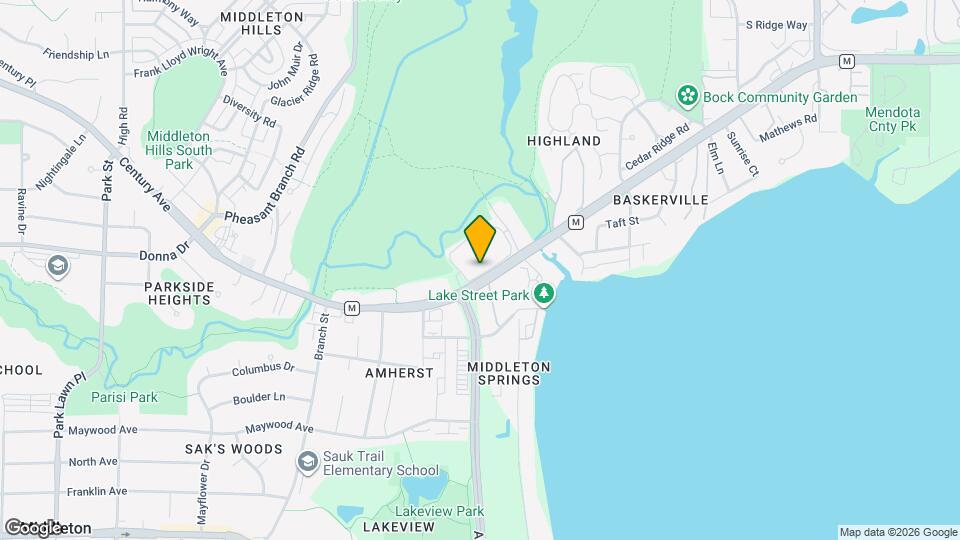
Map
Getting Around
50 / 100 Fairly walkable
30 / 100 Limited public transit
80 / 100 Very Bikeable
100 / 100 Exceptionally car friendly
 details
Getting to Know the Area
60 / 100 Restaurants
40 / 100 Cafes
60 / 100 Nightlife
50 / 100 Shopping
80 / 100 Parks
20 / 100 Noise Level
Frequently Asked Questions about Haven at Middleton Shores
Where is Haven at Middleton Shores located?
Haven at Middleton Shores is located at 6140 Century Ave near the Springs area of Middleton, WI
What is the current rent range at Haven at Middleton Shores?
1 Bedroom to 2 Bedroom Apartments at Haven at Middleton Shores currently range from $1,599 to $3,099
When is the leasing office open?
- The office Hours for Haven at Middleton Shores are
- Monday 9:00 am–5:00 pm
- Tuesday 9:00 am–5:00 pm
- Wednesday 9:00 am–5:00 pm
- Thursday 9:00 am–5:00 pm
- Friday 9:00 am–5:00 pm
- Saturday Closed
- Sunday Closed
Are pets allowed?
Call us today to find out our pet policy and if we allow pets
Points of Interest
Time and distance from Haven at Middleton Shores.
Arts Museums and Landmarks
Big Box and Retail
Walgreens
Costco
Jcpenney
Colleges and Universities
Groceries
Whole Foods
Piggly Wiggly
Hy-Vee
Hospitals
University Of Wisconsin Hospitals And Clinics Authority
Parks and Recreation
Haven at Middleton Shores has 1 park within 4.0 miles, including Lakeshore Nature Preserve.
Shopping Centers
Haven at Middleton Shores has 5 shopping centers within 1.5 miles.
Nearby Neighborhoods
Rental Price Ranges in the Area
| Bedroom | Average Rent | Cheapest Rent | Highest Rent |
|---|---|---|---|
| Middleton Studio Apartments | $1,422 | $995 | $2,212 |
| Middleton 1 Bedroom Apartments | $1,701 | $641 | $2,498 |
| Middleton 2 Bedroom Apartments | $2,116 | $763 | $3,340 |
| Middleton 3 Bedroom Apartments | $2,467 | $883 | $4,669 |
| 2 Bedroom Homes | $1,994 | $1,480 | $3,000 |
| 3 Bedroom Homes | $2,811 | $1,600 | $3,900 |
| 4 Bedroom Homes | $3,189 | $2,945 | $3,600 |
| 5 Bedroom Homes | $4,500 | $4,500 | $4,500 |
Browse Top Apartments in Middleton
By Price
By Community Type
- Middleton Apartments for Rent by Owner
- Middleton Apartments with Rent Specials
- Middleton Top Rated Apartments
- Middleton Corporate Apartments
- Middleton Furnished Apartments
- Middleton Gated Apartments
- Middleton Loft Apartments
- Middleton Low Income Apartments
- New Middleton Apartments
- Middleton Senior Apartments
- Middleton Short-term Apartments
- Middleton Student Apartments
- Middleton Apartments with Utilities Included
Max of 2.