- 1–2 Bedrooms
- $1,226-$1,781 Total Monthly Price
Total Monthly Price
Base Rent$1,226 - $1,781Total Monthly Price$1,226 - $1,781 - 810–1,270 Square Feet
About Haven on Peachwood
Welcome to Haven on Peachwood, a pet-friendly community in Atlanta, GA, offering comfort, relaxation, and convenience. Our one- and two-bedroom apartments feature stainless steel appliances, private patios or balconies, and soaring 10-foot ceilings. Enjoy amenities like a swimming pool with cabanas, a clubhouse with a Starbucks bar, and covered parking. With easy access to Northeast Expressway and MARTA, you're minutes from top destinations like the Georgia Aquarium, Lenox Mall, and Piedmont Park. Schedule a tour today and experience all we have to offer!
Haven on Peachwood is located in the Briarcliff Neighborhood and 30345 Zip code of Atlanta, GA. This community is professionally managed by RPM
Unique Features and Amenities
- 10-Foot Ceilings
- 24-Hour Emergency Maintenance Available
- 24-Hour Fitness Center with Cardio Studio
- Bark Park with Agility Equipment
- Ceiling Fans in Living Rooms
- Cyber Café
- Designer Cabinets
- Digital, Programmable Thermostats
- Earn With Airbnb
- Elevators*
- Energy Star Appliances
- Expansive Pool Sundeck
- Garden Tubs with Tile Surrounds
- High Efficiency HVAC System
- Kitchen Islands
- Kitchen Pantries
- Modern Faucets with Pull-Down Faucet in Kitchen
- Newly Refreshed On-Site Clubhouse
- NEWLY Renovated Interiors
- Open Concept Floor Plans
- Outdoor Grilling Station
- Parking Deck with Covered Parking
- Personal Alarms with Wi-Fi and Mobile Capability
- Premium Reserved Parking Spaces Available
- Private Patio or Balcony
- Professional On-Site Management
- Rainfall Showerheads
- Resident Lounge with Full Demonstration Kitchen
- Resident Package Receiving
- Resident Social Events
- Starbucks Coffee Bar
- Storage Units
- Subway Tile Backsplash
- Upgraded Pendant and Track Lighting
- USB Outlets
- Valet Trash and Recycling Pick Up
Property Contact Info
- Listed by:
- Agency:
- Vendor Logo:
- Website:
- View Property Website
- Call Us:
- (470) 944-1677
- Disclaimer:
Office Hours
| Monday | 8:30 am–5:30 pm |
| Tuesday | 8:30 am–5:30 pm |
| Wednesday | 8:30 am–5:30 pm |
| Thursday | 8:30 am–5:30 pm |
| Friday | 8:30 am–5:30 pm |
| Saturday | 10:00 am–5:00 pm |
| Sunday | Closed |
Floorplan Pricing and Availability
Haven on Peachwood offers 1 to 2 Bedroom apartments starting from $1,546 and having 810–1,270 sq ft. Here is the current pricing and availability:
New! Interactive Property Map
1 Bedroom
Floorplan A1
From $1,546
1 Bed, 1 Bath, 810-848 sq ftTotal Monthly PriceAvailable NowTotal Monthly Price
Base Rent$1,546 - $3,880Total Monthly Price$1,546 - $3,880Model Gallery
Floorplans
Availability Details
Prices shown for this property are the Total Monthly Price including Fees.Price Availability Date Unit Sq Ft View Details $1,689 Available Now 6001 848 $1,673 Available Now 5315 810 $1,673 Available Now 6003 848 Model Amenities and Features
Features
- Air Conditioning
- Balcony
- Ceiling Fans
- Storage Space
- Wi-Fi
Kitchen
- Dishwasher
- Island Kitchen
- Kitchen
- Pantry
- Stainless Steel Appliances
Model Lease Information
Model Price Range
- $1,546 - $3,880Total Monthly PriceBase Rent: $1,546 - $3,880Required Monthly Fees: None
Current Available Pricing
- $1,673 - $1,689 Total Monthly Price
Unit 6001 Lease Information
Unit Price
- $1,689Total Monthly PriceBase Rent: $1,689Required Monthly Fees: None
View Details and Rent EstimateModel Lease Information
Model Price Range
- $1,546 - $3,880Total Monthly Price
Unit 5315 Lease Information
Unit Price
- $1,673Total Monthly PriceBase Rent: $1,673Required Monthly Fees: None
View Details and Rent EstimateModel Lease Information
Model Price Range
- $1,546 - $3,880Total Monthly Price
Unit 6003 Lease Information
Unit Price
- $1,673Total Monthly PriceBase Rent: $1,673Required Monthly Fees: None
View Details and Rent EstimateModel Lease Information
Model Price Range
- $1,546 - $3,880Total Monthly Price
Apartment Model: A1From $1,5461 Bedroom, 1 Bath, 810-848 sq ftAvailable NowFloor plans are artist's rendering. All dimensions are approximate. Actual product and specifications may vary in dimension or detail. Not all features are available in every rental home. Please see a representative for details.
![]()
A1 - Floorplan Apartment Unit: 6001Apartment Model: A1$1,6891 Bedroom, 1 Bath, 848 sq ftAvailable NowApartment Unit: 5315Apartment Model: A1$1,6731 Bedroom, 1 Bath, 810 sq ftAvailable NowApartment Unit: 6003Apartment Model: A1$1,6731 Bedroom, 1 Bath, 848 sq ftAvailable NowFloorplan A2
From $1,548
1 Bed, 1 Bath, 873-890 sq ftTotal Monthly PriceAvailable Oct 1Total Monthly Price
Base Rent$1,548 - $3,396Total Monthly Price$1,548 - $3,396Model Gallery
Floorplans
Availability Details
Prices shown for this property are the Total Monthly Price including Fees.Price Availability Date Unit Sq Ft $1,548 October 1, 2026 2205 873 Model Amenities and Features
Features
- Air Conditioning
- Balcony
- Ceiling Fans
- Storage Space
- Wi-Fi
Kitchen
- Dishwasher
- Island Kitchen
- Kitchen
- Pantry
- Stainless Steel Appliances
Unit 2205 Lease Information
Unit Price
- $1,548Total Monthly PriceBase Rent: $1,548Required Monthly Fees: None
View Details and Rent EstimateModel Lease Information
Model Price Range
- $1,548 - $3,396Total Monthly Price
Apartment Model: A2From $1,5481 Bedroom, 1 Bath, 873-890 sq ftAvailable October 1, 2026Floor plans are artist's rendering. All dimensions are approximate. Actual product and specifications may vary in dimension or detail. Not all features are available in every rental home. Please see a representative for details.
![]()
A2 - Floorplan Apartment Unit: 2205Apartment Model: A2$1,5481 Bedroom, 1 Bath, 873 sq ftAvailable October 1, 20262 Bedrooms
Floorplan B1
From $1,769
2 Beds, 2 Baths, 1204-1245 sq ftTotal Monthly PriceAvailable NowTotal Monthly Price
Base Rent$1,769 - $5,182Total Monthly Price$1,769 - $5,182Cheapest 2 BedroomThis is the cheapest 2 Bedroom at this PropertyModel Gallery
Floorplans
Availability Details
Prices shown for this property are the Total Monthly Price including Fees.Price Availability Date Unit Sq Ft View Details $1,819 Available Now 3108 1204 $1,869 Available Now 1104 1204 $1,839 Available Now 2203 1204 Model Amenities and Features
Features
- Air Conditioning
- Balcony
- Ceiling Fans
- Storage Space
- Wi-Fi
Kitchen
- Dishwasher
- Island Kitchen
- Kitchen
- Pantry
- Stainless Steel Appliances
Model Lease Information
Model Price Range
- $1,769 - $5,182Total Monthly PriceBase Rent: $1,769 - $5,182Required Monthly Fees: None
Current Available Pricing
- $1,819 - $1,869 Total Monthly Price
Unit 3108 Lease Information
Unit Price
- $1,819Total Monthly PriceBase Rent: $1,819Required Monthly Fees: None
View Details and Rent EstimateModel Lease Information
Model Price Range
- $1,769 - $5,182Total Monthly Price
Unit 1104 Lease Information
Unit Price
- $1,869Total Monthly PriceBase Rent: $1,869Required Monthly Fees: None
View Details and Rent EstimateModel Lease Information
Model Price Range
- $1,769 - $5,182Total Monthly Price
Unit 2203 Lease Information
Unit Price
- $1,839Total Monthly PriceBase Rent: $1,839Required Monthly Fees: None
View Details and Rent EstimateModel Lease Information
Model Price Range
- $1,769 - $5,182Total Monthly Price
Apartment Model: B1From $1,7692 Bedroom, 2 Bath, 1204-1245 sq ftAvailable NowFloor plans are artist's rendering. All dimensions are approximate. Actual product and specifications may vary in dimension or detail. Not all features are available in every rental home. Please see a representative for details.
![]()
B1 - Floorplan Apartment Unit: 3108Apartment Model: B1$1,8192 Bedroom, 2 Bath, 1204 sq ftAvailable NowApartment Unit: 1104Apartment Model: B1$1,8692 Bedroom, 2 Bath, 1204 sq ftAvailable NowApartment Unit: 2203Apartment Model: B1$1,8392 Bedroom, 2 Bath, 1204 sq ftAvailable NowFloorplan B2
From $1,779
2 Beds, 2 Baths, 1228-1270 sq ftTotal Monthly PriceAvailable NowTotal Monthly Price
Base Rent$1,779 - $5,374Total Monthly Price$1,779 - $5,374Largest 2 BedroomThis is the largest 2 Bedroom at this PropertyModel Gallery
Floorplans
Availability Details
Prices shown for this property are the Total Monthly Price including Fees.Price Availability Date Unit Sq Ft View Details $1,779 Available Now 2210 1228 $1,864 Available Now 2308 1228 $1,864 Available Now 2208 1228 Model Amenities and Features
Features
- Air Conditioning
- Balcony
- Ceiling Fans
- Storage Space
- Wi-Fi
Kitchen
- Dishwasher
- Island Kitchen
- Kitchen
- Pantry
- Stainless Steel Appliances
Model Lease Information
Model Price Range
- $1,779 - $5,374Total Monthly PriceBase Rent: $1,779 - $5,374Required Monthly Fees: None
Current Available Pricing
- $1,779 - $1,864 Total Monthly Price
Unit 2210 Lease Information
Unit Price
- $1,779Total Monthly PriceBase Rent: $1,779Required Monthly Fees: None
View Details and Rent EstimateModel Lease Information
Model Price Range
- $1,779 - $5,374Total Monthly Price
Unit 2308 Lease Information
Unit Price
- $1,864Total Monthly PriceBase Rent: $1,864Required Monthly Fees: None
View Details and Rent EstimateModel Lease Information
Model Price Range
- $1,779 - $5,374Total Monthly Price
Unit 2208 Lease Information
Unit Price
- $1,864Total Monthly PriceBase Rent: $1,864Required Monthly Fees: None
View Details and Rent EstimateModel Lease Information
Model Price Range
- $1,779 - $5,374Total Monthly Price
Apartment Model: B2From $1,7792 Bedroom, 2 Bath, 1228-1270 sq ftAvailable NowFloor plans are artist's rendering. All dimensions are approximate. Actual product and specifications may vary in dimension or detail. Not all features are available in every rental home. Please see a representative for details.
![]()
B2 - Floorplan Apartment Unit: 2210Apartment Model: B2$1,7792 Bedroom, 2 Bath, 1228 sq ftAvailable NowApartment Unit: 2308Apartment Model: B2$1,8642 Bedroom, 2 Bath, 1228 sq ftAvailable NowApartment Unit: 2208Apartment Model: B2$1,8642 Bedroom, 2 Bath, 1228 sq ftAvailable NowFloorplan B3
From $1,814
2 Beds, 2 Baths, 1269 sq ftTotal Monthly PriceAvailable NowTotal Monthly Price
Base Rent$1,814 - $5,588Total Monthly Price$1,814 - $5,588Model Gallery
Floorplans
Availability Details
Prices shown for this property are the Total Monthly Price including Fees.Price Availability Date Unit Sq Ft View Details $2,014 Available Now 5102 1269 $1,834 Available Now 5302 1269 $1,814 Available Now 3109 1269 Model Amenities and Features
Features
- Air Conditioning
- Balcony
- Ceiling Fans
- Storage Space
- Wi-Fi
Kitchen
- Dishwasher
- Island Kitchen
- Kitchen
- Pantry
- Stainless Steel Appliances
Model Lease Information
Model Price Range
- $1,814 - $5,588Total Monthly PriceBase Rent: $1,814 - $5,588Required Monthly Fees: None
Current Available Pricing
- $1,814 - $2,014 Total Monthly Price
Unit 5102 Lease Information
Unit Price
- $2,014Total Monthly PriceBase Rent: $2,014Required Monthly Fees: None
View Details and Rent EstimateModel Lease Information
Model Price Range
- $1,814 - $5,588Total Monthly Price
Unit 5302 Lease Information
Unit Price
- $1,834Total Monthly PriceBase Rent: $1,834Required Monthly Fees: None
View Details and Rent EstimateModel Lease Information
Model Price Range
- $1,814 - $5,588Total Monthly Price
Unit 3109 Lease Information
Unit Price
- $1,814Total Monthly PriceBase Rent: $1,814Required Monthly Fees: None
View Details and Rent EstimateModel Lease Information
Model Price Range
- $1,814 - $5,588Total Monthly Price
Apartment Model: B3From $1,8142 Bedroom, 2 Bath, 1269 sq ftAvailable NowFloor plans are artist's rendering. All dimensions are approximate. Actual product and specifications may vary in dimension or detail. Not all features are available in every rental home. Please see a representative for details.
![]()
B3 - Floorplan Apartment Unit: 5102Apartment Model: B3$2,0142 Bedroom, 2 Bath, 1269 sq ftAvailable NowApartment Unit: 5302Apartment Model: B3$1,8342 Bedroom, 2 Bath, 1269 sq ftAvailable NowApartment Unit: 3109Apartment Model: B3$1,8142 Bedroom, 2 Bath, 1269 sq ftAvailable Now
Schedule a Tour
3D Tours
Property Information
- 269 Units
- 4 Stories
- Built in 2009
- Renovated In 2018
Fees and Policies
The fees listed below are community-provided and may exclude utilities or add-ons. All payments are made directly to the property and are non-refundable unless otherwise specified. Use the Cost Calculator to determine costs based on your needs.
Required Fees
One-Time Basics
- Due at Application
- Application Fee Per ApplicantiCharged per applicant.$160.00
- Due at Move-In
- Administrative FeeiCharged per unit.$225.00
- Utility Activation FeeiCharged per unit.$50.00
- Gate/Amenities AcessiKey Card$75/ Remote $100 per Lease Holder Charged per unit.$75.00
- ParkEaziCharged per unit.$35.00
- Package Management SetupiCharge for establishing resident access to the package management system. Charged per unit.$5.00
Utilities
- Utility - Wateri1 Bedroom $56/month 2 Bedroom $66/month Charged per unit.$56.00/mo
- Pest ControliCharged per unit.$3.00/mo
- Washer/Dryer RentaliOptional Fee Charged per unit.$55.00/mo
- Valet TrashiCharged per unit.$35.00/mo
- Utility Service FeeiMonthly fee for utility bill processing and administration. Charged per unit.$4.15/mo
- Community Amenity FeeiFee for access to shared resident amenities and facilities. Charged per unit.$10.00/mo
- Pest Control ServicesiRegular pest prevention and treatment services. Charged per unit.$3.00/mo
- Trash Services - DoorstepiFee for doorstep trash and recycle pickup service. Charged per unit.$25.00/mo
- InternetiMonthly Internet Fee Charged per unit.$59.00/mo
- Lease LockiCharged per unit.$23.00/mo
- Package ManagementiHandling and storage of resident deliveries. Charged per unit.$5.00/mo
- ParkingiFee for reserved or designated parking space use and maintenance Charged per unit.$40.00/yr
- Utility - New Account FeeiOne-time charge to activate new utility services. Charged per unit.$20.00
- Package FeeiCharged per unit.$3.00/mo
Other Fees and Policies
Personal Add-Ons
- Amenity / Clubhouse Rental Deposit (Refundable)iRefundable deposit for potential damages during a clubhouse rental. Charged per unit.$150.00/per occurrence
- Amenity / Clubhouse Rental FeeiFee for reserving the community clubhouse for events or gatherings. Charged per unit.$150.00/per occurrence
- Rent Payment Credit Building ServiceiBuild credit by paying rent on time while gaining access to personalized budgeting tools and financial education resources. Charged per unit.$8-$14/mo
- Washer & Dryer RentaliIn-home washer and dryer rental and maintenance. Charged per unit.$55.00/mo
Situational Fees
- NSF Tenant FeeiNSF Tenant Fee Charged per unit.$75.00/per occurrence
- Late Fee (Percentage)iCalculated as a percentage of the base rent amount. Charged Per Unit.10.0% of base rent/per occurrence
- Renters Liability Non-ComplianceiFee for not maintaining required renter’s liability insurance coverage. Charged Per Unit.$25.00/per occurrence
- Access Device ReplacementiCharge to replace lost or damaged key, fob, or remote. Charged per unit.$50.00/per occurrence
- Security Deposit (Refundable)iRefundable deposit covering potential damages and unpaid rent per lease terms. Charged per unit.$500-$1500
- Intra-Community Transfer FeeiCharge for transferring to another home within the same community. Charged per unit.$500.00
- Utility - Vacant Processing FeeiPreparing and administering a unit after move-out Charged per unit.$4.00
- Utility - Final Bill FeeiOne-time charge for processing and closing a utility account. Charged per unit.$20.00
Pet Fees
- Other Pet
- Pet FeeiFee for allowing pets in the home. Charged Per Pet.$400.00
- Pet FeeiPet Fee Charged Per Pet.Varies
- Pet Rentimonthly charge for keeping a pet in the home. Charged Per Pet.$15.00/mo
- Pet / Animal Lease ViolationiFee issued for unauthorized pets or violations of pet policy. Charged Per Pet.Varies
Cats
None
Comments: | Restrictions: None
Dogs
None
Comments: | Restrictions: None
Parking Fees
- Other
- Parking - ReservediFee for a designated parking spot on-site. Charged Per Vehicle.$25.00/mo
- Other
- Parking
Additional Parking Options
Storage Fees
- Storage Unit
- Storage DepositiCharged per rentable item.$0.00
- Storage RentiCharged per rentable item.$35.00/mo
Property Fee Disclaimer: Based on community-supplied data and independent market research. Subject to change without notice. May exclude fees for mandatory or optional services and usage-based utilities.
Features and Amenities
On-Site Services
- Recycling
Community Features
- Clubhouse
- Corporate Housing
- Lounge
- Elevator
Outdoor Features
- Cabana
- Sundeck
- Patio
- Deck
Recreation and Fitness
- Fitness Center
- Pool
Interior Features
- Balcony
- Storage Space
- Ceiling Fans
- Air Conditioning
- Wi Fi
Kitchen Amenities
- Dishwasher
- Pantry
- Island Kitchen
- Kitchen
- Stainless Steel Appliances

Map
- Shopping
- Colleges
- Grocery
- Medical
- Parks
- Transportation

Map
Getting Around
40 / 100 Fairly walkable
30 / 100 Limited public transit
30 / 100 Somewhat Bikeable
100 / 100 Exceptionally car friendly
Getting to Know the Area
60 / 100 Restaurants
30 / 100 Cafes
30 / 100 Nightlife
40 / 100 Shopping
40 / 100 Parks
0 / 100 Noise Level
Frequently Asked Questions about Haven on Peachwood
Where is Haven on Peachwood located?
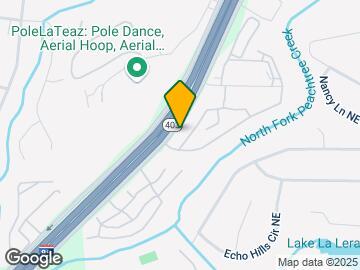
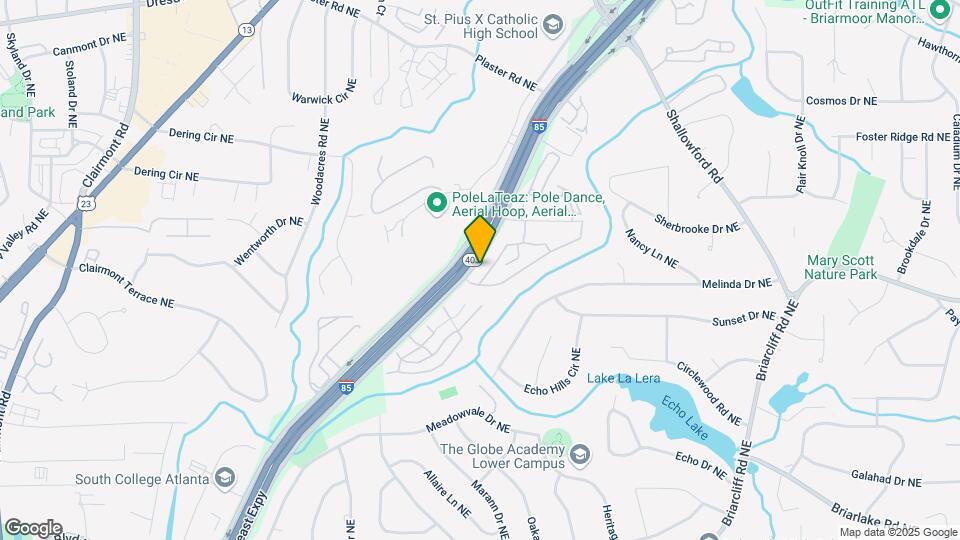
Haven on Peachwood is located at 2345 Peachwood Cir NE near the Briarcliff area of Atlanta, GA
What is the current rent range at Haven on Peachwood?
1 Bedroom to 2 Bedroom Apartments at Haven on Peachwood currently range from $1,546 to $5,588
When is the leasing office open?
- The office Hours for Haven on Peachwood are
- Monday 8:30 am–5:30 pm
- Tuesday 8:30 am–5:30 pm
- Wednesday 8:30 am–5:30 pm
- Thursday 8:30 am–5:30 pm
- Friday 8:30 am–5:30 pm
- Saturday 10:00 am–5:00 pm
- Sunday Closed
Are pets allowed?
Call us today to find out our pet policy and if we allow pets
Renters Reviews and Ratings
I look forward to moving here
Property Manager Responded
I love it here!
Property Manager Responded
GREEDY POLICIES. NOT WORTH THE TROUBLE.
Property Manager Responded
STAY AWAY BAD MANAGEMENT
Staff was helpful!
Do not move here
Beware of this property if you are looking for piece of mind
Great amenities!
Property Manager Responded
Highly Recommend!
Property Manager Responded
You will love it here
Property Manager Responded
Great Location and Very Spacious Apt.
Nearby Schools
Lakeside High School
Henderson Middle School
Hawthorne Elementary School
About GreatSchools Data on ApartmentHomeLiving.com.
Points of Interest
Time and distance from Haven on Peachwood.
Arts Museums and Landmarks
Big Box and Retail
Aldi
Autozone
Walgreens
Colleges and Universities
Groceries
Aldi
Publix
Kroger
Hospitals
Military Bases
Georgia National Guard
Parks and Recreation
Haven on Peachwood has 5 parks within 8.7 miles, including Ansley Park, Bobby Jones Golf Course, Fernback Science Center, Freedom Park, and King Center.
Restaurants and Dining
Shopping Centers
Haven on Peachwood has 5 shopping centers within 1.1 miles.
Transit Stations
Nearby Neighborhoods
Rental Price Ranges in the Area
| Bedroom | Average Rent | Cheapest Rent | Highest Rent |
|---|---|---|---|
| Atlanta Studio Apartments | $1,694 | $749 | $10,000+ |
| Atlanta 1 Bedroom Apartments | $1,790 | $200 | $9,510 |
| Atlanta 2 Bedroom Apartments | $2,205 | $503 | $10,000+ |
| Atlanta 3 Bedroom Apartments | $2,664 | $660 | $10,000+ |
| Atlanta 4 Bedroom Apartments | $2,587 | $809 | $10,000+ |
| Atlanta 5 Bedroom Apartments | $3,063 | $800 | $10,000+ |
Browse Top Apartments in Atlanta
By Price
- Cheap Atlanta Apartments
- Atlanta Apartments Under $500
- Atlanta Apartments Under $600
- Atlanta Apartments Under $700
- Atlanta Apartments Under $800
- Atlanta Apartments Under $900
- Atlanta Apartments Under $1000
- Atlanta Apartments Under $1200
- Atlanta Apartments Under $1500
- Atlanta Apartments Under $2000
- Atlanta Luxury Apartments
By Community Type
- Atlanta Apartments for Rent by Owner
- Atlanta Apartments with Rent Specials
- Atlanta Top Rated Apartments
- Atlanta Corporate Apartments
- Atlanta Furnished Apartments
- Atlanta Gated Apartments
- Atlanta Loft Apartments
- Atlanta Low Income Apartments
- Atlanta Military Apartments
- New Atlanta Apartments
- Atlanta Senior Apartments
- Atlanta Short-term Apartments
- Atlanta Student Apartments
- Atlanta Apartments with Utilities Included


Property Manager Responded