


- 1–2 Bedrooms
- $1,467-$1,925 Pricing
- 560–916 Square Feet
About Haverford Lofts
ONLY 1 UNIT LEFT! CONTACT US FOR CURRENT SPECIALS! STEPS TO UPENN, PENN MEDICINE, DREXEL, DREXEL MEDICAL! MID-SEASON SPECIAL ! BRAND NEW! 15 minute walk to UPENN, PENN MEDICINE, DREXEL, and CHOP. Be the first to live here! Enjoy your brand new kitchen with Quartz counters, brand new stainless steel appliances, and spacious cabinets! Brand new bathrooms! Units designed with tons of natural light with modern, earth-tone elements. Most units offer walk-in closets, breakfast bars, and floor-to-ceiling Juliet balconies. We cater to graduate-level professionals, fellows, residents, staff, researchers, etc. We do not allow parties here as this is a professional and quiet building. Haverford Lofts also offers a professional lobby with mailroom and package area, fitness center, study lounge, indoor bike parking, and roof deck with city views. 5-star management reviews! You'll love living here with close proximity to campus and the hospitals. We welcome residents, dental, nursing, law, engineering, and Wharton professionals!
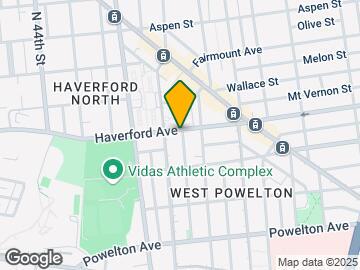
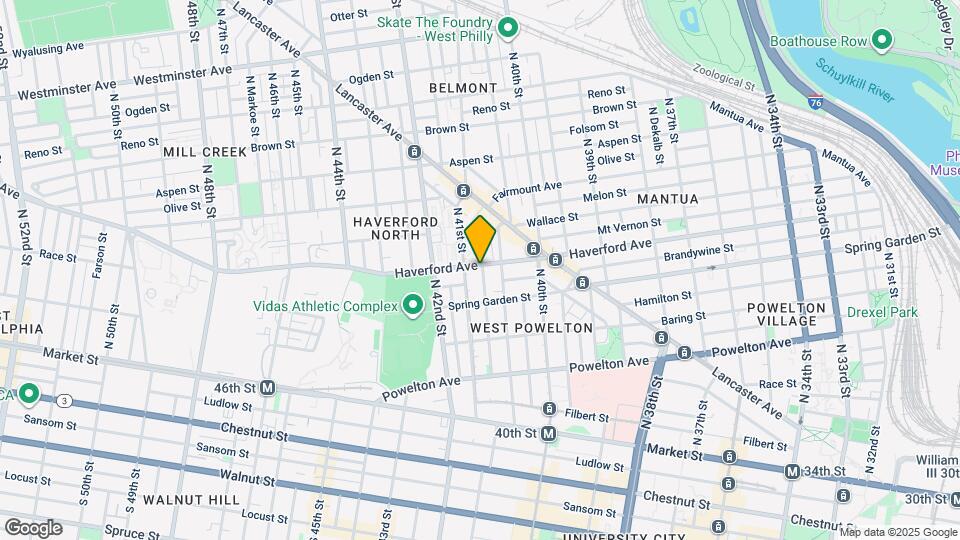
Haverford Lofts is located in the Haverford North Neighborhood and 19104 Zip code of Philadelphia, PA. This community is professionally managed by Greenzang Properties
Unique Features and Amenities
- Amazon Locker
- Brand New Construction
- built in a/c heating unit
- cable and internet ready
- In Unit Laundry
- In-unit Washer/Dryer
- Off Street Parking
- Online Rent Payment
- Online Rent Payment System
- Online Work Order System
- Parking Available
- Shared Roof Deck
- Shared Study Space
Property Contact Info

- Listed by:
- Agency:
- Vendor Logo:
- Website:
- View Property Website
- Call Us:
- (267) 756-2344
- Disclaimer:
Floorplan Pricing and Availability
Haverford Lofts offers 1 to 2 Bedroom apartments starting from $1,467 and having 560–916 sq ft. Here is the current pricing and availability:
New! Interactive Property Map
1 Bedroom
1BR/1.0BA
$1,467
1 Bed, 1 Bath, 560 sq ftAvailable Aug 7Availability Details
Price Availability Date Unit Sq Ft Deposit Photos View Details $1,467 August 7, 2026 4I 560 $1,600 $1,467 September 4, 2026 2H 560 $1,600 Model Amenities and Features
Features
- Air Conditioning
- Balcony
- Cable Ready
- Heating
- High Speed Internet Access
- Intercom
- Sprinkler System
- Tub/Shower
- Washer/Dryer
- Washer/Dryer Hookup
- Wi-Fi
Kitchen
- Breakfast Nook
- Dishwasher
- Disposal
- Eat-in Kitchen
- Island Kitchen
- Kitchen
- Microwave
- Oven
- Quartz Countertops
- Range
- Refrigerator
- Stainless Steel Appliances
Model Rent and Fees
Model Price
- $1,467
Deposit
- $1,600 deposit
Unit 4I Gallery
Photos
Unit 4I Amenities and Features
Features
- Air Conditioning
Kitchen
- Dishwasher
- Stainless Steel Appliances
Unique Features
- Amazon Locker
- Bike Storage Room
- Fitness Room
- In-unit Washer/Dryer
- Roof Deck
- Shared Roof Deck
- Shared Study Space
- Wifi
Unit 4I Rent and Fees
Unit Price
- $1,467
View Details and Rent EstimateDeposit
- $1,600 deposit
Model Rent and Fees
Price
- $1,467
Unit 2H Gallery
Photos
Unit 2H Amenities and Features
Features
- Air Conditioning
Interior
- Elevator
Kitchen
- Stainless Steel Appliances
Unique Features
- Amazon Locker
- built in a/c heating unit
- cable and internet ready
- Gym
- In Unit Laundry
- In-unit Washer/Dryer
- Off Street Parking
- Online Rent Payment
- Online Rent Payment System
- Online Work Order System
- Shared Roof Deck
- Shared Study Space
Unit 2H Rent and Fees
Unit Price
- $1,467
View Details and Rent EstimateDeposit
- $1,600 deposit
Model Rent and Fees
Price
- $1,467
Apartment Unit: 4IApartment Model: 1BR/1.0BA$1,4671 Bedroom, 1 Bath, 560 sq ftAvailable August 7, 2026![]()
Unit: 4I - Image 1 ![]()
Unit: 4I - Image 2 ![]()
Unit: 4I - Image 3 ![]()
Unit: 4I - Image 4 ![]()
Unit: 4I - Image 5 ![]()
Unit: 4I - Image 6 ![]()
Unit: 4I - Image 7 ![]()
Unit: 4I - Image 8 ![]()
Unit: 4I - Image 9 ![]()
Unit: 4I - Image 10 Apartment Unit: 2HApartment Model: 1BR/1.0BA$1,4671 Bedroom, 1 Bath, 560 sq ftAvailable September 4, 2026![]()
Unit: 2H - Image 1 ![]()
Unit: 2H - Image 2 ![]()
Unit: 2H - Image 3 ![]()
Unit: 2H - Image 4 ![]()
Unit: 2H - Image 5 ![]()
Unit: 2H - Image 6 ![]()
Unit: 2H - Image 7 ![]()
Unit: 2H - Image 8 ![]()
Unit: 2H - Image 9 ![]()
Unit: 2H - Image 10 2 Bedrooms
2BR/1.0BA
From $1,742
2 Beds, 1 Bath, 650-680 sq ftAvailable Sep 4Availability Details
Price Availability Date Unit Sq Ft Deposit Photos View Details $1,788 September 4, 2026 2L 680 $1,950 $1,742 September 4, 2026 3G 650 $1,900 Model Amenities and Features
Features
- Air Conditioning
- Balcony
- Cable Ready
- Heating
- High Speed Internet Access
- Intercom
- Sprinkler System
- Tub/Shower
- Washer/Dryer
- Washer/Dryer Hookup
- Wi-Fi
Kitchen
- Breakfast Nook
- Dishwasher
- Disposal
- Eat-in Kitchen
- Island Kitchen
- Kitchen
- Microwave
- Oven
- Quartz Countertops
- Range
- Refrigerator
- Stainless Steel Appliances
Model Rent and Fees
Model Price Range
- $1,742 - $1,788
Deposit
- $1,950 deposit
Unit 2L Gallery
Photos
Unit 2L Amenities and Features
Features
- Air Conditioning
Kitchen
- Quartz Countertops
- Stainless Steel Appliances
Unique Features
- Bike Storage Room
- Fitness Room
- Parking Lot
- Roof Deck
- Shared Roof Deck
- Wifi
Unit 2L Rent and Fees
Unit Price
- $1,788
View Details and Rent EstimateDeposit
- $1,950 deposit
Model Rent and Fees
Model Price Range
- $1,742 - $1,788
Unit 3G Gallery
Photos
Unit 3G Amenities and Features
Features
- Air Conditioning
Fitness & Recreation
- Fitness Center
Kitchen
- Quartz Countertops
- Stainless Steel Appliances
Unique Features
- *Private Off Street Parking
- Gym
- Shared Roof Deck
- Shared Study Space
Unit 3G Rent and Fees
Unit Price
- $1,742
View Details and Rent EstimateDeposit
- $1,900 deposit
Model Rent and Fees
Model Price Range
- $1,742 - $1,788
Apartment Unit: 2LApartment Model: 2BR/1.0BA$1,7882 Bedroom, 1 Bath, 680 sq ftAvailable September 4, 2026![]()
Unit: 2L - Image 1 ![]()
Unit: 2L - Image 2 ![]()
Unit: 2L - Image 3 ![]()
Unit: 2L - Image 4 ![]()
Unit: 2L - Image 5 ![]()
Unit: 2L - Image 6 ![]()
Unit: 2L - Image 7 ![]()
Unit: 2L - Image 8 ![]()
Unit: 2L - Image 9 ![]()
Unit: 2L - Image 10 Apartment Unit: 3GApartment Model: 2BR/1.0BA$1,7422 Bedroom, 1 Bath, 650 sq ftAvailable September 4, 2026![]()
Unit: 3G - Image 1 ![]()
Unit: 3G - Image 2 ![]()
Unit: 3G - Image 3 ![]()
Unit: 3G - Image 4 ![]()
Unit: 3G - Image 5 ![]()
Unit: 3G - Image 6 ![]()
Unit: 3G - Image 7 ![]()
Unit: 3G - Image 8 ![]()
Unit: 3G - Image 9 ![]()
Unit: 3G - Image 10 2BR/2.0BA
From $1,834
2 Beds, 2 Baths, 850-916 sq ftAvailable Aug 5Availability Details
Price Availability Date Unit Sq Ft Deposit Photos View Details $1,834 August 5, 2026 3A 850 $2,000 $1,925 August 7, 2026 1A 916 $2,100 Model Amenities and Features
Features
- Air Conditioning
- Balcony
- Cable Ready
- Heating
- High Speed Internet Access
- Intercom
- Sprinkler System
- Tub/Shower
- Washer/Dryer
- Washer/Dryer Hookup
- Wi-Fi
Kitchen
- Breakfast Nook
- Dishwasher
- Disposal
- Eat-in Kitchen
- Island Kitchen
- Kitchen
- Microwave
- Oven
- Quartz Countertops
- Range
- Refrigerator
- Stainless Steel Appliances
Model Rent and Fees
Model Price Range
- $1,834 - $1,925
Deposit
- $2,100 deposit
Unit 3A Gallery
Photos
Unit 3A Amenities and Features
Features
- Air Conditioning
- Wi-Fi
Unique Features
- Fitness Room
- In Unit Laundry
- Quartz countertops & matching backsplash
- Shared Roof Deck
- Shared Study Space
- Stainless Steel Appliance
Unit 3A Rent and Fees
Unit Price
- $1,834
View Details and Rent EstimateDeposit
- $2,000 deposit
Model Rent and Fees
Model Price Range
- $1,834 - $1,925
Unit 1A Gallery
Photos
Unit 1A Amenities and Features
Features
- Air Conditioning
Interior
- Elevator
Kitchen
- Stainless Steel Appliances
Unique Features
- Gym
- In-unit Washer/Dryer
- Off Street Parking
- Shared Roof Deck
- Shared Study Space
Unit 1A Rent and Fees
Unit Price
- $1,925
View Details and Rent EstimateDeposit
- $2,100 deposit
Model Rent and Fees
Model Price Range
- $1,834 - $1,925
Apartment Unit: 3AApartment Model: 2BR/2.0BA$1,8342 Bedroom, 2 Bath, 850 sq ftAvailable August 5, 2026![]()
Unit: 3A - Image 1 ![]()
Unit: 3A - Image 2 ![]()
Unit: 3A - Image 3 ![]()
Unit: 3A - Image 4 ![]()
Unit: 3A - Image 5 ![]()
Unit: 3A - Image 6 ![]()
Unit: 3A - Image 7 ![]()
Unit: 3A - Image 8 ![]()
Unit: 3A - Image 9 ![]()
Unit: 3A - Image 10 Apartment Unit: 1AApartment Model: 2BR/2.0BA$1,9252 Bedroom, 2 Bath, 916 sq ftAvailable August 7, 2026![]()
Unit: 1A - Image 1 ![]()
Unit: 1A - Image 2 ![]()
Unit: 1A - Image 3 ![]()
Unit: 1A - Image 4 ![]()
Unit: 1A - Image 5 ![]()
Unit: 1A - Image 6 ![]()
Unit: 1A - Image 7 ![]()
Unit: 1A - Image 8 ![]()
Unit: 1A - Image 9 ![]()
Unit: 1A - Image 10
Schedule a Tour
Property Information
- 43 Units
- 4 Stories
- Built in 2024
Fees and Policies
The fees listed below are community-provided and may exclude utilities or add-ons. All payments are made directly to the property and are non-refundable unless otherwise specified. Use the Cost Calculator to determine costs based on your needs.
Required Fees
One-Time Basics
- Due at Application
- Application Fee Per ApplicantiCharged per applicant.$50.00
Other Fees and Policies
Pet Policy and Fees
Pet Policies are Negotiable
Property Fee Disclaimer: Based on community-supplied data and independent market research. Subject to change without notice. May exclude fees for mandatory or optional services and usage-based utilities.
Features and Amenities
On-Site Services
- Video Patrol
- Community Wide Wi Fi
- 24 Hour Access
Community Features
- Multi Use Room
- Lounge
- Business Center
- Elevator
Outdoor Features
- Sundeck
- Controlled Access
- Deck
Recreation and Fitness
- Fitness Center
Interior Features
- Balcony
- Intercom
- Sprinkler System
- Tub/Shower
- Heating
- High Speed Internet Access
- Cable Ready
- Washer/Dryer Hookup
- Washer/Dryer
- Air Conditioning
- Wi Fi
Kitchen Amenities
- Microwave
- Eat In Kitchen
- Dishwasher
- Oven
- Breakfast Nook
- Quartz Countertops
- Range
- Island Kitchen
- Refrigerator
- Kitchen
- Disposal
- Stainless Steel Appliances
Living Area Features
- Walk In Closets
- High Ceilings
- Floor To Ceiling Windows
- Den
- Crown Molding
- Vinyl Flooring
- Tile Floors
- Large Bedrooms
- Hardwood Floors
Student Features
- Study Lounge
- Walk To Campus

Map
- Shopping
- Colleges
- Grocery
- Medical
- Parks
- Transportation

Map
Getting Around
90 / 100 Exceptionally walkable
90 / 100 Exceptional public transit
60 / 100 Moderately bikeable
40 / 100 Fairly car friendly
Getting to Know the Area
90 / 100 Restaurants
90 / 100 Cafes
90 / 100 Nightlife
90 / 100 Shopping
90 / 100 Parks
10 / 100 Noise Level
Frequently Asked Questions about Haverford Lofts
Where is Haverford Lofts located?
Haverford Lofts is located at 4070 Haverford Ave near the Haverford North area of Philadelphia, PA
What is the current rent range at Haverford Lofts?
1 Bedroom to 2 Bedroom Apartments at Haverford Lofts currently range from $1,467 to $1,925
Are pets allowed?
Call us today to find out our pet policy and if we allow pets
Renters Reviews and Ratings
Cheap with bad management
Luxury apartments with great prices
Great building and Management
Beautiful New Units!
Nearby Schools
Locke Alain School
West Philadelphia High School
About GreatSchools Data on ApartmentHomeLiving.com.
Points of Interest
Time and distance from Haverford Lofts.
Arts Museums and Landmarks
Big Box and Retail
Aldi
Lowe's
Walgreens
Colleges and Universities
Community College of Philadelphia - West Regional Center
Groceries
Aldi
The Fresh Grocer
Acme Markets
Hospitals
Penn Presbyterian Medical Center
Children's Hospital Of Philadelphia
Hahnemann University Hospital
Military Bases
Defense Personnel Support Center
Philadelphia Naval Busi Center
Naval Inventory Control Point Philadelphia
Parks and Recreation
Haverford Lofts has 5 parks within 2.7 miles, including Bartram Gardens, Bartram's Gardens, Independence Historical Park, Edgar Allen Poe Historical Site, and Franklin Square.
Restaurants and Dining
Shopping Centers
Haverford Lofts has 5 shopping centers within 1.4 miles.
Transit Stations
Lancaster Ave & Hamilton St-Route 10
Lancaster and Hamilton-Route 10
Lancaster Avenue and Spring Garden Street-Route 10
Nearby Neighborhoods
Rental Price Ranges in the Area
| Bedroom | Average Rent | Cheapest Rent | Highest Rent |
|---|---|---|---|
| Philadelphia Studio Apartments | $1,596 | $300 | $6,525 |
| Philadelphia 1 Bedroom Apartments | $2,003 | $574 | $10,000+ |
| Philadelphia 2 Bedroom Apartments | $2,462 | $725 | $10,000+ |
| Philadelphia 3 Bedroom Apartments | $2,825 | $600 | $10,000+ |
| Philadelphia 4 Bedroom Apartments | $2,128 | $585 | $10,000+ |
| Philadelphia 5 Bedroom Apartments | $2,392 | $650 | $5,000 |
| Philadelphia 6 Bedroom Apartments | $2,212 | $525 | $4,495 |
Browse Top Apartments in Philadelphia
By Price
- Cheap Philadelphia Apartments
- Philadelphia Apartments Under $500
- Philadelphia Apartments Under $600
- Philadelphia Apartments Under $700
- Philadelphia Apartments Under $800
- Philadelphia Apartments Under $900
- Philadelphia Apartments Under $1000
- Philadelphia Apartments Under $1200
- Philadelphia Apartments Under $1500
- Philadelphia Apartments Under $2000
- Philadelphia Luxury Apartments
By Community Type
- Philadelphia Apartments for Rent by Owner
- Philadelphia Apartments with Rent Specials
- Philadelphia Top Rated Apartments
- Philadelphia Corporate Apartments
- Philadelphia Furnished Apartments
- Philadelphia Gated Apartments
- Philadelphia Loft Apartments
- Philadelphia Low Income Apartments
- New Philadelphia Apartments
- Philadelphia Senior Apartments
- Philadelphia Short-term Apartments
- Philadelphia Student Apartments
- Philadelphia Apartments with Utilities Included


