


- 1–2 Bedrooms
- $2,250-$2,450 Total Monthly Price12 Month Lease Term
Total Monthly Price
Base Rent$2,250 - $2,450Total Monthly Price$2,250 - $2,450 - 700–918 Square Feet
Rent Specials
Pricing, Availability and Specials are subject to change daily!
About Hawkins Meadow
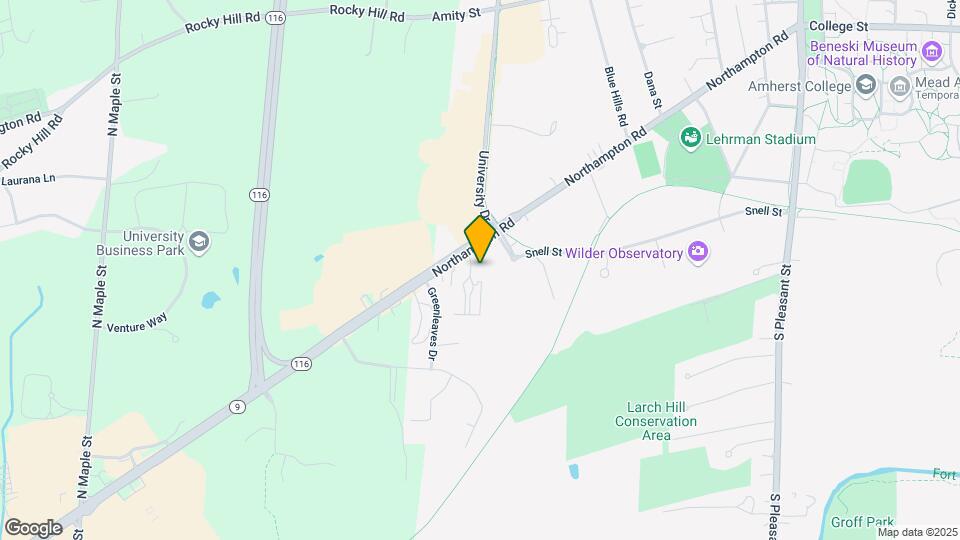
Come home to a community that makes the everyday feel lighter. Hawkins Meadow Apartments welcomes you with an outdoor swimming pool for warm afternoons, free parking for easy arrivals, and a controlled-access entry system that helps your day flow smoothly. If you're browsing through apartments in Amherst, MA, you'll also love being close to Amherst College and UMass Amherst, with downtown Amherst dining just minutes away and the trails at Mount Holyoke Range State Park ready when you want a change of pace.
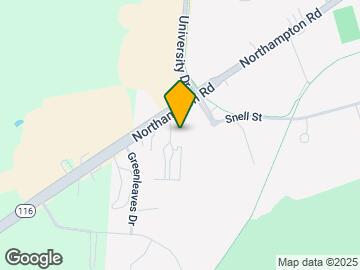
Hawkins Meadow is located in the Amherst Center Neighborhood and 01002 Zip code of Amherst, MA. This community is professionally managed by The Simon Konover Company
Unique Features and Amenities
- FREE PARKING
- FRONT & REAR ENTRANCES
- Frost-Free Refrigerator
- Garbage disposal
- GARDEN-STYLE LANDSCAPING
- HEAT & HOT WATER INCLUDED
- REAR DECKS
- SPACIOUS FLOOR PLANS
Property Contact Info

- Listed by:
- Agency:
- Vendor Logo:
- Website:
- View Property Website
- Call Us:
- (413) 779-8565
- Disclaimer:
Office Hours
| Monday | 8:00 am–5:00 pm |
| Tuesday | 8:00 am–6:00 pm |
| Wednesday | 8:00 am–5:00 pm |
| Thursday | 8:00 am–6:00 pm |
| Friday | 8:00 am–5:00 pm |
| Saturday | 10:00 am–4:00 pm |
| Sunday | Closed |
Floorplan Pricing and Availability
Hawkins Meadow offers 1 to 2 Bedroom apartments starting from $2,250 and having 700–918 sq ft. Here is the current pricing and availability:
New! Interactive Property Map
1 Bedroom
1 BEDROOM
1 Bed, 1 Bath, 700 sq ftModel Gallery
Floorplans
Availability Details
Prices shown for this property are the Total Monthly Price including Fees.Availability Date Unit Sq Ft Call for Availability 1 BEDROOM 700 sq ft Model Amenities and Features
Features
- Heating
Kitchen
- Eat-in Kitchen
Apartment Model: 1 BEDROOMCall For Rates1 Bedroom, 1 Bath, 700 sq ftUnavailableFloor plans are artist's rendering. All dimensions are approximate. Actual product and specifications may vary in dimension or detail. Not all features are available in every rental home. Please see a representative for details.
![]()
1 BEDROOM - Floorplan 1 Floor plans are artist's rendering. All dimensions are approximate. Actual product and specifications may vary in dimension or detail. Not all features are available in every rental home. Please see a representative for details.
![]()
1 BEDROOM - Floorplan 2 2 Bedrooms
2 BEDROOM
From $2,250
2 Beds, 1 Bath, 918 sq ftTotal Monthly PriceAvailable NowTotal Monthly Price
Base Rent$2,250 - $2,450Total Monthly Price$2,250 - $2,450Model Gallery
Floorplans
Availability Details
Prices shown for this property are the Total Monthly Price including Fees.Price Availability Date Unit Sq Ft View Details $2,250 Available Now 368C 918 $2,250 Available Now 388C 918 $2,250 Available Now 378A 918 Model Amenities and Features
Kitchen
- Dishwasher
Model Lease Information
Model Price Range
- $2,250 - $2,450Total Monthly PriceBase Rent: $2,250 - $2,450Required Monthly Fees: None
Current Available Pricing
- $2,250Total Monthly Price
Unit 368C Amenities and Features
Kitchen
- Dishwasher
Unit 368C Lease Information
Unit Price
- $2,250Total Monthly PriceBase Rent: $2,250Required Monthly Fees: None
Model Lease Information
Model Price Range
- $2,250 - $2,450Total Monthly Price
Unit 388C Amenities and Features
Kitchen
- Dishwasher
Unit 388C Lease Information
Unit Price
- $2,250Total Monthly PriceBase Rent: $2,250Required Monthly Fees: None
Model Lease Information
Model Price Range
- $2,250 - $2,450Total Monthly Price
Unit 378A Amenities and Features
Kitchen
- Dishwasher
Unit 378A Lease Information
Unit Price
- $2,250Total Monthly PriceBase Rent: $2,250Required Monthly Fees: None
Model Lease Information
Model Price Range
- $2,250 - $2,450Total Monthly Price
Apartment Model: 2 BEDROOMFrom $2,2502 Bedroom, 1 Bath, 918 sq ftAvailable NowFloor plans are artist's rendering. All dimensions are approximate. Actual product and specifications may vary in dimension or detail. Not all features are available in every rental home. Please see a representative for details.
![]()
2 BEDROOM - Floorplan 1 Floor plans are artist's rendering. All dimensions are approximate. Actual product and specifications may vary in dimension or detail. Not all features are available in every rental home. Please see a representative for details.
![]()
2 BEDROOM - Floorplan 2 Apartment Unit: 368CApartment Model: 2 BEDROOM$2,2502 Bedroom, 1 Bath, 918 sq ftAvailable NowApartment Unit: 388CApartment Model: 2 BEDROOM$2,2502 Bedroom, 1 Bath, 918 sq ftAvailable NowApartment Unit: 378AApartment Model: 2 BEDROOM$2,2502 Bedroom, 1 Bath, 918 sq ftAvailable Now
Schedule a Tour
3D Tours
Property Information
- 80 Units
- 2 Stories
- Built in 1967
Lease Terms
- 12 mo
Fees and Policies
Pet Policy and Fees
Cats
None
Comments: Up to two (2) cats per apartment allowed.
Dogs
- 2 Pet Limit
None
Comments: Dogs up to 40lbs. 2 Pets total.
Parking Info and Fees
- Surface Lot
- Other
Property Fee Disclaimer: Based on community-supplied data and independent market research. Subject to change without notice. May exclude fees for mandatory or optional services and usage-based utilities.
Features and Amenities
Unique Amenities
- FREE PARKING
- FRONT & REAR ENTRANCES
- Frost-Free Refrigerator
- Garbage disposal
- GARDEN-STYLE LANDSCAPING
- HEAT & HOT WATER INCLUDED
- REAR DECKS
- SPACIOUS FLOOR PLANS
On-Site Services
- Public Transportation
- Maintenance On Site
Outdoor Features
- Gated
- Deck
Recreation and Fitness
- Pool
Interior Features
- Heating
Kitchen Amenities
- Instant Hot Water
- Dishwasher
- Eat In Kitchen
Living Area Features
- Office
- Hardwood Floors

Map
- Shopping
- Colleges
- Grocery
- Medical

Map
Frequently Asked Questions about Hawkins Meadow
Where is Hawkins Meadow located?
Hawkins Meadow is located at 370 E Northampton Rd near the Amherst Center area of Amherst, MA
What is the current rent range at Hawkins Meadow?
1 Bedroom to 2 Bedroom Apartments at Hawkins Meadow currently range from $2,250 to $2,450
When is the leasing office open?
- The office Hours for Hawkins Meadow are
- Monday 8:00 am–5:00 pm
- Tuesday 8:00 am–6:00 pm
- Wednesday 8:00 am–5:00 pm
- Thursday 8:00 am–6:00 pm
- Friday 8:00 am–5:00 pm
- Saturday 10:00 am–4:00 pm
- Sunday Closed
Are pets allowed?
Call us today to find out our pet policy and if we allow pets
Are there any rent specials?
The current rent special at Hawkins Meadow is: Pricing, Availability and Specials are subject to change daily!.
Renters Reviews and Ratings
Very affordable
Quiet, Safe, Great Maintenance
Pricey, but worth it.
Pricier, but worth it
Nearby Schools
Amherst Regional Middle School
About GreatSchools Data on ApartmentHomeLiving.com.
Points of Interest
Time and distance from Hawkins Meadow.
Big Box and Retail
Target
Colleges and Universities
Groceries
Trader Joes
Big Y
Hospitals
Cooley Dickinson Hospital
Shopping Centers
Hawkins Meadow has 5 shopping centers within 1.3 miles.
Nearby Neighborhoods
Rental Price Ranges in the Area
| Bedroom | Average Price | Cheapest Price | Highest Price |
|---|---|---|---|
| Amherst Studio Apartments | $1,835 | $1,350 | $2,550 |
| Amherst 1 Bedroom Apartments | $2,070 | $850 | $2,775 |
| Amherst 2 Bedroom Apartments | $2,429 | $821 | $3,825 |
| Amherst 3 Bedroom Apartments | $2,986 | $1,321 | $4,599 |
| Amherst 4 Bedroom Apartments | $3,524 | $1,450 | $4,750 |
Browse Top Apartments in Amherst
By Price
By Community Type
- Amherst Apartments for Rent by Owner
- Amherst Apartments with Rent Specials
- Amherst Top Rated Apartments
- Amherst Furnished Apartments
- Amherst Gated Apartments
- New Amherst Apartments
- Amherst Senior Apartments
- Amherst Short-term Apartments
- Amherst Student Apartments
- Amherst Apartments with Utilities Included


