- 1–3 Bedrooms
- $1,225-$1,545 Total Monthly Price
Total Monthly Price
Base Rent$1,225 - $1,545Total Monthly Price$1,225 - $1,545 - 864–1,256 Square Feet
About Hawks Ridge Apartments
Escape to the serene beauty of country living at Hawk’s Ridge Apartments in Beloit, WI, where stunning panoramic views, peaceful natural surroundings, and modern comfort come together to create a place you’ll love to call home. Located on one of the highest points in Rock County, these spacious Beloit apartments offer breathtaking vistas right from your windows while providing convenient access to local shopping, dining, schools, and major roadways like I-43 and I-90. Each thoughtfully designed apartment blends scenic charm with modern amenities and functional layouts, making everyday living both comfortable and inspiring. More than just a residence, Hawk’s Ridge Apartments is a welcoming community focused on resident satisfaction, offering a refined living experience where tranquility, space, and convenience meet seamlessly.
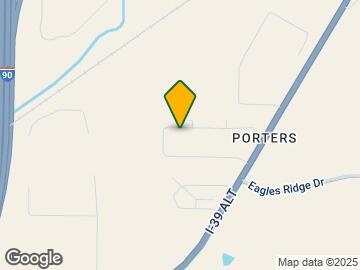
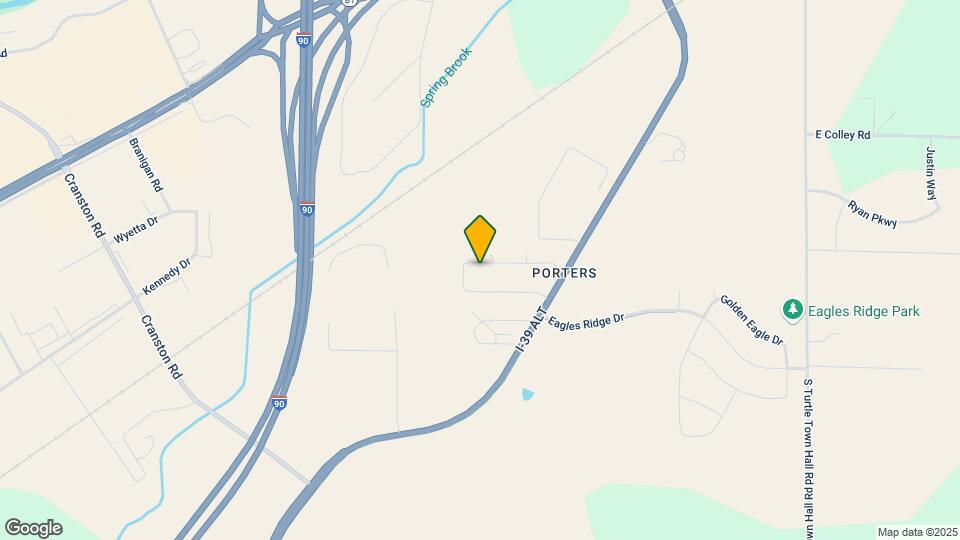
Hawks Ridge Apartments is located in the Beloit Neighborhood and 53511 Zip code of Beloit, WI. This community is professionally managed by Teronomy Builders, Inc.
Property Contact Info

- Listed by:
- Agency:
- Vendor Logo:
- Website:
- View Property Website
- Call Us:
- (815) 623-0348
- Disclaimer:
Office Hours
| Monday | 9:00 am–5:00 pm |
| Tuesday | 9:00 am–5:00 pm |
| Wednesday | 9:00 am–5:00 pm |
| Thursday | 9:00 am–5:00 pm |
| Friday | 9:00 am–5:00 pm |
| Saturday | By Appointment |
| Sunday | Closed |
Floorplan Pricing and Availability
Hawks Ridge Apartments offers 1 to 3 Bedroom apartments starting from $1,225 and having 864–1,256 sq ft. Here is the current pricing and availability:
New! Interactive Property Map
1 Bedroom
Bayview
$1,225
1 Bed, 1 Bath, 864 sq ftTotal Monthly PriceAvailable NowTotal Monthly Price
Base Rent$1,225Total Monthly Price$1,225Model Gallery
Floorplans
Photos
Availability Details
Prices shown for this property are the Total Monthly Price including Fees.Price Availability Date Unit Sq Ft Deposit $1,225 Available Now Bayview 864 sq ft $1,055 Model Amenities and Features
Features
- Air Conditioning
- Cable Ready
- Ceiling Fans
- Heating
- High Speed Internet Access
- Storage Space
- Tub/Shower
- Washer/Dryer
- Wheelchair Accessible (Rooms)
- Wi-Fi
Kitchen
- Dishwasher
- Eat-in Kitchen
- Freezer
- Oven
- Pantry
- Range
- Refrigerator
Living Space
- Carpet
- Dining Room
- Linen Closet
- Vinyl Flooring
- Walk-In Closets
- Window Coverings
Outdoor Space
- Patio
Model Lease Information
Model Price
- $1,225Total Monthly PriceBase Rent: $1,225Required Monthly Fees: None
Deposit
- $1,055 deposit
Apartment Model: Bayview$1,2251 Bedroom, 1 Bath, 864 sq ftAvailable NowFloorplansPhotos![]()
Bayview - Image 1 ![]()
Bayview - Image 2 ![]()
Bayview - Image 3 ![]()
Bayview - Image 4 ![]()
Bayview - Image 5 ![]()
Bayview - Image 6 Floor plans are artist's rendering. All dimensions are approximate. Actual product and specifications may vary in dimension or detail. Not all features are available in every rental home. Please see a representative for details.
![]()
Bayview - Floorplan 1 Floor plans are artist's rendering. All dimensions are approximate. Actual product and specifications may vary in dimension or detail. Not all features are available in every rental home. Please see a representative for details.
![]()
Bayview - Floorplan 2 2 Bedrooms
Geneva
$1,360
2 Beds, 1 Bath, 1032-1077 sq ftTotal Monthly PriceAvailable NowTotal Monthly Price
Base Rent$1,360Total Monthly Price$1,360Model Gallery
Floorplans
Photos
Availability Details
Prices shown for this property are the Total Monthly Price including Fees.Price Availability Date Unit Sq Ft Deposit $1,360 Available Now Geneva 1032-1077 sq ft $1,180 Model Amenities and Features
Features
- Air Conditioning
- Cable Ready
- Ceiling Fans
- Heating
- High Speed Internet Access
- Smoke Free
- Tub/Shower
- Washer/Dryer
- Wi-Fi
Kitchen
- Dishwasher
- Pantry
- Range
Living Space
- Carpet
- Dining Room
- Vaulted Ceiling
- Vinyl Flooring
- Walk-In Closets
- Window Coverings
Model Lease Information
Model Price
- $1,360Total Monthly PriceBase Rent: $1,360Required Monthly Fees: None
Deposit
- $1,180 deposit
Apartment Model: Geneva$1,3602 Bedroom, 1 Bath, 1032-1077 sq ftAvailable NowFloorplansPhotos![]()
Geneva - Image 1 ![]()
Geneva - Image 2 ![]()
Geneva - Image 3 ![]()
Geneva - Image 4 ![]()
Geneva - Image 5 ![]()
Geneva - Image 6 ![]()
Geneva - Image 7 Floor plans are artist's rendering. All dimensions are approximate. Actual product and specifications may vary in dimension or detail. Not all features are available in every rental home. Please see a representative for details.
![]()
Geneva - Floorplan Westshire
$1,365
2 Beds, 2 Baths, 1122 sq ftTotal Monthly PriceAvailable NowTotal Monthly Price
Base Rent$1,365Total Monthly Price$1,365Model Gallery
Floorplans
Photos
Availability Details
Prices shown for this property are the Total Monthly Price including Fees.Price Availability Date Unit Sq Ft Deposit $1,365 Available Now Westshire 1122 sq ft $1,220 Model Amenities and Features
Features
- Air Conditioning
- Cable Ready
- Ceiling Fans
- Heating
- High Speed Internet Access
- Smoke Free
- Tub/Shower
- Washer/Dryer
- Wi-Fi
Kitchen
- Dishwasher
- Eat-in Kitchen
- Oven
- Range
Living Space
- Carpet
- Dining Room
- Vinyl Flooring
- Walk-In Closets
- Window Coverings
Model Lease Information
Model Price
- $1,365Total Monthly PriceBase Rent: $1,365Required Monthly Fees: None
Deposit
- $1,220 deposit
Apartment Model: Westshire$1,3652 Bedroom, 2 Bath, 1122 sq ftAvailable NowFloorplansPhotos![]()
Westshire - Image 1 ![]()
Westshire - Image 2 ![]()
Westshire - Image 3 ![]()
Westshire - Image 4 ![]()
Westshire - Image 5 ![]()
Westshire - Image 6 ![]()
Westshire - Image 7 Floor plans are artist's rendering. All dimensions are approximate. Actual product and specifications may vary in dimension or detail. Not all features are available in every rental home. Please see a representative for details.
![]()
Westshire - Floorplan 3 Bedrooms
Huntington
From $1,525
3 Beds, 2 Baths, 1211-1256 sq ftTotal Monthly PriceAvailable NowTotal Monthly Price
Base Rent$1,525 - $1,545Total Monthly Price$1,525 - $1,545Model Gallery
Floorplans
Photos
Availability Details
Prices shown for this property are the Total Monthly Price including Fees.Price Availability Date Unit Sq Ft From $1,525 Available Now Huntington 1211-1256 sq ft Model Amenities and Features
Features
- Air Conditioning
- Cable Ready
- Ceiling Fans
- Heating
- High Speed Internet Access
- Tub/Shower
- Washer/Dryer
Kitchen
- Dishwasher
- Range
Living Space
- Carpet
- Dining Room
- Vinyl Flooring
- Walk-In Closets
- Window Coverings
Model Lease Information
Model Price Range
- $1,525 - $1,545Total Monthly PriceBase Rent: $1,525 - $1,545Required Monthly Fees: None
Apartment Model: HuntingtonFrom $1,5253 Bedroom, 2 Bath, 1211-1256 sq ftAvailable NowFloorplansPhotos![]()
Huntington - Image 1 ![]()
Huntington - Image 2 Floor plans are artist's rendering. All dimensions are approximate. Actual product and specifications may vary in dimension or detail. Not all features are available in every rental home. Please see a representative for details.
![]()
Huntington - Floorplan
Schedule a Tour
Property Information
- 192 Units
- 2 Stories
- Built in 2005
Lease Terms
- Month to month
Fees and Policies
The fees listed below are community-provided and may exclude utilities or add-ons. All payments are made directly to the property and are non-refundable unless otherwise specified.
Required Fees
One-Time Basics
- Due at Application
- Application Fee Per ApplicantiCharged per applicant.$50.00
- Due at Move-In
- Administrative FeeiCharged per unit.$75.00
Other Fees and Policies
Pet Fees
- Cat
- Pet DepositiMax of 3. Charged per Pet.$300.00
- One-Time Pet FeeiMax of 3. Charged Per Pet.$75.00
- Monthly Pet FeeiMax of 3. Charged Per Pet.$40.00/mo
- Dog
- Pet DepositiMax of 3. Charged per Pet.$300.00
- One-Time Pet FeeiMax of 3. Charged Per Pet.$75.00
- Monthly Pet FeeiMax of 3. Charged Per Pet.$40.00/mo
Cats Welcome with Permission, Fees and Additional Deposits. 3 pet max whether cats or dogs.
Dogs Welcome with Permission, Fees and Additional Deposits. Some breed restrictions apply. 3 pet max whether cats or dogs.
Max of 3. Pet fees and deposits are per pet. 3 pet maximum whether cats or dogs.
Parking Fees
- Garage
- Parking FeeiCharged per vehicle.$0.00/mo
- Other
- Parking FeeiCharged Per Unit.$40.00/mo
Additional Underground Parking Stall.
Storage Fees
- Storage Unit
- Storage DepositiCharged per rentable item.$0.00
- Storage RentiCharged per rentable item.$0.00/mo
Property Fee Disclaimer: Based on community-supplied data and independent market research. Subject to change without notice. May exclude fees for mandatory or optional services and usage-based utilities.
Features and Amenities
On-Site Services
- Maintenance On Site
- Planned Social Activities
- Property Manager On Site
- Recycling
- Community Wide Wi Fi
Community Features
- Walk Up
- Multi Use Room
- Clubhouse
- Corporate Housing
Outdoor Features
- Grill
- Sundeck
- Picnic Area
- Patio
- Deck
Recreation and Fitness
- Fitness Center
- Gameroom
- Walking/Biking Trails
- Pool
Interior Features
- Balcony
- Storage Space
- Ceiling Fans
- High Speed Internet Access
- Sprinkler System
- Tub/Shower
- Heating
- Cable Ready
- Washer/Dryer
- Air Conditioning
- Wi Fi
- Wheelchair Accessible (Rooms)
- Smoke Free
Kitchen Amenities
- Freezer
- Range
- Refrigerator
- Oven
- Pantry
- Dishwasher
- Eat In Kitchen
- Kitchen
Living Area Features
- High Ceilings
- Walk In Closets
- Dining Room
- Vaulted Ceiling
- Carpet
- Vinyl Flooring
- Large Bedrooms
- Linen Closet
- Window Coverings
Unique Amenities
- Garage Available

Map
- Shopping
- Medical

Map
Frequently Asked Questions about Hawks Ridge Apartments
Where is Hawks Ridge Apartments located?
Hawks Ridge Apartments is located at 1750 Gateway Blvd near the Beloit area of Beloit, WI
What is the current rent range at Hawks Ridge Apartments?
1 Bedroom to 3 Bedroom Apartments at Hawks Ridge Apartments currently range from $1,225 to $1,545
When is the leasing office open?
- The office Hours for Hawks Ridge Apartments are
- Monday 9:00 am–5:00 pm
- Tuesday 9:00 am–5:00 pm
- Wednesday 9:00 am–5:00 pm
- Thursday 9:00 am–5:00 pm
- Friday 9:00 am–5:00 pm
- Saturday By Appointment
- Sunday Closed
Are pets allowed?
Call us today to find out our pet policy and if we allow pets
Renters Reviews and Ratings
Great Place to Live
Hawks Ridge has been Wonderful and it's my home!
Worst place I’ve lived
All they care about is to get your money
I feel special here.
loved living here
Use to be good but careless management now
Renter beware
Internet and TV Included is Amazingly Fast
pleasantly surprised
Definitely not worth the money
Used to be a lot better
Nearby Schools
Beloit Virtual School
About GreatSchools Data on ApartmentHomeLiving.com.
Points of Interest
Time and distance from Hawks Ridge Apartments.
Big Box and Retail
Menards
Staples
Walgreens
Hospitals
Beloit Health System
Shopping Centers
Hawks Ridge Apartments has 5 shopping centers within 2.6 miles.
Nearby Neighborhoods
Rental Price Ranges in the Area
| Bedroom | Average Rent | Cheapest Rent | Highest Rent |
|---|---|---|---|
| Beloit Studio Apartments | $1,221 | $950 | $1,467 |
| Beloit 1 Bedroom Apartments | $1,576 | $727 | $2,925 |
| Beloit 2 Bedroom Apartments | $1,418 | $860 | $2,121 |
| Beloit 3 Bedroom Apartments | $1,712 | $1,379 | $2,200 |
| Beloit 4 Bedroom Apartments | $2,065 | $2,065 | $2,065 |


Max of 3. Pet fees and deposits are per pet. 3 pet maximum whether cats or dogs.