


- 1–3 Bedrooms
- $1,375-$3,427 Pricing
- 850–1,300 Square Feet
Rent Specials
Now offering special pricing on select units! Schedule your tour today to secure your monthly savings!
About Hawthorne at Horse Pen Creek
Discover upscale living at Hawthorne at Horse Pen Creek, where modern design meets Southern charm in Greensboro, NC. Our spacious 1, 2, and 3-bedroom apartments feature premium finishes, open layouts, and resort-style amenities designed for comfort and convenience.
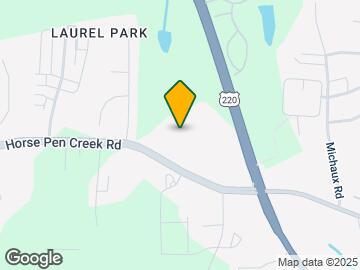
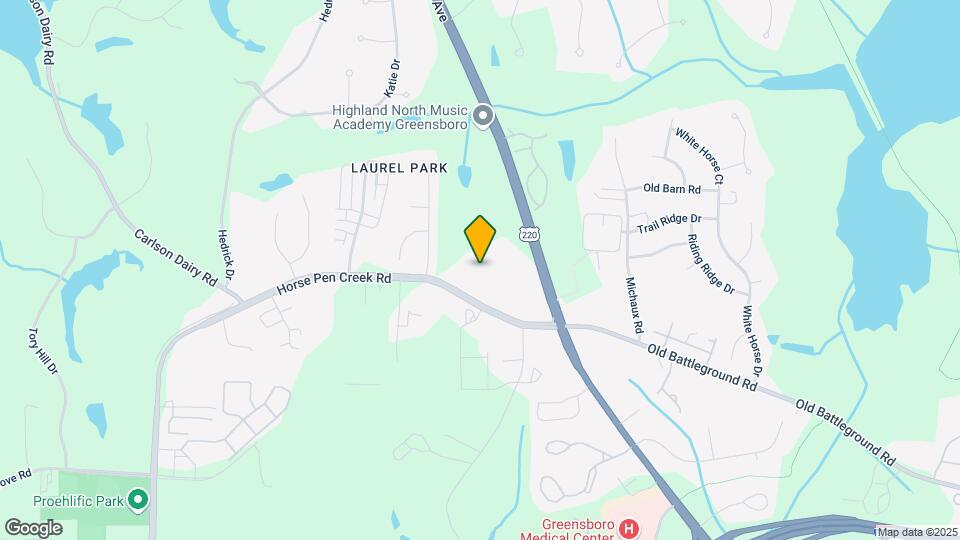
Hawthorne at Horse Pen Creek is located in the Northwest Greensboro Neighborhood and 27410 Zip code of Greensboro, NC. This community is professionally managed by Hawthorne Residential Partners
Unique Features and Amenities
- 24-Hour Cyber Café
- 9-Foot Ceilings
- Brand New Outdoor Grills
- Brushed Nickel Hardware*
- Built-In Microwave*
- Complimentary Coffee Bar
- Custom Built-In Wine Racks*
- Energy Efficient Black Whirlpool Appliances
- Furnished Homes Available*
- Granite Countertops*
- Guest Suites Available for Residents' Guests
- Hardwood Inspired Flooring*
- Interior Enhancements*
- Leash-Free Bark Park with Agility Equipment
- Modern Kitchens
- Outdoor Fire Pit with Seating
- Outdoor Grills
- Patio storage
- Personal Alarm Systems
- Pet-Friendly Community
- Poolside Outdoor Kitchen
- Poolside Veranda
- Private Patio or Balcony with Storage
- Salt Water Pool
- Spacious Open Concept Apartment Homes
- Stainless Steel Appliances*
- Valet Trash Service
- Washer and Dryer Connections
- Washer and Dryers Available*
- Wheelchair Access*
Property Contact Info

- Listed by:
- Agency:
- Vendor Logo:
- Website:
- View Property Website
- Call Us:
- (336) 814-8310
- Disclaimer:
Floorplan Pricing and Availability
Hawthorne at Horse Pen Creek offers 1 to 3 Bedroom apartments starting from $1,375 and having 850–1,300 sq ft. Here is the current pricing and availability:
New! Interactive Property Map
1 Bedroom
The Greene
From $1,375
1 Bed, 1 Bath, 850 sq ftAvailable Jun 4Model Gallery
Floorplans
Availability Details
Price Availability Date Unit Sq Ft View Details $1,440 June 4, 2026 3301-1H 850 $1,375 July 6, 2026 3303-3A 850 $1,475 July 8, 2026 3313-2E 850 Model Amenities and Features
Features
- Air Conditioning
- Balcony
- Cable Ready
- Ceiling Fans
- Heating
- High Speed Internet Access
- Security System
- Sprinkler System
- Tub/Shower
- Washer/Dryer Hookup
- Wheelchair Accessible (Rooms)
Kitchen
- Dishwasher
- Disposal
- Freezer
- Ice Maker
- Kitchen
- Microwave
- Oven
- Pantry
- Refrigerator
Living Space
- Carpet
- Crown Molding
- Dining Room
- Linen Closet
- Views
- Vinyl Flooring
- Walk-In Closets
Outdoor Space
- Deck
- Grill
- Lawn
- Patio
- Porch
- Yard
Model Rent and Fees
Model Price Range
- $1,375 - $2,682
Current Available Pricing
- $1,375 - $1,475
Unit 3301-1H Amenities and Features
Features
- Air Conditioning
- Balcony
- Cable Ready
- Ceiling Fans
- Heating
- High Speed Internet Access
- Security System
- Sprinkler System
- Tub/Shower
- Washer/Dryer Hookup
- Wheelchair Accessible (Rooms)
Kitchen
- Dishwasher
- Disposal
- Freezer
- Ice Maker
- Kitchen
- Microwave
- Oven
- Pantry
- Refrigerator
Living Space
- Carpet
- Crown Molding
- Dining Room
- Linen Closet
- Views
- Vinyl Flooring
- Walk-In Closets
Outdoor Space
- Deck
- Grill
- Lawn
- Patio
- Porch
- Yard
Unit 3301-1H Rent and Fees
Unit Price
- $1,440
Model Rent and Fees
Model Price Range
- $1,375 - $2,682
Unit 3303-3A Amenities and Features
Features
- Air Conditioning
- Balcony
- Cable Ready
- Ceiling Fans
- Heating
- Security System
- Sprinkler System
- Tub/Shower
- Washer/Dryer Hookup
- Wheelchair Accessible (Rooms)
Kitchen
- Dishwasher
- Disposal
- Freezer
- Ice Maker
- Kitchen
- Microwave
- Oven
- Pantry
- Refrigerator
Living Space
- Carpet
- Crown Molding
- Dining Room
- Linen Closet
- Views
- Vinyl Flooring
- Walk-In Closets
Outdoor Space
- Deck
- Grill
- Lawn
- Patio
- Porch
- Yard
Unit 3303-3A Rent and Fees
Unit Price
- $1,375
Model Rent and Fees
Model Price Range
- $1,375 - $2,682
Unit 3313-2E Amenities and Features
Features
- Air Conditioning
- Balcony
- Cable Ready
- Ceiling Fans
- Heating
- High Speed Internet Access
- Security System
- Sprinkler System
- Tub/Shower
- Washer/Dryer Hookup
- Wheelchair Accessible (Rooms)
Kitchen
- Dishwasher
- Disposal
- Freezer
- Ice Maker
- Kitchen
- Microwave
- Oven
- Pantry
- Refrigerator
Living Space
- Carpet
- Crown Molding
- Dining Room
- Linen Closet
- Views
- Vinyl Flooring
- Walk-In Closets
Outdoor Space
- Deck
- Grill
- Lawn
- Patio
- Porch
- Yard
Unit 3313-2E Rent and Fees
Unit Price
- $1,475
Model Rent and Fees
Model Price Range
- $1,375 - $2,682
Apartment Model: The GreeneFrom $1,3751 Bedroom, 1 Bath, 850 sq ftAvailable June 4, 2026![]()
The Greene - Floorplan Apartment Unit: 3301-1HApartment Model: The Greene$1,4401 Bedroom, 1 Bath, 850 sq ftAvailable June 4, 2026Apartment Unit: 3303-3AApartment Model: The Greene$1,3751 Bedroom, 1 Bath, 850 sq ftAvailable July 6, 2026Apartment Unit: 3313-2EApartment Model: The Greene$1,4751 Bedroom, 1 Bath, 850 sq ftAvailable July 8, 20262 Bedrooms
The Morehead
From $1,494
2 Beds, 2 Baths, 1075 sq ftAvailable Jun 1Model Gallery
Floorplans
Availability Details
Price Availability Date Unit Sq Ft View Details $1,639 June 1, 2026 3313-2G 1075 $1,714 July 15, 2026 3317-1F 1075 $1,494 August 5, 2026 3317-2F 1075 Model Amenities and Features
Features
- Air Conditioning
- Balcony
- Ceiling Fans
- Heating
- High Speed Internet Access
- Security System
- Smoke Free
- Sprinkler System
- Tub/Shower
- Washer/Dryer Hookup
- Wheelchair Accessible (Rooms)
Kitchen
- Dishwasher
- Disposal
- Freezer
- Ice Maker
- Kitchen
- Microwave
- Oven
- Pantry
- Refrigerator
Living Space
- Carpet
- Crown Molding
- Dining Room
- Linen Closet
- Views
- Vinyl Flooring
- Walk-In Closets
Outdoor Space
- Deck
- Grill
- Lawn
- Patio
- Porch
- Yard
Model Rent and Fees
Model Price Range
- $1,494 - $3,074
Current Available Pricing
- $1,494 - $1,714
Unit 3313-2G Amenities and Features
Features
- Air Conditioning
- Balcony
- Ceiling Fans
- Heating
- High Speed Internet Access
- Security System
- Smoke Free
- Sprinkler System
- Tub/Shower
- Washer/Dryer Hookup
- Wheelchair Accessible (Rooms)
Kitchen
- Dishwasher
- Disposal
- Freezer
- Ice Maker
- Kitchen
- Microwave
- Oven
- Pantry
- Refrigerator
Living Space
- Carpet
- Crown Molding
- Dining Room
- Linen Closet
- Views
- Vinyl Flooring
- Walk-In Closets
Outdoor Space
- Deck
- Grill
- Lawn
- Patio
- Porch
- Yard
Unit 3313-2G Rent and Fees
Unit Price
- $1,639
Model Rent and Fees
Model Price Range
- $1,494 - $3,074
Unit 3317-1F Amenities and Features
Features
- Air Conditioning
- Balcony
- Ceiling Fans
- Heating
- High Speed Internet Access
- Security System
- Smoke Free
- Sprinkler System
- Tub/Shower
- Washer/Dryer Hookup
- Wheelchair Accessible (Rooms)
Kitchen
- Dishwasher
- Disposal
- Freezer
- Ice Maker
- Kitchen
- Microwave
- Oven
- Pantry
- Refrigerator
Living Space
- Carpet
- Crown Molding
- Dining Room
- Linen Closet
- Views
- Vinyl Flooring
- Walk-In Closets
Outdoor Space
- Deck
- Grill
- Lawn
- Patio
- Porch
- Yard
Unit 3317-1F Rent and Fees
Unit Price
- $1,714
Model Rent and Fees
Model Price Range
- $1,494 - $3,074
Unit 3317-2F Amenities and Features
Features
- Air Conditioning
- Balcony
- Ceiling Fans
- Heating
- High Speed Internet Access
- Security System
- Smoke Free
- Sprinkler System
- Tub/Shower
- Washer/Dryer Hookup
- Wheelchair Accessible (Rooms)
Kitchen
- Dishwasher
- Disposal
- Freezer
- Ice Maker
- Kitchen
- Microwave
- Oven
- Pantry
- Refrigerator
Living Space
- Carpet
- Crown Molding
- Dining Room
- Linen Closet
- Views
- Vinyl Flooring
- Walk-In Closets
Outdoor Space
- Deck
- Grill
- Lawn
- Patio
- Porch
- Yard
Unit 3317-2F Rent and Fees
Unit Price
- $1,494
Model Rent and Fees
Model Price Range
- $1,494 - $3,074
Apartment Model: The MoreheadFrom $1,4942 Bedroom, 2 Bath, 1075 sq ftAvailable June 1, 2026![]()
The Morehead - Floorplan Apartment Unit: 3313-2GApartment Model: The Morehead$1,6392 Bedroom, 2 Bath, 1075 sq ftAvailable June 1, 2026Apartment Unit: 3317-1FApartment Model: The Morehead$1,7142 Bedroom, 2 Bath, 1075 sq ftAvailable July 15, 2026Apartment Unit: 3317-2FApartment Model: The Morehead$1,4942 Bedroom, 2 Bath, 1075 sq ftAvailable August 5, 2026The Cornwallis
From $1,489
2 Beds, 2 Baths, 1120 sq ftAvailable Jun 3Model Gallery
Floorplans
Availability Details
Price Availability Date Unit Sq Ft View Details $1,744 June 3, 2026 3305-3E 1120 $1,709 June 3, 2026 3307-3D 1120 $1,769 June 3, 2026 3315-3E 1120 Model Amenities and Features
Features
- Air Conditioning
- Balcony
- Ceiling Fans
- Heating
- Security System
- Smoke Free
- Sprinkler System
- Tub/Shower
- Washer/Dryer Hookup
- Wheelchair Accessible (Rooms)
Kitchen
- Freezer
- Pantry
Living Space
- Carpet
- Crown Molding
- Dining Room
- Linen Closet
- Views
- Vinyl Flooring
- Walk-In Closets
Outdoor Space
- Deck
- Grill
- Lawn
- Patio
- Porch
Model Rent and Fees
Model Price Range
- $1,489 - $3,143
Current Available Pricing
- $1,709 - $1,769
Unit 3305-3E Amenities and Features
Features
- Air Conditioning
- Balcony
- Ceiling Fans
- Heating
- Security System
- Smoke Free
- Sprinkler System
- Tub/Shower
- Washer/Dryer Hookup
- Wheelchair Accessible (Rooms)
Kitchen
- Freezer
- Pantry
Living Space
- Carpet
- Crown Molding
- Dining Room
- Linen Closet
- Views
- Vinyl Flooring
- Walk-In Closets
Outdoor Space
- Deck
- Grill
- Lawn
- Patio
- Porch
Unit 3305-3E Rent and Fees
Unit Price
- $1,744
Model Rent and Fees
Model Price Range
- $1,489 - $3,143
Unit 3307-3D Amenities and Features
Features
- Air Conditioning
- Balcony
- Ceiling Fans
- Heating
- Security System
- Smoke Free
- Sprinkler System
- Tub/Shower
- Washer/Dryer Hookup
- Wheelchair Accessible (Rooms)
Kitchen
- Freezer
- Pantry
Living Space
- Carpet
- Crown Molding
- Dining Room
- Linen Closet
- Views
- Vinyl Flooring
- Walk-In Closets
Outdoor Space
- Deck
- Grill
- Lawn
- Patio
- Porch
Unit 3307-3D Rent and Fees
Unit Price
- $1,709
Model Rent and Fees
Model Price Range
- $1,489 - $3,143
Unit 3315-3E Amenities and Features
Features
- Air Conditioning
- Balcony
- Ceiling Fans
- Heating
- Security System
- Smoke Free
- Sprinkler System
- Tub/Shower
- Washer/Dryer Hookup
- Wheelchair Accessible (Rooms)
Kitchen
- Freezer
- Pantry
Living Space
- Carpet
- Crown Molding
- Dining Room
- Linen Closet
- Views
- Vinyl Flooring
- Walk-In Closets
Outdoor Space
- Deck
- Grill
- Lawn
- Patio
- Porch
Unit 3315-3E Rent and Fees
Unit Price
- $1,769
Model Rent and Fees
Model Price Range
- $1,489 - $3,143
Apartment Model: The CornwallisFrom $1,4892 Bedroom, 2 Bath, 1120 sq ftAvailable June 3, 2026![]()
The Cornwallis - Floorplan Apartment Unit: 3305-3EApartment Model: The Cornwallis$1,7442 Bedroom, 2 Bath, 1120 sq ftAvailable June 3, 2026Apartment Unit: 3307-3DApartment Model: The Cornwallis$1,7092 Bedroom, 2 Bath, 1120 sq ftAvailable June 3, 2026Apartment Unit: 3315-3EApartment Model: The Cornwallis$1,7692 Bedroom, 2 Bath, 1120 sq ftAvailable June 3, 20263 Bedrooms
The Tannenbaum
From $1,649
3 Beds, 2 Baths, 1300 sq ftAvailable Jun 19Model Gallery
Floorplans
Availability Details
Price Availability Date Unit Sq Ft View Details $1,939 June 19, 2026 3307-1B 1300 $1,864 June 22, 2026 3307-3G 1300 $1,649 July 12, 2026 3303-2G 1300 Model Amenities and Features
Features
- Air Conditioning
- Balcony
- Cable Ready
- Ceiling Fans
- Heating
- High Speed Internet Access
- Security System
- Smoke Free
- Sprinkler System
- Tub/Shower
- Washer/Dryer Hookup
- Wheelchair Accessible (Rooms)
Kitchen
- Dishwasher
- Disposal
- Freezer
- Ice Maker
- Kitchen
- Microwave
- Oven
- Pantry
- Refrigerator
Living Space
- Carpet
- Crown Molding
- Dining Room
- Linen Closet
- Views
- Vinyl Flooring
- Walk-In Closets
Outdoor Space
- Deck
- Grill
- Lawn
- Patio
- Porch
- Yard
Model Rent and Fees
Model Price Range
- $1,649 - $3,427
Current Available Pricing
- $1,649 - $1,939
Unit 3307-1B Amenities and Features
Features
- Air Conditioning
- Balcony
- Cable Ready
- Ceiling Fans
- Heating
- High Speed Internet Access
- Security System
- Smoke Free
- Sprinkler System
- Tub/Shower
- Washer/Dryer Hookup
- Wheelchair Accessible (Rooms)
Kitchen
- Dishwasher
- Disposal
- Freezer
- Ice Maker
- Kitchen
- Microwave
- Oven
- Pantry
- Refrigerator
Living Space
- Carpet
- Crown Molding
- Dining Room
- Linen Closet
- Views
- Vinyl Flooring
- Walk-In Closets
Outdoor Space
- Deck
- Grill
- Lawn
- Patio
- Porch
- Yard
Unit 3307-1B Rent and Fees
Unit Price
- $1,939
Model Rent and Fees
Model Price Range
- $1,649 - $3,427
Unit 3307-3G Amenities and Features
Features
- Air Conditioning
- Balcony
- Cable Ready
- Ceiling Fans
- Heating
- High Speed Internet Access
- Security System
- Smoke Free
- Sprinkler System
- Tub/Shower
- Washer/Dryer Hookup
- Wheelchair Accessible (Rooms)
Kitchen
- Dishwasher
- Disposal
- Freezer
- Ice Maker
- Kitchen
- Microwave
- Oven
- Pantry
- Refrigerator
Living Space
- Carpet
- Crown Molding
- Dining Room
- Linen Closet
- Views
- Vinyl Flooring
- Walk-In Closets
Outdoor Space
- Deck
- Grill
- Lawn
- Patio
- Porch
- Yard
Unit 3307-3G Rent and Fees
Unit Price
- $1,864
Model Rent and Fees
Model Price Range
- $1,649 - $3,427
Unit 3303-2G Amenities and Features
Features
- Air Conditioning
- Balcony
- Cable Ready
- Ceiling Fans
- Heating
- High Speed Internet Access
- Security System
- Smoke Free
- Sprinkler System
- Tub/Shower
- Washer/Dryer Hookup
- Wheelchair Accessible (Rooms)
Kitchen
- Dishwasher
- Disposal
- Freezer
- Ice Maker
- Kitchen
- Microwave
- Oven
- Pantry
- Refrigerator
Living Space
- Carpet
- Crown Molding
- Dining Room
- Linen Closet
- Views
- Vinyl Flooring
- Walk-In Closets
Outdoor Space
- Deck
- Grill
- Lawn
- Patio
- Porch
- Yard
Unit 3303-2G Rent and Fees
Unit Price
- $1,649
Model Rent and Fees
Model Price Range
- $1,649 - $3,427
Apartment Model: The TannenbaumFrom $1,6493 Bedroom, 2 Bath, 1300 sq ftAvailable June 19, 2026![]()
The Tannenbaum - Floorplan Apartment Unit: 3307-1BApartment Model: The Tannenbaum$1,9393 Bedroom, 2 Bath, 1300 sq ftAvailable June 19, 2026Apartment Unit: 3307-3GApartment Model: The Tannenbaum$1,8643 Bedroom, 2 Bath, 1300 sq ftAvailable June 22, 2026Apartment Unit: 3303-2GApartment Model: The Tannenbaum$1,6493 Bedroom, 2 Bath, 1300 sq ftAvailable July 12, 2026
Schedule a Tour
3D Tours
Property Information
- 192 Units
- 3 Stories
- Built in 2009
- Furnished
Fees and Policies
The fees listed below are community-provided and may exclude utilities or add-ons. All payments are made directly to the property and are non-refundable unless otherwise specified.
Required Fees
One-Time Basics
- Due at Application
- Application Fee Per ApplicantiCharged per applicant.$75.00
- Due at Move-In
- Administrative FeeiCharged per unit.$200.00
Other Fees and Policies
Pet Fees
- Cat
- Cat FeeiCharged per Pet.$400.00
- Cat RentiCharged Per Pet.$20.00/mo
- Dog
- Dog FeeiCharged per Pet.$400.00
- Dog RentiCharged Per Pet.$20.00/mo
None
None
Hawthorne at Horse Pen Creek is a pet-friendly community; we love our furry friends! There is a one-time, non-refundable pet fee of $400 for the first pet and $150 for the second pet. There is a monthly pet rent of $20 per month. Maximum of 2 p...
Parking Info and Fees
- Surface Lot
- 300 Max
Property Fee Disclaimer: Based on community-supplied data and independent market research. Subject to change without notice. May exclude fees for mandatory or optional services and usage-based utilities.
Features and Amenities
On-Site Services
- Package Service
- Planned Social Activities
- Hearing Impaired Accessible
- Pet Washing Station
- Property Manager On Site
- Pet Play Area
- Recycling
- Renters Insurance Program
- Maintenance On Site
- Guest Apartment
- Online Services
- Community Wide Wi Fi
- Vision Impaired Accessible
- 24 Hour Access
Community Features
- Walk Up
- Clubhouse
- Business Center
- Lounge
- Corporate Housing
Outdoor Features
- Grill
- Picnic Area
- Courtyard
- Cabana
- Porch
- Deck
- Patio
- Lawn
- Yard
Recreation and Fitness
- Fitness Center
- Bicycle Storage
- Walking/Biking Trails
- Playground
- Pool
Interior Features
- Balcony
- Security System
- Sprinkler System
- Tub/Shower
- Heating
- Satellite Tv
- High Speed Internet Access
- Ceiling Fans
- Cable Ready
- Washer/Dryer Hookup
- Washer/Dryer
- Air Conditioning
- Wi Fi
- Wheelchair Accessible (Rooms)
- Smoke Free
Kitchen Amenities
- Range
- Refrigerator
- Oven
- Pantry
- Stainless Steel Appliances
- Ice Maker
- Kitchen
- Disposal
- Freezer
- Dishwasher
- Microwave
- Granite Countertops
Living Area Features
- Walk In Closets
- Linen Closet
- Views
- Window Coverings
- Carpet
- Crown Molding
- Dining Room
- Vinyl Flooring

Map
- Shopping
- Colleges
- Grocery
- Medical
- Parks

Map
Hours and Contact Info
| Monday | 9:00 am–6:00 pm |
| Tuesday | 9:00 am–6:00 pm |
| Wednesday | 9:00 am–6:00 pm |
| Thursday | 9:00 am–6:00 pm |
| Friday | 9:00 am–6:00 pm |
| Saturday | 10:00 am–4:00 pm |
| Sunday | Closed |
Frequently Asked Questions about Hawthorne at Horse Pen Creek
Where is Hawthorne at Horse Pen Creek located?
Hawthorne at Horse Pen Creek is located at 3311 Horse Pen Creek Rd near the Northwest Greensboro area of Greensboro, NC
What is the current rent range at Hawthorne at Horse Pen Creek?
1 Bedroom to 3 Bedroom Apartments at Hawthorne at Horse Pen Creek currently range from $1,375 to $1,939
When is the leasing office open?
- The office Hours for Hawthorne at Horse Pen Creek are
- Monday 9:00 am–6:00 pm
- Tuesday 9:00 am–6:00 pm
- Wednesday 9:00 am–6:00 pm
- Thursday 9:00 am–6:00 pm
- Friday 9:00 am–6:00 pm
- Saturday 10:00 am–4:00 pm
- Sunday Closed
Are pets allowed?
Call us today to find out our pet policy and if we allow pets
Are there any rent specials?
The current rent special at Hawthorne at Horse Pen Creek is: Now offering special pricing on select units! Schedule your tour today to secure your monthly savings!.
Lifestyle Ratings
Learn more about Lifestyle SearchRenters Reviews and Ratings
Love my home
May 31, 2023The complex has a neighborhood feel and the staff are always polite and attentive.Property Manager Responded
June 24, 2023Dear Valued Resident, Thank you so much for the kind words. The entire team at Hawthorne at Horse Pen Creek makes it our goal to provide the finest customer service each and every day as part of the LIVE IT! experience our company is fully committed to delivering. Thank you for being a valued resident and calling Hawthorne at Horse Pen Creek home. -Hawthorne at Horse Pen Creek Team
Review from Apartments.com
Too many barking dogs
October 18, 2022I love dogs but I don’t want to hear them barking all day and night. I wanted a quiet place where I could work from home but this ain’t it. Gotta do something about the noisy dogs.Property Manager Responded
October 25, 2022Dear Valued Resident, My team and I would like to extend our sincerest apologies to you for your experience here at<Property Name>. It is our goal to provide the finest customer service each and every day as part of the LIVE IT! experience our company is fully committed to delivering. I have an open door policy and you are always welcome to contact me or come by the business office at your earliest convenience. I hope to hear from you soon. I can be reached at 336.288.3942 orhhorsepenmanager@hrpliving.com.Kindest Regards, Andie Haithcox | Community Manager
Review from Apartments.com
This Used to Be the Best Community
July 12, 2020This used to be the perfect place to live. Lived here several years. My main problem are the neighbors. Used to have great neighbors – were tidy, quiet, understood boundaries, and followed community rules. They just let anyone live here now. This place has turned into a zoo. Sad to say that I'm going to have to break my lease all because of this.Property Manager Responded
July 21, 2020My team and I would like to extend our sincerest apologies to you for your experience here atHawthorne at HPC. It is our goal to provide the finest customer service each and every day aspart of the LIVE IT! experience our company is fully committed to delivering. I have an opendoor policy and you are always welcome to contact me or come by the business office at yourearliest convenience. I hope to hear from you soon. I can be reached at 336-288-3942. Kindest Regards,HPC Management
Review from Apartments.com
This is a test
March 31, 2017This is a test. This is a test. This is a test. This is a test. This is a test. This is a test. This is a test. This is a test. This is a test. This is a test. This is a test. This is a test. This is a test. This is a test. This is a test. This is a test. This is a test. This is a test. This is a test. This is a test. This is a test. This is a test.Review from Apartments.com
Test
March 30, 2017Test Test Test Test Test Test Test Test Test Test Test Test Test Test TestTestReview from Apartments.com
Terrible Staff
March 11, 2017The apartment is fine, but the staff in the office are unresponsive, neglectful, and unprofessional. I wish I had known this before I moved in. Any important issue I have ever called in for has either gone weeks without a resolution or never received a response.Review from Apartments.com
Great staff, great location, great place to live
February 28, 2016The apartments are well made, clean and well appointed. The pool area is wonderful in the summer with the salt treatment instead of chlorine. Fun outdoor kitchen area with gas grills. Only had one minor problem and the maintenance staff was right on it. They are a very friendly and very professional group of people. Moved out of the area for work but loved my stay there. Highly recommend for anyone looking for a well run, high-end living experience.Property Manager Responded
May 15, 2018Thank you for your five star rating! We really appreciate it.
Review from Apartments.com
Southern living at its best
October 3, 2015Hawthorne at Horse Pen Creek Apartments is Southern living at its best. You will enjoy a resort style pool & clubhouse and other amenities such as friendly service from staff, quite neighbors, and even the resident pets are friendly and love by all. What a great place to live.Property Manager Responded
July 10, 2018Thank you so much for your rating! That makes the team happy that YOU are happy with your apartment community! ~The Hawthorne at Horse Pen Creek Team
Review from Apartments.com
Hawthorne at Horse Pen Creek
August 25, 2015I have lived here for 5 years. I love it because it is quite and I feel safe. it's bright and clean. Hallways are wide and clean. Managing and office are nice, cooperative. They have community activities every few months.Review from Apartments.com
Amazing
July 29, 2015The community is great and the location is perfect. Dog and cat friendly. The pool is really nice and perfect for kids if you have any. Plenty of stores and shopping centers close to the apartments. Management is really nice here and very helpful if you have any issues.Property Manager Responded
May 15, 2018Thank you for your five star rating! We really appreciate it.
Review from Apartments.com
Points of Interest
Time and distance from Hawthorne at Horse Pen Creek.
Big Box and Retail
Walmart
Homegoods
Walgreens
Colleges and Universities
Guilford Technical Community College - Aviation Center II
Guilford Technical Community College - Aviation Center
Groceries
Harris Teeter
Lidl
Hospitals
Parks and Recreation
Hawthorne at Horse Pen Creek has 3 parks within 10.1 miles, including Bicentennial Greenway, Center City Park , and Wet n Wild Emerald point Water Park.
Shopping Centers
Hawthorne at Horse Pen Creek has 5 shopping centers within 1.2 miles.
Nearby Neighborhoods
Rental Price Ranges in the Area
| Bedroom | Average Rent | Cheapest Rent | Highest Rent |
|---|---|---|---|
| Greensboro Studio Apartments | $1,041 | $750 | $2,429 |
| Greensboro 1 Bedroom Apartments | $1,314 | $725 | $2,199 |
| Greensboro 2 Bedroom Apartments | $1,499 | $614 | $3,572 |
| Greensboro 3 Bedroom Apartments | $1,840 | $629 | $4,000 |
| Greensboro 4 Bedroom Apartments | $1,995 | $539 | $3,762 |
Browse Top Apartments in Greensboro
By Price
By Community Type
- Greensboro Apartments for Rent by Owner
- Greensboro Apartments with Rent Specials
- Greensboro Top Rated Apartments
- Greensboro Corporate Apartments
- Greensboro Furnished Apartments
- Greensboro Gated Apartments
- Greensboro Loft Apartments
- Greensboro Low Income Apartments
- New Greensboro Apartments
- Greensboro Senior Apartments
- Greensboro Short-term Apartments
- Greensboro Student Apartments
- Greensboro Apartments with Utilities Included


Hawthorne at Horse Pen Creek is a pet-friendly community; we love our furry friends! There is a one-time, non-refundable pet fee of $400 for the first pet and $150 for the second pet. There is a monthly pet rent of $20 per month. Maximum of 2 p...