

- 1–3 Bedrooms
- $1,411-$2,514 Pricing
- 776–1,258 Square Feet
Rent Specials
Call Today About Current Specials!
About Hawthorne at Simpsonville
End of summer specials!!
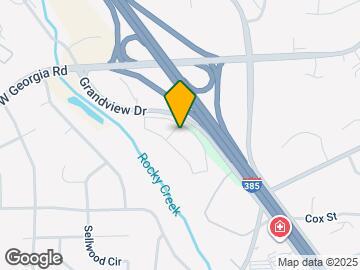
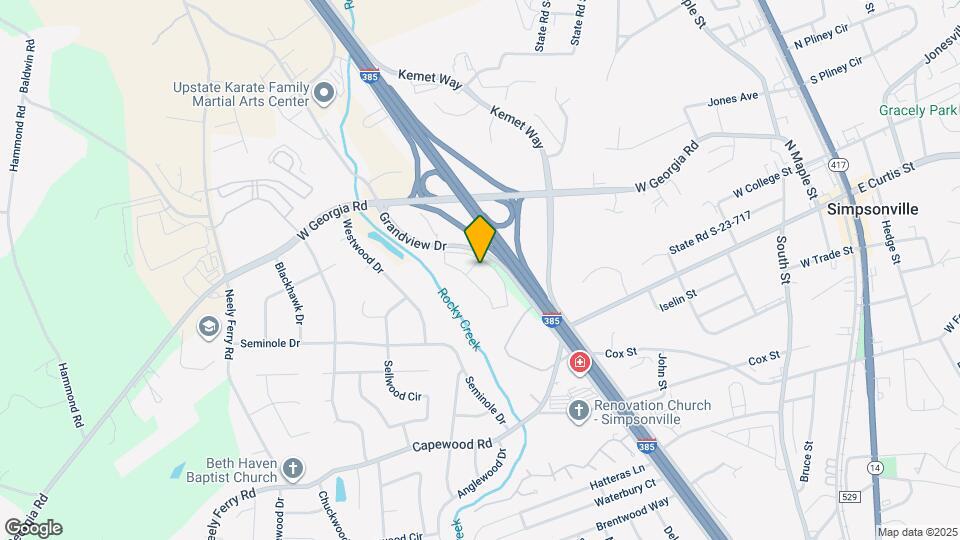
Hawthorne at Simpsonville is located in the Simpsonville Neighborhood and 29680 Zip code of Simpsonville, SC. This community is professionally managed by Hawthorne Residential Partners

Unique Features and Amenities
- 1-, 2-, and 3-Bedroom Apartment Homes
- 24-Hour Cyber Café
- 2-Inch Faux Woods Blinds
- 9-Foot Ceilings
- Authentic Granite Countertops
- Bark Park with Agility Equipment
- Brushed Nickel Hardware
- Built-In Microwave
- Car Wash Station
- Complimentary Starbucks Coffee Bar
- Designer Ceiling Fans
- Designer Paint and Finishes
- Electronic Keyless Deadbolts
- Energy Star Rated Community
- Energy Star Rated GE Stainless Steel Appliances
- Frosted Glass Cabinets in Kitchens
- Large Closets
- Open Concept Floor Plans
- Peloton Spin Bike
- Personal Intrusion Alarms
- Pet-Friendly Community
- Playground with Soft Surface
- Private Patio/Balcony
- Recycling Available
- Resident Social Events
- Smoke-Free Community
- Subway Tile Backsplash in Kitchen
- Two Custom Finish Packages Available
- Upgraded Pendant and Track Lighting
- USB Charging Ports
- Vaulted Ceilings in Select Floor Plans*
- Washer and Dryer Sets Included in Every Home
- Yoga and Spin Studio
Property Contact Info

- Listed by:
- Agency:
- Vendor Logo:
- Website:
- View Property Website
- Call Us:
- (864) 724-6521
- Disclaimer:
Office Hours
| Monday | 9:00 am–6:00 pm |
| Tuesday | 9:00 am–6:00 pm |
| Wednesday | 9:00 am–6:00 pm |
| Thursday | 9:00 am–6:00 pm |
| Friday | 9:00 am–6:00 pm |
| Saturday | 10:00 am–4:00 pm |
| Sunday | Closed |
Floorplan Pricing and Availability
Hawthorne at Simpsonville offers 1 to 3 Bedroom apartments starting from $1,411 and having 776–1,258 sq ft. Here is the current pricing and availability:
New! Interactive Property Map
1 Bedroom
Orchard
From $1,411
1 Bed, 1 Bath, 776 sq ftAvailable Aug 26Model Gallery
Floorplans
Availability Details
Price Availability Date Unit Sq Ft View Details $1,411 August 26, 2026 6207 776 $1,431 September 29, 2026 5307 776 Model Amenities and Features
Features
- Air Conditioning
- Balcony
- Cable Ready
- Ceiling Fans
- Heating
- High Speed Internet Access
- Smoke Free
- Sprinkler System
- Tub/Shower
- Washer/Dryer
- Washer/Dryer Hookup
- Wheelchair Accessible (Rooms)
- Wi-Fi
Kitchen
- Dishwasher
- Disposal
- Eat-in Kitchen
- Freezer
- Granite Countertops
- Ice Maker
- Island Kitchen
- Kitchen
- Microwave
- Oven
- Pantry
- Range
- Refrigerator
- Stainless Steel Appliances
Model Rent and Fees
Model Price Range
- $1,411 - $1,891
Current Available Pricing
- $1,411 - $1,431
Unit 6207 Rent and Fees
Unit Price
- $1,411
Model Rent and Fees
Model Price Range
- $1,411 - $1,891
Unit 5307 Rent and Fees
Unit Price
- $1,431
Model Rent and Fees
Model Price Range
- $1,411 - $1,891
Apartment Model: OrchardFrom $1,4111 Bedroom, 1 Bath, 776 sq ftAvailable August 26, 2026![]()
Orchard - Floorplan Apartment Unit: 6207Apartment Model: Orchard$1,4111 Bedroom, 1 Bath, 776 sq ftAvailable August 26, 2026Apartment Unit: 5307Apartment Model: Orchard$1,4311 Bedroom, 1 Bath, 776 sq ftAvailable September 29, 2026Verdmont
From $1,440
1 Bed, 1 Bath, 849 sq ftAvailable Sep 27Model Gallery
Floorplans
Availability Details
Price Availability Date Unit Sq Ft $1,440 September 27, 2026 3005 849 Model Amenities and Features
Features
- Air Conditioning
- Balcony
- Cable Ready
- Ceiling Fans
- Heating
- High Speed Internet Access
- Smoke Free
- Sprinkler System
- Tub/Shower
- Washer/Dryer
- Washer/Dryer Hookup
- Wheelchair Accessible (Rooms)
- Wi-Fi
Kitchen
- Dishwasher
- Disposal
- Eat-in Kitchen
- Freezer
- Granite Countertops
- Ice Maker
- Island Kitchen
- Kitchen
- Microwave
- Oven
- Pantry
- Range
- Refrigerator
- Stainless Steel Appliances
Unit 3005 Rent and Fees
Unit Price
- $1,440
Model Rent and Fees
Model Price Range
- $1,440 - $1,902
Apartment Model: VerdmontFrom $1,4401 Bedroom, 1 Bath, 849 sq ftAvailable September 27, 2026![]()
Verdmont - Floorplan Apartment Unit: 3005Apartment Model: Verdmont$1,4401 Bedroom, 1 Bath, 849 sq ftAvailable September 27, 20262 Bedrooms
Carriage
From $1,579
2 Beds, 2 Baths, 1078 sq ftAvailable Aug 8Model Gallery
Floorplans
Availability Details
Price Availability Date Unit Sq Ft View Details $1,579 August 8, 2026 7108 1078 $1,621 August 13, 2026 3301 1078 $1,631 September 6, 2026 9300 1078 Model Amenities and Features
Features
- Air Conditioning
- Balcony
- Cable Ready
- Ceiling Fans
- Heating
- High Speed Internet Access
- Smoke Free
- Sprinkler System
- Tub/Shower
- Washer/Dryer
- Washer/Dryer Hookup
- Wheelchair Accessible (Rooms)
- Wi-Fi
Kitchen
- Dishwasher
- Disposal
- Eat-in Kitchen
- Freezer
- Granite Countertops
- Ice Maker
- Island Kitchen
- Kitchen
- Microwave
- Oven
- Pantry
- Range
- Refrigerator
- Stainless Steel Appliances
Model Rent and Fees
Model Price Range
- $1,579 - $2,196
Current Available Pricing
- $1,579 - $1,631
Unit 7108 Rent and Fees
Unit Price
- $1,579
Model Rent and Fees
Model Price Range
- $1,579 - $2,196
Unit 3301 Rent and Fees
Unit Price
- $1,621
Model Rent and Fees
Model Price Range
- $1,579 - $2,196
Unit 9300 Rent and Fees
Unit Price
- $1,631
Model Rent and Fees
Model Price Range
- $1,579 - $2,196
Apartment Model: CarriageFrom $1,5792 Bedroom, 2 Bath, 1078 sq ftAvailable August 8, 2026![]()
Carriage - Floorplan Apartment Unit: 7108Apartment Model: Carriage$1,5792 Bedroom, 2 Bath, 1078 sq ftAvailable August 8, 2026Apartment Unit: 3301Apartment Model: Carriage$1,6212 Bedroom, 2 Bath, 1078 sq ftAvailable August 13, 2026Apartment Unit: 9300Apartment Model: Carriage$1,6312 Bedroom, 2 Bath, 1078 sq ftAvailable September 6, 2026Timber
From $1,590
2 Beds, 2 Baths, 1114 sq ftAvailable Aug 15Model Gallery
Floorplans
Availability Details
Price Availability Date Unit Sq Ft View Details $1,621 August 15, 2026 6115 1114 $1,641 September 4, 2026 4105 1114 $1,590 September 6, 2026 4215 1114 Model Amenities and Features
Features
- Air Conditioning
- Balcony
- Cable Ready
- Ceiling Fans
- Heating
- High Speed Internet Access
- Smoke Free
- Sprinkler System
- Tub/Shower
- Washer/Dryer
- Washer/Dryer Hookup
- Wheelchair Accessible (Rooms)
- Wi-Fi
Kitchen
- Dishwasher
- Disposal
- Eat-in Kitchen
- Freezer
- Granite Countertops
- Ice Maker
- Island Kitchen
- Kitchen
- Microwave
- Oven
- Pantry
- Range
- Refrigerator
- Stainless Steel Appliances
Model Rent and Fees
Model Price Range
- $1,590 - $2,207
Current Available Pricing
- $1,590 - $1,641
Unit 6115 Rent and Fees
Unit Price
- $1,621
Model Rent and Fees
Model Price Range
- $1,590 - $2,207
Unit 4105 Rent and Fees
Unit Price
- $1,641
Model Rent and Fees
Model Price Range
- $1,590 - $2,207
Unit 4215 Rent and Fees
Unit Price
- $1,590
Model Rent and Fees
Model Price Range
- $1,590 - $2,207
Apartment Model: TimberFrom $1,5902 Bedroom, 2 Bath, 1114 sq ftAvailable August 15, 2026![]()
Timber - Floorplan Apartment Unit: 6115Apartment Model: Timber$1,6212 Bedroom, 2 Bath, 1114 sq ftAvailable August 15, 2026Apartment Unit: 4105Apartment Model: Timber$1,6412 Bedroom, 2 Bath, 1114 sq ftAvailable September 4, 2026Apartment Unit: 4215Apartment Model: Timber$1,5902 Bedroom, 2 Bath, 1114 sq ftAvailable September 6, 20263 Bedrooms
Sycamore
From $1,753
3 Beds, 2 Baths, 1258 sq ftAvailable NowModel Gallery
Floorplans
Availability Details
Price Availability Date Unit Sq Ft View Details $1,753 Available Now 5209 1258 $1,753 Available Now 6009 1258 $1,783 Available Now 6101 1258 Model Amenities and Features
Features
- Air Conditioning
- Balcony
- Cable Ready
- Ceiling Fans
- Heating
- High Speed Internet Access
- Smoke Free
- Sprinkler System
- Tub/Shower
- Washer/Dryer
- Washer/Dryer Hookup
- Wheelchair Accessible (Rooms)
- Wi-Fi
Kitchen
- Dishwasher
- Disposal
- Eat-in Kitchen
- Freezer
- Granite Countertops
- Ice Maker
- Island Kitchen
- Kitchen
- Microwave
- Oven
- Pantry
- Range
- Refrigerator
- Stainless Steel Appliances
Model Rent and Fees
Model Price Range
- $1,753 - $2,514
Current Available Pricing
- $1,753 - $1,783
Unit 5209 Rent and Fees
Unit Price
- $1,753
Model Rent and Fees
Model Price Range
- $1,753 - $2,514
Unit 6009 Rent and Fees
Unit Price
- $1,753
Model Rent and Fees
Model Price Range
- $1,753 - $2,514
Unit 6101 Rent and Fees
Unit Price
- $1,783
Model Rent and Fees
Model Price Range
- $1,753 - $2,514
Apartment Model: SycamoreFrom $1,7533 Bedroom, 2 Bath, 1258 sq ftAvailable Now![]()
Sycamore - Floorplan Apartment Unit: 5209Apartment Model: Sycamore$1,7533 Bedroom, 2 Bath, 1258 sq ftAvailable NowApartment Unit: 6009Apartment Model: Sycamore$1,7533 Bedroom, 2 Bath, 1258 sq ftAvailable NowApartment Unit: 6101Apartment Model: Sycamore$1,7833 Bedroom, 2 Bath, 1258 sq ftAvailable Now
Schedule a Tour
3D Tours
Property Information
- 244 Units
- 3 Stories
- Built in 2019
Fees and Policies
The fees listed below are community-provided and may exclude utilities or add-ons. All payments are made directly to the property and are non-refundable unless otherwise specified.
Required Fees
One-Time Basics
- Due at Move-In
- Administrative FeeiCharged per unit.$200.00
Pet Policy and Fees
Cats
None
Comments: | Restrictions: None
Dogs
None
Comments: | Restrictions: None
Parking Info and Fees
- Garage Parking
- Other
Property Fee Disclaimer: Based on community-supplied data and independent market research. Subject to change without notice. May exclude fees for mandatory or optional services and usage-based utilities.
Features and Amenities
On-Site Services
- Car Wash Area
- Maintenance On Site
- Pet Care
- Pet Washing Station
- Package Service
- Property Manager On Site
- Trash Pickup Door To Door
- Pet Play Area
- Recycling
- Renters Insurance Program
- Community Wide Wi Fi
- 24 Hour Access
Community Features
- Walk Up
- Multi Use Room
- Lounge
- Clubhouse
Outdoor Features
- Grill
- Courtyard
- Picnic Area
- Patio
- Porch
- Deck
Recreation and Fitness
- Fitness Center
- Playground
- Pool
Interior Features
- Balcony
- Tub/Shower
- Ceiling Fans
- High Speed Internet Access
- Sprinkler System
- Heating
- Cable Ready
- Washer/Dryer Hookup
- Washer/Dryer
- Air Conditioning
- Wi Fi
- Wheelchair Accessible (Rooms)
- Smoke Free
Kitchen Amenities
- Range
- Refrigerator
- Island Kitchen
- Pantry
- Oven
- Dishwasher
- Eat In Kitchen
- Microwave
- Disposal
- Freezer
- Stainless Steel Appliances
- Ice Maker
- Kitchen
- Granite Countertops
Living Area Features
- Walk In Closets
- Vaulted Ceiling
- Dining Room
- Family Room
- Vinyl Flooring
- Carpet
- Linen Closet
- Tile Floors
- Window Coverings

Map
- Shopping
- Colleges
- Grocery
- Medical

Map
Getting Around
30 / 100 Somewhat walkable
20 / 100 Somewhat Bikeable
100 / 100 Exceptionally car friendly
Getting to Know the Area
50 / 100 Restaurants
20 / 100 Cafes
30 / 100 Nightlife
40 / 100 Shopping
10 / 100 Noise Level
Frequently Asked Questions about Hawthorne at Simpsonville
Where is Hawthorne at Simpsonville located?
Hawthorne at Simpsonville is located at 1500 Water Lily Dr near the Simpsonville area of Simpsonville, SC
What is the current rent range at Hawthorne at Simpsonville?
1 Bedroom to 3 Bedroom Apartments at Hawthorne at Simpsonville currently range from $1,411 to $1,885
When is the leasing office open?
- The office Hours for Hawthorne at Simpsonville are
- Monday 9:00 am–6:00 pm
- Tuesday 9:00 am–6:00 pm
- Wednesday 9:00 am–6:00 pm
- Thursday 9:00 am–6:00 pm
- Friday 9:00 am–6:00 pm
- Saturday 10:00 am–4:00 pm
- Sunday Closed
Are pets allowed?
Call us today to find out our pet policy and if we allow pets
Are there any rent specials?
The current rent special at Hawthorne at Simpsonville is: Call Today About Current Specials!.
Renters Reviews and Ratings
Dependable and Prompt service
GREAT Luxury Apartments
Property Manager Responded
Maintenance Manager - Brendan
Property Manager Responded
Excellent community
Property Manager Responded
Do not rent from this company!
Property Manager Responded
Very good place
Property Manager Responded
Not great
Property Manager Responded
Amazing Apartments!
Property Manager Responded
Will not respond after taking your online application
Beautiful Property and amazing Staff
Beautiful Apts/Awesome Staff!!
Great place/Friendly Staff
Nearby Schools
Plain Elementary School
About GreatSchools Data on ApartmentHomeLiving.com.
Points of Interest
Time and distance from Hawthorne at Simpsonville.
Big Box and Retail
Publix
Walgreens
Aldi
Colleges and Universities
Greenville Technical College - Brashier Campus
Greenville Technical College - Barton Campus
Greenville Technical College - Buck Mickel Center for Corporate and Career Development
Groceries
Publix
Aldi
Lidl
Hospitals
Prisma Health Hirest Hospital
Prisma Health Roger C. Peace Rehabilitation Hospital
Bon Secours St. Francis Eastside
Shopping Centers
Hawthorne at Simpsonville has 5 shopping centers within 1.0 miles.
Nearby Neighborhoods
Rental Price Ranges in the Area
| Bedroom | Average Rent | Cheapest Rent | Highest Rent |
|---|---|---|---|
| Simpsonville Studio Apartments | $1,227 | $1,160 | $1,295 |
| Simpsonville 1 Bedroom Apartments | $1,253 | $945 | $1,750 |
| Simpsonville 2 Bedroom Apartments | $1,547 | $992 | $2,511 |
| Simpsonville 3 Bedroom Apartments | $1,798 | $1,199 | $2,570 |
| 2 Bedroom Homes | $1,442 | $1,275 | $1,700 |
| 3 Bedroom Homes | $1,972 | $1,495 | $2,750 |
| 4 Bedroom Homes | $2,471 | $1,850 | $4,500 |
| 5 Bedroom Homes | $2,879 | $2,450 | $3,395 |
| 6 Bedroom Homes | $3,500 | $3,500 | $3,500 |
Browse Top Apartments in Simpsonville
By Price
By Community Type
- Simpsonville Apartments with Rent Specials
- Simpsonville Top Rated Apartments
- Simpsonville Corporate Apartments
- Simpsonville Furnished Apartments
- Simpsonville Gated Apartments
- Simpsonville Loft Apartments
- New Simpsonville Apartments
- Simpsonville Short-term Apartments
- Simpsonville Apartments with Utilities Included


Property Manager Responded