


- 1–3 Bedrooms
- $1,373-$1,964 Pricing
- 1,172–1,732 Square Feet
About Hawthorne at Wisteria
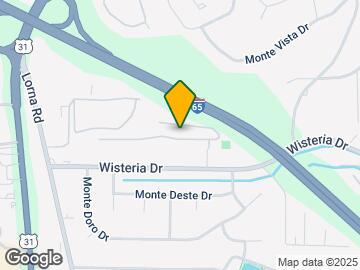
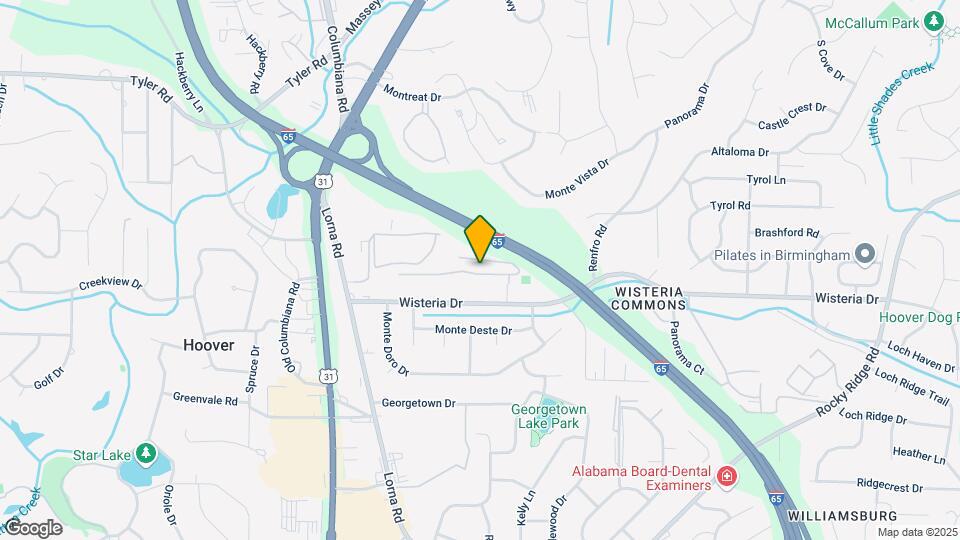
Hawthorne at Wisteria offers spacious 1, 2 and 3 bedroom apartment homes and Hoover's best location all in one. Our community is nestled in a quiet and relaxing suburban neighborhood yet just a few minutes to Highway 31, I-65 and I-459, providing quick access to all of Birmingham's employment, entertainment and retail centers. Shopping and dining options are endless just down the street at The Riverchase Galleria Mall, and the upscale shops and restaurants at The Summit – Alabama's premier shopping destination – are a quick 12 minute drive. Our younger residents enjoy attending the top rated schools in the Hoover School District, especially Spain Park High School, a National Blue Ribbon School recipient. Hawthorne at Wisteria also offers a resort-style swimming pool, an outdoor grilling area with a cozy fire pit, a fitness center, tennis courts and a playground.
Hawthorne at Wisteria is located in the Hoover Vestavia Hills Neighborhood and 35216 Zip code of Hoover, AL. This community is professionally managed by Hawthorne Residential Partners
Unique Features and Amenities
- 1,000 Square Foot Fitness Center Expansion
- BRAND NEW - Bark Park!
- BRAND NEW - Cyber Cafe and Lounge!
- BRAND NEW - Expanded Fitness Center!
- BRAND NEW - Outdoor Kitchen!
- Brushed Nickel Hardware*
- Built-In Breakfast Bar Nook*
- Built-In Microwave*
- Convenient Access to Highway 31, I-65 and I-459
- Cozy Outdoor Fire Pit
- Cyber Café and Lounge
- Enhanced Dog Park with Artificial Turf
- Enhanced Playground with Soft Surface
- Extremely Spacious Floor Plans
- Gated Access
- Hardwood Inspired Flooring*
- NEW Refreshed Interiors*
- Newly Renovated!
- Pet-Friendly Community
- Picnic Pavilion with Grill
- Plush Carpeting
- Poolside Outdoor Kitchen with Grill
- Resident Social Events
- Screened In Patio/Balcony with Ceiling Fan*
- Spacious Walk-In Closets
- Stainless Steel Appliances*
- Starbucks Coffee Bar
- Upgraded Lighting*
- Washer and Dryer Connections
- Within Hoover School District
Property Contact Info

- Listed by:
- Agency:
- Vendor Logo:
- Website:
- View Property Website
- Call Us:
- (205) 946-0343
- Disclaimer:
Office Hours
| Monday | 9:00 am–6:00 pm |
| Tuesday | 9:00 am–6:00 pm |
| Wednesday | 9:00 am–6:00 pm |
| Thursday | 9:00 am–6:00 pm |
| Friday | 9:00 am–6:00 pm |
| Saturday | 10:00 am–4:00 pm |
| Sunday | Closed |
Floorplan Pricing and Availability
Hawthorne at Wisteria offers 1 to 3 Bedroom apartments starting from $1,373 and having 1,172–1,732 sq ft. Here is the current pricing and availability:
New! Interactive Property Map
1 Bedroom
The Bradford
From $1,486
1 Bed, 1 Bath, 1174 sq ftAvailable NowModel Gallery
Floorplans
Availability Details
Price Availability Date Unit Sq Ft View Details $1,486 Available Now 44E 1172 $1,538 November 5, 2026 46E 1172 Model Amenities and Features
Features
- Air Conditioning
- Balcony
- Cable Ready
- Ceiling Fans
- Double Vanities
- Heating
- High Speed Internet Access
- Smoke Free
- Sprinkler System
- Storage Space
- Trash Compactor
- Tub/Shower
- Washer/Dryer
- Washer/Dryer Hookup
- Wheelchair Accessible (Rooms)
- Wi-Fi
Kitchen
- Breakfast Nook
- Dishwasher
- Eat-in Kitchen
- Freezer
- Ice Maker
- Island Kitchen
- Kitchen
- Microwave
- Oven
- Pantry
- Range
- Refrigerator
- Stainless Steel Appliances
Model Rent and Fees
Model Price Range
- $1,486 - $1,865
Current Available Pricing
- $1,486 - $1,538
Unit 44E Rent and Fees
Unit Price
- $1,486
Model Rent and Fees
Model Price Range
- $1,486 - $1,865
Unit 46E Rent and Fees
Unit Price
- $1,538
Model Rent and Fees
Model Price Range
- $1,486 - $1,865
Apartment Model: The BradfordFrom $1,4861 Bedroom, 1 Bath, 1174 sq ftAvailable Now![]()
The Bradford - Floorplan Apartment Unit: 44EApartment Model: The Bradford$1,4861 Bedroom, 1.5 Bath, 1172 sq ftAvailable NowApartment Unit: 46EApartment Model: The Bradford$1,5381 Bedroom, 1.5 Bath, 1172 sq ftAvailable November 5, 2026The Azalea
From $1,373
1 Bed, 1.5 Baths, 1212 sq ftAvailable Oct 20Model Gallery
Floorplans
Availability Details
Price Availability Date Unit Sq Ft $1,373 October 20, 2026 55E 1212 Unit 55E Amenities and Features
Features
- High Speed Internet Access
- Smoke Free
Unit 55E Rent and Fees
Unit Price
- $1,373
Model Rent and Fees
Model Price Range
- $1,373 - $1,621
Apartment Model: The AzaleaFrom $1,3731 Bedroom, 1.5 Bath, 1212 sq ftAvailable October 20, 2026![]()
The Azalea - Floorplan Apartment Unit: 55EApartment Model: The Azalea$1,3731 Bedroom, 1.5 Bath, 1212 sq ftAvailable October 20, 20262 Bedrooms
The Dogwood
From $1,478
2 Beds, 2 Baths, 1360 sq ftAvailable NowModel Gallery
Floorplans
Availability Details
Price Availability Date Unit Sq Ft View Details $1,478 Available Now 64B 1360 $1,519 Available Now 52A 1360 $1,498 September 28, 2026 64A 1360 Model Amenities and Features
Features
- High Speed Internet Access
- Smoke Free
Model Rent and Fees
Model Price Range
- $1,478 - $1,886
Current Available Pricing
- $1,478 - $1,519
Unit 64B Amenities and Features
Features
- High Speed Internet Access
- Smoke Free
Unit 64B Rent and Fees
Unit Price
- $1,478
Model Rent and Fees
Model Price Range
- $1,478 - $1,886
Unit 52A Amenities and Features
Features
- High Speed Internet Access
- Smoke Free
Unit 52A Rent and Fees
Unit Price
- $1,519
Model Rent and Fees
Model Price Range
- $1,478 - $1,886
Unit 64A Amenities and Features
Features
- High Speed Internet Access
- Smoke Free
Unit 64A Rent and Fees
Unit Price
- $1,498
Model Rent and Fees
Model Price Range
- $1,478 - $1,886
Apartment Model: The DogwoodFrom $1,4782 Bedroom, 2 Bath, 1360 sq ftAvailable Now![]()
The Dogwood - Floorplan Apartment Unit: 64BApartment Model: The Dogwood$1,4782 Bedroom, 2 Bath, 1360 sq ftAvailable NowApartment Unit: 52AApartment Model: The Dogwood$1,5192 Bedroom, 2 Bath, 1360 sq ftAvailable NowApartment Unit: 64AApartment Model: The Dogwood$1,4982 Bedroom, 2 Bath, 1360 sq ftAvailable September 28, 2026The Magnolia
2 Beds, 2 Baths, 1732 sq ftAvailable SoonModel Gallery
Floorplans
Availability Details
Availability Date Unit Sq Ft Available Soon The Magnolia 1732 sq ft Model Amenities and Features
Features
- Air Conditioning
- Balcony
- Cable Ready
- Ceiling Fans
- Double Vanities
- Heating
- High Speed Internet Access
- Smoke Free
- Sprinkler System
- Storage Space
- Trash Compactor
- Tub/Shower
- Washer/Dryer
- Washer/Dryer Hookup
- Wheelchair Accessible (Rooms)
- Wi-Fi
Kitchen
- Breakfast Nook
- Dishwasher
- Eat-in Kitchen
- Freezer
- Ice Maker
- Island Kitchen
- Kitchen
- Microwave
- Oven
- Pantry
- Range
- Refrigerator
- Stainless Steel Appliances
Apartment Model: The MagnoliaCall For Rates2 Bedroom, 2 Bath, 1732 sq ftAvailable Soon![]()
The Magnolia - Floorplan 3 Bedrooms
The Mimosa
From $1,619
3 Beds, 2 Baths, 1732 sq ftAvailable Sep 23Model Gallery
Floorplans
Availability Details
Price Availability Date Unit Sq Ft View Details $1,619 September 23, 2026 67F 1732 $1,638 November 19, 2026 63H 1732 Model Amenities and Features
Features
- High Speed Internet Access
- Smoke Free
Model Rent and Fees
Model Price Range
- $1,619 - $1,964
Current Available Pricing
- $1,619 - $1,638
Unit 67F Amenities and Features
Features
- High Speed Internet Access
- Smoke Free
Unit 67F Rent and Fees
Unit Price
- $1,619
Model Rent and Fees
Model Price Range
- $1,619 - $1,964
Unit 63H Amenities and Features
Features
- High Speed Internet Access
- Smoke Free
Unit 63H Rent and Fees
Unit Price
- $1,638
Model Rent and Fees
Model Price Range
- $1,619 - $1,964
Apartment Model: The MimosaFrom $1,6193 Bedroom, 2 Bath, 1732 sq ftAvailable September 23, 2026![]()
The Mimosa - Floorplan Apartment Unit: 67FApartment Model: The Mimosa$1,6193 Bedroom, 2 Bath, 1732 sq ftAvailable September 23, 2026Apartment Unit: 63HApartment Model: The Mimosa$1,6383 Bedroom, 2 Bath, 1732 sq ftAvailable November 19, 2026
Schedule a Tour
3D Tours
Property Information
- 200 Units
- 3 Stories
- Built in 1978
Fees and Policies
The fees listed below are community-provided and may exclude utilities or add-ons. All payments are made directly to the property and are non-refundable unless otherwise specified.
Required Fees
One-Time Basics
- Due at Application
- Application Fee Per ApplicantiCharged per applicant.$65.00
- Due at Move-In
- Administrative FeeiCharged per unit.$200.00
Other Fees and Policies
Pet Fees
- Cat
- Cat FeeiMax of 2. Charged Per Pet.$350.00
- Cat RentiCharged Per Pet.$25.00/mo
- Dog
- Dog FeeiMax of 2. Charged Per Pet.$350.00
- Dog RentiCharged Per Pet.$25.00/mo
Breed restrictions apply.
Max of 2. Hawthorne at Wisteria is a pet-friendly community; we love our furry friends! There is a one-time, non-refundable pet fee of $350, as well as a $25 monthly pet rent per pet. Breed restrictions apply.
Parking Info and Fees
- Surface Lot
- 1 Max
Property Fee Disclaimer: Based on community-supplied data and independent market research. Subject to change without notice. May exclude fees for mandatory or optional services and usage-based utilities.
Features and Amenities
On-Site Services
- Maintenance On Site
- Package Service
- Planned Social Activities
- Pet Washing Station
- Property Manager On Site
- Pet Play Area
- Renters Insurance Program
- 24 Hour Access
Community Features
- Walk Up
- Lounge
- Corporate Housing
- Breakfast/Coffee Concierge
- Business Center
- Clubhouse
Outdoor Features
- Grill
- Picnic Area
- Courtyard
- Cabana
- Gated
- Deck
- Patio
- Porch
Recreation and Fitness
- Fitness Center
- Tennis Court
- Playground
- Pool
Interior Features
- Balcony
- Storage Space
- Double Vanities
- Ceiling Fans
- High Speed Internet Access
- Sprinkler System
- Tub/Shower
- Heating
- Trash Compactor
- Cable Ready
- Washer/Dryer Hookup
- Washer/Dryer
- Air Conditioning
- Wi Fi
- Wheelchair Accessible (Rooms)
- Smoke Free
Kitchen Amenities
- Freezer
- Island Kitchen
- Range
- Refrigerator
- Stainless Steel Appliances
- Ice Maker
- Kitchen
- Breakfast Nook
- Pantry
- Oven
- Dishwasher
- Eat In Kitchen
- Microwave
Living Area Features
- Walk In Closets
- Den
- Dining Room
- Sunroom
- Linen Closet
- Tile Floors
- Window Coverings
- Office
- Vinyl Flooring
- Carpet
- Hardwood Floors

Map
- Shopping
- Colleges
- Grocery
- Medical

Map
Getting Around
30 / 100 Somewhat walkable
10 / 100 Minimal public transit
100 / 100 Exceptionally car friendly
Getting to Know the Area
60 / 100 Restaurants
30 / 100 Cafes
40 / 100 Nightlife
60 / 100 Shopping
0 / 100 Parks
0 / 100 Noise Level
Frequently Asked Questions about Hawthorne at Wisteria
Where is Hawthorne at Wisteria located?
Hawthorne at Wisteria is located at 2870 Regal Circle near the Hoover Vestavia Hills area of Hoover, AL
What is the current rent range at Hawthorne at Wisteria?
1 Bedroom to 3 Bedroom Apartments at Hawthorne at Wisteria currently range from $1,373 to $1,964
When is the leasing office open?
- The office Hours for Hawthorne at Wisteria are
- Monday 9:00 am–6:00 pm
- Tuesday 9:00 am–6:00 pm
- Wednesday 9:00 am–6:00 pm
- Thursday 9:00 am–6:00 pm
- Friday 9:00 am–6:00 pm
- Saturday 10:00 am–4:00 pm
- Sunday Closed
Are pets allowed?
Call us today to find out our pet policy and if we allow pets
Renters Reviews and Ratings
Good price for size, great maintenance. Awful property filled with bugs.
Property Manager Responded
Love it here
Property Manager Responded
Fires,fleas, & flooded kitchens.
Property Manager Responded
Great Place with Great Space!
Property Manager Responded
Love it here
Property Manager Responded
Amazing
Nice!
Five Stars ALL THE WAY!!!!
Great Customer Service
Prospect to Resident
Great apartments, atmosphere and staff!!!
Nearby Schools
Spain Park High School
Shades Mountain Elementary School
Berry Middle School
About GreatSchools Data on ApartmentHomeLiving.com.
Points of Interest
Time and distance from Hawthorne at Wisteria.
Arts Museums and Landmarks
Big Box and Retail
Jcpenney
Lowe's
Publix
Colleges and Universities
Virginia College, Birmingham - Birmingham Campus
The University of Alabama at Birmingham - Birmingham Campus
Groceries
Piggly Wiggly
Publix
Aldi
Hospitals
Brookwood Baptist Medical Center
Grandview Medical Center
Callahan Eye Hospital
Military Bases
Navy/Marine Training Center
Restaurants and Dining
Shopping Centers
Hawthorne at Wisteria has 5 shopping centers within 0.7 miles.
Nearby Neighborhoods
Rental Price Ranges in the Area
| Bedroom | Average Rent | Cheapest Rent | Highest Rent |
|---|---|---|---|
| Hoover Studio Apartments | $1,253 | $660 | $2,099 |
| Hoover 1 Bedroom Apartments | $1,383 | $800 | $2,939 |
| Hoover 2 Bedroom Apartments | $1,630 | $925 | $4,524 |
| Hoover 3 Bedroom Apartments | $1,849 | $1,141 | $3,600 |
| Hoover 4 Bedroom Apartments | $1,591 | $1,468 | $1,715 |
| 2 Bedroom Homes | $1,915 | $1,200 | $3,395 |
| 3 Bedroom Homes | $2,232 | $1,450 | $3,500 |
| 4 Bedroom Homes | $3,044 | $1,865 | $9,000 |
| 5 Bedroom Homes | $4,691 | $2,795 | $7,500 |
| 6 Bedroom Homes | $4,500 | $4,500 | $4,500 |
Browse Top Apartments in Hoover
By Price
By Community Type
- Hoover Apartments with Rent Specials
- Hoover Top Rated Apartments
- Hoover Corporate Apartments
- Hoover Furnished Apartments
- Hoover Gated Apartments
- Hoover Loft Apartments
- Hoover Military Apartments
- New Hoover Apartments
- Hoover Senior Apartments
- Hoover Short-term Apartments
- Hoover Student Apartments
- Hoover Apartments with Utilities Included


Max of 2. Hawthorne at Wisteria is a pet-friendly community; we love our furry friends! There is a one-time, non-refundable pet fee of $350, as well as a $25 monthly pet rent per pet. Breed restrictions apply.