


- 1–3 Bedrooms
- $1,290-$3,178 Pricing
- 813–1,357 Square Feet
Rent Specials
Up to 2 Month's Free! *Pricing and availability are subject to change. Restrictions may apply.
About Hawthorne at the Forest
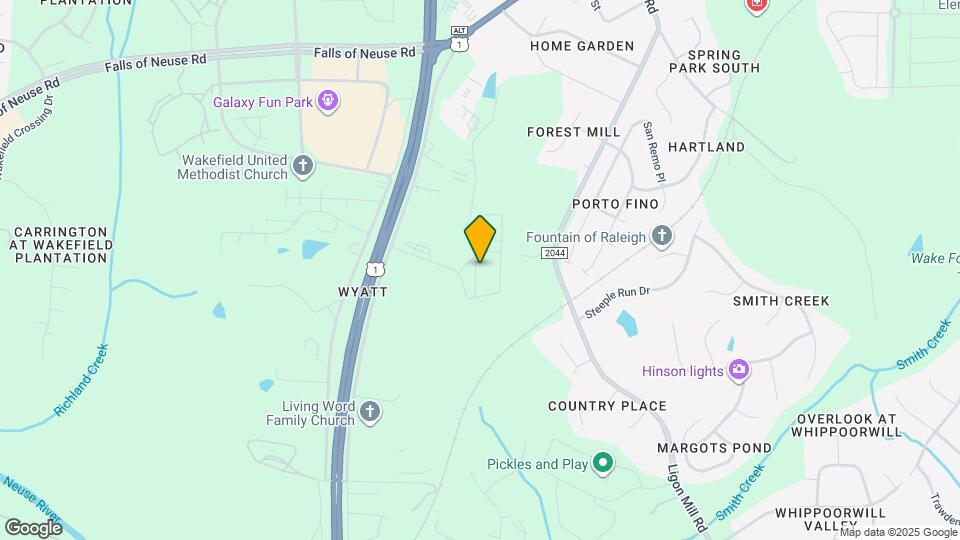
Immerse yourself in uncompromising luxury and comfort when you call Hawthorne at the Forest home in Wake Forest, NC. Choose from modern 1-, 2-, and 3-bedroom apartments and find yourself surrounded by resort-style amenities just steps away. Take advantage of easy access to popular shopping, dining, and entertainment options and live life to the fullest. The community is only 3 miles to downtown Wake Forest, 5 miles to I-540 and less than 20 minutes to Raleigh. Our location offers the best of both worlds: the small-town charm of Wake Forest plus the urban conveniences of Raleigh. We are proud to be recognized among the Elite Top 1% in the nation for resident satisfaction and customer service by J. Turner Research.
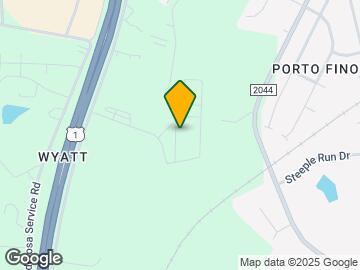
Hawthorne at the Forest is located in the Outer Northern Outlying Neighborhood and 27587 Zip code of Wake Forest, NC. This community is professionally managed by Hawthorne Residential Partners
Unique Features and Amenities
- 2 Custom Finish Packages Available*
- 24-Hour Contactless, Package-Receiving Lockers
- 24-Hour Cyber Café and Co-working Space
- 24-Hour Emergency Maintenance Available
- 24-Hour Expansive Fitness Center
- 2-inch Faux Wood Blinds
- 9-Foot Ceilings
- ADA Accessible*
- Bike and Kayak Storage
- BRAND NEW 1-, 2-, and 3- Bedroom Apartment Homes
- Built-In Microwave
- Ceiling Fans in All Bedrooms
- Deep Kitchen Sinks
- Designer Tile Backsplash in Kitchens
- Energy Star Rated GE Stainless Steel Appliances
- EV Charging Stations
- Flex Rent! Ask Us How Today!
- Granite Countertops Throughout
- Grilling Pavilion
- Hypoallergenic Apartment Homes Available*
- Intrusion Alarms
- Large Kitchen Pantries and Storage
- Luxury Plank-Style Flooring
- Modern Kitchens with Stand-Alone Islands*
- On-Site Professional Management
- Open-Concept Floor Plans
- Pet-Friendly Community
- Poolside Cabana with Flat Screen TV and Fireplace
- Private Patio or Balcony
- Rain Shower Heads*
- Resident Social Events
- Smoke-Free Community
- Smooth Ceramic Cooktops
- Soft-Surface Playground
- Space-Enhancing Curved Shower Curtain Rod
- USB Charging Ports
- Valet Trash and Recycling Service
- Vaulted Ceilings*
- Walk-In Showers with Glass Doors*
- Washer and Dryer in Every Home
- Yoga, Stretching, and Meditation Studio
Property Contact Info

- Listed by:
- Agency:
- Vendor Logo:
- Website:
- View Property Website
- Call Us:
- (984) 237-2878
- Disclaimer:
Office Hours
| Monday | 9:00 am–6:00 pm |
| Tuesday | 9:00 am–6:00 pm |
| Wednesday | 9:00 am–6:00 pm |
| Thursday | 9:00 am–6:00 pm |
| Friday | 9:00 am–6:00 pm |
| Saturday | 10:00 am–4:00 pm |
| Sunday | Closed |
Floorplan Pricing and Availability
Hawthorne at the Forest offers 1 to 3 Bedroom apartments starting from $1,290 and having 813–1,357 sq ft. Here is the current pricing and availability:
New! Interactive Property Map
1 Bedroom
Woodland
From $1,290
1 Bed, 1 Bath, 813 sq ftAvailable NowModel Gallery
Floorplans
Availability Details
Price Availability Date Unit Sq Ft View Details $1,290 Available Now 1501-307 813 $1,325 Available Now 2601-107 813 $1,300 Available Now 1420-004 813 Model Amenities and Features
Features
- Air Conditioning
- Balcony
- Ceiling Fans
- Fireplace
- Smoke Free
- Washer/Dryer
Kitchen
- Dishwasher
- Granite Countertops
- Kitchen
- Microwave
- Pantry
- Stainless Steel Appliances
Model Rent and Fees
Model Price Range
- $1,290 - $2,256
Current Available Pricing
- $1,290 - $1,325
Unit 1501-307 Rent and Fees
Unit Price
- $1,290
Model Rent and Fees
Model Price Range
- $1,290 - $2,256
Unit 2601-107 Rent and Fees
Unit Price
- $1,325
Model Rent and Fees
Model Price Range
- $1,290 - $2,256
Unit 1420-004 Rent and Fees
Unit Price
- $1,300
Model Rent and Fees
Model Price Range
- $1,290 - $2,256
Apartment Model: WoodlandFrom $1,2901 Bedroom, 1 Bath, 813 sq ftAvailable Now![]()
Woodland - Floorplan Apartment Unit: 1501-307Apartment Model: Woodland$1,2901 Bedroom, 1 Bath, 813 sq ftAvailable NowApartment Unit: 2601-107Apartment Model: Woodland$1,3251 Bedroom, 1 Bath, 813 sq ftAvailable NowApartment Unit: 1420-004Apartment Model: Woodland$1,3001 Bedroom, 1 Bath, 813 sq ftAvailable Now2 Bedrooms
Grove
From $1,680
2 Beds, 2 Baths, 1175 sq ftAvailable NowModel Gallery
Floorplans
Availability Details
Price Availability Date Unit Sq Ft View Details $1,680 Available Now 2601-101 1175 $1,680 Available Now 1420-203 1175 $1,720 October 13, 2026 1420-201 1175 Model Amenities and Features
Features
- Air Conditioning
- Balcony
- Ceiling Fans
- Fireplace
- Smoke Free
- Washer/Dryer
Kitchen
- Dishwasher
- Granite Countertops
- Kitchen
- Microwave
- Pantry
- Stainless Steel Appliances
Model Rent and Fees
Model Price Range
- $1,680 - $3,178
Current Available Pricing
- $1,680 - $1,720
Unit 2601-101 Rent and Fees
Unit Price
- $1,680
Model Rent and Fees
Model Price Range
- $1,680 - $3,178
Unit 1420-203 Rent and Fees
Unit Price
- $1,680
Model Rent and Fees
Model Price Range
- $1,680 - $3,178
Unit 1420-201 Rent and Fees
Unit Price
- $1,720
Model Rent and Fees
Model Price Range
- $1,680 - $3,178
Apartment Model: GroveFrom $1,6802 Bedroom, 2 Bath, 1175 sq ftAvailable Now![]()
Grove - Floorplan Apartment Unit: 2601-101Apartment Model: Grove$1,6802 Bedroom, 2 Bath, 1175 sq ftAvailable NowApartment Unit: 1420-203Apartment Model: Grove$1,6802 Bedroom, 2 Bath, 1175 sq ftAvailable NowApartment Unit: 1420-201Apartment Model: Grove$1,7202 Bedroom, 2 Bath, 1175 sq ftAvailable October 13, 2026Glade
From $1,685
2 Beds, 2 Baths, 1048 sq ftAvailable Nov 30Model Gallery
Floorplans
Availability Details
Price Availability Date Unit Sq Ft $1,685 November 30, 2026 1440-305 1048 Model Amenities and Features
Features
- Air Conditioning
- Balcony
- Ceiling Fans
- Fireplace
- Smoke Free
- Washer/Dryer
Kitchen
- Dishwasher
- Granite Countertops
- Kitchen
- Microwave
- Pantry
- Stainless Steel Appliances
Unit 1440-305 Rent and Fees
Unit Price
- $1,685
Model Rent and Fees
Model Price Range
- $1,685 - $3,065
Apartment Model: GladeFrom $1,6852 Bedroom, 2 Bath, 1048 sq ftAvailable November 30, 2026![]()
Glade - Floorplan Apartment Unit: 1440-305Apartment Model: Glade$1,6852 Bedroom, 2 Bath, 1048 sq ftAvailable November 30, 20263 Bedrooms
Reserve
From $1,950
3 Beds, 2 Baths, 1357 sq ftAvailable NowModel Gallery
Floorplans
Availability Details
Price Availability Date Unit Sq Ft View Details $1,975 Available Now 1440-108 1357 $1,950 Available Now 1440-206 1357 $1,975 Available Now 1411-203 1357 Model Amenities and Features
Features
- Air Conditioning
- Balcony
- Ceiling Fans
- Fireplace
- Smoke Free
- Washer/Dryer
Kitchen
- Dishwasher
- Granite Countertops
- Kitchen
- Microwave
- Pantry
- Stainless Steel Appliances
Model Rent and Fees
Model Price Range
- $1,950 - $3,042
Current Available Pricing
- $1,950 - $1,975
Unit 1440-108 Rent and Fees
Unit Price
- $1,975
Model Rent and Fees
Model Price Range
- $1,950 - $3,042
Unit 1440-206 Rent and Fees
Unit Price
- $1,950
Model Rent and Fees
Model Price Range
- $1,950 - $3,042
Unit 1411-203 Rent and Fees
Unit Price
- $1,975
Model Rent and Fees
Model Price Range
- $1,950 - $3,042
Apartment Model: ReserveFrom $1,9503 Bedroom, 2 Bath, 1357 sq ftAvailable Now![]()
Reserve - Floorplan Apartment Unit: 1440-108Apartment Model: Reserve$1,9753 Bedroom, 2 Bath, 1357 sq ftAvailable NowApartment Unit: 1440-206Apartment Model: Reserve$1,9503 Bedroom, 2 Bath, 1357 sq ftAvailable NowApartment Unit: 1411-203Apartment Model: Reserve$1,9753 Bedroom, 2 Bath, 1357 sq ftAvailable Now
Schedule a Tour
3D Tours
Property Information
- Built in 2023
- 4 Stories
- 248 Units
Fees and Policies
The fees listed below are community-provided and may exclude utilities or add-ons. All payments are made directly to the property and are non-refundable unless otherwise specified.
Required Fees
One-Time Basics
- Due at Application
- Application Fee Per ApplicantiCharged per applicant.$75.00
- Due at Move-In
- Administrative FeeiCharged per unit.$225.00
Other Fees and Policies
Pet Fees
- Cat
- Cat FeeiCharged per Pet.$350.00
- Cat RentiCharged Per Pet.$25.00/mo
- Dog
- Dog FeeiMax of 2. Charged Per Pet.$350.00
- Dog RentiCharged Per Pet.$25.00/mo
None
Breed restrictions apply.
Max of 2. Hawthorne at the Forest is a pet-friendly community; we love our furry friends. Breed restrictions apply. Contact the office for more details.
Parking Info and Fees
- Surface Lot
Property Fee Disclaimer: Based on community-supplied data and independent market research. Subject to change without notice. May exclude fees for mandatory or optional services and usage-based utilities.
Features and Amenities
On-Site Services
- Pet Washing Station
- Recycling
- Car Charging Station
Outdoor Features
- Cabana
- Patio
Recreation and Fitness
- Fitness Center
- Playground
Interior Features
- Balcony
- Ceiling Fans
- Fireplace
- Washer/Dryer
- Air Conditioning
- Smoke Free
Kitchen Amenities
- Stainless Steel Appliances
- Kitchen
- Microwave
- Dishwasher
- Pantry
- Granite Countertops
Living Area Features
- Vaulted Ceiling

Map
- Shopping
- Colleges
- Grocery
- Medical

Map
Getting Around
40 / 100 Fairly walkable
40 / 100 Fairly bikeable
100 / 100 Exceptionally car friendly
Getting to Know the Area
50 / 100 Restaurants
30 / 100 Cafes
40 / 100 Nightlife
40 / 100 Shopping
40 / 100 Parks
60 / 100 Noise Level
Frequently Asked Questions about Hawthorne at the Forest
Where is Hawthorne at the Forest located?
Hawthorne at the Forest is located at 2611 Moonbow Trl near the Outer Northern Outlying area of Wake Forest, NC
What is the current rent range at Hawthorne at the Forest?
1 Bedroom to 3 Bedroom Apartments at Hawthorne at the Forest currently range from $1,290 to $3,178
When is the leasing office open?
- The office Hours for Hawthorne at the Forest are
- Monday 9:00 am–6:00 pm
- Tuesday 9:00 am–6:00 pm
- Wednesday 9:00 am–6:00 pm
- Thursday 9:00 am–6:00 pm
- Friday 9:00 am–6:00 pm
- Saturday 10:00 am–4:00 pm
- Sunday Closed
Are pets allowed?
Call us today to find out our pet policy and if we allow pets
Are there any rent specials?
The current rent special at Hawthorne at the Forest is: Up to 2 Month's Free! *Pricing and availability are subject to change. Restrictions may apply..
Renters Reviews and Ratings
Run!
THIS is the place to be!
Property Manager Responded
Beautiful property
Property Manager Responded
Beautiful Place
Property Manager Responded
Nearby Schools
Forest Pines Elementary
Heritage High
Wake Forest Middle School
About GreatSchools Data on ApartmentHomeLiving.com.
Points of Interest
Time and distance from Hawthorne at the Forest.
Arts Museums and Landmarks
Big Box and Retail
Walmart
Staples
Costco
Colleges and Universities
Wake Technical Community College - Northern Wake Campus
Wake Technical Community College - Adult Education Center
Groceries
Wegmans
Lidl
Publix
Hospitals
Shopping Centers
Hawthorne at the Forest has 5 shopping centers within 1.0 miles.
Nearby Neighborhoods
Rental Price Ranges in the Area
| Bedroom | Average Rent | Cheapest Rent | Highest Rent |
|---|---|---|---|
| Wake Forest Studio Apartments | $1,214 | $1,214 | $1,214 |
| Wake Forest 1 Bedroom Apartments | $1,419 | $925 | $2,516 |
| Wake Forest 2 Bedroom Apartments | $1,723 | $1,025 | $3,627 |
| Wake Forest 3 Bedroom Apartments | $2,131 | $1,225 | $3,295 |
| Wake Forest 4 Bedroom Apartments | $2,853 | $1,920 | $3,458 |
| 2 Bedroom Homes | $1,648 | $1,250 | $2,500 |
| 3 Bedroom Homes | $2,029 | $1,595 | $3,795 |
| 4 Bedroom Homes | $2,597 | $1,850 | $5,200 |
| 5 Bedroom Homes | $2,696 | $2,345 | $3,100 |
Browse Top Apartments in Wake Forest
By Price
By Community Type
- Wake Forest Apartments for Rent by Owner
- Wake Forest Apartments with Rent Specials
- Wake Forest Top Rated Apartments
- Wake Forest Corporate Apartments
- Wake Forest Furnished Apartments
- Wake Forest Gated Apartments
- Wake Forest Low Income Apartments
- New Wake Forest Apartments
- Wake Forest Senior Apartments
- Wake Forest Short-term Apartments
- Wake Forest Student Apartments
- Wake Forest Apartments with Utilities Included


Hawthorne at the Forest is a pet-friendly community; we love our furry friends. Breed restrictions apply. Contact the office for more details.