


- 1–3 Bedrooms
- $1,199-$3,446 Pricing
- 816–1,412 Square Feet
About Hawthorne at the Meadows
Hawthorne at the Meadows offers the perfect blend of small-town charm and suburb living. Offering 1, 2 and 3 bedroom homes with amenities to accentuate your life, you'll have all you need when you call Hawthorne at the Meadows home in Kernersville, NC.
Hawthorne at the Meadows is located in the Kernersville Neighborhood and 27284 Zip code of Kernersville, NC. This community is professionally managed by Hawthorne Residential Partners
Unique Features and Amenities
- 24-Hour Cyber Café
- 9-Foot Ceilings
- Bike Racks
- Breakfast Bars
- Built-In Microwaves
- Car Care Center
- Complimentary Coffee Bar
- Convenient to HWY 66 and I-40
- Deep Kitchen Sinks*
- Designer Ceiling Fans with Lighting*
- Dual Vanities*
- Energy Efficient Appliances
- Expanded Nature Trail
- Extra Outdoor Storage
- Granite Countertops*
- Hardwood Inspired Vinyl Flooring*
- Leash Free Bark Park with Agility Equipment
- Modern Kitchens
- New Putting Green with 6 Holes
- Outdoor Fire Pit
- Over-Sized Garden Tubs
- Pet-Friendly Community
- Playground Area
- Pool Views*
- Poolside Cabana Lounge with Flat Screen TV
- Poolside Grilling
- Private Patio/Balcony
- Refreshed and Upgraded Interiors Available
- Resident Social Events
- Spacious Walk-In Closets with Custom Shelving
- Study Nooks
- Sunroom Option*
- Vaulted Ceilings*
- Washer/Dryers Connections and Rental Options
- Wheelchair Access
Property Contact Info

- Listed by:
- Agency:
- Vendor Logo:
- Website:
- View Property Website
- Call Us:
- (743) 219-1779
- Disclaimer:
Office Hours
| Monday | 9:00 am–6:00 pm |
| Tuesday | 9:00 am–6:00 pm |
| Wednesday | 9:00 am–6:00 pm |
| Thursday | 9:00 am–6:00 pm |
| Friday | 9:00 am–6:00 pm |
| Saturday | 10:00 am–4:00 pm |
| Sunday | Closed |
Floorplan Pricing and Availability
Hawthorne at the Meadows offers 1 to 3 Bedroom apartments starting from $1,199 and having 816–1,412 sq ft. Here is the current pricing and availability:
New! Interactive Property Map
1 Bedroom
The Jamestown
From $1,199
1 Bed, 1 Bath, 816 sq ftAvailable NowModel Gallery
Floorplans
3D Tours
Availability Details
Price Availability Date Unit Sq Ft View Details $1,199 Available Now 4305 816 $1,350 August 18, 2026 6104 816 $1,345 August 20, 2026 4104 816 Model Amenities and Features
Features
- Air Conditioning
- Balcony
- Cable Ready
- Heating
- Tub/Shower
- Washer/Dryer Hookup
Kitchen
- Dishwasher
- Disposal
- Ice Maker
- Kitchen
- Microwave
- Oven
- Range
- Refrigerator
Living Space
- Crown Molding
- Linen Closet
- Walk-In Closets
Model Rent and Fees
Model Price Range
- $1,199 - $2,980
Current Available Pricing
- $1,199 - $1,350
Unit 4305 Amenities and Features
Features
- Air Conditioning
- Balcony
- Cable Ready
- Heating
- High Speed Internet Access
- Tub/Shower
- Washer/Dryer Hookup
Kitchen
- Dishwasher
- Disposal
- Ice Maker
- Kitchen
- Microwave
- Oven
- Range
- Refrigerator
Living Space
- Crown Molding
- Linen Closet
- Walk-In Closets
Unit 4305 Rent and Fees
Unit Price
- $1,199
Model Rent and Fees
Model Price Range
- $1,199 - $2,980
Unit 6104 Amenities and Features
Features
- Air Conditioning
- Balcony
- Cable Ready
- Heating
- Tub/Shower
- Washer/Dryer Hookup
Kitchen
- Dishwasher
- Disposal
- Ice Maker
- Kitchen
- Microwave
- Oven
- Range
- Refrigerator
Living Space
- Crown Molding
- Linen Closet
- Walk-In Closets
Unit 6104 Rent and Fees
Unit Price
- $1,350
Model Rent and Fees
Model Price Range
- $1,199 - $2,980
Unit 4104 Amenities and Features
Features
- Air Conditioning
- Balcony
- Cable Ready
- Heating
- Tub/Shower
- Washer/Dryer Hookup
Kitchen
- Dishwasher
- Disposal
- Ice Maker
- Kitchen
- Microwave
- Oven
- Range
- Refrigerator
Living Space
- Crown Molding
- Linen Closet
- Walk-In Closets
Unit 4104 Rent and Fees
Unit Price
- $1,345
Model Rent and Fees
Model Price Range
- $1,199 - $2,980
Apartment Model: The JamestownFrom $1,1991 Bedroom, 1 Bath, 816 sq ftAvailable NowFloorplans3D Tours![]()
The Jamestown - Floorplan The Jamestown - 3D Tour The Jamestown - 3D Tour Apartment Unit: 4305Apartment Model: The Jamestown$1,1991 Bedroom, 1 Bath, 816 sq ftAvailable NowApartment Unit: 6104Apartment Model: The Jamestown$1,3501 Bedroom, 1 Bath, 816 sq ftAvailable August 18, 2026Apartment Unit: 4104Apartment Model: The Jamestown$1,3451 Bedroom, 1 Bath, 816 sq ftAvailable August 20, 2026The Triad
From $1,325
1 Bed, 1 Bath, 912 sq ftAvailable Aug 18Model Gallery
Floorplans
Availability Details
Price Availability Date Unit Sq Ft View Details $1,325 August 18, 2026 3204 912 $1,345 August 25, 2026 8105 912 $1,475 October 3, 2026 1204 912 Model Amenities and Features
Features
- High Speed Internet Access
- Smoke Free
Model Rent and Fees
Model Price Range
- $1,325 - $2,735
Current Available Pricing
- $1,325 - $1,475
Unit 3204 Amenities and Features
Features
- High Speed Internet Access
- Smoke Free
Unit 3204 Rent and Fees
Unit Price
- $1,325
Model Rent and Fees
Model Price Range
- $1,325 - $2,735
Unit 8105 Amenities and Features
Features
- High Speed Internet Access
- Smoke Free
Unit 8105 Rent and Fees
Unit Price
- $1,345
Model Rent and Fees
Model Price Range
- $1,325 - $2,735
Unit 1204 Amenities and Features
Features
- High Speed Internet Access
- Smoke Free
Unit 1204 Rent and Fees
Unit Price
- $1,475
Model Rent and Fees
Model Price Range
- $1,325 - $2,735
Apartment Model: The TriadFrom $1,3251 Bedroom, 1 Bath, 912 sq ftAvailable August 18, 2026![]()
The Triad - Floorplan Apartment Unit: 3204Apartment Model: The Triad$1,3251 Bedroom, 1 Bath, 912 sq ftAvailable August 18, 2026Apartment Unit: 8105Apartment Model: The Triad$1,3451 Bedroom, 1 Bath, 912 sq ftAvailable August 25, 2026Apartment Unit: 1204Apartment Model: The Triad$1,4751 Bedroom, 1 Bath, 912 sq ftAvailable October 3, 20262 Bedrooms
The Borough
From $1,349
2 Beds, 2 Baths, 1143 sq ftAvailable NowModel Gallery
Floorplans
Photos
3D Tours
Availability Details
Price Availability Date Unit Sq Ft View Details $1,349 Available Now 9104 1143 $1,517 September 15, 2026 5202 1143 $1,677 September 23, 2026 4306 1143 Model Amenities and Features
Features
- High Speed Internet Access
- Smoke Free
Model Rent and Fees
Model Price Range
- $1,349 - $3,233
Current Available Pricing
- $1,349 - $1,677
Unit 9104 Amenities and Features
Features
- High Speed Internet Access
- Smoke Free
Unit 9104 Rent and Fees
Unit Price
- $1,349
Model Rent and Fees
Model Price Range
- $1,349 - $3,233
Unit 5202 Amenities and Features
Features
- High Speed Internet Access
- Smoke Free
Unit 5202 Rent and Fees
Unit Price
- $1,517
Model Rent and Fees
Model Price Range
- $1,349 - $3,233
Unit 4306 Amenities and Features
Features
- High Speed Internet Access
- Smoke Free
Unit 4306 Rent and Fees
Unit Price
- $1,677
Model Rent and Fees
Model Price Range
- $1,349 - $3,233
Apartment Model: The BoroughFrom $1,3492 Bedroom, 2 Bath, 1143 sq ftAvailable NowFloorplansPhotos3D Tours![]()
The Borough - Image 1 ![]()
The Borough - Image 2 ![]()
The Borough - Image 3 ![]()
The Borough - Image 4 ![]()
The Borough - Image 5 ![]()
The Borough - Floorplan The Borough - 3D Tour Apartment Unit: 9104Apartment Model: The Borough$1,3492 Bedroom, 2 Bath, 1143 sq ftAvailable NowApartment Unit: 5202Apartment Model: The Borough$1,5172 Bedroom, 2 Bath, 1143 sq ftAvailable September 15, 2026Apartment Unit: 4306Apartment Model: The Borough$1,6772 Bedroom, 2 Bath, 1143 sq ftAvailable September 23, 2026The Point
From $1,739
2 Beds, 2 Baths, 1239 sq ftAvailable Sep 23Model Gallery
Floorplans
Photos
3D Tours
Availability Details
Price Availability Date Unit Sq Ft $1,739 September 23, 2026 5304 1314 Unit 5304 Amenities and Features
Features
- High Speed Internet Access
- Smoke Free
Unit 5304 Rent and Fees
Unit Price
- $1,739
Model Rent and Fees
Model Price Range
- $1,739 - $3,206
Apartment Model: The PointFrom $1,7392 Bedroom, 2 Bath, 1239 sq ftAvailable September 23, 2026FloorplansPhotos3D Tours![]()
The Point - Image 1 ![]()
The Point - Image 2 ![]()
The Point - Image 3 ![]()
The Point - Image 4 ![]()
The Point - Image 5 ![]()
The Point - Image 6 ![]()
The Point - Image 7 ![]()
The Point - Image 8 ![]()
The Point - Image 9 ![]()
The Point - Image 10 ![]()
The Point - Floorplan The Point - 3D Tour The Point - 3D Tour Apartment Unit: 5304Apartment Model: The Point$1,7392 Bedroom, 2 Bath, 1314 sq ftAvailable September 23, 20263 Bedrooms
The Kerner
From $1,599
3 Beds, 2 Baths, 1316 sq ftAvailable Aug 18Model Gallery
Floorplans
Availability Details
Price Availability Date Unit Sq Ft View Details $1,649 August 18, 2026 9101 1316 $1,599 September 6, 2026 7106 1316 Model Amenities and Features
Features
- High Speed Internet Access
- Smoke Free
Model Rent and Fees
Model Price Range
- $1,599 - $3,446
Current Available Pricing
- $1,599 - $1,649
Unit 9101 Amenities and Features
Features
- High Speed Internet Access
- Smoke Free
Unit 9101 Rent and Fees
Unit Price
- $1,649
Model Rent and Fees
Model Price Range
- $1,599 - $3,446
Unit 7106 Amenities and Features
Features
- High Speed Internet Access
- Smoke Free
Unit 7106 Rent and Fees
Unit Price
- $1,599
Model Rent and Fees
Model Price Range
- $1,599 - $3,446
Apartment Model: The KernerFrom $1,5993 Bedroom, 2 Bath, 1316 sq ftAvailable August 18, 2026![]()
The Kerner - Floorplan Apartment Unit: 9101Apartment Model: The Kerner$1,6493 Bedroom, 2 Bath, 1316 sq ftAvailable August 18, 2026Apartment Unit: 7106Apartment Model: The Kerner$1,5993 Bedroom, 2 Bath, 1316 sq ftAvailable September 6, 2026The Salem
From $1,839
3 Beds, 2 Baths, 1412 sq ftAvailable Sep 12Model Gallery
Floorplans
Availability Details
Price Availability Date Unit Sq Ft $1,839 September 12, 2026 7303 1412 Unit 7303 Amenities and Features
Features
- High Speed Internet Access
- Smoke Free
Unit 7303 Rent and Fees
Unit Price
- $1,839
Model Rent and Fees
Model Price Range
- $1,839 - $3,427
Apartment Model: The SalemFrom $1,8393 Bedroom, 2 Bath, 1412 sq ftAvailable September 12, 2026![]()
The Salem - Floorplan Apartment Unit: 7303Apartment Model: The Salem$1,8393 Bedroom, 2 Bath, 1412 sq ftAvailable September 12, 2026
Schedule a Tour
3D Tours
Property Information
- 200 Units
- 3 Stories
- Built in 2008
Fees and Policies
The fees listed below are community-provided and may exclude utilities or add-ons. All payments are made directly to the property and are non-refundable unless otherwise specified.
Required Fees
One-Time Basics
- Due at Application
- Application Fee Per ApplicantiCharged per applicant.$70.00
- Due at Move-In
- Administrative FeeiCharged per unit.$175.00
Other Fees and Policies
Pet Fees
- Cat
- Cat FeeiMax of 2. Charged Per Pet.$350.00
- Cat RentiCharged Per Pet.$25.00/mo
- Dog
- Dog FeeiMax of 2. Charged Per Pet.$350.00
- Dog RentiCharged Per Pet.$25.00/mo
None
None
Max of 2. Hawthorne at the Meadows is a pet-friendly community; we love our furry friends! There is a one-time, non-refundable fee of $350 for 1 and an additional $150 for the second pet, and $25 monthly pet rent per pet. Maximum 2 pets per home. Breed res...
Storage Fees
- Storage Unit
- Storage DepositiCharged per rentable item.$0.00
- Storage RentiCharged per rentable item.$50.00/mo
Parking Info and Fees
- Surface Lot
- 1 Max
- Garage Parking
- Other
Property Fee Disclaimer: Based on community-supplied data and independent market research. Subject to change without notice. May exclude fees for mandatory or optional services and usage-based utilities.
Features and Amenities
On-Site Services
- Car Wash Area
- Maintenance On Site
- Package Service
- Pet Washing Station
- Planned Social Activities
- Property Manager On Site
- Online Services
- Recycling
- Renters Insurance Program
- Pet Play Area
- Vision Impaired Accessible
- 24 Hour Access
- Key Fob Entry
Community Features
- Walk Up
- Lounge
- Multi Use Room
- Business Center
- Corporate Housing
Outdoor Features
- Grill
- Courtyard
- Pond
- Cabana
- Picnic Area
- Deck
- Porch
- Patio
Recreation and Fitness
- Fitness Center
- Putting Greens
- Walking/Biking Trails
- Bicycle Storage
- Playground
- Pool
Interior Features
- Balcony
- Storage Space
- Ceiling Fans
- High Speed Internet Access
- Heating
- Double Vanities
- Sprinkler System
- Tub/Shower
- Handrails
- Trash Compactor
- Cable Ready
- Washer/Dryer Hookup
- Washer/Dryer
- Air Conditioning
- Wi Fi
- Wheelchair Accessible (Rooms)
- Smoke Free
Kitchen Amenities
- Range
- Refrigerator
- Oven
- Pantry
- Microwave
- Dishwasher
- Disposal
- Freezer
- Ice Maker
- Kitchen
- Granite Countertops
Living Area Features
- Walk In Closets
- Sunroom
- Vaulted Ceiling
- Dining Room
- Crown Molding
- Double Pane Windows
- Vinyl Flooring
- Carpet
- Linen Closet
- Views
- Office
- Window Coverings
- Large Bedrooms
- Hardwood Floors

Map
- Shopping
- Colleges
- Grocery
- Medical

Map
Getting Around
20 / 100 Somewhat walkable
30 / 100 Somewhat Bikeable
100 / 100 Exceptionally car friendly
Getting to Know the Area
20 / 100 Restaurants
10 / 100 Cafes
0 / 100 Nightlife
10 / 100 Shopping
100 / 100 Noise Level
Frequently Asked Questions about Hawthorne at the Meadows
Where is Hawthorne at the Meadows located?
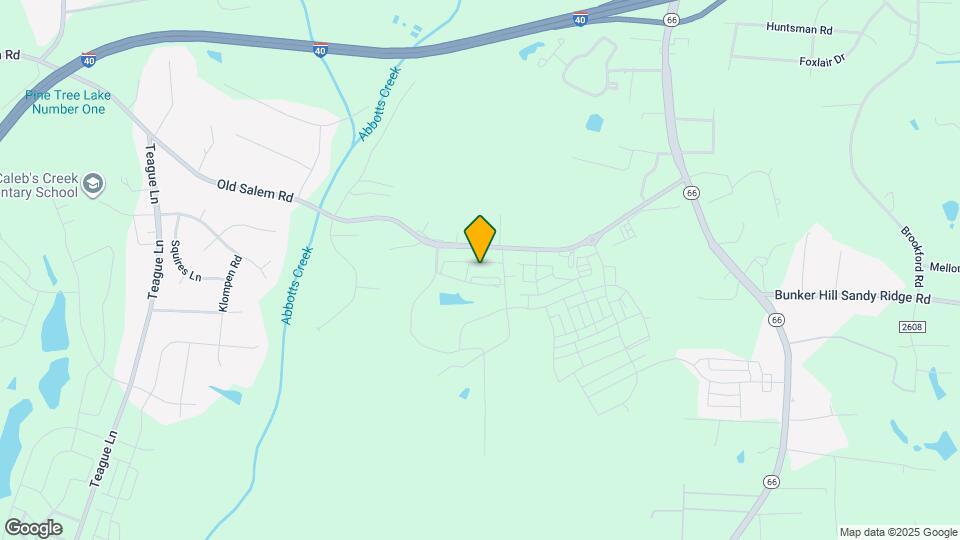
Hawthorne at the Meadows is located at 1341 Ellis Forest Rd near the Kernersville area of Kernersville, NC
What is the current rent range at Hawthorne at the Meadows?
1 Bedroom to 3 Bedroom Apartments at Hawthorne at the Meadows currently range from $1,199 to $3,446
When is the leasing office open?
- The office Hours for Hawthorne at the Meadows are
- Monday 9:00 am–6:00 pm
- Tuesday 9:00 am–6:00 pm
- Wednesday 9:00 am–6:00 pm
- Thursday 9:00 am–6:00 pm
- Friday 9:00 am–6:00 pm
- Saturday 10:00 am–4:00 pm
- Sunday Closed
Are pets allowed?
Call us today to find out our pet policy and if we allow pets
Renters Reviews and Ratings
Don’t bother
Property Manager Responded
I’m So Happy!
Property Manager Responded
Do NOT Recommend
Property Manager Responded
Horrible, would not reccomend!
Property Manager Responded
Hawthorne at Meadows
Property Manager Responded
Hawthorne at the Meadows apartment review
Property Manager Responded
Nearby Schools
Caleb's Creek Elementary
Southeast Middle
R B Glenn High
About GreatSchools Data on ApartmentHomeLiving.com.
Points of Interest
Time and distance from Hawthorne at the Meadows.
Big Box and Retail
Aldi
Walmart
Walgreens
Colleges and Universities
Guilford Technical Community College - Aviation Center
Guilford Technical Community College - Aviation Center II
Groceries
Harris Teeter
Lowe's
Food Lion
Hospitals
Shopping Centers
Hawthorne at the Meadows has 5 shopping centers within 2.3 miles.
Nearby Neighborhoods
Rental Price Ranges in the Area
| Bedroom | Average Rent | Cheapest Rent | Highest Rent |
|---|---|---|---|
| Kernersville 1 Bedroom Apartments | $1,286 | $799 | $1,684 |
| Kernersville 2 Bedroom Apartments | $1,501 | $899 | $1,904 |
| Kernersville 3 Bedroom Apartments | $1,734 | $1,346 | $1,915 |
| Kernersville 4 Bedroom Apartments | $3,075 | $3,075 | $3,075 |
| 2 Bedroom Homes | $1,332 | $950 | $2,300 |
| 3 Bedroom Homes | $2,037 | $1,700 | $3,020 |
| 4 Bedroom Homes | $2,326 | $1,900 | $2,895 |
| 5 Bedroom Homes | $2,365 | $2,325 | $2,405 |
Browse Top Apartments in Kernersville
By Price
By Community Type
- Kernersville Apartments with Rent Specials
- Kernersville Top Rated Apartments
- Kernersville Corporate Apartments
- Kernersville Furnished Apartments
- Kernersville Gated Apartments
- New Kernersville Apartments
- Kernersville Senior Apartments
- Kernersville Short-term Apartments
- Kernersville Apartments with Utilities Included


Max of 2. | Restrictions: None.