

- 1–2 Bedrooms
- $1,215-$1,832 Total Monthly Price
Total Monthly Price
Base Rent$1,215 - $1,832Total Monthly Price$1,215 - $1,832 - 703–1,005 Square Feet
Rent Specials
Lease Today And Receive Up To $1000 Gift Card.
About Hayden Park
This cozy Scottsdale community is ideally located near shopping, schools, and Scottsdale's free Trolley service. Easy access to treasured Scottsdale restaurants, Spring Training venues, and the popular bike paths and golf courses which make up the greenbelt just around the corner will make enhancing your lifestyle a breeze. Living in Scottsdale, Arizona does not get any better than this! Finding a luxurious one- or two-bedroom apartment home to suit your individual needs has never been easier. Our spacious floor plans come standard with features that you need such as private balconies and patios, large walk in closets, ceiling fans, wood-burning fireplaces and air conditioning. Relax at one of the two pools and jacuzzi spas, or take a stroll to one of the many nearby parks. Our pet-friendly community will be the perfect home for you and your extended fur-family. Check us out today!
Hayden Park is located in the South Scottsdale Neighborhood and 85251 Zip code of Scottsdale, AZ. This community is professionally managed by Greystar Real Estate Partners
Unique Features and Amenities
- 9ft Ceilings*
- Access to Nearby Scottsdale Trolley
- Ample Guest Parking
- Apartments Near Old Town Scottsdale
- Assigned Covered Parking
- Beautiful Lush Landscaping
- Black All Electric Kitchen Appliances
- Breakfast Bar
- Cable Ready for Choice of Cox Communications
- Cozy Wood Burning Fireplace
- Easy Access to Freeways
- Easy Access to Old Town Scottsdale Shopping
- Mirrored Closet Doors*
- Nearby 3 Spring Training Venues
- Pet Friendly
- Picnic Area with Gas Barbecue Grills
- Private Balconies and Patios
- Single-story
- Spacious Walk In Closets
- Vertical Blinds
- Washer/Dryer in Unit
- Wood Floors*
Property Contact Info

- Listed by:
- Agency:
- Vendor Logo:
- Website:
- View Property Website
- Call Us:
- (623) 745-8454
- Disclaimer:
Office Hours
| Monday | 9:00 am–6:00 pm |
| Tuesday | 9:00 am–6:00 pm |
| Wednesday | 9:00 am–6:00 pm |
| Thursday | 9:00 am–6:00 pm |
| Friday | 9:00 am–6:00 pm |
| Saturday | 10:00 am–5:00 pm |
| Sunday | Closed |
Floorplan Pricing and Availability
Hayden Park offers 1 to 2 Bedroom apartments starting from $1,272 and having 703–1,005 sq ft. Here is the current pricing and availability:
New! Interactive Property Map
1 Bedroom
Show Unavailable Floorplans1 bedroom Classic
From $1,272
1 Bed, 1 Bath, 703 sq ftTotal Monthly PriceAvailable NowTotal Monthly Price
Base Rent$1,272 - $1,958Total Monthly Price$1,272 - $1,958Cheapest 1 BedroomThis is the cheapest 1 Bedroom at this PropertyModel Gallery
Floorplans
Availability Details
Prices shown for this property are the Total Monthly Price including Fees.Price Availability Date Unit Sq Ft Deposit View Details $1,580 Available Now 1040 703 $200 $1,580 Available Now 1057 703 $200 $1,384 Available Now 1024 703 $200 Model Amenities and Features
Features
- Balcony
- Ceiling Fans
- Fireplace
- Heating
- High Speed Internet Access
- Washer/Dryer Hookup
Kitchen
- Dishwasher
- Freezer
- Kitchen
- Microwave
- Oven
- Range
- Refrigerator
Living Space
- Carpet
- Dining Room
- Linen Closet
Model Lease Information
Model Price Range
- $1,272 - $1,958Total Monthly PriceBase Rent: $1,272 - $1,958Required Monthly Fees: None
Current Available Pricing
- $1,384 - $1,580 Total Monthly Price
Unit 1040 Amenities and Features
Features
- Balcony
- Ceiling Fans
- Fireplace
- Heating
- High Speed Internet Access
- Washer/Dryer Hookup
Kitchen
- Dishwasher
- Freezer
- Kitchen
- Microwave
- Oven
- Range
- Refrigerator
Living Space
- Carpet
- Dining Room
- Linen Closet
Unit 1040 Lease Information
Unit Price
- $1,580Total Monthly PriceBase Rent: $1,580Required Monthly Fees: None
View Details and Rent EstimateDeposit
- $200 deposit
Model Lease Information
Model Price Range
- $1,272 - $1,958Total Monthly Price
Unit 1057 Amenities and Features
Features
- Balcony
- Ceiling Fans
- Fireplace
- Heating
- High Speed Internet Access
- Washer/Dryer Hookup
Kitchen
- Dishwasher
- Freezer
- Kitchen
- Microwave
- Oven
- Range
- Refrigerator
Living Space
- Carpet
- Dining Room
- Linen Closet
Unit 1057 Lease Information
Unit Price
- $1,580Total Monthly PriceBase Rent: $1,580Required Monthly Fees: None
View Details and Rent EstimateDeposit
- $200 deposit
Model Lease Information
Model Price Range
- $1,272 - $1,958Total Monthly Price
Unit 1024 Amenities and Features
Features
- Balcony
- Ceiling Fans
- Fireplace
- Heating
- High Speed Internet Access
- Washer/Dryer Hookup
Kitchen
- Dishwasher
- Freezer
- Kitchen
- Microwave
- Oven
- Range
- Refrigerator
Living Space
- Carpet
- Dining Room
- Linen Closet
Unit 1024 Lease Information
Unit Price
- $1,384Total Monthly PriceBase Rent: $1,384Required Monthly Fees: None
View Details and Rent EstimateDeposit
- $200 deposit
Model Lease Information
Model Price Range
- $1,272 - $1,958Total Monthly Price
Apartment Model: 1 bedroom ClassicFrom $1,2721 Bedroom, 1 Bath, 703 sq ftAvailable NowFloor plans are artist's rendering. All dimensions are approximate. Actual product and specifications may vary in dimension or detail. Not all features are available in every rental home. Please see a representative for details.
![]()
1 bedroom Classic - Floorplan Apartment Unit: 1040Apartment Model: 1 bedroom Classic$1,5801 Bedroom, 1 Bath, 703 sq ftAvailable NowApartment Unit: 1057Apartment Model: 1 bedroom Classic$1,5801 Bedroom, 1 Bath, 703 sq ftAvailable NowApartment Unit: 1024Apartment Model: 1 bedroom Classic$1,3841 Bedroom, 1 Bath, 703 sq ftAvailable Now1 bedroom Casita Renovated
From $1,274
1 Bed, 1 Bath, 727 sq ftTotal Monthly PriceAvailable NowTotal Monthly Price
Base Rent$1,274 - $1,967Total Monthly Price$1,274 - $1,967Model Gallery
Floorplans
Availability Details
Prices shown for this property are the Total Monthly Price including Fees.Price Availability Date Unit Sq Ft Deposit View Details $1,630 Available Now 1083 727 $200 $1,656 Available Now 1081 727 $200 $1,274 August 14, 2026 1071 727 $200 Model Amenities and Features
Kitchen
- Freezer
Living Space
- Carpet
- Dining Room
- Linen Closet
Model Lease Information
Model Price Range
- $1,274 - $1,967Total Monthly PriceBase Rent: $1,274 - $1,967Required Monthly Fees: None
Current Available Pricing
- $1,274 - $1,656 Total Monthly Price
Unit 1083 Amenities and Features
Kitchen
- Freezer
Living Space
- Carpet
- Dining Room
- Linen Closet
Unit 1083 Lease Information
Unit Price
- $1,630Total Monthly PriceBase Rent: $1,630Required Monthly Fees: None
View Details and Rent EstimateDeposit
- $200 deposit
Model Lease Information
Model Price Range
- $1,274 - $1,967Total Monthly Price
Unit 1081 Amenities and Features
Kitchen
- Freezer
Living Space
- Carpet
- Dining Room
- Linen Closet
Unit 1081 Lease Information
Unit Price
- $1,656Total Monthly PriceBase Rent: $1,656Required Monthly Fees: None
View Details and Rent EstimateDeposit
- $200 deposit
Model Lease Information
Model Price Range
- $1,274 - $1,967Total Monthly Price
Unit 1071 Amenities and Features
Kitchen
- Freezer
Living Space
- Carpet
- Dining Room
- Linen Closet
Unit 1071 Lease Information
Unit Price
- $1,274Total Monthly PriceBase Rent: $1,274Required Monthly Fees: None
View Details and Rent EstimateDeposit
- $200 deposit
Model Lease Information
Model Price Range
- $1,274 - $1,967Total Monthly Price
Apartment Model: 1 bedroom Casita RenovatedFrom $1,2741 Bedroom, 1 Bath, 727 sq ftAvailable NowFloor plans are artist's rendering. All dimensions are approximate. Actual product and specifications may vary in dimension or detail. Not all features are available in every rental home. Please see a representative for details.
![]()
1 bedroom Casita Renovated - Floorplan Apartment Unit: 1083Apartment Model: 1 bedroom Casita Renovated$1,6301 Bedroom, 1 Bath, 727 sq ftAvailable NowApartment Unit: 1081Apartment Model: 1 bedroom Casita Renovated$1,6561 Bedroom, 1 Bath, 727 sq ftAvailable NowApartment Unit: 1071Apartment Model: 1 bedroom Casita Renovated$1,2741 Bedroom, 1 Bath, 727 sq ftAvailable August 14, 20261 bedroom Renovated
From $1,310
1 Bed, 1 Bath, 703 sq ftTotal Monthly PriceAvailable Jul 22Total Monthly Price
Base Rent$1,310 - $1,647Total Monthly Price$1,310 - $1,647Model Gallery
Floorplans
Availability Details
Prices shown for this property are the Total Monthly Price including Fees.Price Availability Date Unit Sq Ft Deposit View Details $1,317 July 22, 2026 1025 703 $200 $1,310 August 14, 2026 2022 703 $200 $1,340 August 16, 2026 2035 703 $200 Model Amenities and Features
Kitchen
- Freezer
- Oven
Living Space
- Carpet
- Dining Room
- Linen Closet
Model Lease Information
Model Price Range
- $1,310 - $1,647Total Monthly PriceBase Rent: $1,310 - $1,647Required Monthly Fees: None
Current Available Pricing
- $1,310 - $1,340 Total Monthly Price
Unit 1025 Amenities and Features
Kitchen
- Freezer
- Oven
Living Space
- Carpet
- Dining Room
- Linen Closet
Unit 1025 Lease Information
Unit Price
- $1,317Total Monthly PriceBase Rent: $1,317Required Monthly Fees: None
View Details and Rent EstimateDeposit
- $200 deposit
Model Lease Information
Model Price Range
- $1,310 - $1,647Total Monthly Price
Unit 2022 Amenities and Features
Kitchen
- Freezer
- Oven
Living Space
- Carpet
- Dining Room
- Linen Closet
Unit 2022 Lease Information
Unit Price
- $1,310Total Monthly PriceBase Rent: $1,310Required Monthly Fees: None
View Details and Rent EstimateDeposit
- $200 deposit
Model Lease Information
Model Price Range
- $1,310 - $1,647Total Monthly Price
Unit 2035 Amenities and Features
Kitchen
- Freezer
- Oven
Living Space
- Carpet
- Dining Room
- Linen Closet
Unit 2035 Lease Information
Unit Price
- $1,340Total Monthly PriceBase Rent: $1,340Required Monthly Fees: None
View Details and Rent EstimateDeposit
- $200 deposit
Model Lease Information
Model Price Range
- $1,310 - $1,647Total Monthly Price
Apartment Model: 1 bedroom RenovatedFrom $1,3101 Bedroom, 1 Bath, 703 sq ftAvailable July 22, 2026Floor plans are artist's rendering. All dimensions are approximate. Actual product and specifications may vary in dimension or detail. Not all features are available in every rental home. Please see a representative for details.
![]()
1 bedroom Renovated - Floorplan Apartment Unit: 1025Apartment Model: 1 bedroom Renovated$1,3171 Bedroom, 1 Bath, 703 sq ftAvailable July 22, 2026Apartment Unit: 2022Apartment Model: 1 bedroom Renovated$1,3101 Bedroom, 1 Bath, 703 sq ftAvailable August 14, 2026Apartment Unit: 2035Apartment Model: 1 bedroom Renovated$1,3401 Bedroom, 1 Bath, 703 sq ftAvailable August 16, 20261 bedroom Casita Classic
1 Bed, 1 Bath, 727 sq ftModel Gallery
Floorplans
Availability Details
Prices shown for this property are the Total Monthly Price including Fees.Availability Date Unit Sq Ft Call for Availability 1 bedroom Casita Classic 727 sq ft Model Amenities and Features
Features
- Ceiling Fans
- Fireplace
- Heating
- High Speed Internet Access
- Washer/Dryer Hookup
Kitchen
- Dishwasher
- Instant Hot Water
- Kitchen
- Microwave
- Refrigerator
Living Space
- Carpet
- Linen Closet
Unique Features
- Single-story
Apartment Model: 1 bedroom Casita ClassicCall For Rates1 Bedroom, 1 Bath, 727 sq ftUnavailableFloor plans are artist's rendering. All dimensions are approximate. Actual product and specifications may vary in dimension or detail. Not all features are available in every rental home. Please see a representative for details.
![]()
1 bedroom Casita Classic - Floorplan 2 Bedrooms
Show Unavailable Floorplans2 bedroom Renovated
From $1,549
2 Beds, 2 Baths, 981 sq ftTotal Monthly PriceAvailable Aug 14Total Monthly Price
Base Rent$1,549 - $1,982Total Monthly Price$1,549 - $1,982Model Gallery
Floorplans
Availability Details
Prices shown for this property are the Total Monthly Price including Fees.Price Availability Date Unit Sq Ft Deposit View Details $1,589 August 14, 2026 2113 981 $200 $1,549 September 10, 2026 1046 981 $200 $1,889 September 10, 2026 1094 1005 $200 Model Amenities and Features
Features
- Air Conditioning
- Balcony
- Cable Ready
- Ceiling Fans
- Fireplace
- Heating
- High Speed Internet Access
- Storage Space
- Tub/Shower
- Washer/Dryer
- Washer/Dryer Hookup
Kitchen
- Dishwasher
- Disposal
- Freezer
- Instant Hot Water
- Kitchen
- Microwave
- Oven
- Pantry
- Range
- Refrigerator
Model Lease Information
Model Price Range
- $1,549 - $1,982Total Monthly PriceBase Rent: $1,549 - $1,982Required Monthly Fees: None
Current Available Pricing
- $1,549 - $1,889 Total Monthly Price
Unit 2113 Lease Information
Unit Price
- $1,589Total Monthly PriceBase Rent: $1,589Required Monthly Fees: None
View Details and Rent EstimateDeposit
- $200 deposit
Model Lease Information
Model Price Range
- $1,549 - $1,982Total Monthly Price
Unit 1046 Lease Information
Unit Price
- $1,549Total Monthly PriceBase Rent: $1,549Required Monthly Fees: None
View Details and Rent EstimateDeposit
- $200 deposit
Model Lease Information
Model Price Range
- $1,549 - $1,982Total Monthly Price
Unit 1094 Lease Information
Unit Price
- $1,889Total Monthly PriceBase Rent: $1,889Required Monthly Fees: None
View Details and Rent EstimateDeposit
- $200 deposit
Model Lease Information
Model Price Range
- $1,549 - $1,982Total Monthly Price
Apartment Model: 2 bedroom RenovatedFrom $1,5492 Bedroom, 2 Bath, 981 sq ftAvailable August 14, 2026Floor plans are artist's rendering. All dimensions are approximate. Actual product and specifications may vary in dimension or detail. Not all features are available in every rental home. Please see a representative for details.
![]()
2 bedroom Renovated - Floorplan Apartment Unit: 2113Apartment Model: 2 bedroom Renovated$1,5892 Bedroom, 2 Bath, 981 sq ftAvailable August 14, 2026Apartment Unit: 1046Apartment Model: 2 bedroom Renovated$1,5492 Bedroom, 2 Bath, 981 sq ftAvailable September 10, 2026Apartment Unit: 1094Apartment Model: 2 bedroom Renovated$1,8892 Bedroom, 2 Bath, 1005 sq ftAvailable September 10, 20262 bedroom Classic
2 Beds, 2 Baths, 981 sq ftModel Gallery
Floorplans
Availability Details
Prices shown for this property are the Total Monthly Price including Fees.Availability Date Unit Sq Ft Call for Availability 2 bedroom Classic 981 sq ft Model Amenities and Features
Kitchen
- Freezer
Living Space
- Carpet
- Dining Room
- Linen Closet
Apartment Model: 2 bedroom ClassicCall For Rates2 Bedroom, 2 Bath, 981 sq ftUnavailableFloor plans are artist's rendering. All dimensions are approximate. Actual product and specifications may vary in dimension or detail. Not all features are available in every rental home. Please see a representative for details.
![]()
2 bedroom Classic - Floorplan 2 bedroom Casita Renovated
2 Beds, 2 Baths, 1005 sq ftModel Gallery
Floorplans
Availability Details
Prices shown for this property are the Total Monthly Price including Fees.Availability Date Unit Sq Ft Call for Availability 2 bedroom Casita Renovated 1005 sq ft Model Amenities and Features
Features
- Air Conditioning
- Balcony
- Cable Ready
- Ceiling Fans
- Fireplace
- Heating
- High Speed Internet Access
- Storage Space
- Tub/Shower
- Washer/Dryer
- Washer/Dryer Hookup
Kitchen
- Dishwasher
- Disposal
- Freezer
- Instant Hot Water
- Kitchen
- Microwave
- Oven
- Pantry
- Range
- Refrigerator
Apartment Model: 2 bedroom Casita RenovatedCall For Rates2 Bedroom, 2 Bath, 1005 sq ftUnavailableFloor plans are artist's rendering. All dimensions are approximate. Actual product and specifications may vary in dimension or detail. Not all features are available in every rental home. Please see a representative for details.
![]()
2 bedroom Casita Renovated - Floorplan 2 bedroom Casita Classic
2 Beds, 2 Baths, 1005 sq ftModel Gallery
Floorplans
Availability Details
Prices shown for this property are the Total Monthly Price including Fees.Availability Date Unit Sq Ft Call for Availability 2 bedroom Casita Classic 1005 sq ft Model Amenities and Features
Features
- Ceiling Fans
- Fireplace
- Heating
- High Speed Internet Access
- Tub/Shower
- Washer/Dryer Hookup
Kitchen
- Dishwasher
- Instant Hot Water
- Kitchen
- Microwave
- Oven
- Refrigerator
Living Space
- Carpet
- Walk-In Closets
Unique Features
- Single-story
Apartment Model: 2 bedroom Casita ClassicCall For Rates2 Bedroom, 2 Bath, 1005 sq ftUnavailableFloor plans are artist's rendering. All dimensions are approximate. Actual product and specifications may vary in dimension or detail. Not all features are available in every rental home. Please see a representative for details.
![]()
2 bedroom Casita Classic - Floorplan
Schedule a Tour
Property Information
- 182 Units
- 2 Stories
- Built in 1985
Lease Terms
- 1 - 13 mo
Fees and Policies
The fees listed below are community-provided and may exclude utilities or add-ons. All payments are made directly to the property and are non-refundable unless otherwise specified. Use the Cost Calculator to determine costs based on your needs.
Required Fees
One-Time Basics
- Due at Application
- Application FeeiMax of 1. Amount to process application, initiate screening, and take a rental home off the market.$50
- Due at Move-In
- Access DeviceiMax of 1. Amount to obtain an access device for community; fobs, keys, remotes, access passes.$10-$50
- Security Deposit (Refundable)iMax of 1. Amount intended to be held through residency that may be applied toward amounts owed at move-out. Refunds processed per application and lease terms.$200
Utilities
- Utility - Billing Administrative FeeiMax of 1. Amount to manage utility services billing.$4.5/mo
- Pest Control ServicesiMax of 1. Amount for pest control services.$2/mo
- Utility - Electric - Third PartyiMax of 1. Usage-Based (Utilities). Amount for provision and consumption of electric paid to a third party.Varies/mo
- Common Area - ElectriciMax of 1. Usage-Based (Utilities). Shared amount for common area electric usage.Varies/mo
- Trash Services - HaulingiMax of 1. Amount for shared trash/waste services.Varies/mo
- Common Area - GasiMax of 1. Usage-Based (Utilities). Shared amount for common area gas usage.Varies/mo
- Common Area - Water/SeweriMax of 1. Usage-Based (Utilities). Shared amount for common area water/sewer usage.Varies/mo
- Washer/Dryer RentaliMax of 1. Amount for rental of washer and dryer. May be subject to availability.$50/mo
- Renters Liability Insurance - Third PartyiMax of 1. Amount for renters liability insurance obtained through resident's provider of choice.Varies/mo
Other Fees and Policies
Situational Fees
- Utility - Vacant Cost RecoveryiMax of 1. Usage-Based (Utilities). Amount for utility usage not transferred to resident responsibility any time during occupancy.Varies/per occurrence
- Legal/Eviction FeesiMax of 1. Amount for legal expenses incurred for lease violations.Varies/per occurrence
- Payment Services - Third PartyiMax of 1. Amount for using a third party, electronic payment processing service (i.e. credit card, ACH, etc.).Varies/per occurrence
- Lease Violation - VehicleiMax of 1. Amount for violation of community vehicle policies.$25/per occurrence
- Late FeeiMax of 1. Amount for paying after rent due date; per terms of lease.$50/per occurrence
- Insufficient Move-Out Notice FeeiMax of 1. Amount for not providing notice to move-out as required by lease.100.0% of base rent/per occurrence
- Access Device - ReplacementiMax of 1. Amount to obtain a replacement access device for community; fobs, keys, remotes, access passes.$10-$50/per occurrence
- Access/Lock Change FeeiMax of 1. Amount to change or reprogram access to rental home.$25/per occurrence
- Pet/Animal - Lease ViolationiMax of 2. Amount for violation of community policies related to pet or assistance animal.$25-$300/per occurrence
- Lease ViolationiMax of 1. Amount for violation of community policies and/or per lease terms.$25-$500/per occurrence
- Intra-Community Transfer FeeiMax of 1. Amount due when transferring to another rental unit within community.$250-$500/per occurrence
- Returned Payment Fee (NSF)iMax of 1. Amount for returned payment.$50/per occurrence
- Utility - Vacant Processing FeeiMax of 1. Amount for failing to transfer utilities into resident name.$50/per occurrence
- Early Lease Termination/CancellationiMax of 1. Amount to terminate lease earlier than lease end date; excludes rent and other charges.200.0% of base rent/per occurrence
- Late Move-Out FeeiMax of 1. Amount for moving out later (holdover) than scheduled; excludes rent and other charges.200.0% of base rent/per occurrence
- Security Deposit - Additional (Refundable)iMax of 1. Additional amount, based on screening results, intended to be held through residency that may be applied toward amounts owed at move-out. Refunds processed per application and lease terms.100.0% of base rent
- Renters Liability Only - Non-ComplianceiMax of 1. Amount for not maintaining required Renters Liability Policy.$10.75/per occurrence
Personal Add-Ons
- Access Device - AdditionaliMax of 1. Amount to obtain additional access device(s) for community; additional fob, additional key. May be subject to availability.$50
- Renters Liability/Content - Property ProgramiMax of 1. Amount to participate in the property Renters Liability Program.$14.5/mo
Max of 1.
Pet Fees
- Pet FeeiMax of 2. Amount to facilitate authorized pet move-in.$300
- Pet Rent - Additional PetiMax of 1. Monthly amount for additional authorized pet.$35/mo
- Pet RentiMax of 2. Monthly amount for authorized pet.$35/mo
- Pet Deposit (Refundable)iMax of 2. Amount for pet living in rental home. May be assessed per pet or per rental home, based on lease requirements. Refunds processed per lease terms.$200
- 2 Pet Limit
- 2 Pet Limit
Max of 2.
Dogs
Pitbull, Staffordshire Terrier, American Bulldog, Rottweiler, Doberman, Any Wolf Hybrids, Chow Chows, and Any Mixes Including.
Comments: Dog or Cat. Pet Rent: $35 for each Pet. One Time Pet Fee (Non-Refundable): $300 Per Pet, Deposits $200 - No exotic animal or reptiles permitted.
Cats
Pitbull, Staffordshire Terrier, American Bulldog, Rottweiler, Doberman, Any Wolf Hybrids, Chow Chows, and Any Mixes Including.
Comments: Dog or Cat. Pet Rent: $35 for each Pet. One Time Pet Fee (Non-Refundable): $300 Per Pet, Deposits $200 - No exotic animal or reptiles permitted.
Others
AllowedParking Info and Fees
- Other
Property Fee Disclaimer: Total Monthly Leasing Price includes base rent, all monthly mandatory and any user-selected optional fees. Excludes variable, usage-based, and required charges due at or prior to move-in or at move-out. Security Deposit may change based on screening results, but total will not exceed legal maximums. Some items may be taxed under applicable law. Some fees may not apply to rental homes subject to an affordable program. All fees are subject to application and/or lease terms. Prices and availability subject to change. Resident is responsible for damages beyond ordinary wear and tear. Resident may need to maintain insurance and to activate and maintain utility services, including but not limited to electricity, water, gas, and internet, per the lease. Additional fees may apply as detailed in the application and/or lease agreement, which can be requested prior to applying. Pets: Pet breed and other pet restrictions apply. Rentable Items: All Parking, storage, and other rentable items are subject to availability. Final pricing and availability will be determined during lease agreement. See Leasing Agent for details.
Features and Amenities
On-Site Services
- Property Manager On Site
- Online Services
- Pet Play Area
- Public Transportation
- Maintenance On Site
Community Features
- Walk Up
Outdoor Features
- Grill
- Picnic Area
- Sundeck
- Patio
Recreation and Fitness
- Hot Tub
- Fitness Center
- Walking/Biking Trails
- Spa
- Pool
Interior Features
- Balcony
- Storage Space
- Ceiling Fans
- Fireplace
- Tub/Shower
- Heating
- High Speed Internet Access
- Cable Ready
- Washer/Dryer Hookup
- Washer/Dryer
- Air Conditioning
Kitchen Amenities
- Pantry
- Refrigerator
- Oven
- Range
- Kitchen
- Instant Hot Water
- Freezer
- Disposal
- Microwave
- Dishwasher
Living Area Features
- Walk In Closets
- Dining Room
- Linen Closet
- Carpet
- Window Coverings
- Hardwood Floors

Map
- Shopping
- Colleges
- Grocery
- Medical
- Transportation

Map
Frequently Asked Questions about Hayden Park
Where is Hayden Park located?
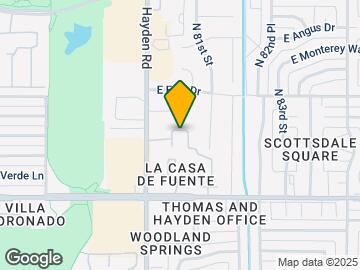
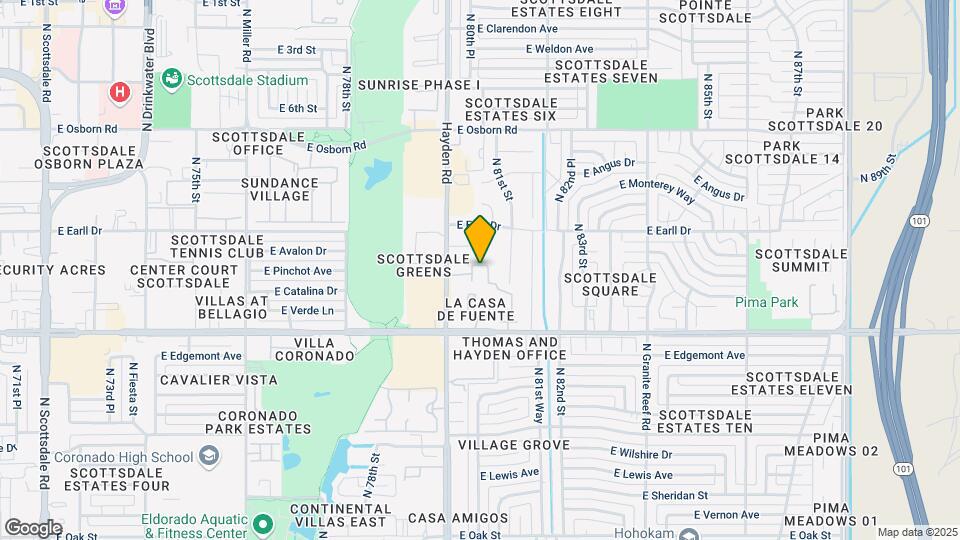
Hayden Park is located at 3015 N Hayden Rd near the South Scottsdale area of Scottsdale, AZ
What is the current rent range at Hayden Park?
1 Bedroom to 2 Bedroom Apartments at Hayden Park currently range from $1,272 to $1,889
When is the leasing office open?
- The office Hours for Hayden Park are
- Monday 9:00 am–6:00 pm
- Tuesday 9:00 am–6:00 pm
- Wednesday 9:00 am–6:00 pm
- Thursday 9:00 am–6:00 pm
- Friday 9:00 am–6:00 pm
- Saturday 10:00 am–5:00 pm
- Sunday Closed
Are pets allowed?
Call us today to find out our pet policy and if we allow pets
Are there any rent specials?
The current rent special at Hayden Park is: Lease Today And Receive Up To $1000 Gift Card..
Renters Reviews and Ratings
Verified Renter
Verified Renter
Property Manager Responded
Verified Renter
Property Manager Responded
Verified Renter
Property Manager Responded
Verified Renter
Property Manager Responded
Verified Renter
Property Manager Responded
Verified Renter
Property Manager Responded
Verified Renter
Property Manager Responded
Verified Renter
Property Manager Responded
Verified Renter
Property Manager Responded
Verified Renter
Property Manager Responded
Verified Renter
Property Manager Responded
Nearby Schools
Pima Elementary School
Coronado High School
About GreatSchools Data on ApartmentHomeLiving.com.
Points of Interest
Time and distance from Hayden Park.
Big Box and Retail
Walgreens
Staples
Target
Colleges and Universities
Arizona State University - The Sidney Poitier New American Film School
Groceries
Safeway
Smart & Final
Central Market
Hospitals
Military Bases
Phoenix Sky Harbor Airport Air Guard Station
Restaurants and Dining
Shopping Centers
Hayden Park has 5 shopping centers within 0.9 miles.
Transit Stations
Tempe Transportation Center-METRO Light Rail
Nearby Neighborhoods
Rental Price Ranges in the Area
| Bedroom | Average Rent | Cheapest Rent | Highest Rent |
|---|---|---|---|
| Scottsdale Studio Apartments | $1,553 | $700 | $3,734 |
| Scottsdale 1 Bedroom Apartments | $1,835 | $825 | $10,000+ |
| Scottsdale 2 Bedroom Apartments | $2,414 | $925 | $10,000+ |
| Scottsdale 3 Bedroom Apartments | $3,828 | $775 | $10,000+ |
| Scottsdale 4 Bedroom Apartments | $5,126 | $650 | $10,000+ |
Browse Top Apartments in Scottsdale
By Price
By Community Type
- Scottsdale Apartments for Rent by Owner
- Scottsdale Apartments with Rent Specials
- Scottsdale Top Rated Apartments
- Scottsdale Corporate Apartments
- Scottsdale Furnished Apartments
- Scottsdale Gated Apartments
- Scottsdale Loft Apartments
- Scottsdale Low Income Apartments
- New Scottsdale Apartments
- Scottsdale Senior Apartments
- Scottsdale Short-term Apartments
- Scottsdale Student Apartments
- Scottsdale Apartments with Utilities Included


Max of 1.