

- 1–2 Bedrooms
- $944-$1,473 Total Monthly Price
Total Monthly Price
Base Rent$944 - $1,473Total Monthly Price$944 - $1,473 - 570–966 Square Feet
Rent Specials
Enjoy up to 10 Weeks Free! *Terms and conditions apply. Pricing, availability, and specials are subject to change without notice. Contact our leasing office for details.
About Hays Park
Discover a one-of-a-kind community at Hays Park, where modern-rustic design meets relaxed Hill Country living. Thoughtfully crafted with quality and comfort in mind, Hays Park offers a welcoming atmosphere that truly feels like home. Enjoy resort-style amenities, including a sparkling pool and a fully equipped fitness center, all set against a scenic backdrop. Conveniently located between Austin and San Marcos, you're just minutes from premier shopping, dining, and entertainment—while still far enough away to unwind and recharge in a peaceful setting.

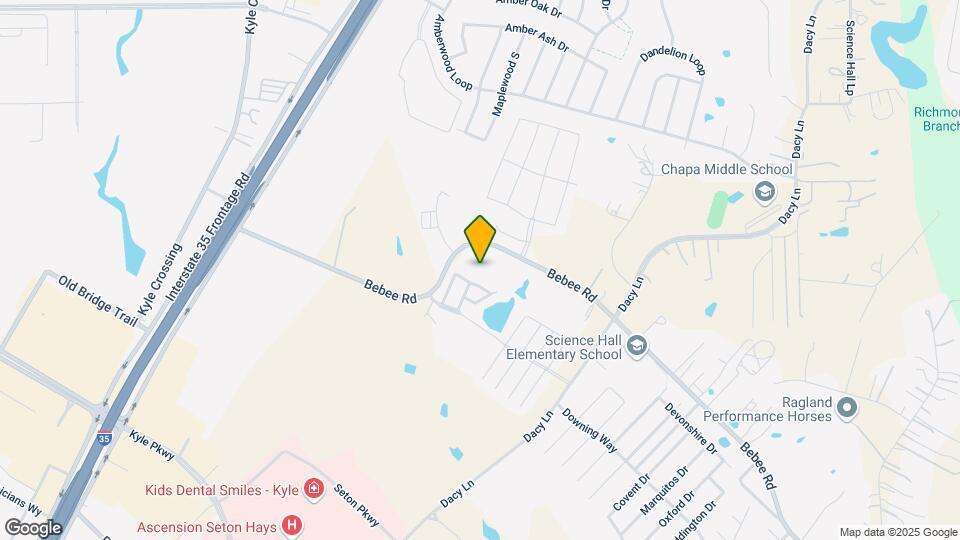
Hays Park is located in the Buda Kyle Neighborhood and 78640 Zip code of Kyle, TX. This community is professionally managed by Avenue5 Residential
Unique Features and Amenities
- Artisan Inspired Clubhouse w/Click Cafe
- BBQ Grill & Picnic Areas
- BILT Rewards
- Cardio Theater
- Central Heating & Cooling
- Conference Room
- Disability Access*
- Faux Wood Blinds
- Fitness and Pool Area
- Lush Landscaping
- Luxury Wood-Like Flooring Throughout Homes
- Media Lounge with Oversize Television
- On Site Chef Inspired Epicurean Kitchen
- Outdoor Entertainment Spots
- Postage Availability
- Preferred Employers Discount
- Private Balconies
- Private Fenced in Backyards*
- Resident Service Specialist
- Resort-Style Swimming Pool
- Self-Cleaning Oven
- Soft-Shut Cabinetry
- Undermount Kitchen Sinks with Goose Neck Faucets
- Yoga Room
- Yoga Studio
Property Contact Info
- Listed by:
- Agency:
- Vendor Logo:
- Website:
- View Property Website
- Call Us:
- (737) 265-4889
- Disclaimer:
Office Hours
| Monday | 9:00 am–6:00 pm |
| Tuesday | 9:00 am–6:00 pm |
| Wednesday | 9:00 am–6:00 pm |
| Thursday | 9:00 am–6:00 pm |
| Friday | 9:00 am–6:00 pm |
| Saturday | 10:00 am–5:00 pm |
| Sunday | Closed |
Floorplan Pricing and Availability
Hays Park offers 1 to 2 Bedroom apartments starting from $1,005 and having 570–966 sq ft. Here is the current pricing and availability:
New! Interactive Property Map
1 Bedroom
1.A1
From $1,005
1 Bed, 1 Bath, 570 sq ftTotal Monthly PriceAvailable NowTotal Monthly Price
Base Rent$1,005 - $1,175Total Monthly Price$1,005 - $1,175Cheapest 1 BedroomThis is the cheapest 1 Bedroom at this PropertyModel Gallery
Floorplans
Availability Details
Prices shown for this property are the Total Monthly Price including Fees.Price Availability Date Unit Sq Ft View Details $1,060 Available Now 1213 570 $1,005 September 28, 2026 1125 570 Model Amenities and Features
Features
- Air Conditioning
- Balcony
- Cable Ready
- Ceiling Fans
- Framed Mirrors
- Heating
- High Speed Internet Access
- Smoke Free
- Sprinkler System
- Storage Space
- Washer/Dryer
- Washer/Dryer Hookup
- Wheelchair Accessible (Rooms)
- Wi-Fi
Kitchen
- Dishwasher
- Disposal
- Granite Countertops
- Ice Maker
- Island Kitchen
- Kitchen
- Microwave
- Oven
- Pantry
- Quartz Countertops
- Range
- Refrigerator
- Stainless Steel Appliances
Model Lease Information
Model Price Range
- $1,005 - $1,175Total Monthly PriceBase Rent: $1,005 - $1,175Required Monthly Fees: None
Current Available Pricing
- $1,005 - $1,060 Total Monthly Price
Unit 1213 Lease Information
Unit Price
- $1,060Total Monthly PriceBase Rent: $1,060Required Monthly Fees: None
View Details and Rent EstimateModel Lease Information
Model Price Range
- $1,005 - $1,175Total Monthly Price
Unit 1125 Lease Information
Unit Price
- $1,005Total Monthly PriceBase Rent: $1,005Required Monthly Fees: None
View Details and Rent EstimateModel Lease Information
Model Price Range
- $1,005 - $1,175Total Monthly Price
Apartment Model: 1.A1From $1,0051 Bedroom, 1 Bath, 570 sq ftAvailable NowFloor plans are artist's rendering. All dimensions are approximate. Actual product and specifications may vary in dimension or detail. Not all features are available in every rental home. Please see a representative for details.
![]()
1.A1 - Floorplan 1 Floor plans are artist's rendering. All dimensions are approximate. Actual product and specifications may vary in dimension or detail. Not all features are available in every rental home. Please see a representative for details.
![]()
1.A1 - Floorplan 2 Apartment Unit: 1213Apartment Model: 1.A1$1,0601 Bedroom, 1 Bath, 570 sq ftAvailable NowApartment Unit: 1125Apartment Model: 1.A1$1,0051 Bedroom, 1 Bath, 570 sq ftAvailable September 28, 20261.A2
From $1,094
1 Bed, 1 Bath, 756 sq ftTotal Monthly PriceAvailable NowTotal Monthly Price
Base Rent$1,094 - $1,220Total Monthly Price$1,094 - $1,220Model Gallery
Floorplans
Availability Details
Prices shown for this property are the Total Monthly Price including Fees.Price Availability Date Unit Sq Ft View Details $1,094 Available Now 1035 756 $1,094 Available Now 1026 756 Model Amenities and Features
Features
- Air Conditioning
- Balcony
- Cable Ready
- Ceiling Fans
- Framed Mirrors
- Heating
- High Speed Internet Access
- Smoke Free
- Sprinkler System
- Storage Space
- Washer/Dryer
- Washer/Dryer Hookup
- Wheelchair Accessible (Rooms)
- Wi-Fi
Kitchen
- Dishwasher
- Disposal
- Granite Countertops
- Ice Maker
- Island Kitchen
- Kitchen
- Microwave
- Oven
- Pantry
- Quartz Countertops
- Range
- Refrigerator
- Stainless Steel Appliances
Model Lease Information
Model Price Range
- $1,094 - $1,220Total Monthly PriceBase Rent: $1,094 - $1,220Required Monthly Fees: None
Current Available Pricing
- $1,094Total Monthly Price
Unit 1035 Lease Information
Unit Price
- $1,094Total Monthly PriceBase Rent: $1,094Required Monthly Fees: None
View Details and Rent EstimateModel Lease Information
Model Price Range
- $1,094 - $1,220Total Monthly Price
Unit 1026 Lease Information
Unit Price
- $1,094Total Monthly PriceBase Rent: $1,094Required Monthly Fees: None
View Details and Rent EstimateModel Lease Information
Model Price Range
- $1,094 - $1,220Total Monthly Price
Apartment Model: 1.A2From $1,0941 Bedroom, 1 Bath, 756 sq ftAvailable NowFloor plans are artist's rendering. All dimensions are approximate. Actual product and specifications may vary in dimension or detail. Not all features are available in every rental home. Please see a representative for details.
![]()
1.A2 - Floorplan 1 Floor plans are artist's rendering. All dimensions are approximate. Actual product and specifications may vary in dimension or detail. Not all features are available in every rental home. Please see a representative for details.
![]()
1.A2 - Floorplan 2 Apartment Unit: 1035Apartment Model: 1.A2$1,0941 Bedroom, 1 Bath, 756 sq ftAvailable NowApartment Unit: 1026Apartment Model: 1.A2$1,0941 Bedroom, 1 Bath, 756 sq ftAvailable Now0.A3
From $1,096
1 Bed, 1 Bath, 782 sq ftTotal Monthly PriceAvailable NowTotal Monthly Price
Base Rent$1,096 - $1,333Total Monthly Price$1,096 - $1,333Availability Details
Prices shown for this property are the Total Monthly Price including Fees.Price Availability Date Unit Sq Ft View Details $1,201 Available Now 0511 782 $1,101 Available Now 0629 782 $1,141 Available Now 0729 782 Model Amenities and Features
Features
- Air Conditioning
- Balcony
- Cable Ready
- Ceiling Fans
- Framed Mirrors
- Heating
- High Speed Internet Access
- Smoke Free
- Sprinkler System
- Storage Space
- Washer/Dryer
- Washer/Dryer Hookup
- Wheelchair Accessible (Rooms)
- Wi-Fi
Kitchen
- Dishwasher
- Disposal
- Granite Countertops
- Ice Maker
- Island Kitchen
- Kitchen
- Microwave
- Oven
- Pantry
- Quartz Countertops
- Range
- Refrigerator
- Stainless Steel Appliances
Model Lease Information
Model Price Range
- $1,096 - $1,333Total Monthly PriceBase Rent: $1,096 - $1,333Required Monthly Fees: None
Current Available Pricing
- $1,101 - $1,201 Total Monthly Price
Unit 0511 Lease Information
Unit Price
- $1,201Total Monthly PriceBase Rent: $1,201Required Monthly Fees: None
View Details and Rent EstimateModel Lease Information
Model Price Range
- $1,096 - $1,333Total Monthly Price
Unit 0629 Lease Information
Unit Price
- $1,101Total Monthly PriceBase Rent: $1,101Required Monthly Fees: None
View Details and Rent EstimateModel Lease Information
Model Price Range
- $1,096 - $1,333Total Monthly Price
Unit 0729 Lease Information
Unit Price
- $1,141Total Monthly PriceBase Rent: $1,141Required Monthly Fees: None
View Details and Rent EstimateModel Lease Information
Model Price Range
- $1,096 - $1,333Total Monthly Price
Apartment Unit: 0511Apartment Model: 0.A3$1,2011 Bedroom, 1 Bath, 782 sq ftAvailable NowApartment Unit: 0629Apartment Model: 0.A3$1,1011 Bedroom, 1 Bath, 782 sq ftAvailable NowApartment Unit: 0729Apartment Model: 0.A3$1,1411 Bedroom, 1 Bath, 782 sq ftAvailable Now0.A1
From $1,125
1 Bed, 1 Bath, 570 sq ftTotal Monthly PriceAvailable NowTotal Monthly Price
Base Rent$1,125 - $1,235Total Monthly Price$1,125 - $1,235Model Gallery
Floorplans
Availability Details
Prices shown for this property are the Total Monthly Price including Fees.Price Availability Date Unit Sq Ft $1,125 Available Now 0116 570 Model Amenities and Features
Features
- Air Conditioning
- Balcony
- Cable Ready
- Ceiling Fans
- Framed Mirrors
- Heating
- High Speed Internet Access
- Smoke Free
- Sprinkler System
- Storage Space
- Washer/Dryer
- Washer/Dryer Hookup
- Wheelchair Accessible (Rooms)
- Wi-Fi
Kitchen
- Dishwasher
- Disposal
- Granite Countertops
- Ice Maker
- Island Kitchen
- Kitchen
- Microwave
- Oven
- Pantry
- Quartz Countertops
- Range
- Refrigerator
- Stainless Steel Appliances
Unit 0116 Lease Information
Unit Price
- $1,125Total Monthly PriceBase Rent: $1,125Required Monthly Fees: None
View Details and Rent EstimateModel Lease Information
Model Price Range
- $1,125 - $1,235Total Monthly Price
Apartment Model: 0.A1From $1,1251 Bedroom, 1 Bath, 570 sq ftAvailable NowFloor plans are artist's rendering. All dimensions are approximate. Actual product and specifications may vary in dimension or detail. Not all features are available in every rental home. Please see a representative for details.
![]()
0.A1 - Floorplan 1 Floor plans are artist's rendering. All dimensions are approximate. Actual product and specifications may vary in dimension or detail. Not all features are available in every rental home. Please see a representative for details.
![]()
0.A1 - Floorplan 2 Apartment Unit: 0116Apartment Model: 0.A1$1,1251 Bedroom, 1 Bath, 570 sq ftAvailable Now1.A3
From $1,127
1 Bed, 1 Bath, 782 sq ftTotal Monthly PriceAvailable NowTotal Monthly Price
Base Rent$1,127 - $1,352Total Monthly Price$1,127 - $1,352Availability Details
Prices shown for this property are the Total Monthly Price including Fees.Price Availability Date Unit Sq Ft View Details $1,217 Available Now 0918 782 $1,167 Available Now 1221 782 $1,127 Available Now 1231 782 Model Amenities and Features
Features
- Air Conditioning
- Balcony
- Cable Ready
- Ceiling Fans
- Framed Mirrors
- Heating
- High Speed Internet Access
- Smoke Free
- Sprinkler System
- Storage Space
- Washer/Dryer
- Washer/Dryer Hookup
- Wheelchair Accessible (Rooms)
- Wi-Fi
Kitchen
- Dishwasher
- Disposal
- Granite Countertops
- Ice Maker
- Island Kitchen
- Kitchen
- Microwave
- Oven
- Pantry
- Quartz Countertops
- Range
- Refrigerator
- Stainless Steel Appliances
Model Lease Information
Model Price Range
- $1,127 - $1,352Total Monthly PriceBase Rent: $1,127 - $1,352Required Monthly Fees: None
Current Available Pricing
- $1,127 - $1,217 Total Monthly Price
Unit 0918 Lease Information
Unit Price
- $1,217Total Monthly PriceBase Rent: $1,217Required Monthly Fees: None
View Details and Rent EstimateModel Lease Information
Model Price Range
- $1,127 - $1,352Total Monthly Price
Unit 1221 Lease Information
Unit Price
- $1,167Total Monthly PriceBase Rent: $1,167Required Monthly Fees: None
View Details and Rent EstimateModel Lease Information
Model Price Range
- $1,127 - $1,352Total Monthly Price
Unit 1231 Lease Information
Unit Price
- $1,127Total Monthly PriceBase Rent: $1,127Required Monthly Fees: None
View Details and Rent EstimateModel Lease Information
Model Price Range
- $1,127 - $1,352Total Monthly Price
Apartment Unit: 0918Apartment Model: 1.A3$1,2171 Bedroom, 1 Bath, 782 sq ftAvailable NowApartment Unit: 1221Apartment Model: 1.A3$1,1671 Bedroom, 1 Bath, 782 sq ftAvailable NowApartment Unit: 1231Apartment Model: 1.A3$1,1271 Bedroom, 1 Bath, 782 sq ftAvailable Now0.A2
1 Bed, 1 Bath, 756 sq ftAvailable SoonModel Gallery
Floorplans
Availability Details
Prices shown for this property are the Total Monthly Price including Fees.Availability Date Unit Sq Ft Available Soon 0.A2 756 sq ft Model Amenities and Features
Features
- Air Conditioning
- Balcony
- Cable Ready
- Ceiling Fans
- Framed Mirrors
- Heating
- High Speed Internet Access
- Smoke Free
- Sprinkler System
- Storage Space
- Washer/Dryer
- Washer/Dryer Hookup
- Wheelchair Accessible (Rooms)
- Wi-Fi
Kitchen
- Dishwasher
- Disposal
- Granite Countertops
- Ice Maker
- Island Kitchen
- Kitchen
- Microwave
- Oven
- Pantry
- Quartz Countertops
- Range
- Refrigerator
- Stainless Steel Appliances
Apartment Model: 0.A2Call For Rates1 Bedroom, 1 Bath, 756 sq ftAvailable SoonFloor plans are artist's rendering. All dimensions are approximate. Actual product and specifications may vary in dimension or detail. Not all features are available in every rental home. Please see a representative for details.
![]()
0.A2 - Floorplan 1 Floor plans are artist's rendering. All dimensions are approximate. Actual product and specifications may vary in dimension or detail. Not all features are available in every rental home. Please see a representative for details.
![]()
0.A2 - Floorplan 2 2 Bedrooms
0.B2
From $1,324
2 Beds, 2 Baths, 966 sq ftTotal Monthly PriceAvailable NowTotal Monthly Price
Base Rent$1,324 - $1,701Total Monthly Price$1,324 - $1,701Cheapest 2 BedroomThis is the cheapest 2 Bedroom at this PropertyModel Gallery
Floorplans
3D Tours
Availability Details
Prices shown for this property are the Total Monthly Price including Fees.Price Availability Date Unit Sq Ft View Details $1,414 Available Now 0332 966 $1,414 Available Now 0432 966 $1,534 Available Now 0712 966 Model Amenities and Features
Features
- Air Conditioning
- Balcony
- Cable Ready
- Ceiling Fans
- Framed Mirrors
- Heating
- High Speed Internet Access
- Smoke Free
- Sprinkler System
- Storage Space
- Washer/Dryer
- Washer/Dryer Hookup
- Wheelchair Accessible (Rooms)
- Wi-Fi
Kitchen
- Dishwasher
- Disposal
- Granite Countertops
- Ice Maker
- Island Kitchen
- Kitchen
- Microwave
- Oven
- Pantry
- Quartz Countertops
- Range
- Refrigerator
- Stainless Steel Appliances
Model Lease Information
Model Price Range
- $1,324 - $1,701Total Monthly PriceBase Rent: $1,324 - $1,701Required Monthly Fees: None
Current Available Pricing
- $1,414 - $1,534 Total Monthly Price
Unit 0332 Lease Information
Unit Price
- $1,414Total Monthly PriceBase Rent: $1,414Required Monthly Fees: None
View Details and Rent EstimateModel Lease Information
Model Price Range
- $1,324 - $1,701Total Monthly Price
Unit 0432 Lease Information
Unit Price
- $1,414Total Monthly PriceBase Rent: $1,414Required Monthly Fees: None
View Details and Rent EstimateModel Lease Information
Model Price Range
- $1,324 - $1,701Total Monthly Price
Unit 0712 Lease Information
Unit Price
- $1,534Total Monthly PriceBase Rent: $1,534Required Monthly Fees: None
View Details and Rent EstimateModel Lease Information
Model Price Range
- $1,324 - $1,701Total Monthly Price
Apartment Model: 0.B2From $1,3242 Bedroom, 2 Bath, 966 sq ftAvailable NowFloorplans3D ToursFloor plans are artist's rendering. All dimensions are approximate. Actual product and specifications may vary in dimension or detail. Not all features are available in every rental home. Please see a representative for details.
![]()
0.B2 - Floorplan 1 Floor plans are artist's rendering. All dimensions are approximate. Actual product and specifications may vary in dimension or detail. Not all features are available in every rental home. Please see a representative for details.
![]()
0.B2 - Floorplan 2 0.B2 - 3D Tour Apartment Unit: 0332Apartment Model: 0.B2$1,4142 Bedroom, 2 Bath, 966 sq ftAvailable NowApartment Unit: 0432Apartment Model: 0.B2$1,4142 Bedroom, 2 Bath, 966 sq ftAvailable NowApartment Unit: 0712Apartment Model: 0.B2$1,5342 Bedroom, 2 Bath, 966 sq ftAvailable Now0.B1
From $1,330
2 Beds, 2 Baths, 966 sq ftTotal Monthly PriceAvailable NowTotal Monthly Price
Base Rent$1,330 - $1,641Total Monthly Price$1,330 - $1,641Model Gallery
Floorplans
Availability Details
Prices shown for this property are the Total Monthly Price including Fees.Price Availability Date Unit Sq Ft View Details $1,330 Available Now 0826 966 $1,475 Available Now 0812 966 $1,365 September 7, 2026 0234 966 Model Amenities and Features
Kitchen
- Kitchen
Model Lease Information
Model Price Range
- $1,330 - $1,641Total Monthly PriceBase Rent: $1,330 - $1,641Required Monthly Fees: None
Current Available Pricing
- $1,330 - $1,475 Total Monthly Price
Unit 0826 Amenities and Features
Kitchen
- Kitchen
Unit 0826 Lease Information
Unit Price
- $1,330Total Monthly PriceBase Rent: $1,330Required Monthly Fees: None
View Details and Rent EstimateModel Lease Information
Model Price Range
- $1,330 - $1,641Total Monthly Price
Unit 0812 Amenities and Features
Kitchen
- Kitchen
Unit 0812 Lease Information
Unit Price
- $1,475Total Monthly PriceBase Rent: $1,475Required Monthly Fees: None
View Details and Rent EstimateModel Lease Information
Model Price Range
- $1,330 - $1,641Total Monthly Price
Unit 0234 Amenities and Features
Kitchen
- Kitchen
Unit 0234 Lease Information
Unit Price
- $1,365Total Monthly PriceBase Rent: $1,365Required Monthly Fees: None
View Details and Rent EstimateModel Lease Information
Model Price Range
- $1,330 - $1,641Total Monthly Price
Apartment Model: 0.B1From $1,3302 Bedroom, 2 Bath, 966 sq ftAvailable NowFloor plans are artist's rendering. All dimensions are approximate. Actual product and specifications may vary in dimension or detail. Not all features are available in every rental home. Please see a representative for details.
![]()
0.B1 - Floorplan 1 Floor plans are artist's rendering. All dimensions are approximate. Actual product and specifications may vary in dimension or detail. Not all features are available in every rental home. Please see a representative for details.
![]()
0.B1 - Floorplan 2 Apartment Unit: 0826Apartment Model: 0.B1$1,3302 Bedroom, 2 Bath, 966 sq ftAvailable NowApartment Unit: 0812Apartment Model: 0.B1$1,4752 Bedroom, 2 Bath, 966 sq ftAvailable NowApartment Unit: 0234Apartment Model: 0.B1$1,3652 Bedroom, 2 Bath, 966 sq ftAvailable September 7, 20261.B2
From $1,347
2 Beds, 2 Baths, 966 sq ftTotal Monthly PriceAvailable NowTotal Monthly Price
Base Rent$1,347 - $1,615Total Monthly Price$1,347 - $1,615Model Gallery
Floorplans
Availability Details
Prices shown for this property are the Total Monthly Price including Fees.Price Availability Date Unit Sq Ft View Details $1,446 Available Now 1232 966 $1,347 October 19, 2026 1124 966 $1,382 November 13, 2026 1226 966 Model Amenities and Features
Features
- Air Conditioning
- Balcony
- Cable Ready
- Ceiling Fans
- Framed Mirrors
- Heating
- High Speed Internet Access
- Smoke Free
- Sprinkler System
- Storage Space
- Washer/Dryer
- Washer/Dryer Hookup
- Wheelchair Accessible (Rooms)
- Wi-Fi
Kitchen
- Dishwasher
- Disposal
- Granite Countertops
- Ice Maker
- Island Kitchen
- Kitchen
- Microwave
- Oven
- Pantry
- Quartz Countertops
- Range
- Refrigerator
- Stainless Steel Appliances
Model Lease Information
Model Price Range
- $1,347 - $1,615Total Monthly PriceBase Rent: $1,347 - $1,615Required Monthly Fees: None
Current Available Pricing
- $1,347 - $1,446 Total Monthly Price
Unit 1232 Lease Information
Unit Price
- $1,446Total Monthly PriceBase Rent: $1,446Required Monthly Fees: None
View Details and Rent EstimateModel Lease Information
Model Price Range
- $1,347 - $1,615Total Monthly Price
Unit 1124 Lease Information
Unit Price
- $1,347Total Monthly PriceBase Rent: $1,347Required Monthly Fees: None
View Details and Rent EstimateModel Lease Information
Model Price Range
- $1,347 - $1,615Total Monthly Price
Unit 1226 Lease Information
Unit Price
- $1,382Total Monthly PriceBase Rent: $1,382Required Monthly Fees: None
View Details and Rent EstimateModel Lease Information
Model Price Range
- $1,347 - $1,615Total Monthly Price
Apartment Model: 1.B2From $1,3472 Bedroom, 2 Bath, 966 sq ftAvailable NowFloor plans are artist's rendering. All dimensions are approximate. Actual product and specifications may vary in dimension or detail. Not all features are available in every rental home. Please see a representative for details.
![]()
1.B2 - Floorplan 1 Floor plans are artist's rendering. All dimensions are approximate. Actual product and specifications may vary in dimension or detail. Not all features are available in every rental home. Please see a representative for details.
![]()
1.B2 - Floorplan 2 Apartment Unit: 1232Apartment Model: 1.B2$1,4462 Bedroom, 2 Bath, 966 sq ftAvailable NowApartment Unit: 1124Apartment Model: 1.B2$1,3472 Bedroom, 2 Bath, 966 sq ftAvailable October 19, 2026Apartment Unit: 1226Apartment Model: 1.B2$1,3822 Bedroom, 2 Bath, 966 sq ftAvailable November 13, 20261.B1
From $1,410
2 Beds, 2 Baths, 966 sq ftTotal Monthly PriceAvailable Nov 6Total Monthly Price
Base Rent$1,410 - $1,598Total Monthly Price$1,410 - $1,598Model Gallery
Floorplans
Availability Details
Prices shown for this property are the Total Monthly Price including Fees.Price Availability Date Unit Sq Ft $1,410 November 6, 2026 0926 966 Model Amenities and Features
Features
- Air Conditioning
- Balcony
- Cable Ready
- Ceiling Fans
- Framed Mirrors
- Heating
- High Speed Internet Access
- Smoke Free
- Sprinkler System
- Storage Space
- Washer/Dryer
- Washer/Dryer Hookup
- Wheelchair Accessible (Rooms)
- Wi-Fi
Kitchen
- Dishwasher
- Disposal
- Granite Countertops
- Ice Maker
- Island Kitchen
- Kitchen
- Microwave
- Oven
- Pantry
- Quartz Countertops
- Range
- Refrigerator
- Stainless Steel Appliances
Unit 0926 Lease Information
Unit Price
- $1,410Total Monthly PriceBase Rent: $1,410Required Monthly Fees: None
View Details and Rent EstimateModel Lease Information
Model Price Range
- $1,410 - $1,598Total Monthly Price
Apartment Model: 1.B1From $1,4102 Bedroom, 2 Bath, 966 sq ftAvailable November 6, 2026Floor plans are artist's rendering. All dimensions are approximate. Actual product and specifications may vary in dimension or detail. Not all features are available in every rental home. Please see a representative for details.
![]()
1.B1 - Floorplan 1 Floor plans are artist's rendering. All dimensions are approximate. Actual product and specifications may vary in dimension or detail. Not all features are available in every rental home. Please see a representative for details.
![]()
1.B1 - Floorplan 2 Apartment Unit: 0926Apartment Model: 1.B1$1,4102 Bedroom, 2 Bath, 966 sq ftAvailable November 6, 2026
Schedule a Tour
3D Tours
Property Information
- 309 Units
- 3 Stories
- Built in 2016
Fees and Policies
The fees listed below are community-provided and may exclude utilities or add-ons. All payments are made directly to the property and are non-refundable unless otherwise specified. Use the Cost Calculator to determine costs based on your needs.
Required Fees
One-Time Basics
- Due at Application
- Application FeeiMax of 1. Amount to process application, initiate screening, and take a rental home off the market. Charged per applicant.$99.00
- Due at Move-In
- Security Deposit (Refundable)iMax of 1. Amount intended to be held through residency that may be applied toward amounts owed at move-out. Refunds processed per application and lease terms. Charged Per Unit.$400.00
Utilities
- Trash Services - HaulingiMax of 1. Usage-Based (Utilities).Amount for shared trash/waste services. Charged Per Unit.Varies/mo
- Trash Administrative FeeiMax of 1. Amount to manage trash service billing. Charged Per Unit.$3.00/mo
- Trash Services - DoorstepiMax of 1. Amount for doorstep trash removal from rental home. Charged Per Unit.$30.00/mo
- Utility - Water/SeweriMax of 1. Usage-Based (Utilities).Amount for provision and/or consumption of water and sewer services Charged Per Unit.Varies/mo
- Utility - Stormwater/Drainage Admin FeeiMax of 1. Amount to manage drainage billing. Charged Per Unit.$3.00/mo
- Utility - Water/Wastewater Submeter Admin FeeiMax of 1. Amount for water billing services calculated as a percentage of consumption as allowed by regulation. Charged per unit.Varies/mo
- Renters Liability Insurance - Third PartyiMax of 1. Amount for renters liability insurance obtained through resident's provider of choice. Charged Per Leaseholder. Payable to Third Party.Varies/mo
- Community Amenity FeeiMax of 1. Amount for community amenity use and services. Charged Per Unit.$20.00/mo
- Utility - Electric - Third PartyiMax of 1. Usage-Based (Utilities).Amount for provision and consumption of electric paid to a third party. Charged Per Unit. Payable to Third Party.Varies/mo
- Pest Control ServicesiMax of 1. Amount for pest control services. Charged Per Unit.$5.00/mo
- Security Deposit AlternativeiMax of 1. Amount for alternate program in lieu of paying a traditional security deposit. Charged Per Unit. Payable to Third Party.Varies/mo
Other Fees and Policies
Situational Fees
- NSF FeeiReturned or declined payment fee. Charged Per Unit.$100.00/per occurrence
- Early Termination FeeiFee to terminate lease early. Charged Per Unit.200.0% of base rent/per occurrence
- Legal/Eviction FeesiMax of 1. Amount for legal expenses incurred for lease violations. Charged Per Unit.Varies/per occurrence
- Express Move OutiMax of 1. Amount for community to perform rental home cleaning upon move-out. Charged per unit.$150.00/per occurrence
- Lease ViolationiMax of 1. Amount for violation of community policies and/or per lease terms. Charged per unit.Varies/per occurrence
- Renters Liability Only - Non-ComplianceiMax of 1. Amount for not maintaining required Renters Liability Policy. Charged Per Unit.$17.00/per occurrence
- Returned Payment Fee (NSF)iMax of 1. Amount for returned payment. Charged per unit.$75.00/per occurrence
- Utility - Vacant Processing FeeiMax of 1. Amount for failing to transfer utilities into resident name. Charged per unit.$50.00/per occurrence
- Utility - Vacant Cost RecoveryiMax of 1. Usage-Based (Utilities).Amount for utility usage not transferred to resident responsibility any time during occupancy. Charged per unit.Varies/per occurrence
- Late FeeiLate payment fee. Charged Per Unit.10.0% of base rent/per occurrence
- Reletting FeeiMax of 1. Marketing fee related to early lease termination; excludes rent and other charges. Charged per unit.85.0% of base rent/per occurrence
- Early Lease Termination/CancellationiMax of 1. Amount to terminate lease earlier than lease end date; excludes rent and other charges. Charged per unit.200.0% of base rent/per occurrence
- Intra-Community Transfer FeeiMax of 1. Amount due when transferring to another rental unit within community. Charged per unit.$500.00/per occurrence
- Access/Lock Change FeeiMax of 1. Amount to change or reprogram access to rental home. Charged per unit.$50.00/per occurrence
- Access Device - ReplacementiMax of 1. Amount to obtain a replacement access device for community; fobs, keys, remotes, access passes. Charged per device.$50.00/per occurrence
- Payment Services - Third PartyiMax of 1. Amount for using a third party, electronic payment processing service (i.e. credit card, ACH, etc.). Charged Per Unit. Payable to Third Party.Varies/per occurrence
- Positive Credit Reporting ServicesiMax of 1. Amount to send positive payment history to credit reporting agency(ies); per person. Charged Per Leaseholder. Payable to Third Party.$4.95/mo
Pet Fees
- Cat
- Pet DepositiMax of 2. Charged per Pet.$150.00
- Pet FeeiMax of 2. Charged per Pet.$350.00
- Monthly Pet FeeiMax of 2. Charged Per Pet.$20.00/mo
- Dog
- Pet DepositiMax of 2. Charged per Pet.$150.00
- Pet FeeiMax of 2. Charged per Pet.$350.00
- Monthly Pet FeeiMax of 2. Charged Per Pet.$20.00/mo
- Other Pet
- Pet DepositiRefundable pet deposit for approved pet. Charged Per Pet.Varies
- Pet FeeiOne-time pet fee for approved pet. Charged Per Pet.Varies
- Pet Deposit (Refundable)iMax of 2. Amount for pet living in rental home. May be assessed per pet or per rental home, based on lease requirements. Refunds processed per lease terms. Charged Per Pet.$150.00
- Pet FeeiMax of 2. Amount to facilitate authorized pet move-in. Charged Per Pet.$350.00
- Pet Management - Third PartyiMax of 2. Amount for authorized pet registration and screening services. Charged Per Pet. Payable to Third Party.$25-$30/yr
- Pet RentiMax of 2. Monthly amount for authorized pet. Charged Per Pet.$20.00/mo
None
Max of 2. Breed restrictions apply, please contact for more details.
None
Max of 2. Breed restrictions apply, please contact for more details.
Max of 2.
Parking Fees
- Car Port
- Parking FeeiCharged Per Vehicle.$45.00/mo
- Garage Detached
- Parking FeeiCharged Per Vehicle.$125.00/mo
- Surface Lot
Additional Parking Options
Property Fee Disclaimer: Based on community-supplied data and independent market research. Subject to change without notice. May exclude fees for mandatory or optional services and usage-based utilities.
Features and Amenities
On-Site Services
- Property Manager On Site
- Trash Pickup Door To Door
- Online Services
- Pet Play Area
- Recycling
- Renters Insurance Program
- Planned Social Activities
- Package Service
- Maintenance On Site
Community Features
- Lounge
- Business Center
- Walk Up
- Conference Rooms
- Clubhouse
Outdoor Features
- Grill
- Picnic Area
- Courtyard
- Controlled Access
- Yard
- Patio
Recreation and Fitness
- Fitness Center
- Spa
- Pool
Interior Features
- Balcony
- Storage Space
- High Speed Internet Access
- Ceiling Fans
- Sprinkler System
- Heating
- Framed Mirrors
- Cable Ready
- Washer/Dryer Hookup
- Washer/Dryer
- Air Conditioning
- Wi Fi
- Wheelchair Accessible (Rooms)
- Smoke Free
Kitchen Amenities
- Range
- Refrigerator
- Disposal
- Pantry
- Island Kitchen
- Stainless Steel Appliances
- Ice Maker
- Kitchen
- Oven
- Microwave
- Dishwasher
- Quartz Countertops
- Granite Countertops
Living Area Features
- Walk In Closets
- Carpet
- Linen Closet
- Views
- Window Coverings
- Large Bedrooms
- Hardwood Floors

Map
- Shopping
- Colleges
- Grocery
- Medical
- Parks

Map
Getting Around
30 / 100 Somewhat walkable
20 / 100 Somewhat Bikeable
80 / 100 Very car friendly
Getting to Know the Area
50 / 100 Restaurants
30 / 100 Cafes
20 / 100 Nightlife
40 / 100 Shopping
100 / 100 Noise Level
Frequently Asked Questions about Hays Park
Where is Hays Park located?
Hays Park is located at 828 Bebee Rd near the Buda Kyle area of Kyle, TX
What is the current rent range at Hays Park?
1 Bedroom to 2 Bedroom Apartments at Hays Park currently range from $1,005 to $1,701
When is the leasing office open?
- The office Hours for Hays Park are
- Monday 9:00 am–6:00 pm
- Tuesday 9:00 am–6:00 pm
- Wednesday 9:00 am–6:00 pm
- Thursday 9:00 am–6:00 pm
- Friday 9:00 am–6:00 pm
- Saturday 10:00 am–5:00 pm
- Sunday Closed
Are pets allowed?
Call us today to find out our pet policy and if we allow pets
Are there any rent specials?
The current rent special at Hays Park is: Enjoy up to 10 Weeks Free! *Terms and conditions apply. Pricing, availability, and specials are subject to change without notice. Contact our leasing office for details..
Renters Reviews and Ratings
Verified RenterSubmitted by a verified resident of the apartment community. Participating residents may receive reward points in exchange for posting a review during their lease term, regardless of the nature of the review.
Nice apartments but…
Verified RenterSubmitted by a verified resident of the apartment community. Participating residents may receive reward points in exchange for posting a review during their lease term, regardless of the nature of the review.
Nearby Schools
Armando Chapa Middle School
Science Hall Elementary School
About GreatSchools Data on ApartmentHomeLiving.com.
Points of Interest
Time and distance from Hays Park.
Big Box and Retail
Costco
Lowe's
Goodwill
Colleges and Universities
Groceries
Heb
H-E-B
Hospitals
Parks and Recreation
Hays Park has 1 park within 12.0 miles, including Wonder World.
Shopping Centers
Hays Park has 5 shopping centers within 1.2 miles.
Nearby Neighborhoods
Rental Price Ranges in the Area
| Bedroom | Average Rent | Cheapest Rent | Highest Rent |
|---|---|---|---|
| Kyle Studio Apartments | $1,391 | $950 | $2,454 |
| Kyle 1 Bedroom Apartments | $1,331 | $696 | $3,703 |
| Kyle 2 Bedroom Apartments | $1,701 | $841 | $6,254 |
| Kyle 3 Bedroom Apartments | $1,956 | $865 | $8,260 |
| Kyle 4 Bedroom Apartments | $3,269 | $1,500 | $9,712 |
| 2 Bedroom Homes | $1,604 | $1,175 | $1,950 |
| 3 Bedroom Homes | $1,921 | $790 | $2,700 |
| 4 Bedroom Homes | $2,301 | $1,695 | $4,500 |
| 5 Bedroom Homes | $2,686 | $2,250 | $3,200 |
| 6 Bedroom Homes | $3,100 | $3,100 | $3,100 |


Max of 1.