


- Studio–3 Bedrooms
- $1,660-$25,587 Total Monthly Price12 Month Lease Term
Total Monthly Price
Base Rent$1,660 - $25,587Total Monthly Price$1,660 - $25,587 - 600–1,290 Square Feet
About Hayward Landing
Discover the convenience and comfort offered by Hayward Landing. Nestled along the banks of the scenic Mumford River, this is an impressive community of one, two, and three bedroom apartments offering privacy within a historic residential setting. Your new home at Hayward Landing is a place of quiet elegance. Hayward Landing combines large, comfortable apartments with affordable rents. Every apartment is backed by the services provided by a team of management professionals who are trained, capable, and highly responsive to your needs. Community amenities include a pool, playground, laundry, fitness center, picnic area with grilling stations, community room, closed-circuit entrance system, parking and professional on-site maintenance. Located only 15 minutes from Worcester and 25 minutes from Providence, the Town of Douglas offers the charm, character and serenity of country living in a convenient location. Come home to Hayward Landing where extra space, extra comfort, and extra care are included at no extra cost. Please note: 24 of our apartments are affordable units reserved for qualified applicants. Please call us to inquire about our income restrictions and availability for these units.
Hayward Landing is located in the 01516 Zip code of Douglas, MA. This community is professionally managed by HallKeen Management
Property Contact Info

- Listed by:
- Agency:
- Vendor Logo:
- Website:
- View Property Website
- Call Us:
- (774) 344-3184
- Disclaimer:
Office Hours
| Monday | By Appointment |
| Tuesday | By Appointment |
| Wednesday | By Appointment |
| Thursday | By Appointment |
| Friday | By Appointment |
| Saturday | By Appointment |
| Sunday | Closed |
Floorplan Pricing and Availability
Hayward Landing offers Studio to 3 Bedroom apartments starting from $1,660 and having 600–1,290 sq ft. Here is the current pricing and availability:
New! Interactive Property Map
 ApartmentHomeLiving.com's new Interactive Property Map allows you to see where every available unit is located at this community.Try It Now >
Studio
Studio- Income Restricted
Studio, 1 Bath, 600 sq ftAvailable SoonAvailability Details
Prices shown for this property are the Total Monthly Price including Fees.Price Availability Date Unit Sq Ft $1,660 Available Soon Studio- Income Restricted 600 sq ft Model Amenities and Features
Features
- Air Conditioning
- Cable Ready
- High Speed Internet Access
- Smoke Free
- Storage Space
- Tub/Shower
Kitchen
- Dishwasher
- Disposal
- Kitchen
- Microwave
- Range
- Refrigerator
Model Lease Information
Model Price
- $1,660Total Monthly PriceBase Rent: $1,660Required Monthly Fees: None
Studio
Studio, 1 Bath, 600 sq ftAvailable SoonAvailability Details
Prices shown for this property are the Total Monthly Price including Fees.Price Availability Date Unit Sq Ft $1,750 Available Soon Studio 600 sq ft Model Amenities and Features
Features
- Air Conditioning
- Heating
- High Speed Internet Access
- Smoke Free
Kitchen
- Dishwasher
- Freezer
- Kitchen
- Microwave
- Oven
- Range
- Refrigerator
Model Lease Information
Model Price
- $1,750Total Monthly PriceBase Rent: $1,750Required Monthly Fees: None
Studio w/Den
Studio, 1 Bath, 650 sq ftAvailable SoonLargest StudioThis is the largest Studio at this PropertyAvailability Details
Prices shown for this property are the Total Monthly Price including Fees.Price Availability Date Unit Sq Ft $1,775 Available Soon Studio w/Den 650 sq ft Model Amenities and Features
Features
- Air Conditioning
- Cable Ready
- High Speed Internet Access
- Smoke Free
- Storage Space
- Tub/Shower
Kitchen
- Dishwasher
- Disposal
- Kitchen
- Microwave
- Range
- Refrigerator
Model Lease Information
Model Price
- $1,775Total Monthly PriceBase Rent: $1,775Required Monthly Fees: None
1 Bedroom
1 Bedroom
1 Bed, 1 Bath, 700 sq ftAvailable SoonAvailability Details
Prices shown for this property are the Total Monthly Price including Fees.Price Availability Date Unit Sq Ft $1,950 Available Soon 1 Bedroom 700 sq ft Model Amenities and Features
Features
- Air Conditioning
- Cable Ready
- Heating
- High Speed Internet Access
- Intercom
- Smoke Free
- Tub/Shower
Kitchen
- Dishwasher
- Disposal
- Freezer
- Kitchen
- Microwave
- Oven
- Range
- Refrigerator
Model Lease Information
Model Price
- $1,950Total Monthly PriceBase Rent: $1,950Required Monthly Fees: None
1 Bedroom w/ Den
1 Bed, 1 Bath, 1098 sq ftAvailable SoonAvailability Details
Prices shown for this property are the Total Monthly Price including Fees.Price Availability Date Unit Sq Ft From $1,950 Available Soon 1 Bedroom w/ Den 1098 sq ft Model Amenities and Features
Features
- Air Conditioning
- Heating
- High Speed Internet Access
- Intercom
- Smoke Free
- Tub/Shower
Kitchen
- Dishwasher
- Freezer
- Kitchen
- Microwave
- Oven
- Range
- Refrigerator
Living Space
- Den
Model Lease Information
Model Price Range
- $1,950 - $2,150Total Monthly PriceBase Rent: $1,950 - $2,150Required Monthly Fees: None
2 Bedrooms
2 Bed 2 Bath
$2,300
2 Beds, 2 Baths, 1027 sq ftTotal Monthly PriceAvailable NowTotal Monthly Price
Base Rent$2,300Total Monthly Price$2,300Availability Details
Prices shown for this property are the Total Monthly Price including Fees.Price Availability Date Unit Sq Ft $2,300 Available Now 2 Bed 2 Bath 1027 sq ft Model Amenities and Features
Features
- Air Conditioning
- Cable Ready
- Heating
- High Speed Internet Access
- Intercom
- Smoke Free
- Tub/Shower
Kitchen
- Dishwasher
- Freezer
- Kitchen
- Microwave
- Oven
- Range
- Refrigerator
Model Lease Information
Model Price
- $2,300Total Monthly PriceBase Rent: $2,300Required Monthly Fees: None
2 Bedroom- Income Restricted
2 Beds, 1 Bath, 929 sq ftAvailable SoonAvailability Details
Prices shown for this property are the Total Monthly Price including Fees.Price Availability Date Unit Sq Ft $2,258 Available Soon 2 Bedroom- Income Restricted 929 sq ft Model Amenities and Features
Features
- Air Conditioning
- Cable Ready
- High Speed Internet Access
- Smoke Free
- Storage Space
- Tub/Shower
Kitchen
- Dishwasher
- Disposal
- Kitchen
- Microwave
- Range
- Refrigerator
Model Lease Information
Model Price
- $2,258Total Monthly PriceBase Rent: $2,258Required Monthly Fees: None
2 Bedroom
2 Beds, 1 Bath, 929 sq ftAvailable SoonAvailability Details
Prices shown for this property are the Total Monthly Price including Fees.Price Availability Date Unit Sq Ft $2,290 Available Soon 2 Bedroom 929 sq ft Model Amenities and Features
Features
- Air Conditioning
- Cable Ready
- Heating
- High Speed Internet Access
- Intercom
- Smoke Free
- Storage Space
Kitchen
- Dishwasher
- Freezer
- Kitchen
- Microwave
- Oven
- Range
- Refrigerator
Model Lease Information
Model Price
- $2,290Total Monthly PriceBase Rent: $2,290Required Monthly Fees: None
2 Bedroom w/ Den
2 Beds, 2 Baths, 1098-1205 sq ftAvailable SoonLargest 2 BedroomThis is the largest 2 Bedroom at this PropertyAvailability Details
Prices shown for this property are the Total Monthly Price including Fees.Price Availability Date Unit Sq Ft $2,500 Available Soon 2 Bedroom w/ Den 1098-1205 sq ft Model Amenities and Features
Features
- Air Conditioning
- Cable Ready
- Heating
- High Speed Internet Access
- Smoke Free
- Storage Space
- Tub/Shower
Kitchen
- Dishwasher
- Freezer
- Kitchen
- Microwave
- Oven
- Range
- Refrigerator
Living Space
- Den
Model Lease Information
Model Price
- $2,500Total Monthly PriceBase Rent: $2,500Required Monthly Fees: None
3 Bedrooms
3 Bedroom
3 Beds, 2 Baths, 1098-1290 sq ftAvailable SoonAvailability Details
Prices shown for this property are the Total Monthly Price including Fees.Price Availability Date Unit Sq Ft $2,675 Available Soon 3 Bedroom 1098-1290 sq ft Model Amenities and Features
Features
- Air Conditioning
- Cable Ready
- Heating
- High Speed Internet Access
- Intercom
- Smoke Free
- Storage Space
- Tub/Shower
Kitchen
- Dishwasher
- Freezer
- Kitchen
- Microwave
- Oven
- Range
- Refrigerator
Model Lease Information
Model Price
- $2,675Total Monthly PriceBase Rent: $2,675Required Monthly Fees: None
3 Bed 2 Bath- Income Restricted
3 Beds, 2 Baths, 1098 sq ftAvailable SoonAvailability Details
Prices shown for this property are the Total Monthly Price including Fees.Price Availability Date Unit Sq Ft $25,587 Available Soon 3 Bed 2 Bath- Income Restricted 1098 sq ft Model Amenities and Features
Features
- Air Conditioning
- Cable Ready
- High Speed Internet Access
- Smoke Free
- Storage Space
- Tub/Shower
Kitchen
- Dishwasher
- Disposal
- Kitchen
- Microwave
- Range
- Refrigerator
Model Lease Information
Model Price
- $25,587Total Monthly PriceBase Rent: $25,587Required Monthly Fees: None
Schedule a Tour
Property Information
- Renovated In 1991
- 96 Units
- 4 Stories
- Built in 1930
Lease Terms
- 12 mo
Fees and Policies
Parking Info and Fees
- Surface Lot
- 1 Max
Property Fee Disclaimer: Based on community-supplied data and independent market research. Subject to change without notice. May exclude fees for mandatory or optional services and usage-based utilities.
Features and Amenities
On-Site Services
- Maintenance On Site
- Property Manager On Site
- Laundry Facilities
Community Features
- Elevator
Outdoor Features
- Grill
- Picnic Area
- Controlled Access
Recreation and Fitness
- Fitness Center
- Playground
- Pool
Interior Features
- Storage Space
- Tub/Shower
- High Speed Internet Access
- Cable Ready
- Air Conditioning
- Smoke Free
Kitchen Amenities
- Disposal
- Refrigerator
- Dishwasher
- Microwave
- Range
- Kitchen
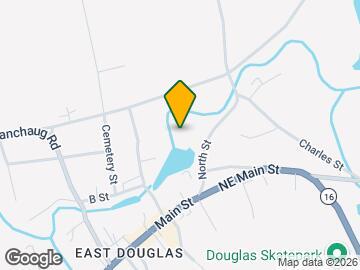
Map
- Shopping
- Grocery
- Medical

Map
Getting Around
20 / 100 Somewhat walkable
20 / 100 Somewhat Bikeable
90 / 100 Exceptionally car friendly
 details
Getting to Know the Area
40 / 100 Restaurants
20 / 100 Cafes
30 / 100 Nightlife
20 / 100 Shopping
50 / 100 Noise Level
Frequently Asked Questions about Hayward Landing
Where is Hayward Landing located?
Hayward Landing is located at 26 North St, Douglas, MA
What is the current rent range at Hayward Landing?
Studio to 3 Bedroom Apartments at Hayward Landing currently range from $1,660 to $25,587
When is the leasing office open?
- The office Hours for Hayward Landing are
- Monday By Appointment
- Tuesday By Appointment
- Wednesday By Appointment
- Thursday By Appointment
- Friday By Appointment
- Saturday By Appointment
- Sunday Closed
Are pets allowed?
Call us today to find out our pet policy and if we allow pets
Nearby Schools
Douglas Primary School
Douglas High School
Douglas Middle School
Douglas Elementary School
About GreatSchools Data on ApartmentHomeLiving.com.
Points of Interest
Time and distance from Hayward Landing.
Big Box and Retail
Target
Groceries
Market 32
Market Basket
Price Chopper
Hospitals
Shopping Centers
Hayward Landing has 5 shopping centers within 4.5 miles.
Nearby Neighborhoods
Rental Price Ranges in the Area
| Bedroom | Average Price | Cheapest Price | Highest Price |
|---|---|---|---|
| Douglas Studio Apartments | $1,728 | $1,660 | $1,775 |
| Douglas 1 Bedroom Apartments | $1,916 | $1,750 | $2,150 |
| Douglas 2 Bedroom Apartments | $2,328 | $2,250 | $2,500 |
| Douglas 3 Bedroom Apartments | $8,390 | $2,300 | $10,000+ |
| 2 Bedroom Homes | $2,406 | $1,650 | $3,200 |
| 3 Bedroom Homes | $3,055 | $2,500 | $3,800 |
| 4 Bedroom Homes | $3,319 | $2,350 | $4,600 |