- Studio–2 Bedrooms
- $835-$1,330 Pricing
- 442–1,105 Square Feet
Rent Specials
Limited-Time Studio & B1 Offer: One Month FREE + Waived Admin Fee When You Apply Within 24 Hours!* *Restrictions apply. Contact office for details.
About Hazelwood Apartment Homes
Your first step to better living.
Hazelwood Apartment Homes is located in the 75703 Zip code of Tyler, TX. This community is professionally managed by Portico Property Management
Unique Features and Amenities
- Bathroom with Tub/Shower
- Flexible Payment Options Available
- Fully-Equipped Kitchen
- Jetty $0 Deposit Program
- Outdoor Grilling Stations
- Surface Parking
Property Contact Info

- Listed by:
- Agency:
- Vendor Logo:
- Website:
- View Property Website
- Call Us:
- (430) 205-8997
- Disclaimer:
Office Hours
| Monday | 10:00 am–6:00 pm |
| Tuesday | 10:00 am–6:00 pm |
| Wednesday | 10:00 am–6:00 pm |
| Thursday | 10:00 am–6:00 pm |
| Friday | 10:00 am–6:00 pm |
| Saturday | 10:00 am–5:00 pm |
| Sunday | Closed |
Floorplan Pricing and Availability
Hazelwood Apartment Homes offers Studio to 2 Bedroom apartments starting from $835 and having 442–1,105 sq ft. Here is the current pricing and availability:
New! Interactive Property Map
Studio
Floorplan S1
$835
Studio, 1 Bath, 442 sq ftAvailable NowModel Gallery
Floorplans
3D Tours
Availability Details
Price Availability Date Unit Sq Ft $835 Available Now 0127 442 Unit 0127 Amenities and Features
Features
- Air Conditioning
- Cable Ready
- Ceiling Fans
- Fireplace
- Heating
- High Speed Internet Access
- Tub/Shower
Kitchen
- Dishwasher
- Disposal
- Kitchen
- Microwave
- Range
Living Space
- Carpet
- Dining Room
- Tile Floors
- Vinyl Flooring
- Walk-In Closets
- Window Coverings
Unique Features
- Bathroom with Tub/Shower
- Fully-Equipped Kitchen
Unit 0127 Rent and Fees
Unit Price
- $835
View Details and Rent EstimateModel Rent and Fees
Price
- $835
Apartment Model: S1$835Studio, 1 Bath, 442 sq ftAvailable NowFloorplans3D Tours![]()
S1 - Floorplan 1 ![]()
S1 - Floorplan 2 S1 - 3D Tour Apartment Unit: 0127Apartment Model: S1$835Studio, 1 Bath, 442 sq ftAvailable Now1 Bedroom
Floorplan A2
$1,025
1 Bed, 1 Bath, 660 sq ftAvailable NowModel Gallery
Floorplans
3D Tours
Availability Details
Price Availability Date Unit Sq Ft View Details $1,025 Available Now 0524 660 $1,025 July 29, 2026 0714 660 Model Amenities and Features
Features
- Air Conditioning
- Cable Ready
- Ceiling Fans
- Fireplace
- Heating
- High Speed Internet Access
- Tub/Shower
Kitchen
- Dishwasher
- Disposal
- Kitchen
- Microwave
- Range
Living Space
- Carpet
- Dining Room
- Tile Floors
- Vinyl Flooring
- Walk-In Closets
- Window Coverings
Unique Features
- Bathroom with Tub/Shower
- Fully-Equipped Kitchen
Model Rent and Fees
Model Price
- $1,025
Unit 0524 Amenities and Features
Features
- Air Conditioning
- Cable Ready
- Ceiling Fans
- Fireplace
- Heating
- High Speed Internet Access
- Tub/Shower
Kitchen
- Dishwasher
- Disposal
- Kitchen
- Microwave
- Range
Living Space
- Carpet
- Dining Room
- Tile Floors
- Vinyl Flooring
- Walk-In Closets
- Window Coverings
Unique Features
- Bathroom with Tub/Shower
- Fully-Equipped Kitchen
Unit 0524 Rent and Fees
Unit Price
- $1,025
View Details and Rent EstimateModel Rent and Fees
Price
- $1,025
Unit 0714 Amenities and Features
Features
- Air Conditioning
- Cable Ready
- Ceiling Fans
- Fireplace
- Heating
- High Speed Internet Access
- Tub/Shower
Kitchen
- Dishwasher
- Disposal
- Kitchen
- Microwave
- Range
Living Space
- Carpet
- Dining Room
- Tile Floors
- Vinyl Flooring
- Walk-In Closets
- Window Coverings
Unique Features
- Bathroom with Tub/Shower
- Fully-Equipped Kitchen
Unit 0714 Rent and Fees
Unit Price
- $1,025
View Details and Rent EstimateModel Rent and Fees
Price
- $1,025
Apartment Model: A2$1,0251 Bedroom, 1 Bath, 660 sq ftAvailable NowFloorplans3D Tours![]()
A2 - Floorplan 1 ![]()
A2 - Floorplan 2 A2 - 3D Tour Apartment Unit: 0524Apartment Model: A2$1,0251 Bedroom, 1 Bath, 660 sq ftAvailable NowApartment Unit: 0714Apartment Model: A2$1,0251 Bedroom, 1 Bath, 660 sq ftAvailable July 29, 2026Floorplan A1
From $915
1 Bed, 1 Bath, 544 sq ftAvailable Aug 6Model Gallery
Floorplans
3D Tours
Availability Details
Price Availability Date Unit Sq Ft View Details $970 August 6, 2026 0622 544 $915 August 7, 2026 0625 544 $970 August 13, 2026 0417 544 Model Amenities and Features
Features
- Air Conditioning
- Cable Ready
- Ceiling Fans
- Fireplace
- Heating
- High Speed Internet Access
- Tub/Shower
Kitchen
- Dishwasher
- Disposal
- Kitchen
- Microwave
- Range
Living Space
- Carpet
- Dining Room
- Tile Floors
- Vinyl Flooring
- Walk-In Closets
- Window Coverings
Unique Features
- Bathroom with Tub/Shower
- Fully-Equipped Kitchen
Model Rent and Fees
Model Price Range
- $915 - $970
Unit 0622 Amenities and Features
Features
- Air Conditioning
- Cable Ready
- Ceiling Fans
- Fireplace
- Heating
- High Speed Internet Access
- Tub/Shower
Kitchen
- Dishwasher
- Disposal
- Kitchen
- Microwave
- Range
Living Space
- Carpet
- Dining Room
- Tile Floors
- Vinyl Flooring
- Walk-In Closets
- Window Coverings
Unique Features
- Bathroom with Tub/Shower
- Fully-Equipped Kitchen
Unit 0622 Rent and Fees
Unit Price
- $970
View Details and Rent EstimateModel Rent and Fees
Model Price Range
- $915 - $970
Unit 0625 Amenities and Features
Features
- Air Conditioning
- Cable Ready
- Ceiling Fans
- Fireplace
- Heating
- High Speed Internet Access
- Tub/Shower
Kitchen
- Dishwasher
- Disposal
- Kitchen
- Microwave
- Range
Living Space
- Carpet
- Dining Room
- Tile Floors
- Vinyl Flooring
- Walk-In Closets
- Window Coverings
Unique Features
- Bathroom with Tub/Shower
- Fully-Equipped Kitchen
Unit 0625 Rent and Fees
Unit Price
- $915
View Details and Rent EstimateModel Rent and Fees
Model Price Range
- $915 - $970
Unit 0417 Amenities and Features
Features
- Air Conditioning
- Cable Ready
- Ceiling Fans
- Fireplace
- Fully-Equipped Kitchen
- Heating
- High Speed Internet Access
- Tub/Shower
Kitchen
- Dishwasher
- Disposal
- Kitchen
- Microwave
- Range
Living Space
- Carpet
- Dining Room
- Tile Floors
- Vinyl Flooring
- Walk-In Closets
- Window Coverings
Unique Features
- Bathroom with Tub/Shower
Unit 0417 Rent and Fees
Unit Price
- $970
View Details and Rent EstimateModel Rent and Fees
Model Price Range
- $915 - $970
Apartment Model: A1From $9151 Bedroom, 1 Bath, 544 sq ftAvailable August 6, 2026Floorplans3D Tours![]()
A1 - Floorplan 1 ![]()
A1 - Floorplan 2 A1 - 3D Tour A1 - 3D Tour Apartment Unit: 0622Apartment Model: A1$9701 Bedroom, 1 Bath, 544 sq ftAvailable August 6, 2026Apartment Unit: 0625Apartment Model: A1$9151 Bedroom, 1 Bath, 544 sq ftAvailable August 7, 2026Apartment Unit: 0417Apartment Model: A1$9701 Bedroom, 1 Bath, 544 sq ftAvailable August 13, 20262 Bedrooms
Floorplan B2
$1,330
2 Beds, 2 Baths, 1105 sq ftAvailable Sep 18Model Gallery
Floorplans
Availability Details
Price Availability Date Unit Sq Ft $1,330 September 18, 2026 0211 1105 Unit 0211 Amenities and Features
Features
- Air Conditioning
- Cable Ready
- Ceiling Fans
- Fireplace
- Heating
- High Speed Internet Access
- Tub/Shower
- Washer/Dryer
Kitchen
- Dishwasher
- Disposal
- Kitchen
- Microwave
- Range
Living Space
- Carpet
- Dining Room
- Tile Floors
- Vinyl Flooring
- Walk-In Closets
- Window Coverings
Unique Features
- Bathroom with Tub/Shower
- Fully-Equipped Kitchen
Unit 0211 Rent and Fees
Unit Price
- $1,330
View Details and Rent EstimateModel Rent and Fees
Price
- $1,330
Apartment Model: B2$1,3302 Bedroom, 2 Bath, 1105 sq ftAvailable September 18, 2026![]()
B2 - Floorplan 1 ![]()
B2 - Floorplan 2 Apartment Unit: 0211Apartment Model: B2$1,3302 Bedroom, 2 Bath, 1105 sq ftAvailable September 18, 2026Floorplan B1
$1,225
2 Beds, 2 Baths, 1000 sq ftAvailable Nov 15Model Gallery
Floorplans
Availability Details
Price Availability Date Unit Sq Ft $1,225 November 15, 2026 1425 1000 Unit 1425 Amenities and Features
Features
- Air Conditioning
- Cable Ready
- Ceiling Fans
- Fireplace
- Fully-Equipped Kitchen
- Heating
- High Speed Internet Access
- Tub/Shower
- Washer/Dryer
Kitchen
- Dishwasher
- Disposal
- Kitchen
- Microwave
- Range
Living Space
- Carpet
- Dining Room
- Tile Floors
- Vinyl Flooring
- Walk-In Closets
- Window Coverings
Unique Features
- Bathroom with Tub/Shower
Unit 1425 Rent and Fees
Unit Price
- $1,225
View Details and Rent EstimateModel Rent and Fees
Price
- $1,225
Apartment Model: B1$1,2252 Bedroom, 2 Bath, 1000 sq ftAvailable November 15, 2026![]()
B1 - Floorplan 1 ![]()
B1 - Floorplan 2 Apartment Unit: 1425Apartment Model: B1$1,2252 Bedroom, 2 Bath, 1000 sq ftAvailable November 15, 2026
Schedule a Tour
3D Tours
Property Information
- 200 Units
- 2 Stories
- Built in 1978
Lease Terms
- 3 - 13 mo
- Short Term Lease Options
Fees and Policies
The fees listed below are community-provided and may exclude utilities or add-ons. All payments are made directly to the property and are non-refundable unless otherwise specified. Use the Cost Calculator to determine costs based on your needs.
Required Fees
One-Time Basics
- Due at Application
- Application FeeiApplication Fee Charged Per Applicant.$50.00
- Administration FeeiAdministration Fee Charged per unit.$150.00
- Due at Move-In
- Amenity FeeiAmenity Fee Charged Per Unit.$50.00
Other Fees and Policies
Situational Fees
- Reletting FeeiReletting Fee Charged Per Unit.85.0% of base rent
- Transfer FeeiTransfer Fee Charged Per Unit.$500.00
- Month To Month ChargesiMonth To Month Charges Charged Per Unit.$200.00
- Charges For Cleaning NeedediCharges For Cleaning Needed Charged per unit.$1.00
- Damage ChargesiDamage Charges - Replace Window Coverings Charged per unit.$1.00
- Extra Keys Or Lock ChangesiKeys Not Returned Charged per unit.$1.00
- Sewer ReimbursementiFinal Sewer Reimbursement Charged per unit.$1.00
- Access Card/Remote FeesiRemote/Access Card Not Returned Charged per unit.$1.00
- Concession ChargebackiConcession Chargeback Charged per unit.$1.00
- Water ReimbursementiFinal Water Reimbursement Charged per unit.$1.00
- Electric ReimbursementiFinal Electric Reimbursement Charged per unit.$1.00
- Lease Termination FeeiLease Buy-Out Charged per unit.200.0% of base rent
Pet Fees
- Cat
- Pet Fees Or ChargesiPet Fees - Cat Charged Per Pet.$300.00
- Pet RentiPet Rent - Cat Charged Per Pet.$25.00/mo
- Dog
- Pet Fees Or ChargesiPet Fees - Dog Charged Per Pet.$300.00
- Pet RentiPet Rent - Dog Charged Per Pet.$25.00/mo
We are a pet friendly community. Please contact the leasing office for more information on our pet policy and breed restrictions.
Property Fee Disclaimer: Based on community-supplied data and independent market research. Subject to change without notice. May exclude fees for mandatory or optional services and usage-based utilities.
Features and Amenities
Unique Amenities
- Bathroom with Tub/Shower
- Flexible Payment Options Available
- Fully-Equipped Kitchen
- Jetty $0 Deposit Program
- Outdoor Grilling Stations
- Surface Parking
On-Site Services
- Maintenance On Site
- Property Manager On Site
- Online Services
- Pet Play Area
- Laundry Facilities
Community Features
- Corporate Housing
- Clubhouse
- Walk Up
Outdoor Features
- Picnic Area
Recreation and Fitness
- Fitness Center
- Playground
- Pool
Interior Features
- Ceiling Fans
- Fireplace
- High Speed Internet Access
- Heating
- Tub/Shower
- Cable Ready
- Washer/Dryer
- Air Conditioning
Kitchen Amenities
- Dishwasher
- Microwave
- Oven
- Disposal
- Freezer
- Range
- Refrigerator
- Kitchen
Living Area Features
- Walk In Closets
- Dining Room
- Tile Floors
- Window Coverings
- Vinyl Flooring
- Carpet
- Hardwood Floors

Map
- Shopping
- Colleges
- Grocery
- Medical

Map
Frequently Asked Questions about Hazelwood Apartment Homes
Where is Hazelwood Apartment Homes located?
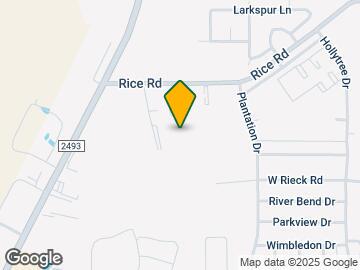
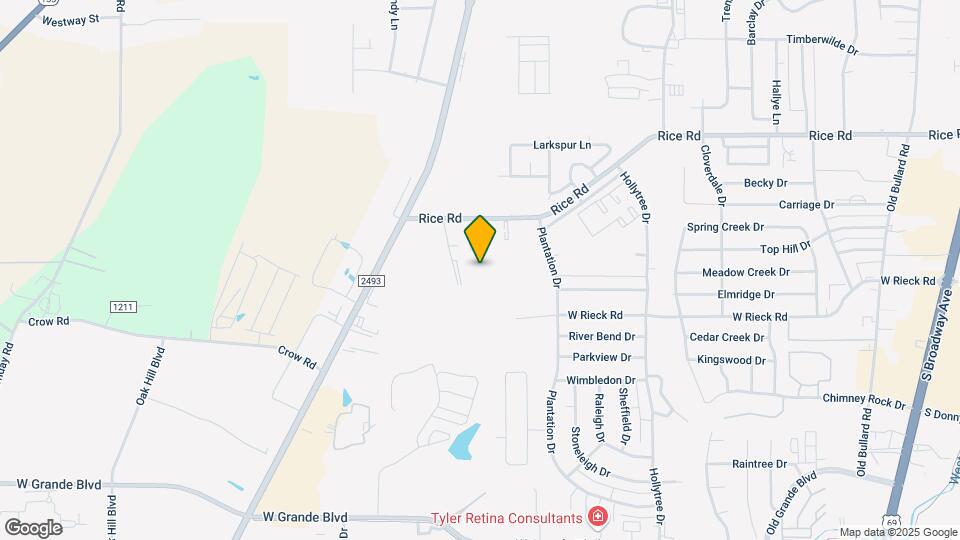
Hazelwood Apartment Homes is located at 1600 Rice Rd, Tyler, TX
What is the current rent range at Hazelwood Apartment Homes?
Studio to 2 Bedroom Apartments at Hazelwood Apartment Homes currently range from $835 to $1,330
When is the leasing office open?
- The office Hours for Hazelwood Apartment Homes are
- Monday 10:00 am–6:00 pm
- Tuesday 10:00 am–6:00 pm
- Wednesday 10:00 am–6:00 pm
- Thursday 10:00 am–6:00 pm
- Friday 10:00 am–6:00 pm
- Saturday 10:00 am–5:00 pm
- Sunday Closed
Are pets allowed?
Call us today to find out our pet policy and if we allow pets
Are there any rent specials?
The current rent special at Hazelwood Apartment Homes is: Limited-Time Studio & B1 Offer: One Month FREE + Waived Admin Fee When You Apply Within 24 Hours!* *Restrictions apply. Contact office for details..
Renters Reviews and Ratings
Don’t move here
Wonderful Property!
Disgraceful
Dovetree is tha bomb!
Rates up, Repairs non-existent
Horrible.
Keep looking
Do not rent from this place
Horrible property management
Horrible apartments
Nearby Schools
Rice Elementary School
Tyler Legacy High School
About GreatSchools Data on ApartmentHomeLiving.com.
Points of Interest
Time and distance from Hazelwood Apartment Homes.
Big Box and Retail
Target
Kohl's
Gordman's
Colleges and Universities
Groceries
La Michoacana Meat Market
Brookshire's
Hospitals
Baylor Scott & White Texas Spine & Joint Hospital
Ut Health East Texas - Tyler Regional Hospital
Christus Mother Frances Hospital
Shopping Centers
Hazelwood Apartment Homes has 5 shopping centers within 0.9 miles.
Nearby Neighborhoods
Rental Price Ranges in the Area
| Bedroom | Average Rent | Cheapest Rent | Highest Rent |
|---|---|---|---|
| Tyler Studio Apartments | $846 | $680 | $1,286 |
| Tyler 1 Bedroom Apartments | $1,097 | $488 | $2,108 |
| Tyler 2 Bedroom Apartments | $1,304 | $580 | $2,233 |
| Tyler 3 Bedroom Apartments | $1,595 | $1,135 | $3,500 |
| Tyler 4 Bedroom Apartments | $2,577 | $1,443 | $3,566 |
Browse Top Apartments in Tyler
By Price
By Community Type
- Tyler Apartments for Rent by Owner
- Tyler Apartments with Rent Specials
- Tyler Top Rated Apartments
- Tyler Corporate Apartments
- Tyler Furnished Apartments
- Tyler Gated Apartments
- Tyler Loft Apartments
- Tyler Low Income Apartments
- New Tyler Apartments
- Tyler Senior Apartments
- Tyler Short-term Apartments
- Tyler Student Apartments
- Tyler Apartments with Utilities Included


Property Manager Responded