


- 1–2 Bedrooms
- $1,015-$1,050 Pricing
- 600–935 Square Feet
Rent Specials
Apply within 24 hours of touring to get your App & Admin fees credited back at move-in! Get $200 off your first full month when you rent select homes today. Contact us to learn more about making Hearth Hollow your new place! *Offer for approved applications moving in during July 2026 only.
About Hearth Hollow
Come home to Hearth Hollow Apartments, an affordable community giving you the best of both worlds: a small-town atmosphere with all the advantages of the big city. We offer stylish and affordable 1 and 2 bedroom apartment homes. Each of our homes features an all-electric kitchen, generous closet space, and plush Berber carpeting, creating the ideal space for both relaxing and entertaining. Enjoy taking advantage of our premier amenities, including two sparkling pools, convenient off-street parking, a responsive 24-hour emergency maintenance team, a community playground, and three onsite laundry facilities. We are certain that in Hearth Hollow Apartments you will easily find a home that truly fits your lifestyle.
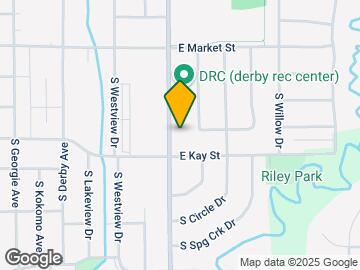
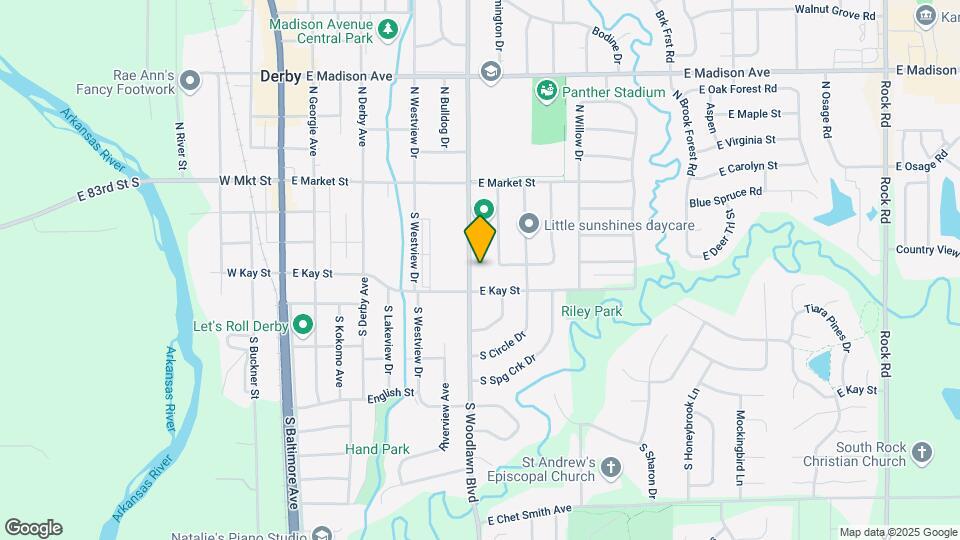
Hearth Hollow is located in the Outer Derby Haysville Neighborhood and 67037 Zip code of Derby, KS. This community is professionally managed by Monarch Investment and Management Group
Unique Features and Amenities
- Air Conditioner
- Bark Park
- BBQ/Picnic Area
- Ceiling Fan
- Cox Quick Connect Program
- Extra Storage
- Flex Rent Payments
- Large Closets
- Off Street Parking
- Patio/Balcony
- Plush Carpeting
- Tax Credit
- Upgraded Home
- Washer/Dryer Hook ups
Property Contact Info

- Listed by:
- Agency:
- Vendor Logo:
- Website:
- View Property Website
- Call Us:
- (316) 613-0652
- Disclaimer:
Office Hours
| Monday | 8:00 am–5:00 pm |
| Tuesday | 8:00 am–5:00 pm |
| Wednesday | 8:00 am–5:00 pm |
| Thursday | 8:00 am–5:00 pm |
| Friday | 8:00 am–5:00 pm |
| Saturday | Closed |
| Sunday | Closed |
Floorplan Pricing and Availability
Hearth Hollow offers 1 to 2 Bedroom apartments starting from $1,015 and having 600–935 sq ft. Here is the current pricing and availability:
New! Interactive Property Map
1 Bedroom
Arabian
1 Bed, 1 Bath, 600 sq ftModel Gallery
Floorplans
Availability Details
Availability Date Unit Sq Ft Call for Availability Arabian 600 sq ft Model Amenities and Features
Features
- High Speed Internet Access
- Smoke Free
Apartment Model: ArabianCall For Rates1 Bedroom, 1 Bath, 600 sq ftUnavailable![]()
Arabian - Floorplan Caspian
1 Bed, 1 Bath, 750 sq ftModel Gallery
Floorplans
Availability Details
Availability Date Unit Sq Ft Call for Availability Caspian 750 sq ft Model Amenities and Features
Features
- High Speed Internet Access
- Smoke Free
Apartment Model: CaspianCall For Rates1 Bedroom, 1 Bath, 750 sq ftUnavailable![]()
Caspian - Floorplan 2 Bedrooms
Thoroughbred
$1,015
2 Beds, 1.5 Baths, 935 sq ftAvailable NowCheapest 2 BedroomThis is the cheapest 2 Bedroom at this PropertyModel Gallery
Floorplans
Availability Details
Price Availability Date Unit Sq Ft View Details $1,015 Available Now 13-234B 935 $1,015 Available Now 13-132B 935 $1,015 August 5, 2026 12-327B 935 Model Amenities and Features
Features
- High Speed Internet Access
- Smoke Free
Model Rent and Fees
Model Price
- $1,015
Unit 13-234B Amenities and Features
Features
- High Speed Internet Access
- Smoke Free
Unit 13-234B Rent and Fees
Unit Price
- $1,015
Model Rent and Fees
Price
- $1,015
Unit 13-132B Amenities and Features
Features
- High Speed Internet Access
- Smoke Free
Unit 13-132B Rent and Fees
Unit Price
- $1,015
Model Rent and Fees
Price
- $1,015
Unit 12-327B Amenities and Features
Features
- High Speed Internet Access
- Smoke Free
Unit 12-327B Rent and Fees
Unit Price
- $1,015
Model Rent and Fees
Price
- $1,015
Apartment Model: ThoroughbredFrom $1,0152 Bedroom, 1.5 Bath, 935 sq ftAvailable Now![]()
Thoroughbred - Floorplan Apartment Unit: 13-234BApartment Model: Thoroughbred$1,0152 Bedroom, 1.5 Bath, 935 sq ftAvailable NowApartment Unit: 13-132BApartment Model: Thoroughbred$1,0152 Bedroom, 1.5 Bath, 935 sq ftAvailable NowApartment Unit: 12-327BApartment Model: Thoroughbred$1,0152 Bedroom, 1.5 Bath, 935 sq ftAvailable August 5, 2026Mustang
$1,025
2 Beds, 1 Bath, 810 sq ftAvailable Aug 8Model Gallery
Floorplans
Availability Details
Price Availability Date Unit Sq Ft $1,025 August 8, 2026 06-612 810 Unit 06-612 Amenities and Features
Features
- High Speed Internet Access
- Smoke Free
Unit 06-612 Rent and Fees
Unit Price
- $1,025
Model Rent and Fees
Price
- $1,025
Apartment Model: Mustang$1,0252 Bedroom, 1 Bath, 810 sq ftAvailable August 8, 2026![]()
Mustang - Floorplan Apartment Unit: 06-612Apartment Model: Mustang$1,0252 Bedroom, 1 Bath, 810 sq ftAvailable August 8, 2026Clydesdale
$1,050
2 Beds, 1.5 Baths, 880 sq ftAvailable Aug 5Model Gallery
Floorplans
Availability Details
Price Availability Date Unit Sq Ft $1,050 August 5, 2026 05-524 880 Unit 05-524 Amenities and Features
Features
- High Speed Internet Access
- Smoke Free
Unit 05-524 Rent and Fees
Unit Price
- $1,050
Model Rent and Fees
Price
- $1,050
Apartment Model: Clydesdale$1,0502 Bedroom, 1.5 Bath, 880 sq ftAvailable August 5, 2026![]()
Clydesdale - Floorplan Apartment Unit: 05-524Apartment Model: Clydesdale$1,0502 Bedroom, 1.5 Bath, 880 sq ftAvailable August 5, 2026
Schedule a Tour
Property Information
- 142 Units
- 2 Stories
- Built in 1976
Lease Terms
- 11 - 12 mo
- Short Term Lease Options
Fees and Policies
The fees listed below are community-provided and may exclude utilities or add-ons. All payments are made directly to the property and are non-refundable unless otherwise specified.
Required Fees
One-Time Basics
- Due at Application
- Application Fee Per ApplicantiDue at application. Non-refundable. Charged per applicant.$40.00
- Holding FeeiDue at application. Non-refundable. Charged per unit.$100.00
- Due at Move-In
- Administrative FeeiDue at move-in. Non-refundable. Charged per unit.$100.00
Other Fees and Policies
Pet Fees
- Cat
- Cat FeeiMax of 2. Charged Per Pet.$300.00
- Cat RentiCharged Per Pet.$40.00/mo
- Dog
- Dog FeeiMax of 2. Charged Per Pet.$300.00
- Dog RentiCharged Per Pet.$40.00/mo
No breed restrictions!
Max of 2. Pet Rent is $40/month for one pet, or $75/month for two pets. Pet Fee is $300 for one pet, and an additional $200 for a second pet.
Parking Info and Fees
- Surface Lot
Property Fee Disclaimer: Based on community-supplied data and independent market research. Subject to change without notice. May exclude fees for mandatory or optional services and usage-based utilities.
Features and Amenities
On-Site Services
- Maintenance On Site
- Property Manager On Site
- Laundry Facilities
Community Features
- Business Center
- Walk Up
Outdoor Features
- Courtyard
- Patio
Recreation and Fitness
- Bicycle Storage
- Playground
- Pool
Interior Features
- Balcony
- Ceiling Fans
- Fireplace
- High Speed Internet Access
- Cable Ready
- Washer/Dryer
- Wheelchair Accessible (Rooms)
- Smoke Free
Kitchen Amenities
- Kitchen
- Refrigerator
- Disposal
- Dishwasher
Living Area Features
- Carpet

Map
- Shopping
- Colleges
- Grocery
- Medical

Map
Frequently Asked Questions about Hearth Hollow
Where is Hearth Hollow located?
Hearth Hollow is located at 200 S Woodlawn Blvd near the Outer Derby Haysville area of Derby, KS
What is the current rent range at Hearth Hollow?
1 Bedroom to 2 Bedroom Apartments at Hearth Hollow currently range from $1,015 to $1,050
When is the leasing office open?
- The office Hours for Hearth Hollow are
- Monday 8:00 am–5:00 pm
- Tuesday 8:00 am–5:00 pm
- Wednesday 8:00 am–5:00 pm
- Thursday 8:00 am–5:00 pm
- Friday 8:00 am–5:00 pm
- Saturday Closed
- Sunday Closed
Are pets allowed?
Call us today to find out our pet policy and if we allow pets
Are there any rent specials?
The current rent special at Hearth Hollow is: Apply within 24 hours of touring to get your App & Admin fees credited back at move-in! Get $200 off your first full month when you rent select homes today. Contact us to learn more about making Hearth Hollow your new place! *Offer for approved applications moving in during July 2026 only..
Renters Reviews and Ratings
Quiet nice place
Property Manager Responded
Office and maintenance staff
Property Manager Responded
Wonderful Office and Maintenance Staff!
Property Manager Responded
5 Star Review
Property Manager Responded
Great apartment living
Property Manager Responded
Good starter place to live
Property Manager Responded
Worst place to live
Nearby Schools
Derby Middle School
About GreatSchools Data on ApartmentHomeLiving.com.
Points of Interest
Time and distance from Hearth Hollow.
Big Box and Retail
Walgreens
Goodwill
Aldi
Colleges and Universities
Groceries
Aldi
Dillons
Dillon's
Hospitals
Rock Regional Hospital
Military Bases
McConnell Air Force Base
Shopping Centers
Hearth Hollow has 5 shopping centers within 0.9 miles.
Nearby Neighborhoods
Rental Price Ranges in the Area
| Bedroom | Average Rent | Cheapest Rent | Highest Rent |
|---|---|---|---|
| Derby Studio Apartments | $664 | $460 | $800 |
| Derby 1 Bedroom Apartments | $813 | $520 | $1,710 |
| Derby 2 Bedroom Apartments | $1,016 | $535 | $2,165 |
| Derby 3 Bedroom Apartments | $1,418 | $800 | $2,498 |
| Derby 4 Bedroom Apartments | $2,254 | $1,310 | $3,426 |
| 2 Bedroom Homes | $1,100 | $850 | $1,600 |
| 3 Bedroom Homes | $1,460 | $995 | $2,100 |
| 4 Bedroom Homes | $1,894 | $1,495 | $2,300 |
| 5 Bedroom Homes | $2,700 | $2,700 | $2,700 |


Max of 2. Pet Rent is $40/month for one pet, or $75/month for two pets. Pet Fee is $300 for one pet, and an additional $200 for a second pet.