


Senior Housing Requirements
- Active Adult
- 1–2 Bedrooms
- $945-$2,400 Pricing
- 717 Square Feet
About HearthSide Club Lafayette
62+ housing in the heart of Fayetteville - HearthSide Club Lafayette has 125 1 & 2-bedroom apartment homes and a host of amenities that promote community, connection and well-being, including a Resident Lounge, fitness & cardio studios, media room, wellness center, outdoor courtyard with resident gardens, grills, and a recreation lawn. Our spacious floor plans are sure to meet your every wish. Select residences include washers and dryers and covered balconies. Located at the intersection of Highway 54 and Meeting Place Drive, HearthSide Club Lafayette is the 7th HearthSide community developed and managed by OneStreet Residential. Current HearthSide communities are located in Peachtree City, Brookhaven, Woodstock, Johns Creek, Tucker and Lawrenceville.
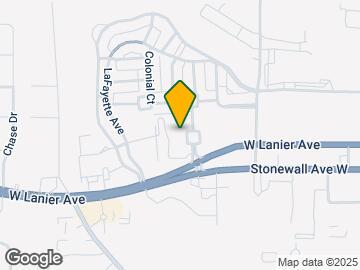
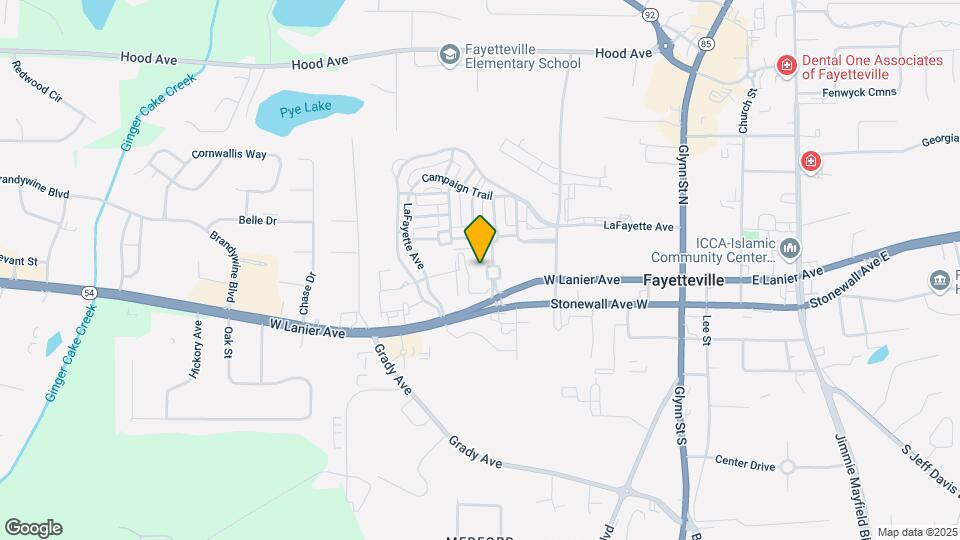
HearthSide Club Lafayette is located in the Fayette County Neighborhood and 30214 Zip code of Fayetteville, GA. This community is professionally managed by One Street Residential
Property Contact Info

- Listed by:
- Agency:
- Vendor Logo:
- Website:
- View Property Website
- Call Us:
- (470) 466-3194
- Disclaimer:
Office Hours
| Monday | 9:00 am–5:00 pm |
| Tuesday | 9:00 am–5:00 pm |
| Wednesday | 9:00 am–5:00 pm |
| Thursday | 9:00 am–5:00 pm |
| Friday | 9:00 am–5:00 pm |
| Saturday | Closed |
| Sunday | Closed |
Floorplan Pricing and Availability
HearthSide Club Lafayette offers 1 to 2 Bedroom apartments starting from $945 and having 717 sq ft. Here is the current pricing and availability:
New! Interactive Property Map
1 Bedroom
Show Unavailable FloorplansFloorplan A1
From $945
1 Bed, 1 Bath, from 717 sq ftAvailable NowAvailability Details
Price Availability Date Unit Sq Ft From $945 Available Now A1 from 717 sq ft Model Amenities and Features
Features
- Air Conditioning
- Cable Ready
- Washer/Dryer
Kitchen
- Dishwasher
- Island Kitchen
- Microwave
Living Space
- Carpet
Services
- Garden
Model Rent and Fees
Model Price Range
- $945 - $1,155
A1 M
1 Bed, 1 Bath, from 717 sq ftModel Gallery
Floorplans
Availability Details
Price Availability Date Unit Sq Ft From $1,565 Call for Availability A1 M from 717 sq ft Model Amenities and Features
Features
- Air Conditioning
- Cable Ready
- Washer/Dryer
Kitchen
- Dishwasher
- Disposal
- Island Kitchen
- Microwave
Living Space
- Carpet
Services
- Garden
Model Rent and Fees
Model Price Range
- $1,565 - $1,600
Apartment Model: A1 MFrom $1,5651 Bedroom, 1 Bath, from 717 sq ftUnavailable![]()
A1 M - Floorplan Floorplan A2
1 Bed, 1 Bath, from 752 sq ftModel Gallery
Floorplans
Availability Details
Price Availability Date Unit Sq Ft From $945 Call for Availability A2 from 752 sq ft Model Amenities and Features
Features
- Air Conditioning
- Balcony
- Cable Ready
- Ceiling Fans
- Double Vanities
- Heating
- High Speed Internet Access
- Smoke Free
- Sprinkler System
- Storage Space
- Trash Compactor
- Tub/Shower
- Washer/Dryer
- Washer/Dryer Hookup
- Wheelchair Accessible (Rooms)
Kitchen
- Dishwasher
- Disposal
- Freezer
- Granite Countertops
- Ice Maker
- Island Kitchen
- Kitchen
- Microwave
- Oven
- Pantry
- Range
- Refrigerator
- Stainless Steel Appliances
Model Rent and Fees
Model Price Range
- $945 - $1,155
Apartment Model: A2From $9451 Bedroom, 1 Bath, from 752 sq ftUnavailable![]()
A2 - Floorplan A2 M
1 Bed, 1 Bath, from 752 sq ftModel Gallery
Floorplans
Availability Details
Price Availability Date Unit Sq Ft From $1,565 Call for Availability A2 M from 752 sq ft Model Amenities and Features
Features
- Smoke Free
- Washer/Dryer Hookup
Kitchen
- Dishwasher
- Disposal
- Microwave
Model Rent and Fees
Model Price Range
- $1,565 - $1,600
Apartment Model: A2 MFrom $1,5651 Bedroom, 1 Bath, from 752 sq ftUnavailable![]()
A2 M - Floorplan 2 Bedrooms
Show Unavailable FloorplansFloorplan C1M
From $2,020
2 Beds, 2 Baths, from 980 sq ftAvailable NowModel Gallery
Floorplans
Availability Details
Price Availability Date Unit Sq Ft From $2,020 Available Now C1M from 980 sq ft Model Amenities and Features
Features
- Air Conditioning
- Balcony
- Cable Ready
- Ceiling Fans
- Double Vanities
- Heating
- High Speed Internet Access
- Smoke Free
- Sprinkler System
- Storage Space
- Trash Compactor
- Tub/Shower
- Washer/Dryer
- Washer/Dryer Hookup
- Wheelchair Accessible (Rooms)
Kitchen
- Dishwasher
- Disposal
- Freezer
- Granite Countertops
- Ice Maker
- Island Kitchen
- Kitchen
- Microwave
- Oven
- Pantry
- Range
- Refrigerator
- Stainless Steel Appliances
Model Rent and Fees
Model Price Range
- $2,020 - $2,220
Apartment Model: C1MFrom $2,0202 Bedroom, 2 Bath, from 980 sq ftAvailable Now![]()
C1M - Floorplan C2 M
From $2,150
2 Beds, 2 Baths, from 1015 sq ftAvailable NowAvailability Details
Price Availability Date Unit Sq Ft From $2,150 Available Now C2 M from 1015 sq ft Model Amenities and Features
Features
- Air Conditioning
- Balcony
- Cable Ready
- Ceiling Fans
- Double Vanities
- Heating
- High Speed Internet Access
- Smoke Free
- Sprinkler System
- Storage Space
- Trash Compactor
- Tub/Shower
- Washer/Dryer
- Washer/Dryer Hookup
- Wheelchair Accessible (Rooms)
Kitchen
- Dishwasher
- Disposal
- Freezer
- Granite Countertops
- Ice Maker
- Island Kitchen
- Kitchen
- Microwave
- Oven
- Pantry
- Range
- Refrigerator
- Stainless Steel Appliances
Model Rent and Fees
Model Price Range
- $2,150 - $2,220
C3 M
$2,300
2 Beds, 2 Baths, from 1224 sq ftAvailable Sep 15Model Gallery
Floorplans
Availability Details
Price Availability Date Unit Sq Ft $2,300 September 15, 2026 C3 M from 1224 sq ft Model Amenities and Features
Features
- Air Conditioning
- Balcony
- Cable Ready
- Ceiling Fans
- Double Vanities
- Heating
- High Speed Internet Access
- Smoke Free
- Sprinkler System
- Storage Space
- Trash Compactor
- Tub/Shower
- Washer/Dryer
- Washer/Dryer Hookup
- Wheelchair Accessible (Rooms)
Kitchen
- Dishwasher
- Disposal
- Freezer
- Granite Countertops
- Ice Maker
- Island Kitchen
- Kitchen
- Microwave
- Oven
- Pantry
- Range
- Refrigerator
- Stainless Steel Appliances
Model Rent and Fees
Model Price
- $2,300
Apartment Model: C3 M$2,3002 Bedroom, 2 Bath, from 1224 sq ftAvailable September 15, 2026![]()
C3 M - Floorplan Floorplan C1
2 Beds, 2 Baths, from 980 sq ftModel Gallery
Floorplans
Availability Details
Price Availability Date Unit Sq Ft From $1,125 Call for Availability C1 from 980 sq ft Model Amenities and Features
Features
- Air Conditioning
- Balcony
- Cable Ready
- Ceiling Fans
- Double Vanities
- Heating
- High Speed Internet Access
- Smoke Free
- Sprinkler System
- Storage Space
- Trash Compactor
- Tub/Shower
- Washer/Dryer
- Washer/Dryer Hookup
- Wheelchair Accessible (Rooms)
Kitchen
- Dishwasher
- Disposal
- Freezer
- Granite Countertops
- Ice Maker
- Island Kitchen
- Kitchen
- Microwave
- Oven
- Pantry
- Range
- Refrigerator
- Stainless Steel Appliances
Model Rent and Fees
Model Price Range
- $1,125 - $1,380
Apartment Model: C1From $1,1252 Bedroom, 2 Bath, from 980 sq ftUnavailable![]()
C1 - Floorplan Floorplan C2
2 Beds, 2 Baths, from 1015 sq ftModel Gallery
Floorplans
Availability Details
Price Availability Date Unit Sq Ft From $1,125 Call for Availability C2 from 1015 sq ft Model Amenities and Features
Features
- Air Conditioning
- Heating
- Smoke Free
- Washer/Dryer
Kitchen
- Dishwasher
- Disposal
- Ice Maker
- Island Kitchen
- Pantry
- Quartz Countertops
Living Space
- Carpet
- Vinyl Flooring
Model Rent and Fees
Model Price Range
- $1,125 - $1,380
Apartment Model: C2From $1,1252 Bedroom, 2 Bath, from 1015 sq ftUnavailable![]()
C2 - Floorplan Floorplan C4
2 Beds, 2 Baths, from 1383 sq ftModel Gallery
Floorplans
Availability Details
Price Availability Date Unit Sq Ft $2,400 Call for Availability C4 from 1383 sq ft Model Amenities and Features
Features
- Air Conditioning
- Balcony
- Cable Ready
- Ceiling Fans
- Heating
- Smoke Free
- Washer/Dryer Hookup
Kitchen
- Dishwasher
- Disposal
- Granite Countertops
- Ice Maker
- Island Kitchen
- Pantry
- Stainless Steel Appliances
Living Space
- Carpet
- Dining Room
- Tile Floors
- Walk-In Closets
Model Rent and Fees
Model Price
- $2,400
Apartment Model: C4$2,4002 Bedroom, 2 Bath, from 1383 sq ftUnavailable![]()
C4 - Floorplan Floorplan C3
2 Beds, 2 Baths, from 1224 sq ftModel Gallery
Floorplans
Availability Details
Price Availability Date Unit Sq Ft From $1,125 Call for Availability C3 from 1224 sq ft Model Amenities and Features
Features
- Air Conditioning
- Balcony
- Cable Ready
- Ceiling Fans
- Double Vanities
- Heating
- High Speed Internet Access
- Smoke Free
- Sprinkler System
- Storage Space
- Trash Compactor
- Tub/Shower
- Washer/Dryer
- Washer/Dryer Hookup
- Wheelchair Accessible (Rooms)
Kitchen
- Dishwasher
- Disposal
- Freezer
- Granite Countertops
- Ice Maker
- Island Kitchen
- Kitchen
- Microwave
- Oven
- Pantry
- Range
- Refrigerator
- Stainless Steel Appliances
Model Rent and Fees
Model Price Range
- $1,125 - $1,380
Apartment Model: C3From $1,1252 Bedroom, 2 Bath, from 1224 sq ftUnavailable![]()
C3 - Floorplan
Schedule a Tour
Property Information
- 125 Units
- 4 Stories
- Built in 2019
Lease Terms
- 12 mo
Fees and Policies
The fees listed below are community-provided and may exclude utilities or add-ons. All payments are made directly to the property and are non-refundable unless otherwise specified.
Required Fees
One-Time Basics
- Due at Application
- Application Fee Per ApplicantiCharged per applicant.$35.00
Other Fees and Policies
Pet Fees
- Cat
- Pet FeeiMax of 2. Charged per Pet.$500.00
- Dog
- Pet FeeiMax of 2. Charged per Pet.$500.00
Breed Restrictions apply
Max of 2. 1 Pet Limit.
Parking Info and Fees
- Surface Lot
Property Fee Disclaimer: Based on community-supplied data and independent market research. Subject to change without notice. May exclude fees for mandatory or optional services and usage-based utilities.
Features and Amenities
Unique Amenities
- Bocce Ball Area
- Cardio & Yoga Instructor
- Green Egg
- Wellness Center
On-Site Services
- Maintenance On Site
- Package Service
- Planned Social Activities
- Hearing Impaired Accessible
- Property Manager On Site
- Car Charging Station
- 24 Hour Access
- Key Fob Entry
- Laundry Facilities
- Garden
Community Features
- Clubhouse
- Lounge
- Multi Use Room
- Disposal Chutes
- Elevator
Outdoor Features
- Grill
- Courtyard
- Picnic Area
- Controlled Access
- Lawn
- Patio
Recreation and Fitness
- Fitness Center
- Media Center/Movie Theatre
- Bicycle Storage
- Gameroom
- Walking/Biking Trails
Interior Features
- Balcony
- Storage Space
- Double Vanities
- Ceiling Fans
- High Speed Internet Access
- Sprinkler System
- Tub/Shower
- Heating
- Trash Compactor
- Cable Ready
- Washer/Dryer Hookup
- Washer/Dryer
- Air Conditioning
- Wheelchair Accessible (Rooms)
- Smoke Free
Kitchen Amenities
- Range
- Refrigerator
- Island Kitchen
- Oven
- Pantry
- Microwave
- Dishwasher
- Disposal
- Stainless Steel Appliances
- Ice Maker
- Kitchen
- Freezer
- Granite Countertops
Living Area Features
- High Ceilings
- Walk In Closets
- Crown Molding
- Vinyl Flooring
- Carpet
- Window Coverings
- Linen Closet
- Tile Floors
- Views

Map
- Shopping
- Colleges
- Grocery
- Medical

Map
Frequently Asked Questions about HearthSide Club Lafayette
Where is HearthSide Club Lafayette located?
HearthSide Club Lafayette is located at 105 Meeting Place Dr near the Fayette County area of Fayetteville, GA
What is the current rent range at HearthSide Club Lafayette?
1 Bedroom to 2 Bedroom Apartments at HearthSide Club Lafayette currently range from $945 to $2,300
When is the leasing office open?
- The office Hours for HearthSide Club Lafayette are
- Monday 9:00 am–5:00 pm
- Tuesday 9:00 am–5:00 pm
- Wednesday 9:00 am–5:00 pm
- Thursday 9:00 am–5:00 pm
- Friday 9:00 am–5:00 pm
- Saturday Closed
- Sunday Closed
Are pets allowed?
Call us today to find out our pet policy and if we allow pets
Renters Reviews and Ratings
Home
Nearby Schools
Fayette County High School
Bennett's Mill Middle School
Spring Hill Elementary School
About GreatSchools Data on ApartmentHomeLiving.com.
Points of Interest
Time and distance from HearthSide Club Lafayette.
Big Box and Retail
Walgreens
Lowe's
Aldi
Colleges and Universities
Groceries
Aldi
Kroger
H Mart
Hospitals
Shopping Centers
HearthSide Club Lafayette has 5 shopping centers within 0.4 miles.
Nearby Neighborhoods
Rental Price Ranges in the Area
| Bedroom | Average Rent | Cheapest Rent | Highest Rent |
|---|---|---|---|
| Fayetteville 1 Bedroom Apartments | $1,432 | $905 | $2,956 |
| Fayetteville 2 Bedroom Apartments | $1,725 | $1,071 | $4,431 |
| Fayetteville 3 Bedroom Apartments | $2,104 | $1,191 | $4,690 |
| Fayetteville 4 Bedroom Apartments | $1,942 | $1,942 | $1,942 |
Browse Top Apartments in Fayetteville
By Price
By Community Type
- Fayetteville Apartments with Rent Specials
- Fayetteville Top Rated Apartments
- Fayetteville Corporate Apartments
- Fayetteville Furnished Apartments
- Fayetteville Gated Apartments
- Fayetteville Low Income Apartments
- New Fayetteville Apartments
- Fayetteville Senior Apartments
- Fayetteville Short-term Apartments
- Fayetteville Apartments with Utilities Included


Max of 2. 1 Pet Limit.