


- Income Restrictions
- Studio–3 Bedrooms
- $925-$1,551 Pricing
- 502–1,244 Square Feet
Rent Specials
Cool Off This Summer with $1,387 - $2,326 of Free Rent!~~The days are getting longer, and our leasing specials are getting better! We’re making it easier than ever to transition into your dream apartment. Snag our limited-time summer special and live rent-free for your first 1.5 months. Think of all the iced coffee, poolside BBQs, and summer road trips you can fund with 6 weeks of extra cash in your pocket. ?? Schedule your tour today before this wave passes!
About Heatherstone
At Heatherstone, finding home feels like falling in love — warm, exciting, and full of possibility. Nestled in the heart of Washington wine country, our apartments in Kennewick are more than just a place to live; they’re a place to savor life’s little joys. Imagine waking up in a bright, open-concept space designed with care and thoughtfulness, where every detail — from the full-sized bathtub perfect for relaxing evenings, to the in-home washer and dryer that make life a little easier — speaks to comfort and convenience. Step outside your door and discover a community that feels like an extension of home. Stroll hand-in-hand along peaceful walking trails, splash in one of our two sparkling swimming pools on warm summer days, or challenge each other to a playful game on the basketball court. Whether it’s mornings spent in the fitness center or afternoons unwinding in the clubhouse, every moment here invites connection, joy, and relaxation. And when the day’s adventures are done, retreat to your spacious apartment, with floor plans ranging from intimate studios to roomy three-bedroom homes, each crafted with you in mind. Heatherstone is pet-friendly too, because we know life’s best moments are even sweeter with your four-legged companions by your side. Conveniently located close to downtown Kennewick, major employers, parks, and schools, Heatherstone offers not just a place to live — but a place where your life can flourish. Come discover the charm, comfort, and romance of calling Heatherstone home. Apartment Management Consultants, LLC, license #20486. Managing broker Caitlyn Skidmore, license #22009716.
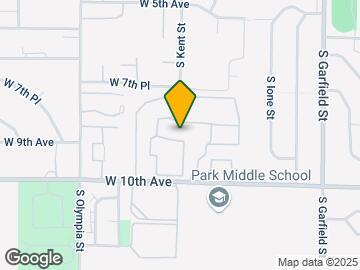
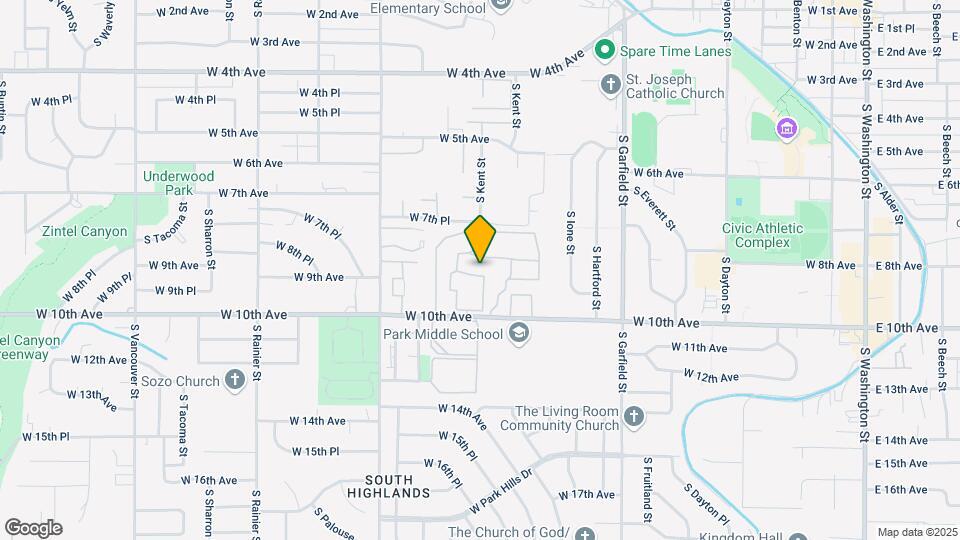
Heatherstone is located in the 99336 Zip code of Kennewick, WA. This community is professionally managed by Apartment Management Consultants L.L.C.
Property Contact Info

- Listed by:
- Agency:
- Vendor Logo:
- Website:
- View Property Website
- Call Us:
- (509) 410-1927
- Disclaimer:
Office Hours
| Monday | 10:00 am–5:00 pm |
| Tuesday | 10:00 am–5:00 pm |
| Wednesday | 10:00 am–5:00 pm |
| Thursday | 10:00 am–5:00 pm |
| Friday | 10:00 am–5:00 pm |
| Saturday | 10:00 am–4:00 pm |
| Sunday | Closed |
Floorplan Pricing and Availability
Heatherstone offers Studio to 3 Bedroom apartments starting from $925 and having 502–1,244 sq ft. Here is the current pricing and availability:
New! Interactive Property Map
Studio
STU-502
$1,051
Studio, 1 Bath, 502 sq ftAvailable Aug 10Model Gallery
Floorplans
Availability Details
Price Availability Date Unit Sq Ft Deposit View Details $1,051 August 10, 2026 BB-105 502 $300 $1,051 August 10, 2026 DD-205 502 $300 Model Amenities and Features
Features
- High Speed Internet Access
- Smoke Free
Model Rent and Fees
Model Price
- $1,051
Unit BB-105 Amenities and Features
Features
- High Speed Internet Access
- Smoke Free
Unit BB-105 Rent and Fees
Unit Price
- $1,051
View Details and Rent EstimateDeposit
- $300 deposit
Model Rent and Fees
Price
- $1,051
Unit DD-205 Amenities and Features
Features
- Washer/Dryer
Kitchen
- Dishwasher
- Freezer
- Kitchen
- Oven
- Refrigerator
Living Space
- Carpet
- Vinyl Flooring
Unit DD-205 Rent and Fees
Unit Price
- $1,051
View Details and Rent EstimateDeposit
- $300 deposit
Model Rent and Fees
Price
- $1,051
Apartment Model: STU-502From $1,051Studio, 1 Bath, 502 sq ftAvailable August 10, 2026![]()
STU-502 - Floorplan Apartment Unit: BB-105Apartment Model: STU-502$1,051Studio, 1 Bath, 502 sq ftAvailable August 10, 2026Apartment Unit: DD-205Apartment Model: STU-502$1,051Studio, 1 Bath, 502 sq ftAvailable August 10, 20261 Bedroom
1x1-582
From $925
1 Bed, 1 Bath, 582 sq ftAvailable NowModel Gallery
Floorplans
Photos
Availability Details
Price Availability Date Unit Sq Ft Deposit View Details $1,123 Available Now L-202 582 $400 $1,123 July 23, 2026 F-106 582 $400 $1,123 July 24, 2026 B-202 582 $400 Model Amenities and Features
Features
- Air Conditioning
- Balcony
- Cable Ready
- Heating
- High Speed Internet Access
- Smoke Free
- Tub/Shower
- Washer/Dryer
- Wheelchair Accessible
- Windows
Kitchen
- Breakfast Nook
- Dishwasher
- Freezer
- Kitchen
- Oven
- Range
- Refrigerator
Model Rent and Fees
Model Price Range
- $925 - $1,123
Current Available Pricing
- $1,123
Unit L-202 Rent and Fees
Unit Price
- $1,123
View Details and Rent EstimateDeposit
- $400 deposit
Model Rent and Fees
Model Price Range
- $925 - $1,123
Unit F-106 Amenities and Features
Features
- Air Conditioning
- Heating
- Washer/Dryer
Kitchen
- Dishwasher
- Freezer
- Kitchen
- Refrigerator
Living Space
- Carpet
- Vinyl Flooring
Unit F-106 Rent and Fees
Unit Price
- $1,123
View Details and Rent EstimateDeposit
- $400 deposit
Model Rent and Fees
Model Price Range
- $925 - $1,123
Unit B-202 Amenities and Features
Features
- Air Conditioning
- Heating
- Washer/Dryer
Kitchen
- Dishwasher
- Freezer
- Kitchen
- Refrigerator
Living Space
- Carpet
- Vinyl Flooring
Unit B-202 Rent and Fees
Unit Price
- $1,123
View Details and Rent EstimateDeposit
- $400 deposit
Model Rent and Fees
Model Price Range
- $925 - $1,123
Apartment Model: 1x1-582From $9251 Bedroom, 1 Bath, 582 sq ftAvailable NowFloorplansPhotos![]()
1x1-582 - Image 1 ![]()
1x1-582 - Image 2 ![]()
1x1-582 - Image 3 ![]()
1x1-582 - Floorplan Apartment Unit: L-202Apartment Model: 1x1-582$1,1231 Bedroom, 1 Bath, 582 sq ftAvailable NowApartment Unit: F-106Apartment Model: 1x1-582$1,1231 Bedroom, 1 Bath, 582 sq ftAvailable July 23, 2026Apartment Unit: B-202Apartment Model: 1x1-582$1,1231 Bedroom, 1 Bath, 582 sq ftAvailable July 24, 20262 Bedrooms
2x1-844
From $1,107
2 Beds, 1 Bath, 844 sq ftAvailable NowModel Gallery
Floorplans
Photos
Availability Details
Price Availability Date Unit Sq Ft Deposit View Details $1,345 Available Now C-104 804 $400 $1,345 Available Now H-103 804 $400 $1,345 Available Now J-104 804 $400 Model Amenities and Features
Features
- Air Conditioning
- Balcony
- Cable Ready
- Heating
- High Speed Internet Access
- Smoke Free
- Tub/Shower
- Washer/Dryer
- Wheelchair Accessible
- Windows
Kitchen
- Breakfast Nook
- Dishwasher
- Freezer
- Kitchen
- Oven
- Range
- Refrigerator
Model Rent and Fees
Model Price Range
- $1,107 - $1,345
Current Available Pricing
- $1,345
Unit C-104 Rent and Fees
Unit Price
- $1,345
View Details and Rent EstimateDeposit
- $400 deposit
Model Rent and Fees
Model Price Range
- $1,107 - $1,345
Unit H-103 Rent and Fees
Unit Price
- $1,345
View Details and Rent EstimateDeposit
- $400 deposit
Model Rent and Fees
Model Price Range
- $1,107 - $1,345
Unit J-104 Rent and Fees
Unit Price
- $1,345
View Details and Rent EstimateDeposit
- $400 deposit
Model Rent and Fees
Model Price Range
- $1,107 - $1,345
Apartment Model: 2x1-844From $1,1072 Bedroom, 1 Bath, 844 sq ftAvailable NowFloorplansPhotos![]()
2x1-844 - Image 1 ![]()
2x1-844 - Image 2 ![]()
2x1-844 - Image 3 ![]()
2x1-844 - Floorplan Apartment Unit: C-104Apartment Model: 2x1-844$1,3452 Bedroom, 1 Bath, 804-844 sq ftAvailable NowApartment Unit: H-103Apartment Model: 2x1-844$1,3452 Bedroom, 1 Bath, 804-844 sq ftAvailable NowApartment Unit: J-104Apartment Model: 2x1-844$1,3452 Bedroom, 1 Bath, 804-844 sq ftAvailable Now2x1-804
$1,345
2 Beds, 1 Bath, 804 sq ftAvailable NowModel Gallery
Floorplans
Availability Details
Price Availability Date Unit Sq Ft Deposit $1,345 Available Now X-203 804 $400 Unit X-203 Amenities and Features
Features
- Tub/Shower
- Washer/Dryer
Kitchen
- Dishwasher
- Kitchen
- Refrigerator
Living Space
- Carpet
- Vinyl Flooring
Unit X-203 Rent and Fees
Unit Price
- $1,345
View Details and Rent EstimateDeposit
- $400 deposit
Model Rent and Fees
Price
- $1,345
Apartment Model: 2x1-804$1,3452 Bedroom, 1 Bath, 804 sq ftAvailable Now![]()
2x1-804 - Floorplan Apartment Unit: X-203Apartment Model: 2x1-804$1,3452 Bedroom, 1 Bath, 804-844 sq ftAvailable Now3 Bedrooms
3x2-1244
$1,462
3 Beds, 2 Baths, 1244 sq ftAvailable NowCheapest 3 BedroomThis is the cheapest 3 Bedroom at this PropertyAvailability Details
Price Availability Date Unit Sq Ft Deposit $1,462 Available Now A-201 1244 $300 Model Amenities and Features
Features
- Air Conditioning
- Balcony
- Cable Ready
- Heating
- High Speed Internet Access
- Smoke Free
- Tub/Shower
- Washer/Dryer
- Wheelchair Accessible
- Windows
Kitchen
- Breakfast Nook
- Dishwasher
- Freezer
- Kitchen
- Oven
- Range
- Refrigerator
Unit A-201 Rent and Fees
Unit Price
- $1,462
View Details and Rent EstimateDeposit
- $300 deposit
Model Rent and Fees
Price
- $1,462
Apartment Unit: A-201Apartment Model: 3x2-1244$1,4623 Bedroom, 2 Bath, 1244 sq ftAvailable Now3x2-1117
$1,551
3 Beds, 2 Baths, 1117 sq ftAvailable NowModel Gallery
Floorplans
Availability Details
Price Availability Date Unit Sq Ft Deposit View Details $1,551 Available Now HH-201 1117 $400 $1,551 Available Now LL-206 1117 $400 $1,551 August 7, 2026 QQ-206 1117 $400 Model Amenities and Features
Features
- Air Conditioning
- Balcony
- Cable Ready
- Heating
- High Speed Internet Access
- Smoke Free
- Tub/Shower
- Washer/Dryer
- Wheelchair Accessible
- Windows
Kitchen
- Breakfast Nook
- Dishwasher
- Freezer
- Kitchen
- Oven
- Range
- Refrigerator
Model Rent and Fees
Model Price
- $1,551
Unit HH-201 Amenities and Features
Features
- Air Conditioning
- Heating
- Washer/Dryer
Kitchen
- Dishwasher
- Freezer
- Kitchen
- Oven
- Refrigerator
Living Space
- Carpet
- Vinyl Flooring
Unit HH-201 Rent and Fees
Unit Price
- $1,551
View Details and Rent EstimateDeposit
- $400 deposit
Model Rent and Fees
Price
- $1,551
Unit LL-206 Rent and Fees
Unit Price
- $1,551
View Details and Rent EstimateDeposit
- $400 deposit
Model Rent and Fees
Price
- $1,551
Unit QQ-206 Amenities and Features
Features
- Air Conditioning
- Heating
- Washer/Dryer
Kitchen
- Dishwasher
- Kitchen
- Refrigerator
Living Space
- Carpet
- Vinyl Flooring
Unit QQ-206 Rent and Fees
Unit Price
- $1,551
View Details and Rent EstimateDeposit
- $400 deposit
Model Rent and Fees
Price
- $1,551
Apartment Model: 3x2-1117From $1,5513 Bedroom, 2 Bath, 1117 sq ftAvailable Now![]()
3x2-1117 - Floorplan Apartment Unit: HH-201Apartment Model: 3x2-1117$1,5513 Bedroom, 2 Bath, 1117 sq ftAvailable NowApartment Unit: LL-206Apartment Model: 3x2-1117$1,5513 Bedroom, 2 Bath, 1117 sq ftAvailable NowApartment Unit: QQ-206Apartment Model: 3x2-1117$1,5513 Bedroom, 2 Bath, 1117 sq ftAvailable August 7, 20263x2-1157
$1,551
3 Beds, 2 Baths, 1157 sq ftAvailable NowModel Gallery
Floorplans
Photos
Availability Details
Price Availability Date Unit Sq Ft Deposit View Details $1,551 Available Now B-101 1157 $400 $1,551 Available Now C-201 1157 $400 $1,551 Available Now L-201 1157 $400 Model Amenities and Features
Features
- Air Conditioning
- Balcony
- Cable Ready
- Heating
- High Speed Internet Access
- Smoke Free
- Tub/Shower
- Washer/Dryer
- Wheelchair Accessible
- Windows
Kitchen
- Breakfast Nook
- Dishwasher
- Freezer
- Kitchen
- Oven
- Range
- Refrigerator
Model Rent and Fees
Model Price
- $1,551
Unit B-101 Amenities and Features
Features
- Air Conditioning
- Heating
- Washer/Dryer
Kitchen
- Dishwasher
- Kitchen
- Oven
- Refrigerator
Living Space
- Carpet
- Vinyl Flooring
Unit B-101 Rent and Fees
Unit Price
- $1,551
View Details and Rent EstimateDeposit
- $400 deposit
Model Rent and Fees
Price
- $1,551
Unit C-201 Amenities and Features
Features
- Air Conditioning
- Balcony
- Heating
- Washer/Dryer
Kitchen
- Dishwasher
- Kitchen
- Oven
- Refrigerator
Living Space
- Carpet
- Vinyl Flooring
Unit C-201 Rent and Fees
Unit Price
- $1,551
View Details and Rent EstimateDeposit
- $400 deposit
Model Rent and Fees
Price
- $1,551
Unit L-201 Rent and Fees
Unit Price
- $1,551
View Details and Rent EstimateDeposit
- $400 deposit
Model Rent and Fees
Price
- $1,551
Apartment Model: 3x2-1157From $1,5513 Bedroom, 2 Bath, 1157 sq ftAvailable NowFloorplansPhotos![]()
3x2-1157 - Image 1 ![]()
3x2-1157 - Image 2 ![]()
3x2-1157 - Image 3 ![]()
3x2-1157 - Floorplan Apartment Unit: B-101Apartment Model: 3x2-1157$1,5513 Bedroom, 2 Bath, 1157 sq ftAvailable NowApartment Unit: C-201Apartment Model: 3x2-1157$1,5513 Bedroom, 2 Bath, 1157 sq ftAvailable NowApartment Unit: L-201Apartment Model: 3x2-1157$1,5513 Bedroom, 2 Bath, 1157 sq ftAvailable Now
Schedule a Tour
Property Information
- 455 Units
- 2 Stories
- Built in 1995
- Property License Number:
20486
Income Restrictions At Heatherstone
Income restrictions apply to some or all residents. Contact the community for more information.
| # Persons | Annual Income |
|---|---|
| 1 | $37,000 |
| 2 | $42,250 |
| 3 | $47,550 |
| 4 | $52,800 |
| 5 | $57,050 |
| 6 | $61,250 |
To qualify, you must be equal to or below those in the chart, based on the number of persons living in the dwelling.
Lease Terms
- 12 mo
Fees and Policies
The fees listed below are community-provided and may exclude utilities or add-ons. All payments are made directly to the property and are non-refundable unless otherwise specified. Use the Cost Calculator to determine costs based on your needs.
Required Fees
Utilities
- Washer/Dryer FeeiUnits with washer/dryer require a $60 monthly fee for their usage. Residents have the option to opt-out if they choose to not use it. Charged Per Unit.$60.00/mo
- Utility - ElectriciResident covers electricity along with rent. Charged Per Unit. Payable to Third Party.Usage-Based/mo
One-Time Basics
- Due at Application
- Application FeeiCharged per unit.$18.50
- Holding FeeiCharged per unit.$150.00
Other Fees and Policies
Personal Add-Ons
- Pet FeeiCharged Per Unit.$150.00
Pet Fees
Pet Policies are Negotiable
- Cat
- Pet DepositiMax of 2. Charged Per Pet.$150.00
- Pet FeeiMax of 2. Charged Per Pet.$150.00
- Dog
- Pet DepositiMax of 2. Charged Per Unit.$150.00
- Pet FeeiMax of 2. Charged Per Pet.$150.00
- Other Pet
- Monthly Pet FeeiCharged Per Pet.$20.00/mo
Max of 2.
Property Fee Disclaimer: Based on community-supplied data and independent market research. Subject to change without notice. May exclude fees for mandatory or optional services and usage-based utilities.
Features and Amenities
On-Site Services
- Maintenance On Site
- Package Service
- Property Manager On Site
- Public Transportation
- Laundry Facilities
Community Features
- Business Center
- Clubhouse
Outdoor Features
- Grill
- Picnic Area
- Courtyard
- Patio
Recreation and Fitness
- Fitness Center
- Basketball Court
- Walking/Biking Trails
- Playground
- Pool
Interior Features
- Balcony
- Windows
- Tub/Shower
- High Speed Internet Access
- Heating
- Cable Ready
- Washer/Dryer
- Air Conditioning
- Wheelchair Accessible
- Smoke Free
Kitchen Amenities
- Range
- Refrigerator
- Kitchen
- Breakfast Nook
- Oven
- Dishwasher
- Freezer
Living Area Features
- Window Coverings
- Dining Room
- Linen Closet
- Vinyl Flooring
- Carpet
- Double Pane Windows

Map
- Shopping
- Colleges
- Grocery
- Medical

Map
Frequently Asked Questions about Heatherstone
Where is Heatherstone located?
Heatherstone is located at 1114 W 10th Ave, Kennewick, WA
What is the current rent range at Heatherstone?
Studio to 3 Bedroom Apartments at Heatherstone currently range from $925 to $1,551
When is the leasing office open?
- The office Hours for Heatherstone are
- Monday 10:00 am–5:00 pm
- Tuesday 10:00 am–5:00 pm
- Wednesday 10:00 am–5:00 pm
- Thursday 10:00 am–5:00 pm
- Friday 10:00 am–5:00 pm
- Saturday 10:00 am–4:00 pm
- Sunday Closed
Are pets allowed?
Call us today to find out our pet policy and if we allow pets
Are there any rent specials?
The current rent special at Heatherstone is: Cool Off This Summer with $1,387 - $2,326 of Free Rent!~~The days are getting longer, and our leasing specials are getting better! We’re making it easier than ever to transition into your dream apartment. Snag our limited-time summer special and live rent-free for your first 1.5 months. Think of all the iced coffee, poolside BBQs, and summer road trips you can fund with 6 weeks of extra cash in your pocket. ?? Schedule your tour today before this wave passes!.
Renters Reviews and Ratings
Verified Renter
Property Manager Responded
Verified Renter
Property Manager Responded
Verified Renter
Property Manager Responded
Verified Renter
Property Manager Responded
Verified Renter
Property Manager Responded
Verified Renter
Property Manager Responded
Verified Renter
Property Manager Responded
Mold !!!!!!!
Property Manager Responded
Verified Renter
Property Manager Responded
Verified Renter
Property Manager Responded
Verified Renter
Property Manager Responded
Verified Renter
Property Manager Responded
Nearby Schools
Kennewick High School
About GreatSchools Data on ApartmentHomeLiving.com.
Points of Interest
Time and distance from Heatherstone.
Big Box and Retail
Petco
Walgreens
Albertsons
Colleges and Universities
Washington State University Tri-Cities - Richland Campus
Groceries
Cash & Carry
Fred Meyer
Winco Foods
Hospitals
Shopping Centers
Heatherstone has 5 shopping centers within 1.9 miles.
Nearby Neighborhoods
Rental Price Ranges in the Area
| Bedroom | Average Rent | Cheapest Rent | Highest Rent |
|---|---|---|---|
| Kennewick Studio Apartments | $1,124 | $800 | $1,930 |
| Kennewick 1 Bedroom Apartments | $1,485 | $895 | $2,700 |
| Kennewick 2 Bedroom Apartments | $1,802 | $1,100 | $10,000+ |
| Kennewick 3 Bedroom Apartments | $2,066 | $1,551 | $4,355 |
| Kennewick 4 Bedroom Apartments | $2,102 | $1,850 | $2,355 |
Browse Top Apartments in Kennewick
By Price
By Community Type
- Kennewick Apartments with Rent Specials
- Kennewick Top Rated Apartments
- Kennewick Corporate Apartments
- Kennewick Furnished Apartments
- Kennewick Gated Apartments
- Kennewick Loft Apartments
- Kennewick Low Income Apartments
- New Kennewick Apartments
- Kennewick Senior Apartments
- Kennewick Short-term Apartments
- Kennewick Apartments with Utilities Included


Max of 2.