
Your message has been sent! Thank you!

Heatherwood Apartments

Verified
This is a CoStar Verified® Listing

Heatherwood Apartments in Philadelphia, PA is verified by CoStar’s® proprietary screening and fraud detection process, so you can shop and rent with confidence on ApartmentHomeLiving.com. Always protect yourself when shopping online.

(267) 532-9701
Check Availability
9200 Bustleton Ave, Philadelphia, PA 19115

Contact

Heatherwood Apartments

9200 Bustleton Ave
Philadelphia, PA 19115
(267) 532-9701
Heatherwood Apartments in Philadelphia, PA - Building Photo

Rent Specials

Honoring Our Heroes: $50 Discount for Military, EMS, Firefighters, and Police Officers!

About Heatherwood Apartments

Heatherwood Apartments is located at 9200 Bustleton Ave Philadelphia, PA and is managed by Altman Management Company II, Inc., a reputable property management company with verified listings on . Heatherwood Apartments offers 1 to 2 bedroom apartments ranging in size from 714 to 1088 sq.ft. Amenities include Air Conditioner, Controlled Access/Gated, Covered Parking, High Speed Internet, Laundry Facilities and more. Property is located in the 19115 ZIP code. For more details, contact our office at or use the online contact form and we will get back to you as soon as possible.

Heatherwood Apartments is located in the Northeast Philadelphia Neighborhood and 19115 Zip code of Philadelphia, PA.

Unique Features and Amenities

  • Central A/C
  • Garbage Disposal
  • Individually Controlled Gas Heat
  • Indoor Corridor
  • Intercom Access System
  • Upgraded Kitchen
  • Window Treatments Provided

See All Amenities

Property Contact Info

Office Hours

Monday8:30 am–4:30 pm
Tuesday8:30 am–4:30 pm
Wednesday8:30 am–4:30 pm
Thursday8:30 am–4:30 pm
Friday8:30 am–3:00 pm
SaturdayClosed
SundayClosed

Floorplan Pricing and Availability

Heatherwood Apartments offers 1 to 2 Bedroom apartments having 714–1,088 sqft. Here is the current pricing and availability:

  • 1 Bedroom

    One Bedroom Den

    1 Bed, 1 Bath, 813 sq ft
    Available Now

    Availability Details

    PriceAvailability DateUnitSq FtView Details
    Call For RatesAvailable Now1201813
    Call For Rates September 10, 20261412813
    Call For Rates October 9, 20262208813

    Model Amenities and Features

    Features

    • Air Conditioning
    • Cable Ready
    • Ceiling Fans
    • Heating
    • Tub/Shower

    Kitchen

    • Dishwasher
    • Disposal
    • Eat-in Kitchen
    • Kitchen
    • Range

    Living Space

    • Carpet
    • Den
    • Dining Room
    • Tile Floors
    • Vinyl Flooring
    • Walk-In Closets
    • Window Coverings

    Unit 1201 Amenities and Features

    Features

    • Air Conditioning
    • Cable Ready
    • Ceiling Fans
    • Heating
    • Tub/Shower

    Kitchen

    • Dishwasher
    • Disposal
    • Eat-in Kitchen
    • Kitchen
    • Range

    Living Space

    • Carpet
    • Den
    • Dining Room
    • Tile Floors
    • Vinyl Flooring
    • Walk-In Closets
    • Window Coverings

    Unique Features

    • Upgraded Kitchen

    Model Rent and Fees

    Price

    • Call For Rates

    Unit 1412 Amenities and Features

    Features

    • Air Conditioning
    • Cable Ready
    • Ceiling Fans
    • Heating
    • Tub/Shower

    Kitchen

    • Dishwasher
    • Disposal
    • Eat-in Kitchen
    • Kitchen
    • Range

    Living Space

    • Carpet
    • Den
    • Dining Room
    • Tile Floors
    • Vinyl Flooring
    • Walk-In Closets
    • Window Coverings

    Model Rent and Fees

    Price

    • Call For Rates

    Unit 2208 Amenities and Features

    Features

    • Air Conditioning
    • Cable Ready
    • Ceiling Fans
    • Heating
    • Tub/Shower

    Kitchen

    • Dishwasher
    • Disposal
    • Eat-in Kitchen
    • Kitchen
    • Range

    Living Space

    • Carpet
    • Den
    • Dining Room
    • Tile Floors
    • Vinyl Flooring
    • Walk-In Closets
    • Window Coverings

    Unique Features

    • Upgraded Kitchen

    Model Rent and Fees

    Price

    • Call For Rates

    One Bedroom

    1 Bed, 1 Bath, 714 sq ft
     

    Availability Details

    Availability DateUnitSq Ft
    Call for AvailabilityOne Bedroom714 sq ft

    Model Amenities and Features

    Features

    • Air Conditioning
    • Cable Ready
    • Ceiling Fans
    • Heating
    • Tub/Shower

    Kitchen

    • Dishwasher
    • Disposal
    • Eat-in Kitchen
    • Kitchen
    • Range

    Living Space

    • Carpet
    • Dining Room
    • Tile Floors
    • Vinyl Flooring
    • Walk-In Closets
    • Window Coverings
    Show Unavailable Floorplans
  • 2 Bedrooms

    Two Bedroom Den

    2 Beds, 1.5 Baths, 1088 sq ft
    Available Now

    Availability Details

    PriceAvailability DateUnitSq FtView Details
    Call For RatesAvailable Now23081088
    Call For Rates August 21, 202604121088
    Call For Rates September 30, 202623031088

    Model Amenities and Features

    Features

    • Air Conditioning
    • Cable Ready
    • Ceiling Fans
    • Heating
    • Tub/Shower

    Kitchen

    • Dishwasher
    • Disposal
    • Eat-in Kitchen
    • Kitchen
    • Range

    Living Space

    • Carpet
    • Den
    • Dining Room
    • Tile Floors
    • Vinyl Flooring
    • Walk-In Closets
    • Window Coverings

    Unit 2308 Amenities and Features

    Features

    • Air Conditioning
    • Cable Ready
    • Ceiling Fans
    • Heating
    • Tub/Shower

    Kitchen

    • Dishwasher
    • Disposal
    • Eat-in Kitchen
    • Kitchen
    • Range

    Living Space

    • Carpet
    • Den
    • Dining Room
    • Tile Floors
    • Vinyl Flooring
    • Walk-In Closets
    • Window Coverings

    Unique Features

    • Upgraded Kitchen

    Model Rent and Fees

    Price

    • Call For Rates

    Unit 0412 Amenities and Features

    Features

    • Air Conditioning
    • Cable Ready
    • Ceiling Fans
    • Heating
    • Tub/Shower

    Kitchen

    • Dishwasher
    • Disposal
    • Eat-in Kitchen
    • Kitchen
    • Range

    Living Space

    • Carpet
    • Den
    • Dining Room
    • Tile Floors
    • Vinyl Flooring
    • Walk-In Closets
    • Window Coverings

    Unique Features

    • Upgraded Kitchen

    Model Rent and Fees

    Price

    • Call For Rates

    Unit 2303 Amenities and Features

    Features

    • Air Conditioning
    • Cable Ready
    • Ceiling Fans
    • Heating
    • Tub/Shower

    Kitchen

    • Dishwasher
    • Disposal
    • Eat-in Kitchen
    • Kitchen
    • Range

    Living Space

    • Carpet
    • Den
    • Dining Room
    • Tile Floors
    • Vinyl Flooring
    • Walk-In Closets
    • Window Coverings

    Model Rent and Fees

    Price

    • Call For Rates

    Two Bedroom

    2 Beds, 1.5 Baths, 917 sq ft
     

    Availability Details

    Availability DateUnitSq Ft
    Call for AvailabilityTwo Bedroom917 sq ft

    Model Amenities and Features

    Features

    • Air Conditioning
    • Cable Ready
    • Ceiling Fans
    • Heating
    • Intercom
    • Tub/Shower

    Kitchen

    • Dishwasher
    • Disposal
    • Eat-in Kitchen
    • Kitchen
    • Range
    Show Unavailable Floorplans
Price shown is base rent. Excludes user-selected optional fees and variable or usage-based fees and required charges due at or prior to move-in or at move-out. View Fees and Policies for details. Price, availability, fees, and any applicable rent special are subject to change without notice.

Schedule a Tour

Request Tour
Call us at: (267) 532-9701 to request a tour.

3D Tours

Property Information

  • 300 Units
  • 2 Stories
  • Built in 1972

Lease Terms

  • 12 mo

Fees and Policies

The fees listed below are community-provided and may exclude utilities or add-ons. All payments are made directly to the property and are non-refundable unless otherwise specified.

Ask About Our Fees

Required Fees

One-Time Basics

Due at Application
Application Fee Per ApplicantiCharged per applicant.$50.00

Other Fees and Policies

Pet Fees

Cat
Cat FeeiMax of 1. Charged Per Pet.$250.00
Cat RentiCharged Per Pet.$25.00/mo
Restrictions:

None

Comments:

Max of 1. | Restrictions: None.

Property Fee Disclaimer: Based on community-supplied data and independent market research. Subject to change without notice. May exclude fees for mandatory or optional services and usage-based utilities.

Features and Amenities

Unique Amenities

  • Central A/C
  • Garbage Disposal
  • Individually Controlled Gas Heat
  • Indoor Corridor
  • Intercom Access System
  • Upgraded Kitchen
  • Window Treatments Provided

On-Site Services

  • Maintenance On Site
  • Property Manager On Site
  • Public Transportation
  • Laundry Facilities

Outdoor Features

  • Controlled Access

Interior Features

  • Heating
  • Ceiling Fans
  • Tub/Shower
  • Intercom
  • Cable Ready
  • Air Conditioning

Kitchen Amenities

  • Dishwasher
  • Eat In Kitchen
  • Kitchen
  • Range
  • Disposal

Living Area Features

  • Walk In Closets
  • Den
  • Dining Room
  • Vinyl Flooring
  • Carpet
  • Tile Floors
  • Window Coverings
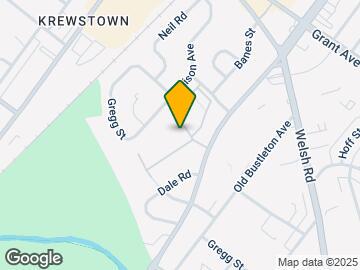
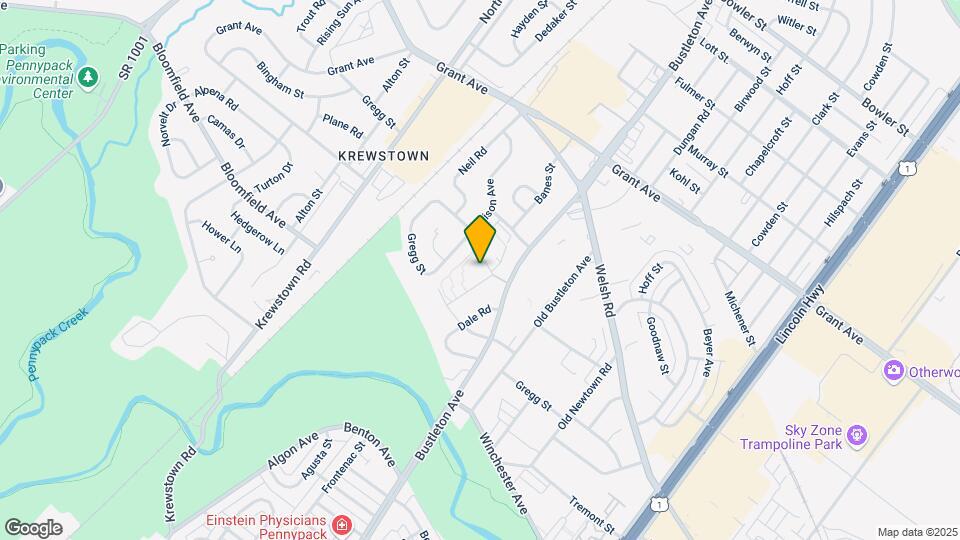
Google Map

Map

9200 Bustleton Ave, Philadelphia, PA 19115

Getting Around

  • 60 / 100 Moderately walkable

    Most day-to-day needs are within walking distance

  • 40 / 100 Some public transit

    Transit is available for most trips

  • 60 / 100 Moderately bikeable

    Suitable for bicycle commuting and/or recreation

  • 90 / 100 Exceptionally car friendly

    Excellent access to freeways and/or major arteries, with almost no chance of parking problems

Scores provided by Local Logic details

Getting to Know the Area

  • 80 / 100 Restaurants

    Wide variety of restaurants within a few minutes

  • 60 / 100 Cafes

    Variety of cafés within a few minutes

  • 60 / 100 Nightlife

    Several bars within a few minutes

  • 70 / 100 Shopping

    Several shops within a few minutes

  • 100 / 100 Parks

    Exceptionally large amount of park space within a few minutes

  • 0 / 100 Noise Level

    Many sources of noise nearby

Scores provided by Local Logic

Frequently Asked Questions about Heatherwood Apartments

Where is Heatherwood Apartments located?

Heatherwood Apartments is located at 9200 Bustleton Ave near the Northeast Philadelphia area of Philadelphia, PA

What is the current rent range at Heatherwood Apartments?

Call us today for rates on the 1 Bedroom to 2 options at Heatherwood Apartments

When is the leasing office open?

  • The office Hours for Heatherwood Apartments are
  • Monday 8:30 am–4:30 pm
  • Tuesday 8:30 am–4:30 pm
  • Wednesday 8:30 am–4:30 pm
  • Thursday 8:30 am–4:30 pm
  • Friday 8:30 am–3:00 pm
  • Saturday Closed
  • Sunday Closed

Are pets allowed?

Call us today to find out our pet policy and if we allow pets

Are there any rent specials?

The current rent special at Heatherwood Apartments is: Honoring Our Heroes: $50 Discount for Military, EMS, Firefighters, and Police Officers!.

Renters Reviews and Ratings

3.6
5 Renters Reviews

Very Disappointed

September 12, 2019 - Review from Apartments.com
I came across this website to search for an apartment and was immediately attracted by the reviews (except for the thin walls which later on became the biggest problem) and hoping to help people decide whether this apartment is a perfect fit for them. The apartment is made of wood (the walls, floors, and ceiling are thin). I can hear conversations, a phone ringing, TVs, footsteps, and whatnots. Few weeks after, my wife and my then 3 y/o son came to the US and stayed with me. Needless to say, ...
toddlers are very active, curious and explorers and through their experiences that they learned best. And so, one day, a neighbor from below our unit started banging our door and yelling outside about stamping on her ceiling. My wife was appalled and just said sorry and so we let it slide. Standing at 5' 5'' and my wife at 4'11" you can just imagine that the 3 of us are not big people with heavy footsteps. Then it happened again, and I had to explain to her that I have a toddler and we are living in an apartment with very thin walls. I went to the office and made a complaint. They said, they called her and asked her to stop. She stopped banging our front door but she started banging her ceiling almost every time my son was playing in the living room. I always ask my son to stop running, jumping and just be quiet inside the house and it affected my relationship with him. There was a time that he asked me if he's bad because he made the neighbor angry when he's playing. This shook me up, I can't prevent my child from being a child. We always ask him to play in the living room and the den and restrict him from playing inside the room where neighbors are supposedly resting. And so, I made a complaint again and asked If I can have a sit down with HER and even told them that I am considering calling the police to meddle with her unruly behavior since it's affecting my child. They said, they made a phone call, asked her to stop what she's doing but we didn't have a sit down at the office. She stopped banging the ceiling but we received a phone call and a notice from the office about a neighbor complaining of noises. We are so disappointed. This is a turning point for us not to renew our contract and to write this review to give people a heads up on what to expect. For families, this apartment is good only if 1)you are situated on the ground floor and 2) you have a good, considerate neighbor below your unit. Lastly, we're definitely moving out after the lease term.
Read More

The leading office is not very helpful

August 29, 2018 - Review from Apartments.com
I haven't live here, but twice I reached out to see an apartment, but unfortunately the way my husband's schedule is, the earlier we were able to take a tour was 4:30 p.m to which the ladies were not helpful at all or tried to accommodate us. Whereas, other places try to work with you and give you options. No interest in trying to see this apartments again, very nice area though.

Heather wood

July 21, 2015 - Review from Apartments.com
The people who work in the office are very professional. Any problems I have they solve the same day or within 2 days.

Highly recommended

August 24, 2015 - Review from Apartments.com
I love living at Cedar Glen apartments. They are very informative and helpful whenever I have a question and they made my first time apartment experience hassle free!

Very Pleased

July 28, 2015 - Review from Apartments.com
I have lived here for a long time. I lived at this apartment complex with my dad for 19 years, then moved back once I moved out on my own. The apartments are pretty roomy (get one with a den) and each apartment has it's own central air and heat (huge benefit for me). The maintenance people are responsive (rarely have had an issue extend past the day I call about it) as are the office people, which is anothet huge benefit. My complaints are very minor, as in the kitchens aren't all recently ...
renovated, but still clean and very functional. Washers and dryers are coin operated, but each building has its own. So it's not a downtown loft at 4k a month, but the value is off the charts. Very satisfied, I won't be leaving ANYTIME soon!
Read More

Nearby Schools

Washington George High School

The School District of Philadelphia
10175 Bustleton Avenue
Public School - Grades 9-12 (1755 Students)
In Attendance Zone5 minute drive / 1.9 miles away
3/10

C.C.A. Baldi Middle School

The School District of Philadelphia
8801 Verree Road
Public School - Grades 6-8 (1511 Students)
In Attendance Zone2 minute drive / 0.8 miles away
9/10

Frank Anne School

The School District of Philadelphia
2000 Bowler Street
Public School - Grades PK-5 (1347 Students)
In Attendance Zone2 minute drive / 0.9 miles away
7/10
School data provided by GreatSchools.
details
The GreatSchools Rating helps parents compare schools within a state based on a variety of school quality indicators and provides a helpful picture of how effectively each school serves all of its students. Ratings are on scale of 1 (below average) and to 10 (above average) and can include test scores, college readiness, academic progress, advanced courses, equity, discipline and attendance data. We also advise parents to visit schools, consider other information on school performance and programs, and consider needs as part of the school selection process.

About GreatSchools Data on ApartmentHomeLiving.com.

Points of Interest

Time and distance from Heatherwood Apartments.

Arts Museums and Landmarks

Free Library of Philadephia

1901 Vine Street
23 minute drive / 10.83 miles away

Philadelphia Museum of Art

2600 Benjamin Franklin Pkwy
23 minute drive / 10.84 miles away

The Frankling Institute

222 N 20th St
23 minute drive / 10.97 miles away

Big Box and Retail

Petco

9717 Roosevelt Blvd
2 minute drive / 0.73 miles away

Petsmart

11000 Roosevelt Blvd
4 minute drive / 2.11 miles away

Macy's

2399 Cottman Ave
5 minute drive / 2.43 miles away

Colleges and Universities

Holy Family University

9801 Frankford Avenue
6 minute drive / 3.14 miles away

Community College of Philadelphia - Northeast Regional Center

12901 Townsend Road
8 minute drive / 3.78 miles away

Pennsylvania State University, Penn State Abington

1600 Woodland Rd
9 minute drive / 4.47 miles away

Groceries

Lidl

9175 E Roosevelt Blvd
1 minute drive / 0.53 miles away

Superfresh

7326-7330 Oxford Ave
5 minute drive / 2.62 miles away

Save-A-Lot

6412 Castor Ave
7 minute drive / 3.38 miles away

Hospitals

Nazareth Hospital

2601 Holme Ave
4 minute drive / 1.49 miles away

Jeanes Hospital

7600 Central Avenue
5 minute drive / 2.57 miles away

Holy Redeemer Hospital And Medical Center

1648 Huntingdon Pike
6 minute drive / 2.95 miles away

Military Bases

Naval Inventory Control Point Philadelphia

8 minute drive / 3.96 miles away

Naval Air Development Center

18 minute drive / 8.69 miles away

Willow Grove Naval Air Station

21 minute drive / 9.85 miles away

Parks and Recreation

Morris Arboretum

100 E Northwestern Ave
21 minute drive / 9.89 miles away

Edgar Allen Poe Historical Site

532 N. 7th St
21 minute drive / 10.04 miles away

Franklin Square

200 N 6th St
22 minute drive / 10.42 miles away

Heatherwood Apartments has 5 parks within 11.6 miles, including Morris Arboretum, Edgar Allen Poe Historical Site, Franklin Square, Independence Historical Park, and Jefferson Square Park.

Restaurants and Dining

Tacconelli's Pizzeria

2604 East Somerset Street
16 minute drive / 7.89 miles away

Pink Rose Pastry Shop

630 S 4th St
24 minute drive / 11.21 miles away

La Colombe Torrefaction

130 S. 19th Street
24 minute drive / 11.34 miles away

Shopping Centers

Bustleton Welsh Center

1916-1928 Welsh Rd
1 minute drive / 0.12 miles away

Point Plaza

1701 Welsh Rd
1 minute drive / 0.42 miles away

Grant Plaza I

1681-1713 Grant Ave
1 minute drive / 0.46 miles away

Heatherwood Apartments has 5 shopping centers within 0.5 miles.

Transit Stations

Fox Chase-R8

442 Rhawn Street
4 minute drive / 2.32 miles away

Ryers-R8

758 Cottman Ave
5 minute drive / 2.71 miles away

Philmont-R3

Tomlinson Road & Philmont Avenue
6 minute drive / 2.9 miles away

Nearby Neighborhoods

Bustleton

Studio to 4 Bedroom Apartments from $995
View Rentals

Bell's Corners

Studio to 4 Bedroom Apartments from $795
View Rentals

Country Lane

Studio to 5 Bedroom Apartments from $1,100
View Rentals

Rental Price Ranges in the Area

BedroomAverage RentCheapest RentHighest Rent
Philadelphia Studio Apartments $1,604$300$6,130
Philadelphia 1 Bedroom Apartments $1,980$450$10,000+
Philadelphia 2 Bedroom Apartments $2,446$725$10,000+
Philadelphia 3 Bedroom Apartments $2,843$350$10,000+
Philadelphia 4 Bedroom Apartments $1,981$585$4,900
Philadelphia 5 Bedroom Apartments $2,496$1,249$5,000
Philadelphia 6 Bedroom Apartments $2,708$525$4,500

Browse Top Apartments in Philadelphia

Viewing: Heatherwood Apartments | Desktop Version | Listing Updated: 08/18/2026 | AHLGLD