- 1–2 Bedrooms
- $2,400-$3,575 Pricing
- 460–1,152 Square Feet
About Heatherwood House at Patchogue
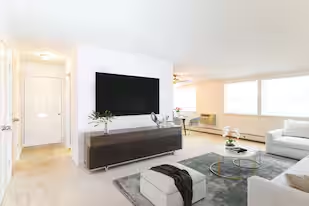
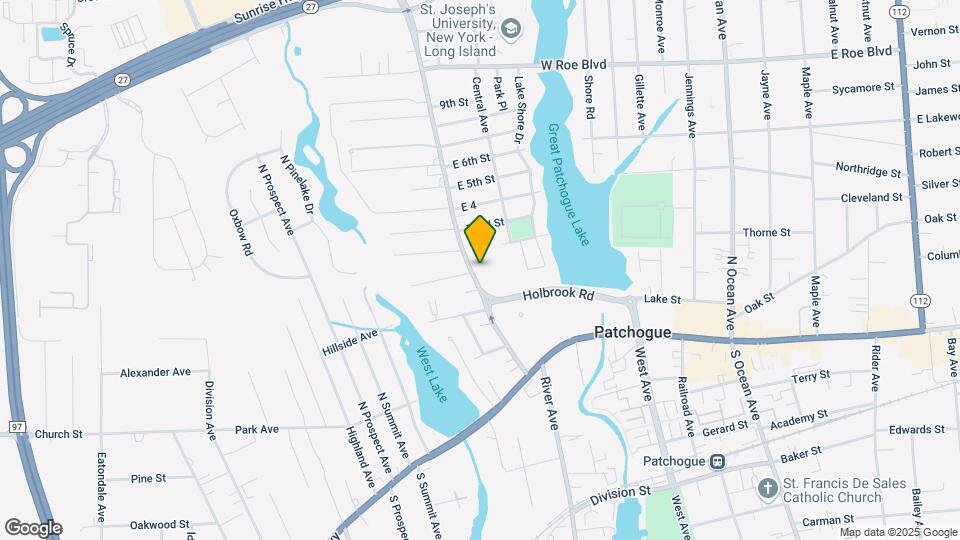
Experience a higher level of comfort and convenience in a centrally located community next to Great Patchogue Lake and Main Street’s vibrant entertainment district. You will be within walking distance to local shopping and dining, as well as a famous Long Island brewery. With easy access to both Montauk Highway and Sunrise Highway, traveling to other parts of Suffolk County and beyond is easy and carefree. By joining our apartments in Patchogue, you embrace the suburban bliss provided by this delightful part of the Island, along with all the perks that come with it. Heatherwood House at Patchogue is defined by the airy design of our one and two-bedroom homes and their green surroundings. They will charm you with their spacious rooms filled with light, paneled doors leading to the closets, and a generous amount of cabinet and cupboard space. Many of our Patchogue apartments feature foyers and walk-in closets, while some offer outdoor patios or terraces. (Read More) The amenity package is designed to complement our Patchogue apartments for rent. Meet with neighbors in the community center for a game of pool or work out in the fitness center. Younger residents will find the neighboring Father Tortora Park ideal for their youthful adventures, and the rest of our community will love playing tennis or spending time at the pool. All these conveniences are enhanced by our proximity to St. Joseph’s College, Long Island Community Hospital, and the MacArthur Airport. Reach out today to discover which of our apartments for rent in Patchogue, NY, best suits your space and budget requirements!
Heatherwood House at Patchogue is located in the Patchogue Neighborhood and 11772 Zip code of Patchogue, NY. This community is professionally managed by Heatherwood Luxury Rentals
Unique Features and Amenities
- Air Conditioning
- Billiards
- Cable Ready
- Heat and Water Included
- Plush Carpeting
- Refrigerator
- Spacious Kitchen
- Washer/Dryers (in select units)
Property Contact Info

- Listed by:
- Agency:
- Vendor Logo:
- Website:
- View Property Website
- Call Us:
- (631) 619-2524
- Disclaimer:
Office Hours
| Monday | Closed |
| Tuesday | Closed |
| Wednesday | 8:30 am–5:00 pm |
| Thursday | Closed |
| Friday | Closed |
| Saturday | 8:30 am–5:00 pm |
| Sunday | Closed |
Floorplan Pricing and Availability
Heatherwood House at Patchogue offers 1 to 2 Bedroom apartments starting from $2,400 and having 460–1,152 sq ft. Here is the current pricing and availability:
New! Interactive Property Map
1 Bedroom
Show Unavailable FloorplansThe Imperial
From $2,400
1 Bed, 1 Bath, 864 sq ftAvailable NowCheapest 1 BedroomThis is the cheapest 1 Bedroom at this PropertyModel Gallery
Floorplans
Availability Details
Price Availability Date Unit Sq Ft View Details $2,410 Available Now 02G 864 $2,400 Available Now 12K 864 $2,470 Available Now 12R 864 Model Amenities and Features
Features
- Air Conditioning
- Cable Ready
Kitchen
- Kitchen
- Refrigerator
Model Rent and Fees
Model Price Range
- $2,400 - $2,968
Current Available Pricing
- $2,400 - $2,470
Unit 02G Amenities and Features
Features
- Air Conditioning
- Cable Ready
Kitchen
- Kitchen
- Refrigerator
Unit 02G Rent and Fees
Unit Price
- $2,410
Model Rent and Fees
Model Price Range
- $2,400 - $2,968
Unit 12K Amenities and Features
Features
- Air Conditioning
- Cable Ready
Kitchen
- Kitchen
- Refrigerator
Unit 12K Rent and Fees
Unit Price
- $2,400
Model Rent and Fees
Model Price Range
- $2,400 - $2,968
Unit 12R Amenities and Features
Features
- Air Conditioning
- Cable Ready
Kitchen
- Kitchen
- Refrigerator
Unit 12R Rent and Fees
Unit Price
- $2,470
Model Rent and Fees
Model Price Range
- $2,400 - $2,968
Apartment Model: The ImperialFrom $2,4001 Bedroom, 1 Bath, 864 sq ftAvailable Now![]()
The Imperial - Floorplan Apartment Unit: 02GApartment Model: The Imperial$2,4101 Bedroom, 1 Bath, 864 sq ftAvailable NowApartment Unit: 12KApartment Model: The Imperial$2,4001 Bedroom, 1 Bath, 864 sq ftAvailable NowApartment Unit: 12RApartment Model: The Imperial$2,4701 Bedroom, 1 Bath, 864 sq ftAvailable NowThe One Bedroom
From $2,413
1 Bed, 1 Bath, 704 sq ftAvailable NowModel Gallery
Floorplans
Availability Details
Price Availability Date Unit Sq Ft $2,413 Available Now 12N 704 Unit 12N Amenities and Features
Features
- Air Conditioning
- Cable Ready
Kitchen
- Kitchen
- Refrigerator
Unit 12N Rent and Fees
Unit Price
- $2,413
Model Rent and Fees
Model Price Range
- $2,413 - $2,906
Apartment Model: The One BedroomFrom $2,4131 Bedroom, 1 Bath, 704 sq ftAvailable Now![]()
The One Bedroom - Floorplan Apartment Unit: 12NApartment Model: The One Bedroom$2,4131 Bedroom, 1 Bath, 704 sq ftAvailable NowThe Junior Executive Imperial
From $2,434
1 Bed, 1 Bath, 552 sq ftAvailable NowModel Gallery
Floorplans
Availability Details
Price Availability Date Unit Sq Ft View Details $2,434 Available Now 11O 552 $2,498 September 10, 2026 10G 552 Model Amenities and Features
Features
- Air Conditioning
- Cable Ready
- High Speed Internet Access
- Washer/Dryer
Kitchen
- Dishwasher
- Kitchen
- Refrigerator
Model Rent and Fees
Model Price Range
- $2,434 - $3,025
Current Available Pricing
- $2,434 - $2,498
Unit 11O Rent and Fees
Unit Price
- $2,434
Model Rent and Fees
Model Price Range
- $2,434 - $3,025
Unit 10G Rent and Fees
Unit Price
- $2,498
Model Rent and Fees
Model Price Range
- $2,434 - $3,025
Apartment Model: The Junior Executive ImperialFrom $2,4341 Bedroom, 1 Bath, 552 sq ftAvailable Now![]()
The Junior Executive Imperial - Floorplan Apartment Unit: 11OApartment Model: The Junior Executive Imperial$2,4341 Bedroom, 1 Bath, 552 sq ftAvailable NowApartment Unit: 10GApartment Model: The Junior Executive Imperial$2,4981 Bedroom, 1 Bath, 552 sq ftAvailable September 10, 2026The Barclay
From $2,851
1 Bed, 1 Bath, 864 sq ftAvailable Sep 9Model Gallery
Floorplans
Availability Details
Price Availability Date Unit Sq Ft $2,851 September 9, 2026 418 864 Model Amenities and Features
Features
- Air Conditioning
- Cable Ready
- High Speed Internet Access
- Washer/Dryer
Kitchen
- Dishwasher
- Kitchen
- Refrigerator
Unit 418 Rent and Fees
Unit Price
- $2,851
Model Rent and Fees
Model Price Range
- $2,851 - $3,232
Apartment Model: The BarclayFrom $2,8511 Bedroom, 1 Bath, 864 sq ftAvailable September 9, 2026![]()
The Barclay - Floorplan Apartment Unit: 418Apartment Model: The Barclay$2,8511 Bedroom, 1 Bath, 864 sq ftAvailable September 9, 2026The Junior Executive
1 Bed, 1 Bath, 460 sq ftModel Gallery
Floorplans
Availability Details
Availability Date Unit Sq Ft Call for Availability The Junior Executive 460 sq ft Model Amenities and Features
Features
- Air Conditioning
- Cable Ready
Kitchen
- Dishwasher
- Kitchen
Apartment Model: The Junior ExecutiveCall For Rates1 Bedroom, 1 Bath, 460 sq ftUnavailable![]()
The Junior Executive - Floorplan The Cambridge
1 Bed, 1 Bath, 576 sq ftModel Gallery
Floorplans
Availability Details
Availability Date Unit Sq Ft Call for Availability The Cambridge 576 sq ft Model Amenities and Features
Features
- Air Conditioning
- Cable Ready
- High Speed Internet Access
- Washer/Dryer
Kitchen
- Dishwasher
- Kitchen
- Refrigerator
Apartment Model: The CambridgeCall For Rates1 Bedroom, 1 Bath, 576 sq ftUnavailable![]()
The Cambridge - Floorplan 2 Bedrooms
The Andover
From $3,575
2 Beds, 2 Baths, 1152 sq ftAvailable NowModel Gallery
Floorplans
3D Tours
Availability Details
Price Availability Date Unit Sq Ft $3,575 Available Now 210 1152 Model Amenities and Features
Features
- Air Conditioning
- Cable Ready
- High Speed Internet Access
- Washer/Dryer
Kitchen
- Dishwasher
- Kitchen
- Refrigerator
Unit 210 Rent and Fees
Unit Price
- $3,575
Model Rent and Fees
Model Price Range
- $3,575 - $4,522
Apartment Model: The AndoverFrom $3,5752 Bedroom, 2 Bath, 1152 sq ftAvailable NowFloorplans3D Tours![]()
The Andover - Floorplan The Andover - 3D Tour Apartment Unit: 210Apartment Model: The Andover$3,5752 Bedroom, 2 Bath, 1152 sq ftAvailable Now
Schedule a Tour
3D Tours
Property Information
- 272 Units
- 2 Stories
- Built in 1965
Lease Terms
- 6 - 18 mo
Fees and Policies
The fees listed below are community-provided and may exclude utilities or add-ons. All payments are made directly to the property and are non-refundable unless otherwise specified.
Required Fees
One-Time Basics
- Due at Application
- Application Fee Per ApplicantiCharged per applicant.$20.00
Other Fees and Policies
Pet Fees
- Cat
- Cat RentiCharged Per Pet.$60.00/mo
- Dog
- Dog RentiCharged Per Pet.$75.00/mo
None
None
Parking Info and Fees
- Surface LotiParking Available
Property Fee Disclaimer: Based on community-supplied data and independent market research. Subject to change without notice. May exclude fees for mandatory or optional services and usage-based utilities.
Features and Amenities
Unique Amenities
- Air Conditioning
- Billiards
- Cable Ready
- Heat and Water Included
- Plush Carpeting
- Refrigerator
- Spacious Kitchen
- Washer/Dryers (in select units)
On-Site Services
- Maintenance On Site
- 24 Hour Access
- Laundry Facilities
Community Features
- Clubhouse
Recreation and Fitness
- Fitness Center
- Tennis Court
- Pool
Interior Features
- High Speed Internet Access
- Cable Ready
- Washer/Dryer
- Air Conditioning
Kitchen Amenities
- Dishwasher
- Refrigerator
- Kitchen
Living Area Features
- Walk In Closets
Outdoor Features
- Patio

Map
- Shopping
- Colleges
- Grocery
- Medical
- Transportation

Map
Getting Around
60 / 100 Moderately walkable
40 / 100 Some public transit
40 / 100 Fairly bikeable
60 / 100 Moderately car friendly
Getting to Know the Area
80 / 100 Restaurants
70 / 100 Cafes
70 / 100 Nightlife
70 / 100 Shopping
90 / 100 Noise Level
Frequently Asked Questions about Heatherwood House at Patchogue
Where is Heatherwood House at Patchogue located?
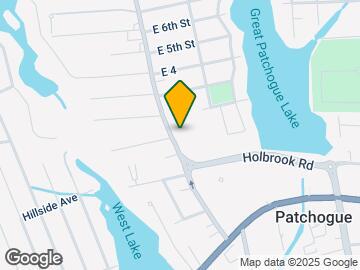
Heatherwood House at Patchogue is located at 99 Waverly Ave near the Patchogue area of Patchogue, NY
What is the current rent range at Heatherwood House at Patchogue?
1 Bedroom to 2 Bedroom Apartments at Heatherwood House at Patchogue currently range from $2,400 to $4,522
When is the leasing office open?
- The office Hours for Heatherwood House at Patchogue are
- Monday Closed
- Tuesday Closed
- Wednesday 8:30 am–5:00 pm
- Thursday Closed
- Friday Closed
- Saturday 8:30 am–5:00 pm
- Sunday Closed
Are pets allowed?
Call us today to find out our pet policy and if we allow pets
Renters Reviews and Ratings
Renter Beware
Terrible Apartment Complex
WELL MAINTAINED
Terrible !!!!
Great location
Heatherwood Apartments Very good maintenance and very nice neighbors and very clean atmosphere !
Property Manager Responded
The Maintenance Manager Ruins This Property
apartment
Decent Place to Live
Been here almost two years
needs updates
Nearby Schools
River Elementary School
South Ocean Middle School
Patchogue Medford High School
About GreatSchools Data on ApartmentHomeLiving.com.
Points of Interest
Time and distance from Heatherwood House at Patchogue.
Big Box and Retail
Autozone
Walgreens
Petco
Colleges and Universities
SUNY Suffolk County Community College - Ammerman Campus
Groceries
Trader Joe's
Shoprite
Hospitals
Long Island Community Hospital
St. Catherine Of Siena Hospital
Shopping Centers
Heatherwood House at Patchogue has 5 shopping centers within 1.0 miles.
Transit Stations
Patchogue Station-Montauk Branch
Sayville Station-Montauk Branch
Medford Station-Greenport Branch
Nearby Neighborhoods
Rental Price Ranges in the Area
| Bedroom | Average Rent | Cheapest Rent | Highest Rent |
|---|---|---|---|
| Patchogue Studio Apartments | $2,113 | $1,925 | $2,333 |
| Patchogue 1 Bedroom Apartments | $2,569 | $2,000 | $3,544 |
| Patchogue 2 Bedroom Apartments | $3,164 | $2,500 | $4,020 |
| Patchogue 3 Bedroom Apartments | $4,026 | $2,670 | $5,036 |
| 2 Bedroom Homes | $3,210 | $2,450 | $4,700 |
| 3 Bedroom Homes | $7,244 | $2,975 | $10,000+ |
| 4 Bedroom Homes | $8,000 | $4,500 | $10,000+ |


Property Manager Responded