

- 1–3 Bedrooms
- $799-$1,311 Pricing
- 650–1,376 Square Feet
About Heathwood Village
Heathwood Village is apartment living at its finest. Let our welcoming management team do all they can to make you feel right at home. Beautifully landscaped grounds create a wonderful living environment that anyone can be proud to call home. Heathwood Village offers every amenity you could want, including a resort-style pool, an outdoor play center, and a basketball court just to name a few. Restaurants, shopping, and entertainment are only a short distance away, so you can stay in, or enjoy a night out with the greatest of ease. Choose from our wide range of apartment homes for a residence that complements and enhances your lifestyle. At Heathwood Village, you'll find the carefree living you've earned and the luxury you deserve.
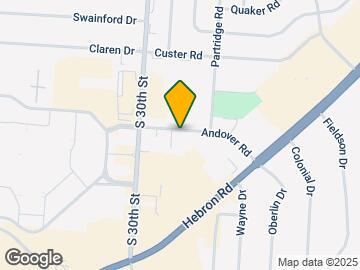
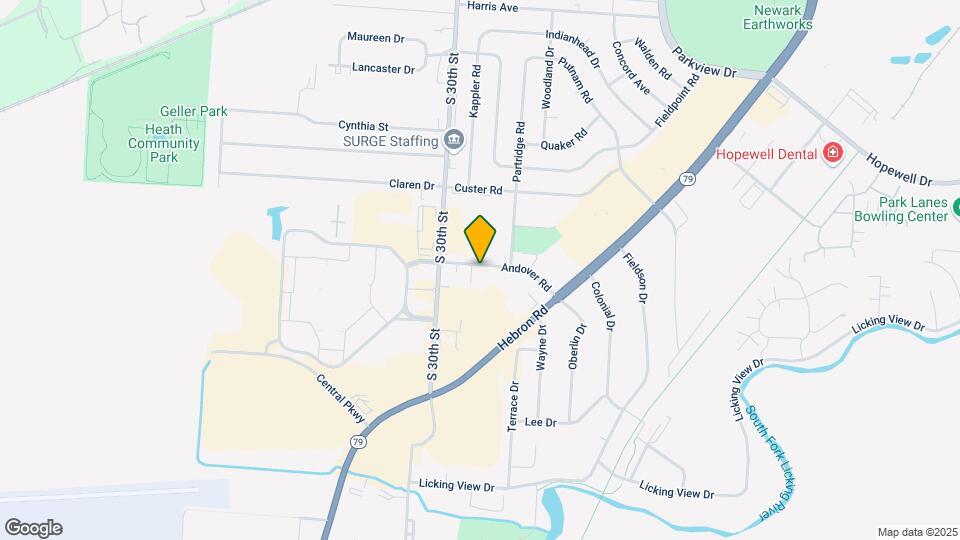
Heathwood Village is located in the Licking County Neighborhood and 43056 Zip code of Heath, OH. This community is professionally managed by Quest Management Group

Unique Features and Amenities
- 24-Hour Emergency Service
- All Electric & Full Basement*
- All electric & full basement.
- Basements*
- Bbq On Your Privacy Fenced Patio!*
- Brushed Nickel Lighting
- Ceiling Fans*
- Central Air*
- Dishwashers*
- Electric Stove
- Enjoy our sparkling community pool
- Extra large townhome
- Fast, Friendly Service!
- FRIENDLY ONSITE STAFF
- Friendly Staff!
- Hardwood Flooring*
- Kitchen is fully equipped
- Large Living Rooms
- Look & Lease same day
- Maintenance Free Living!
- Microwaves*
- One Car Attached Garage*
- On-Site Management
- Oversized Closets
- Patio for summer grilling
- Patios/Balconies
- Premier townhome of the community
- Premium Package
- Premium Package*
- Privacy Fence and Patio*
- Renovated Interiors*
- Short Term Leases Available
- These townhomes are a rare gem!
- Washer/Dryer Connections*
- WD Hookup
Property Contact Info

- Listed by:
- Agency:
- Vendor Logo:
- Website:
- View Property Website
- Call Us:
- (740) 880-8480
- Disclaimer:
Office Hours
| Monday | 9:00 am–5:00 pm |
| Tuesday | 9:00 am–5:00 pm |
| Wednesday | 9:00 am–5:00 pm |
| Thursday | 9:00 am–5:00 pm |
| Friday | 9:00 am–5:00 pm |
| Saturday | Closed |
| Sunday | Closed |
Floorplan Pricing and Availability
Heathwood Village offers 1 to 3 Bedroom apartments having 650–1,376 sqft. Here is the current pricing and availability:
New! Interactive Property Map
1 Bedroom
Petunia
1 Bed, 1 Bath, 650 sq ftModel Gallery
Floorplans
Availability Details
Price Availability Date Unit Sq Ft $799 Call for Availability Petunia 650 sq ft Model Amenities and Features
Features
- Air Conditioning
- Cable Ready
Kitchen
- Dishwasher
- Refrigerator
Unique Features
- Premium Package
- Short Term Leases Available
- WD Hookup
Model Rent and Fees
Model Price
- $799
Apartment Model: Petunia$7991 Bedroom, 1 Bath, 650 sq ftUnavailable![]()
Petunia - Floorplan Begonia
1 Bed, 1 Bath, 650 sq ftModel Gallery
Floorplans
Availability Details
Price Availability Date Unit Sq Ft $799 Call for Availability Begonia 650 sq ft Model Amenities and Features
Features
- Air Conditioning
- Cable Ready
Kitchen
- Dishwasher
- Refrigerator
Unique Features
- Premium Package
- Short Term Leases Available
- WD Hookup
Model Rent and Fees
Model Price
- $799
Apartment Model: Begonia$7991 Bedroom, 1 Bath, 650 sq ftUnavailable![]()
Begonia - Floorplan Daisy
1 Bed, 1 Bath, 650 sq ftModel Gallery
Floorplans
3D Tours
Availability Details
Price Availability Date Unit Sq Ft $824 Call for Availability Daisy 650 sq ft Model Amenities and Features
Features
- Air Conditioning
- Cable Ready
- Heating
- Tub/Shower
Kitchen
- Dishwasher
- Eat-in Kitchen
- Kitchen
- Range
- Refrigerator
Living Space
- Basement
- Carpet
- Dining Room
- Double Pane Windows
- Linen Closet
- Vinyl Flooring
Outdoor Space
- Lawn
- Porch
- Yard
Unique Features
- 24-Hour Emergency Service
- Friendly Staff!
- On-site Management
- Premium Package
- Short Term Leases Available
- WD Hookup
Model Rent and Fees
Model Price
- $824
Apartment Model: Daisy$8241 Bedroom, 1 Bath, 650 sq ftUnavailableFloorplans3D Tours![]()
Daisy - Floorplan Daisy - 3D Tour 2 Bedrooms
Lavender
2 Beds, 1 Bath, 1000 sq ftModel Gallery
Floorplans
Availability Details
Price Availability Date Unit Sq Ft $957 Call for Availability Lavender 1000 sq ft Model Amenities and Features
Features
- Air Conditioning
- Cable Ready
Kitchen
- Dishwasher
- Refrigerator
Unique Features
- Premium Package
- Short Term Leases Available
- WD Hookup
Model Rent and Fees
Model Price
- $957
Apartment Model: Lavender$9572 Bedroom, 1 Bath, 1000 sq ftUnavailable![]()
Lavender - Floorplan Zinnia
2 Beds, 1 Bath, 1000 sq ftModel Gallery
Floorplans
3D Tours
Availability Details
Price Availability Date Unit Sq Ft $1,012 Call for Availability Zinnia 1000 sq ft Model Amenities and Features
Features
- Air Conditioning
- Cable Ready
- Heating
- Tub/Shower
Kitchen
- Dishwasher
- Eat-in Kitchen
- Oven
- Range
- Refrigerator
Living Space
- Basement
- Carpet
- Double Pane Windows
- Vinyl Flooring
Outdoor Space
- Lawn
- Porch
Unique Features
- Look & Lease same day
- On-site Management
- Premium Package
- Short Term Leases Available
- WD Hookup
Model Rent and Fees
Model Price
- $1,012
Apartment Model: Zinnia$1,0122 Bedroom, 1 Bath, 1000 sq ftUnavailableFloorplans3D Tours![]()
Zinnia - Floorplan Zinnia - 3D Tour Lilac
2 Beds, 1 Bath, 1000 sq ftModel Gallery
Floorplans
Availability Details
Price Availability Date Unit Sq Ft $1,049 Call for Availability Lilac 1000 sq ft Model Amenities and Features
Features
- Air Conditioning
- Cable Ready
Kitchen
- Dishwasher
- Refrigerator
Unique Features
- Premium Package
- Short Term Leases Available
- WD Hookup
Model Rent and Fees
Model Price
- $1,049
Apartment Model: Lilac$1,0492 Bedroom, 1 Bath, 1000 sq ftUnavailable![]()
Lilac - Floorplan Jasmine
2 Beds, 1.5 Baths, 1000 sq ftModel Gallery
Floorplans
Availability Details
Price Availability Date Unit Sq Ft $1,063 Call for Availability Jasmine 1000 sq ft Model Amenities and Features
Features
- Air Conditioning
- Cable Ready
- Heating
- Tub/Shower
Kitchen
- Dishwasher
- Eat-in Kitchen
- Kitchen
- Oven
- Range
- Refrigerator
Living Space
- Basement
- Carpet
- Double Pane Windows
- Linen Closet
- Tile Floors
- Vinyl Flooring
Outdoor Space
- Porch
Unique Features
- Kitchen is fully equipped
- On-site management
- Premium Package
- Short Term Leases Available
- WD Hookup
Model Rent and Fees
Model Price
- $1,063
Apartment Model: Jasmine$1,0632 Bedroom, 1.5 Bath, 1000 sq ftUnavailable![]()
Jasmine - Floorplan Poppy
2 Beds, 1.5 Baths, 1150 sq ftModel Gallery
Floorplans
3D Tours
Availability Details
Price Availability Date Unit Sq Ft $1,139 Call for Availability Poppy 1150 sq ft Model Amenities and Features
Features
- Air Conditioning
- Cable Ready
- Heating
Kitchen
- Dishwasher
- Eat-in Kitchen
- Kitchen
- Range
- Refrigerator
Living Space
- Basement
- Carpet
- Dining Room
- Double Pane Windows
- Linen Closet
- Vinyl Flooring
Outdoor Space
- Grill
- Lawn
- Porch
- Yard
Unique Features
- On-Site Management
- Premier townhome of the community
- Premium Package
- Short Term Leases Available
- These townhomes are a rare gem!
- WD Hookup
Model Rent and Fees
Model Price
- $1,139
Apartment Model: Poppy$1,1392 Bedroom, 1.5 Bath, 1150 sq ftUnavailableFloorplans3D Tours![]()
Poppy - Floorplan Poppy - 3D Tour Clover
2 Beds, 1.5 Baths, 1300 sq ftLargest 2 BedroomThis is the largest 2 Bedroom at this PropertyModel Gallery
Floorplans
Availability Details
Price Availability Date Unit Sq Ft $1,031 Call for Availability Clover 1300 sq ft Model Amenities and Features
Features
- Air Conditioning
- Cable Ready
Kitchen
- Dishwasher
- Refrigerator
Unique Features
- Premium Package
- Short Term Leases Available
- WD Hookup
Model Rent and Fees
Model Price
- $1,031
Apartment Model: Clover$1,0312 Bedroom, 1.5 Bath, 1300 sq ftUnavailable![]()
Clover - Floorplan 3 Bedrooms
Tulip
3 Beds, 1.5 Baths, 1150 sq ftModel Gallery
Floorplans
Availability Details
Price Availability Date Unit Sq Ft $1,108 Call for Availability Tulip 1150 sq ft Model Amenities and Features
Features
- Air Conditioning
- Cable Ready
- Heating
Kitchen
- Dishwasher
- Kitchen
- Oven
- Range
- Refrigerator
Living Space
- Basement
- Bay Window
- Carpet
- Double Pane Windows
- Linen Closet
Outdoor Space
- Grill
- Yard
Unique Features
- FRIENDLY ONSITE STAFF
- Friendly Staff!
- On-site Management
- Oversized Closets
- Patios/Balconies
- Premium Package
- Renovated Interiors*
- Short Term Leases Available
- Washer/Dryer Connections*
- WD Hookup
Model Rent and Fees
Model Price
- $1,108
Apartment Model: Tulip$1,1083 Bedroom, 1.5 Bath, 1150 sq ftUnavailable![]()
Tulip - Floorplan Lily
3 Beds, 1.5 Baths, 1150 sq ftModel Gallery
Floorplans
Availability Details
Price Availability Date Unit Sq Ft $1,127 Call for Availability Lily 1150 sq ft Model Amenities and Features
Features
- Air Conditioning
- Cable Ready
- Heating
- Tub/Shower
Kitchen
- Breakfast Nook
- Dishwasher
- Eat-in Kitchen
- Oven
- Range
- Refrigerator
Living Space
- Basement
- Carpet
- Dining Room
- Double Pane Windows
- Linen Closet
- Tile Floors
- Vinyl Flooring
Outdoor Space
- Grill
- Porch
Unique Features
- Maintenance Free Living!
- On-Site Management
- Patio for summer grilling
- Premier townhome of the community
- Premium Package
- Short Term Leases Available
- WD Hookup
Model Rent and Fees
Model Price
- $1,127
Apartment Model: Lily$1,1273 Bedroom, 1.5 Bath, 1150 sq ftUnavailable![]()
Lily - Floorplan Buttercup
3 Beds, 1.5 Baths, 1150 sq ftModel Gallery
Floorplans
Availability Details
Price Availability Date Unit Sq Ft $1,311 Call for Availability Buttercup 1150 sq ft Model Amenities and Features
Features
- Air Conditioning
- Cable Ready
- Heating
- Tub/Shower
Kitchen
- Dishwasher
- Kitchen
- Oven
- Refrigerator
Living Space
- Basement
- Carpet
- Dining Room
- Double Pane Windows
- Linen Closet
- Vinyl Flooring
Outdoor Space
- Grill
- Lawn
- Porch
- Yard
Unique Features
- Look & Lease same day
- On-Site Management
- Patio for summer grilling
- Premier townhome of the community
- Premium Package
- Short Term Leases Available
- WD Hookup
Model Rent and Fees
Model Price
- $1,311
Apartment Model: Buttercup$1,3113 Bedroom, 1.5 Bath, 1150 sq ftUnavailable![]()
Buttercup - Floorplan Basil
3 Beds, 1.5 Baths, 1200 sq ftModel Gallery
Floorplans
Availability Details
Price Availability Date Unit Sq Ft $1,218 Call for Availability Basil 1200 sq ft Model Amenities and Features
Features
- Air Conditioning
- Cable Ready
Kitchen
- Dishwasher
- Refrigerator
Unique Features
- Premium Package
- Short Term Leases Available
- WD Hookup
Model Rent and Fees
Model Price
- $1,218
Apartment Model: Basil$1,2183 Bedroom, 1.5 Bath, 1200 sq ftUnavailable![]()
Basil - Floorplan Rose
3 Beds, 1.5 Baths, 1376 sq ftLargest 3 BedroomThis is the largest 3 Bedroom at this PropertyModel Gallery
Floorplans
Availability Details
Price Availability Date Unit Sq Ft $1,284 Call for Availability Rose 1376 sq ft Model Amenities and Features
Features
- Air Conditioning
- Cable Ready
Kitchen
- Dishwasher
- Refrigerator
Unique Features
- Premium Package
- Short Term Leases Available
- WD Hookup
Model Rent and Fees
Model Price
- $1,284
Apartment Model: Rose$1,2843 Bedroom, 1.5 Bath, 1376 sq ftUnavailable![]()
Rose - Floorplan
Schedule a Tour
3D Tours
Property Information
- 304 Units
- 2 Stories
- Built in 1963
Lease Terms
- 12 mo
Fees and Policies
The fees listed below are community-provided and may exclude utilities or add-ons. All payments are made directly to the property and are non-refundable unless otherwise specified.
Required Fees
One-Time Basics
- Due at Application
- Application Fee Per ApplicantiCharged per applicant.$25.00
Other Fees and Policies
Pet Fees
- Cat
- One-Time Pet FeeiMax of 2. Charged Per Pet.$350.00
- Monthly Pet FeeiMax of 2. Charged Per Pet.$20.00
- Dog
- Monthly Pet FeeiMax of 2. Charged Per Pet.$20.00
- One-Time Pet FeeiMax of 2. Charged Per Pet.$350.00
Max of 2. 2 pet maximum. $350 non-refundable fee for each pet. Pet rent is $10/month per pet.
Parking Info and Fees
- Surface Lot
- 1 Max
Property Fee Disclaimer: Based on community-supplied data and independent market research. Subject to change without notice. May exclude fees for mandatory or optional services and usage-based utilities.
Features and Amenities
On-Site Services
- Planned Social Activities
- Trash Pickup Curbside
- Renters Insurance Program
Community Features
- Walk Up
Outdoor Features
- Grill
- Picnic Area
- Porch
- Lawn
- Patio
- Yard
Recreation and Fitness
- Fitness Center
- Basketball Court
- Playground
- Pool
Interior Features
- Balcony
- Tub/Shower
- Heating
- Ceiling Fans
- Cable Ready
- Washer/Dryer Hookup
- Air Conditioning
Kitchen Amenities
- Dishwasher
- Eat In Kitchen
- Oven
- Breakfast Nook
- Microwave
- Range
- Refrigerator
- Kitchen
Living Area Features
- Walk In Closets
- Basement
- Bay Window
- Dining Room
- Linen Closet
- Tile Floors
- Views
- Window Coverings
- Vinyl Flooring
- Carpet
- Double Pane Windows

Map
- Shopping
- Colleges
- Grocery
- Medical

Map
Getting Around
60 / 100 Moderately walkable
50 / 100 Fairly bikeable
90 / 100 Exceptionally car friendly
Getting to Know the Area
70 / 100 Restaurants
50 / 100 Cafes
50 / 100 Nightlife
70 / 100 Shopping
40 / 100 Noise Level
Frequently Asked Questions about Heathwood Village
Where is Heathwood Village located?
Heathwood Village is located at 102 Andover Rd near the Licking County area of Heath, OH
What is the current rent range at Heathwood Village?
Call us today for rates on the 1 Bedroom to 3 options at Heathwood Village
When is the leasing office open?
- The office Hours for Heathwood Village are
- Monday 9:00 am–5:00 pm
- Tuesday 9:00 am–5:00 pm
- Wednesday 9:00 am–5:00 pm
- Thursday 9:00 am–5:00 pm
- Friday 9:00 am–5:00 pm
- Saturday Closed
- Sunday Closed
Are pets allowed?
Call us today to find out our pet policy and if we allow pets
Renters Reviews and Ratings
Heath wood
HAPPY TO LIVE HERE
Property Manager Responded
do not move in
Property Manager Responded
Home at Heathwood
Property Manager Responded
Home Sweet Home
Property Manager Responded
Third time living here!
Property Manager Responded
WAY overpriced
Heathwood Village is an awesome place to live!
Heathwood Village / Quest
Proud to call it home!
A Little Ditty
Almost 5 years here!
Nearby Schools
Heath Middle School
Garfield Elementary School
Heath High School
Stevenson Elementary School
About GreatSchools Data on ApartmentHomeLiving.com.
Points of Interest
Time and distance from Heathwood Village.
Big Box and Retail
Lowe’s
Target
Kroger
Colleges and Universities
Groceries
Iga
Kroger
Hospitals
Shopping Centers
Heathwood Village has 5 shopping centers within 0.3 miles.
Nearby Neighborhoods
Rental Price Ranges in the Area
| Bedroom | Average Rent | Cheapest Rent | Highest Rent |
|---|---|---|---|
| Heath Studio Apartments | $852 | $795 | $1,200 |
| Heath 1 Bedroom Apartments | $1,177 | $795 | $1,742 |
| Heath 2 Bedroom Apartments | $1,551 | $950 | $2,495 |
| Heath 3 Bedroom Apartments | $1,424 | $1,108 | $1,800 |
| 2 Bedroom Homes | $1,530 | $1,100 | $1,950 |
| 3 Bedroom Homes | $1,751 | $1,200 | $3,500 |
| 4 Bedroom Homes | $2,380 | $1,500 | $3,150 |
Browse Top Apartments in Heath
By Price
By Community Type
- Heath Apartments for Rent by Owner
- Heath Apartments with Rent Specials
- Heath Top Rated Apartments
- Heath Corporate Apartments
- Heath Furnished Apartments
- Heath Gated Apartments
- Heath Loft Apartments
- New Heath Apartments
- Heath Senior Apartments
- Heath Short-term Apartments
- Heath Apartments with Utilities Included


Max of 2. 2 pet maximum. $350 non-refundable fee for each pet. Pet rent is $10/month per pet.